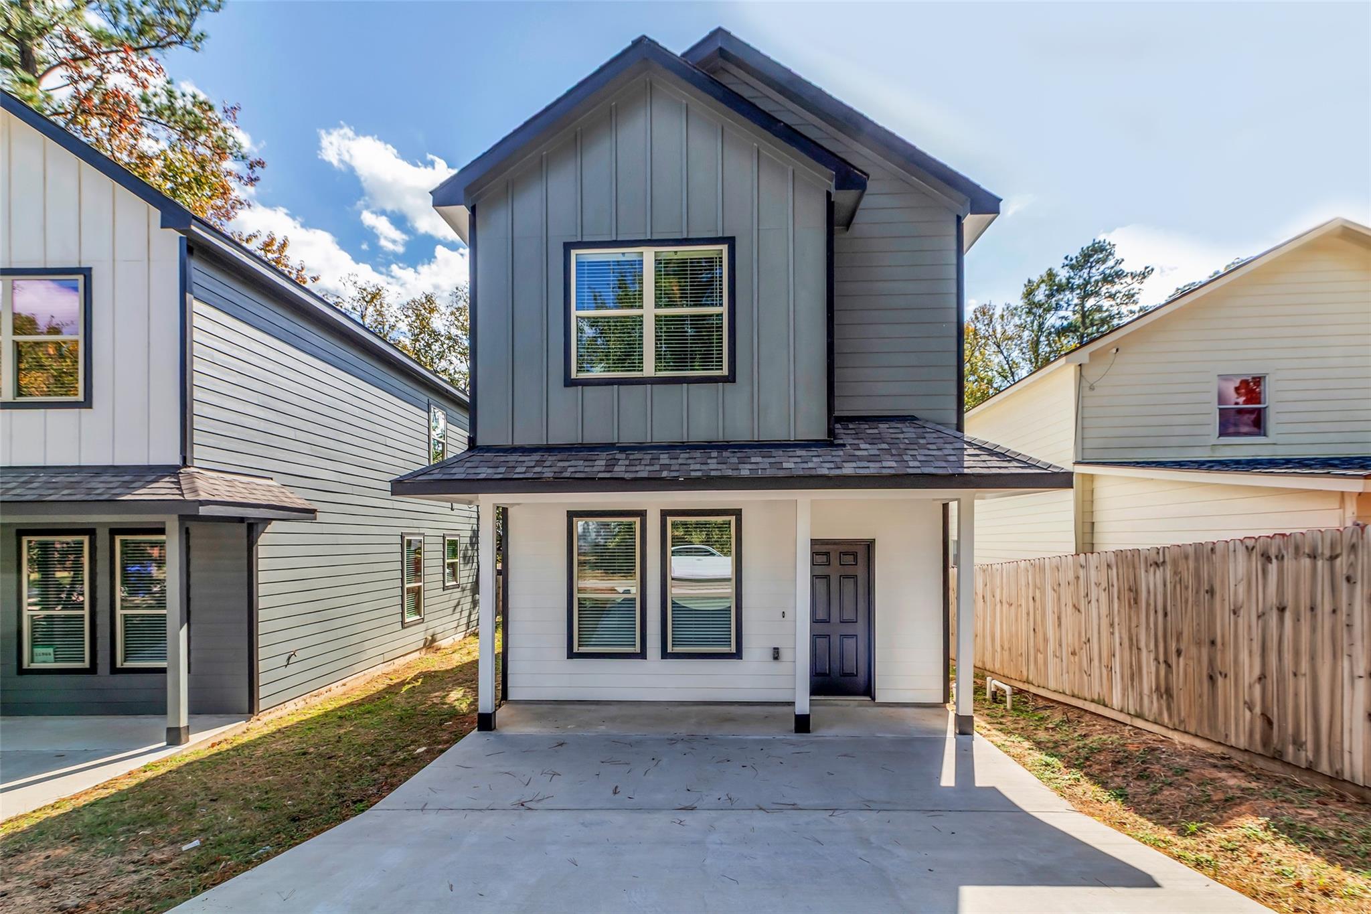
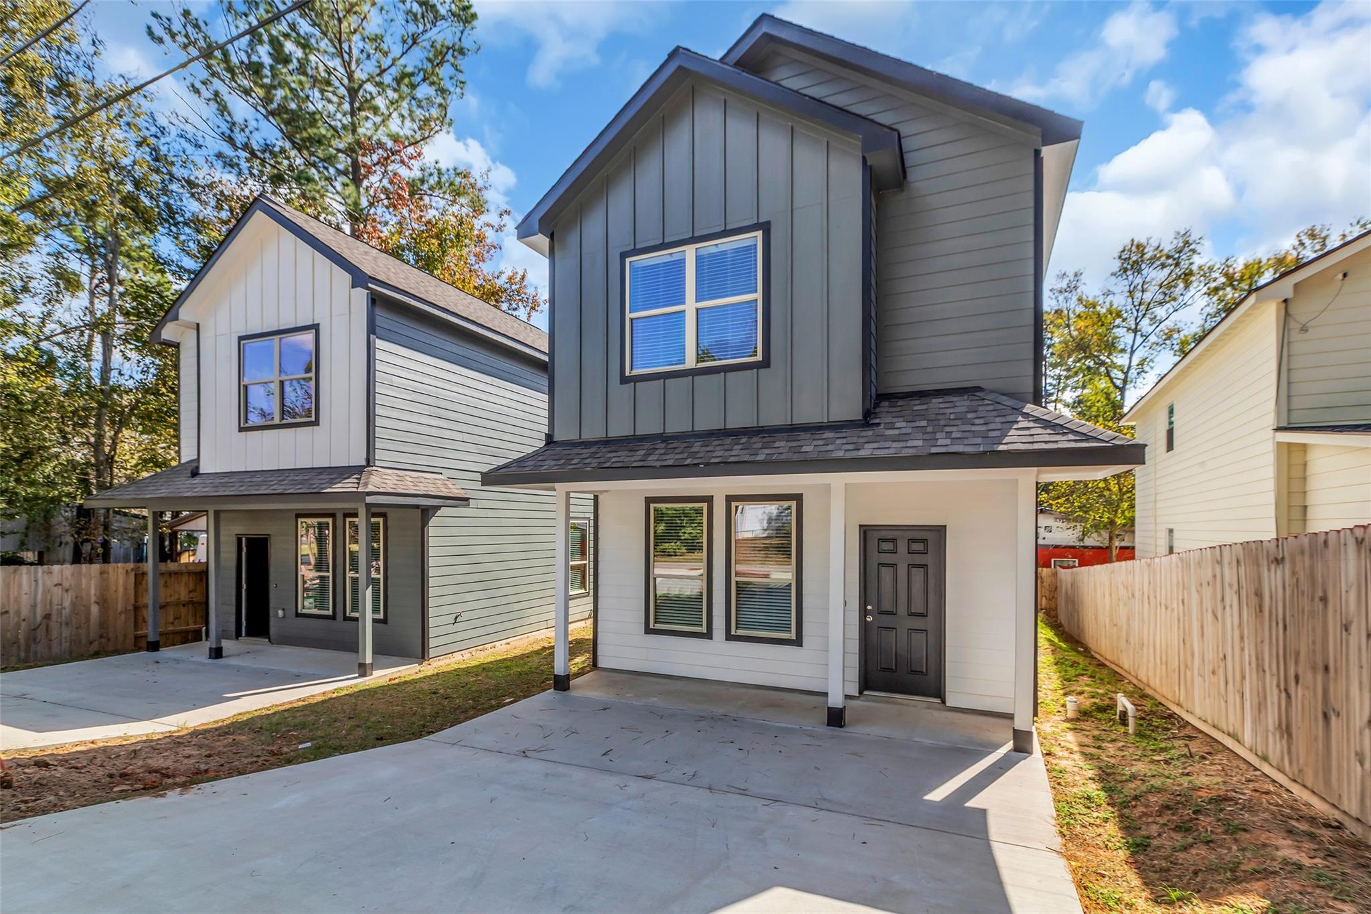
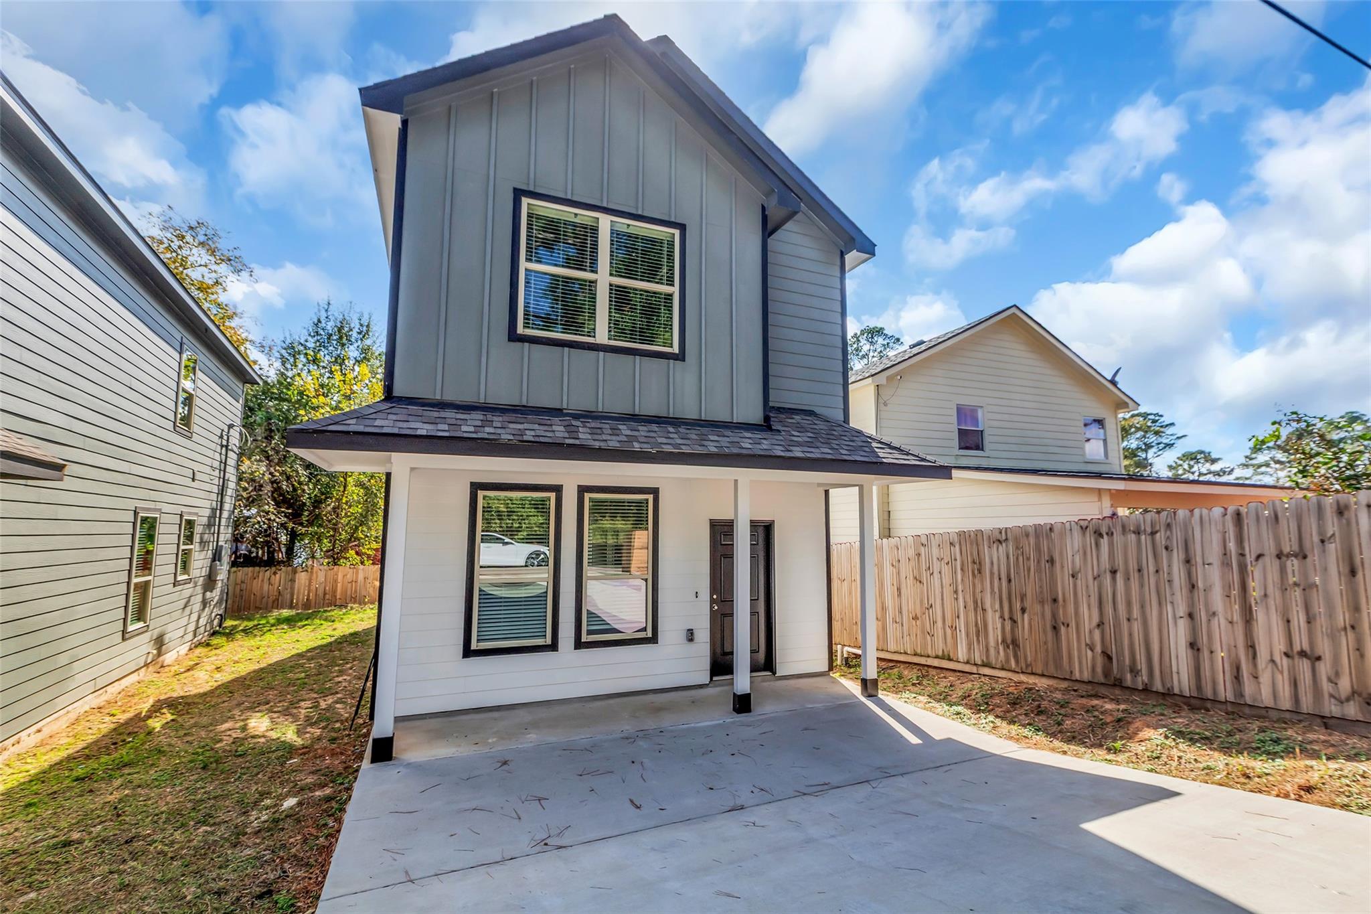
Two-story gray-and-white house with a covered carport, concrete driveway, and wooden backyard fence.
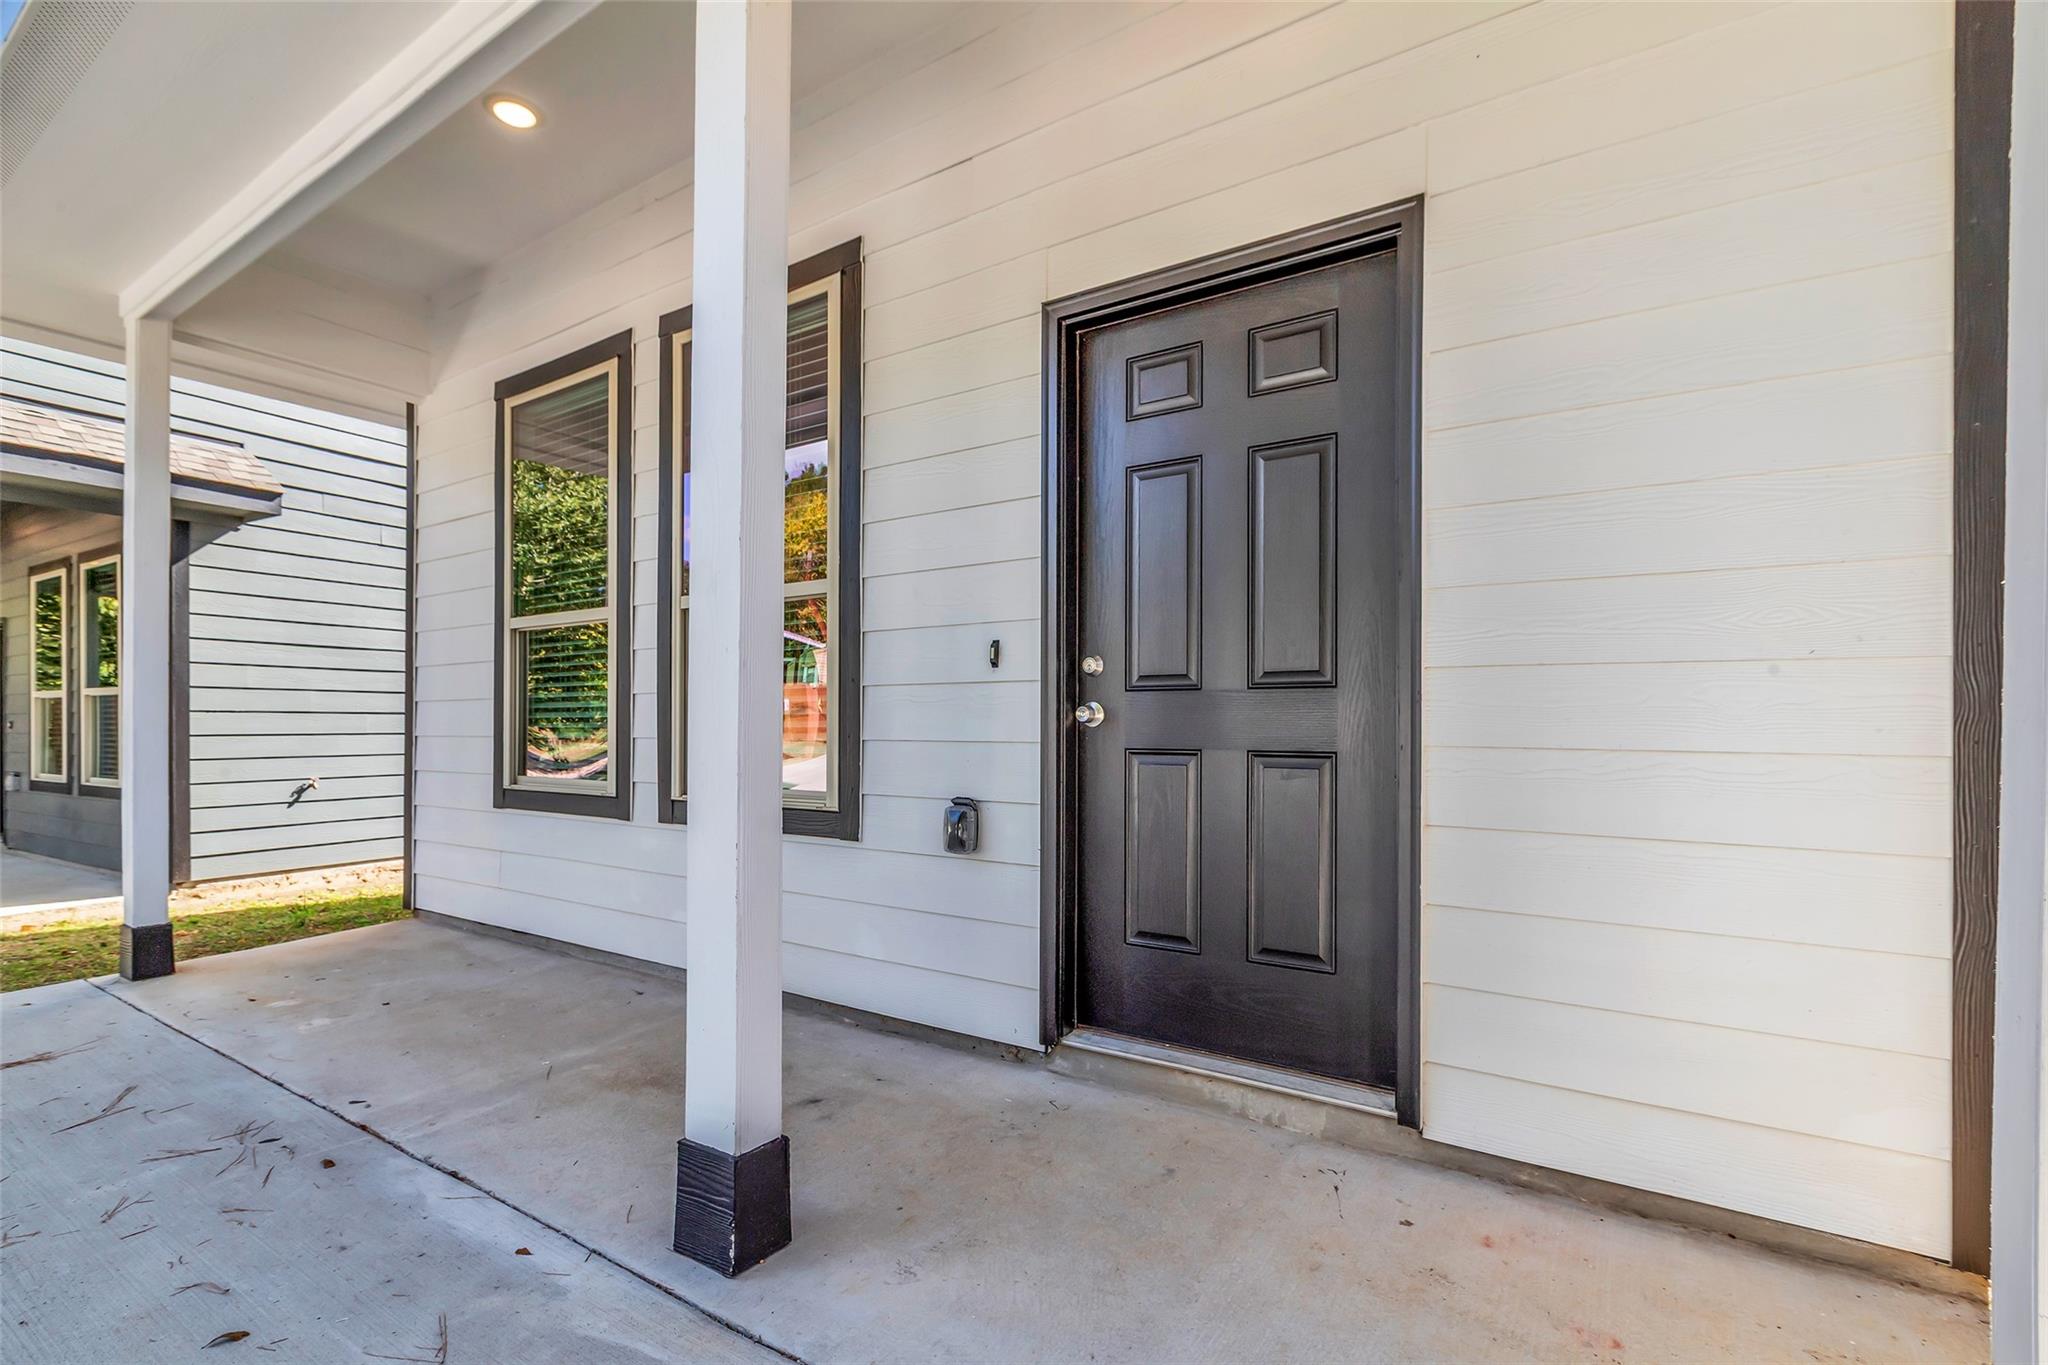
House entry with a black paneled door, white siding, and a covered concrete porch.
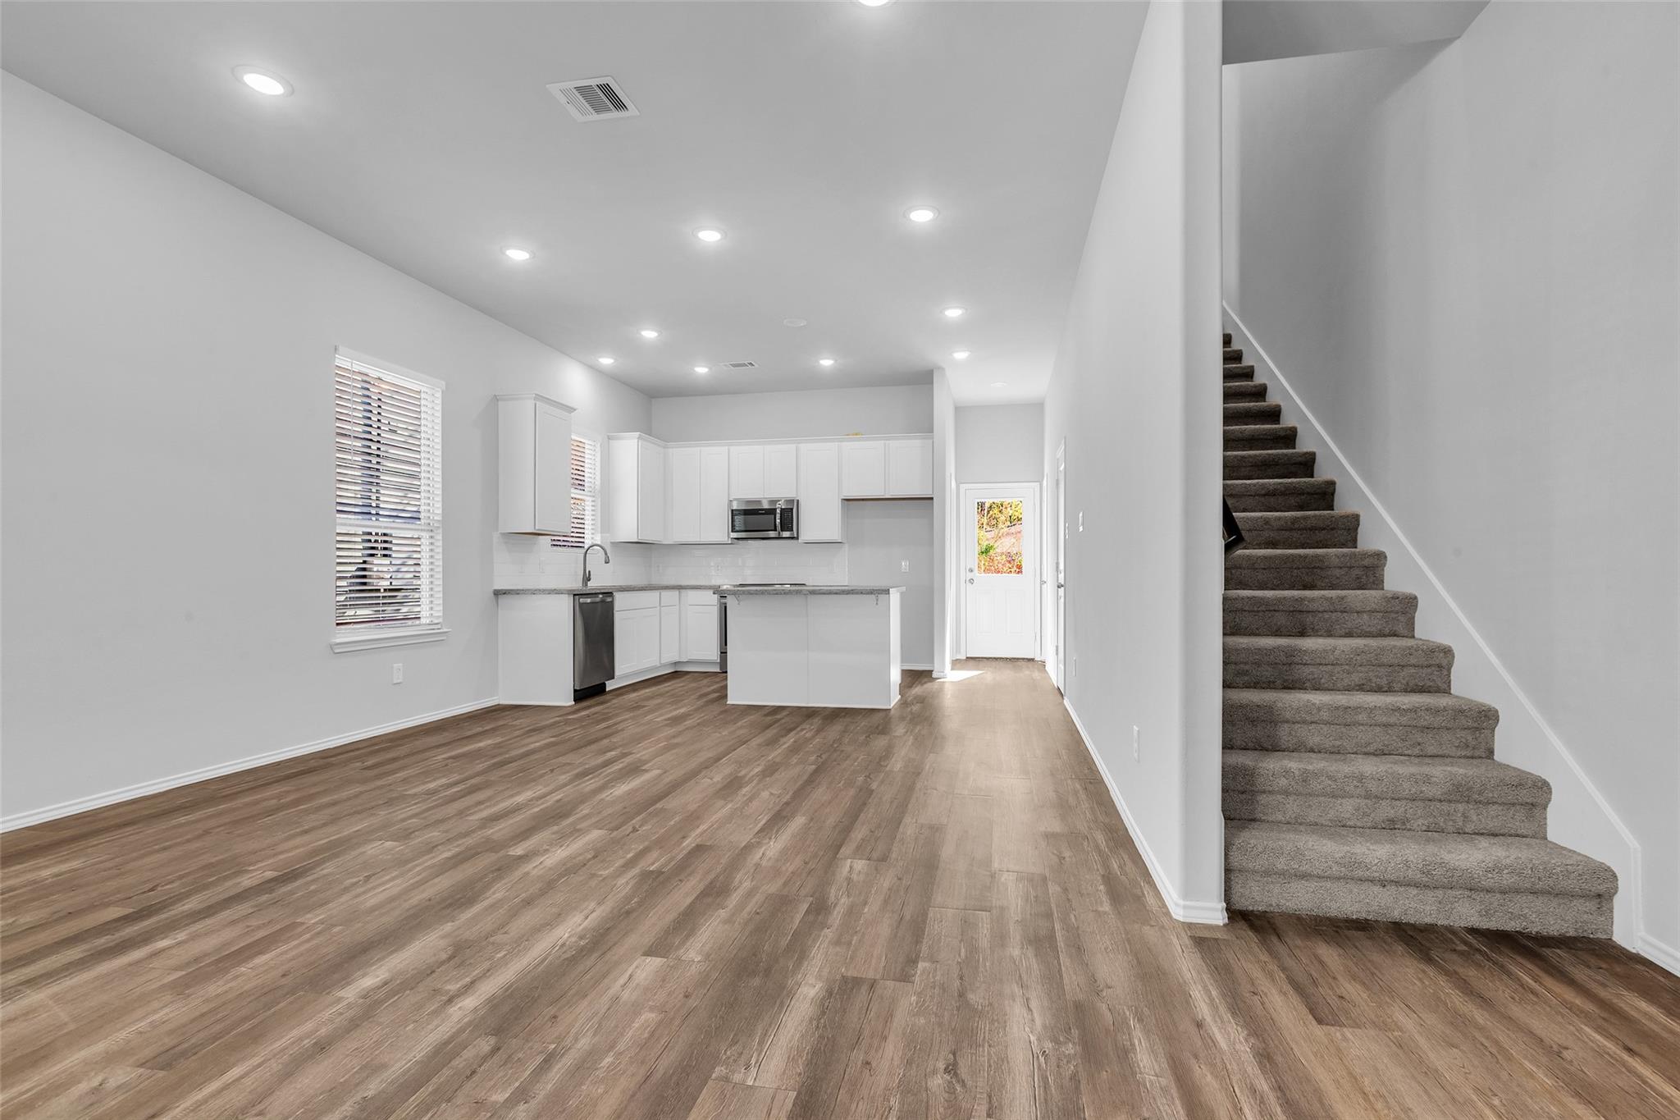
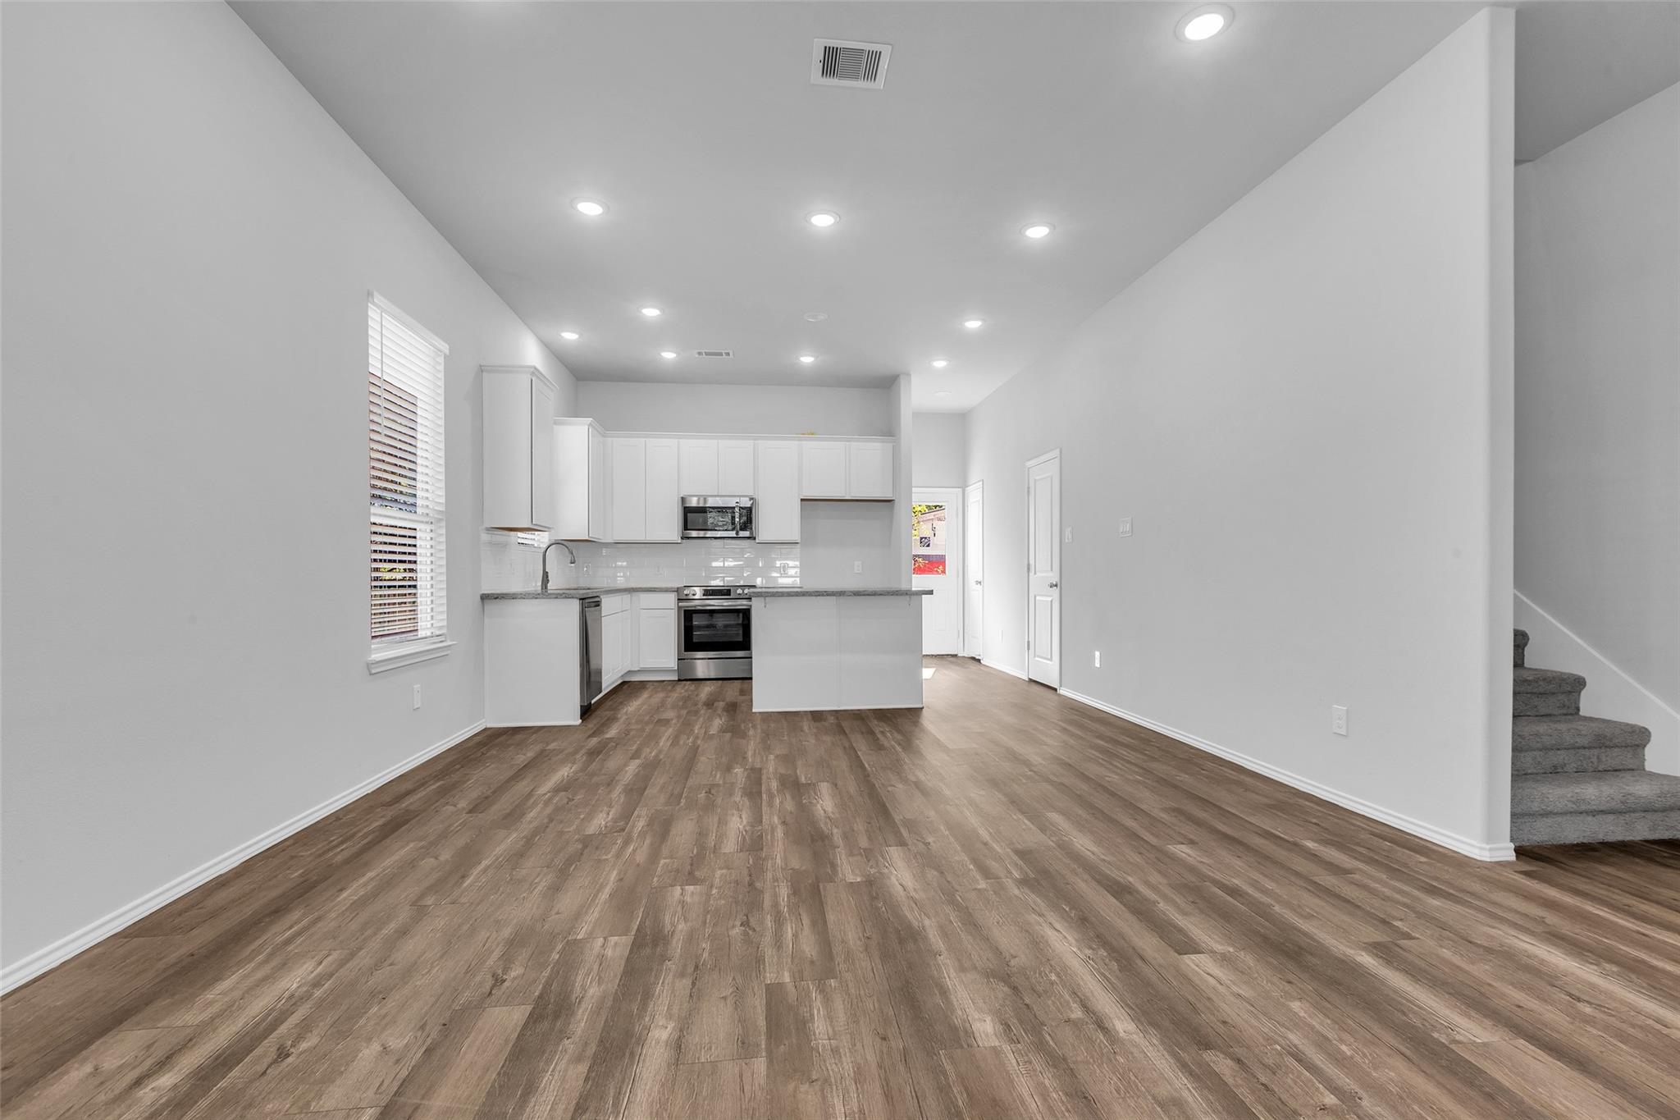
Open-plan kitchen with white cabinets and island, wood-look floors, and carpeted stairs.
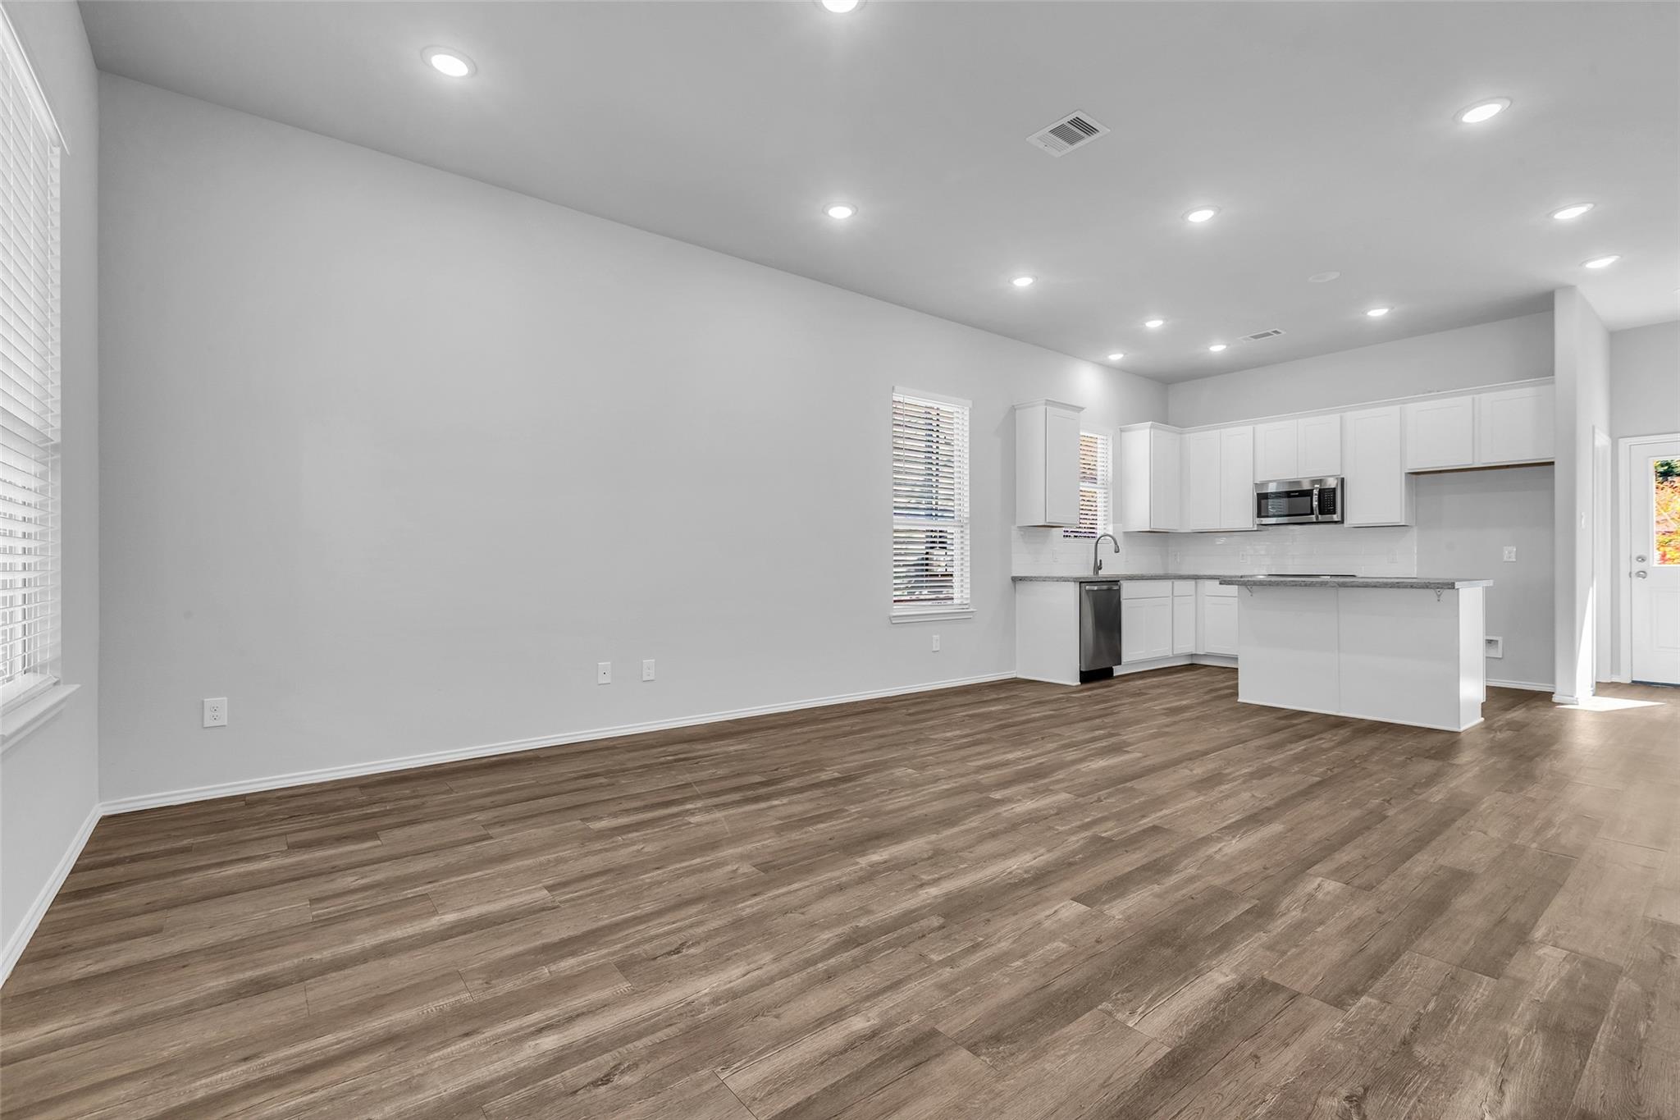
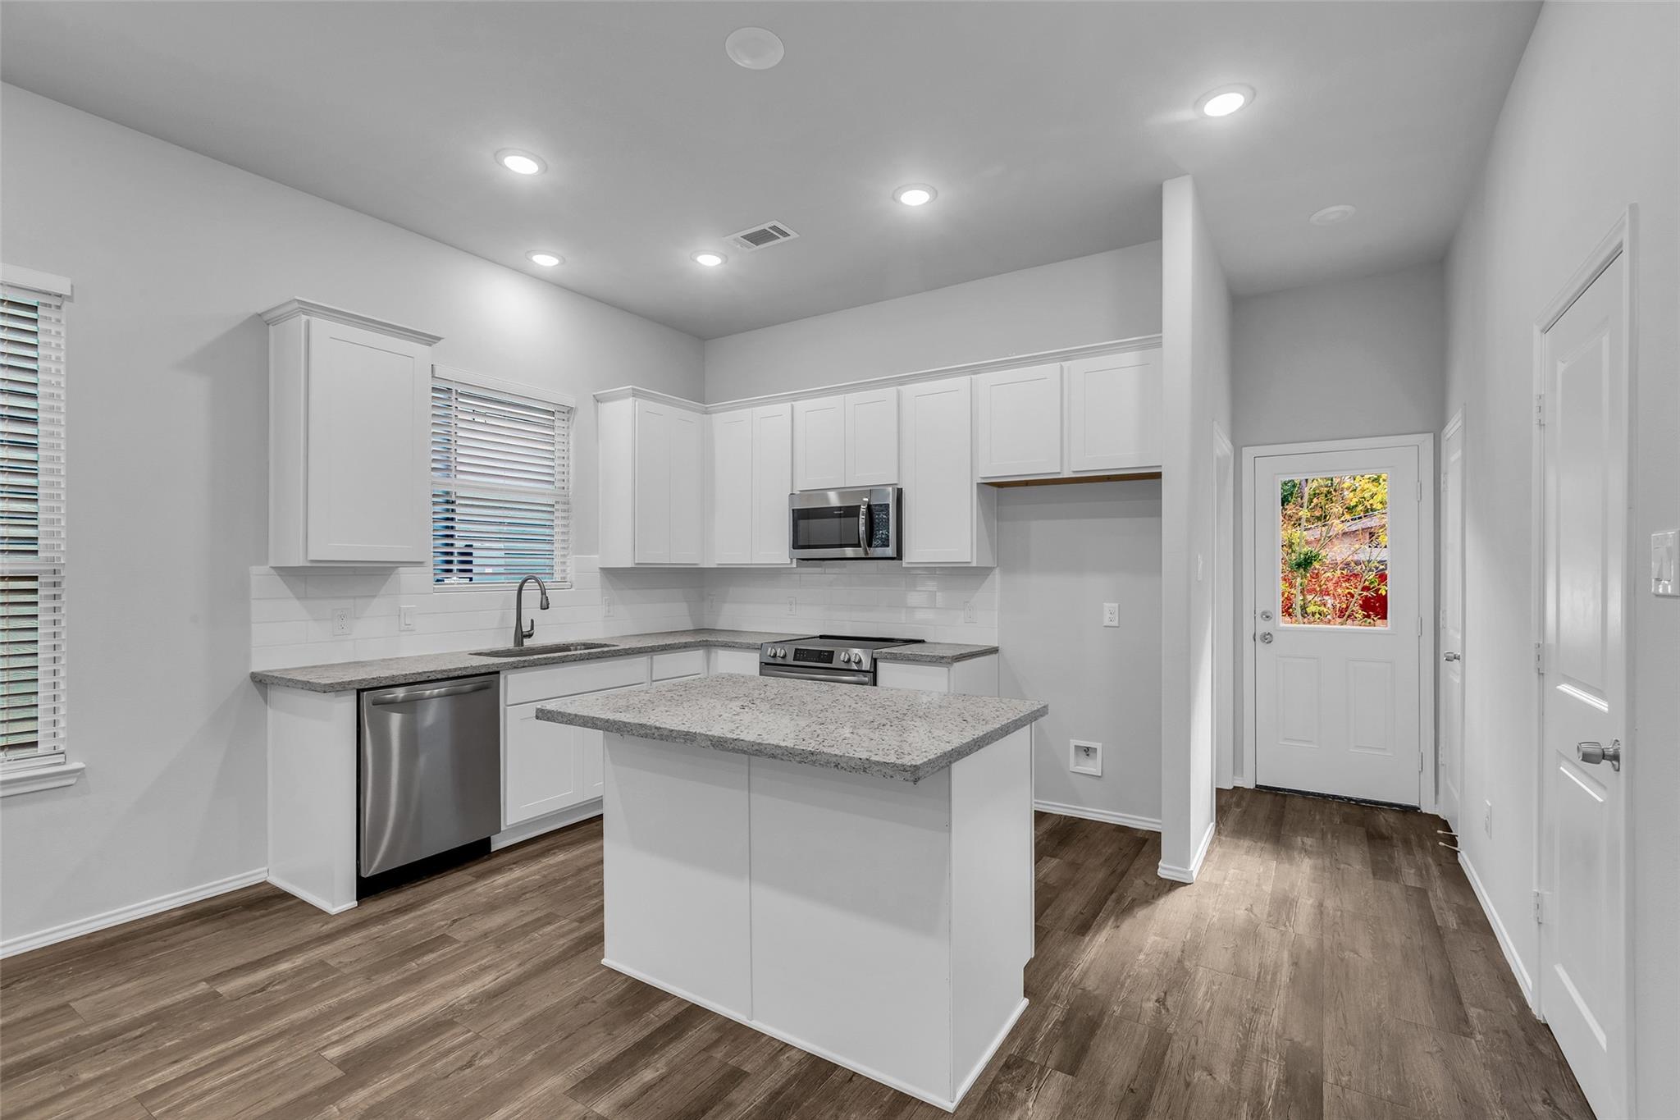
Open-plan kitchen and living area with white cabinets, stainless appliances, and wood-look flooring.
Unfurnished kitchen with white cabinets, stainless steel appliances, a peninsula, and wood-look flooring.
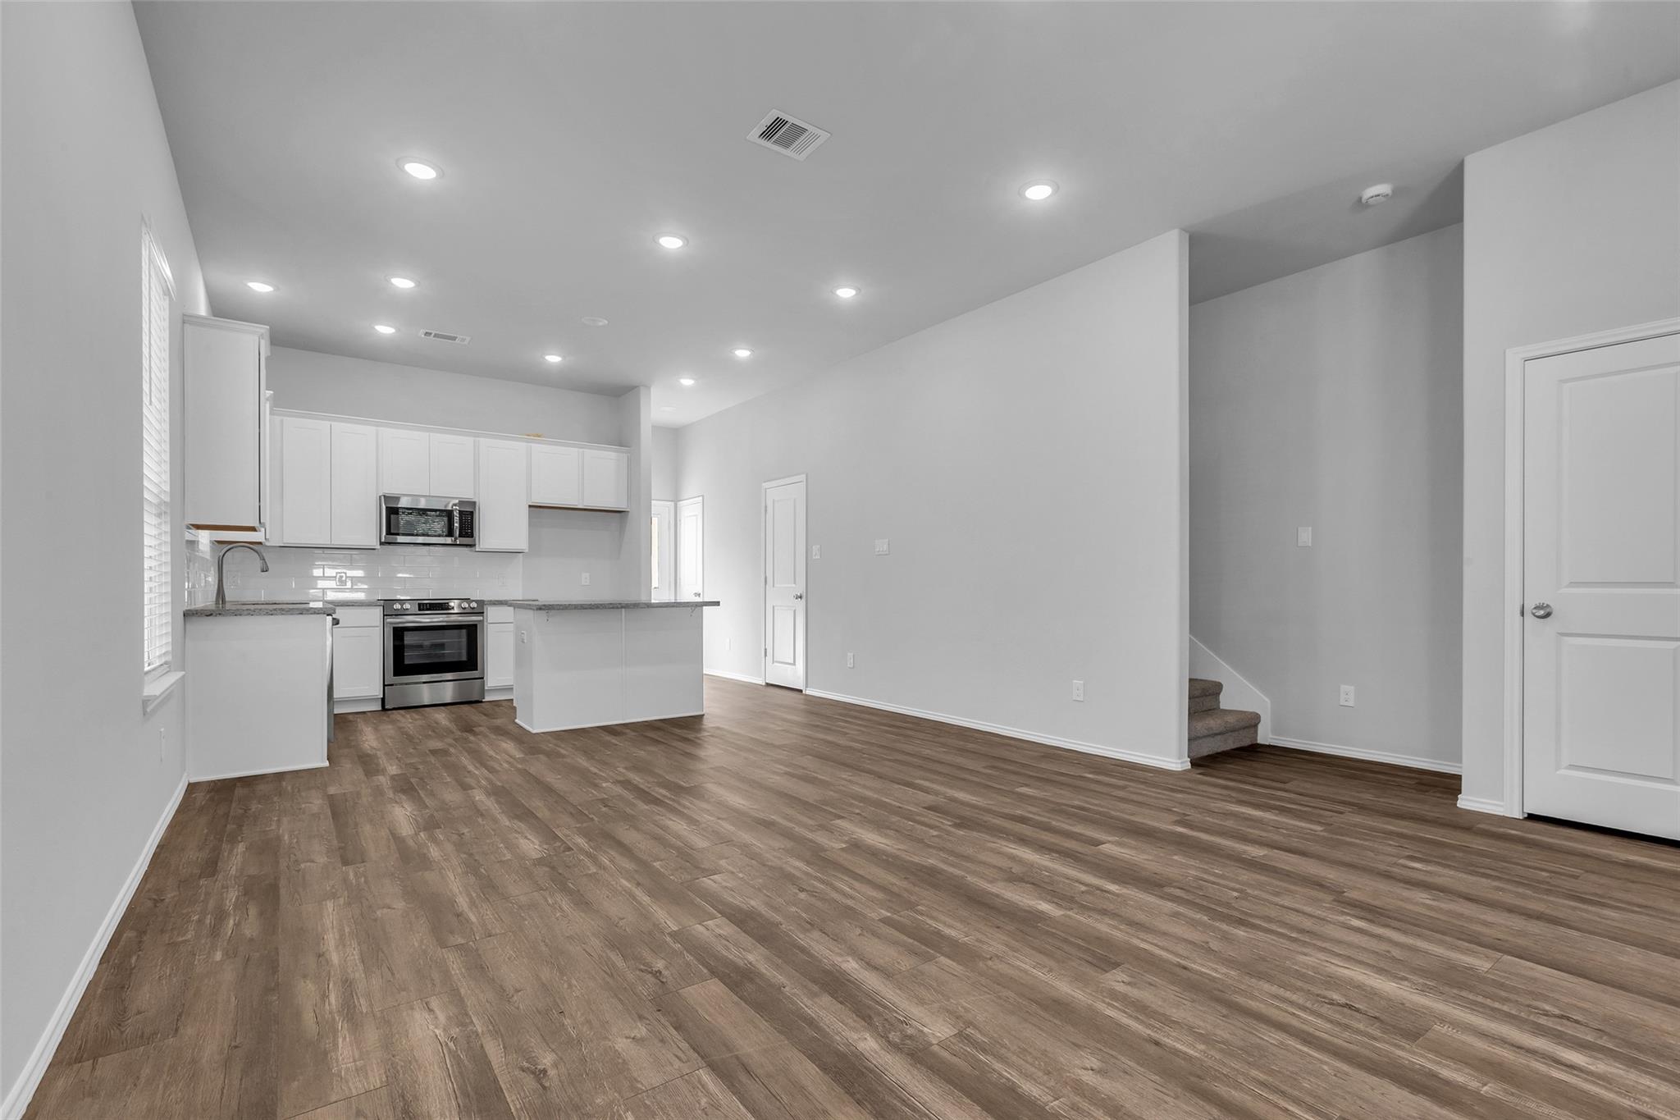
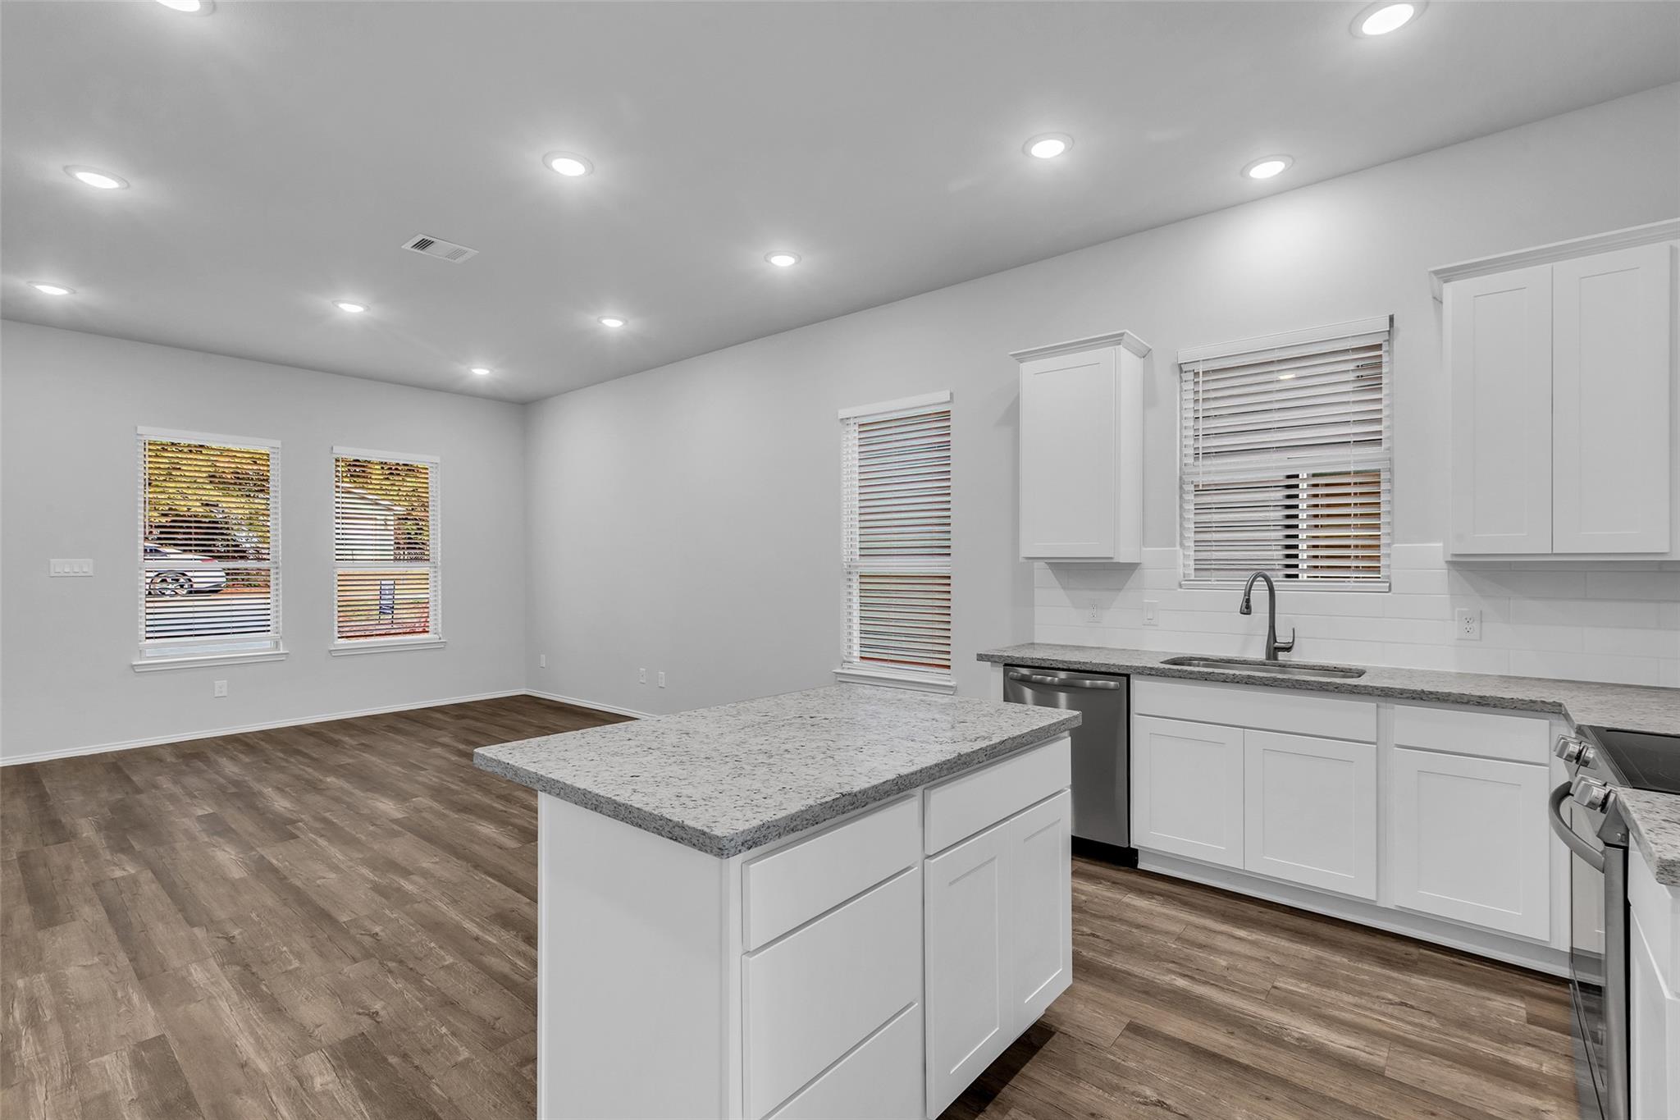
Open-plan living area and kitchen with white cabinets, a large island, and wood-look flooring.
Kitchen with a central island, white cabinets, stone counters, and stainless steel appliances.
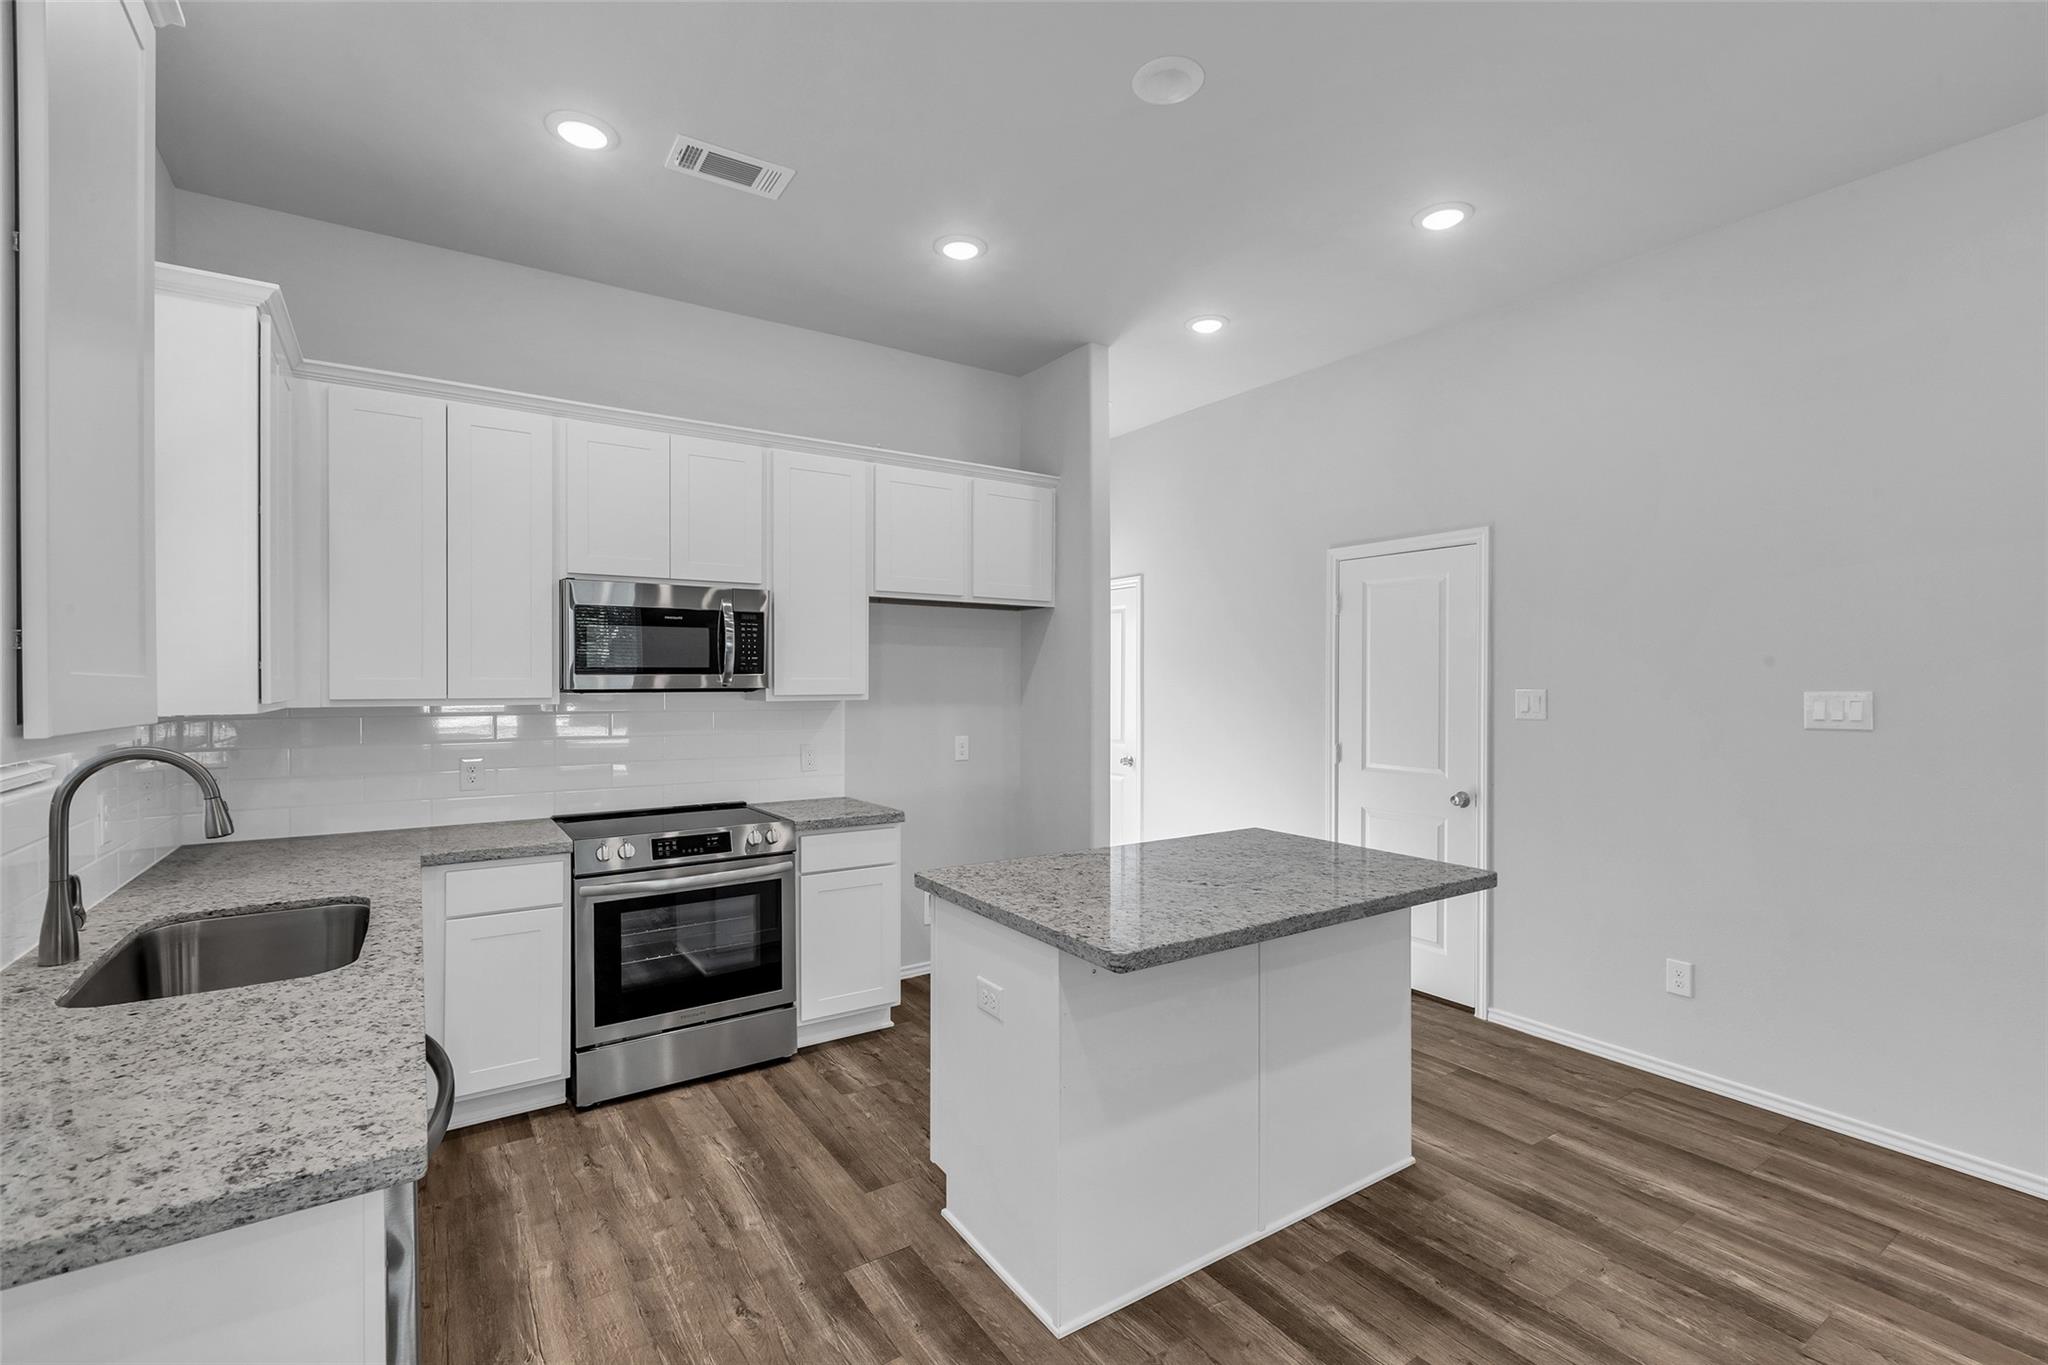
Kitchen with white cabinets, stainless steel appliances, granite counters, and a large island.
Kitchen with white cabinets, granite island, stainless steel appliances, and wood-look flooring.
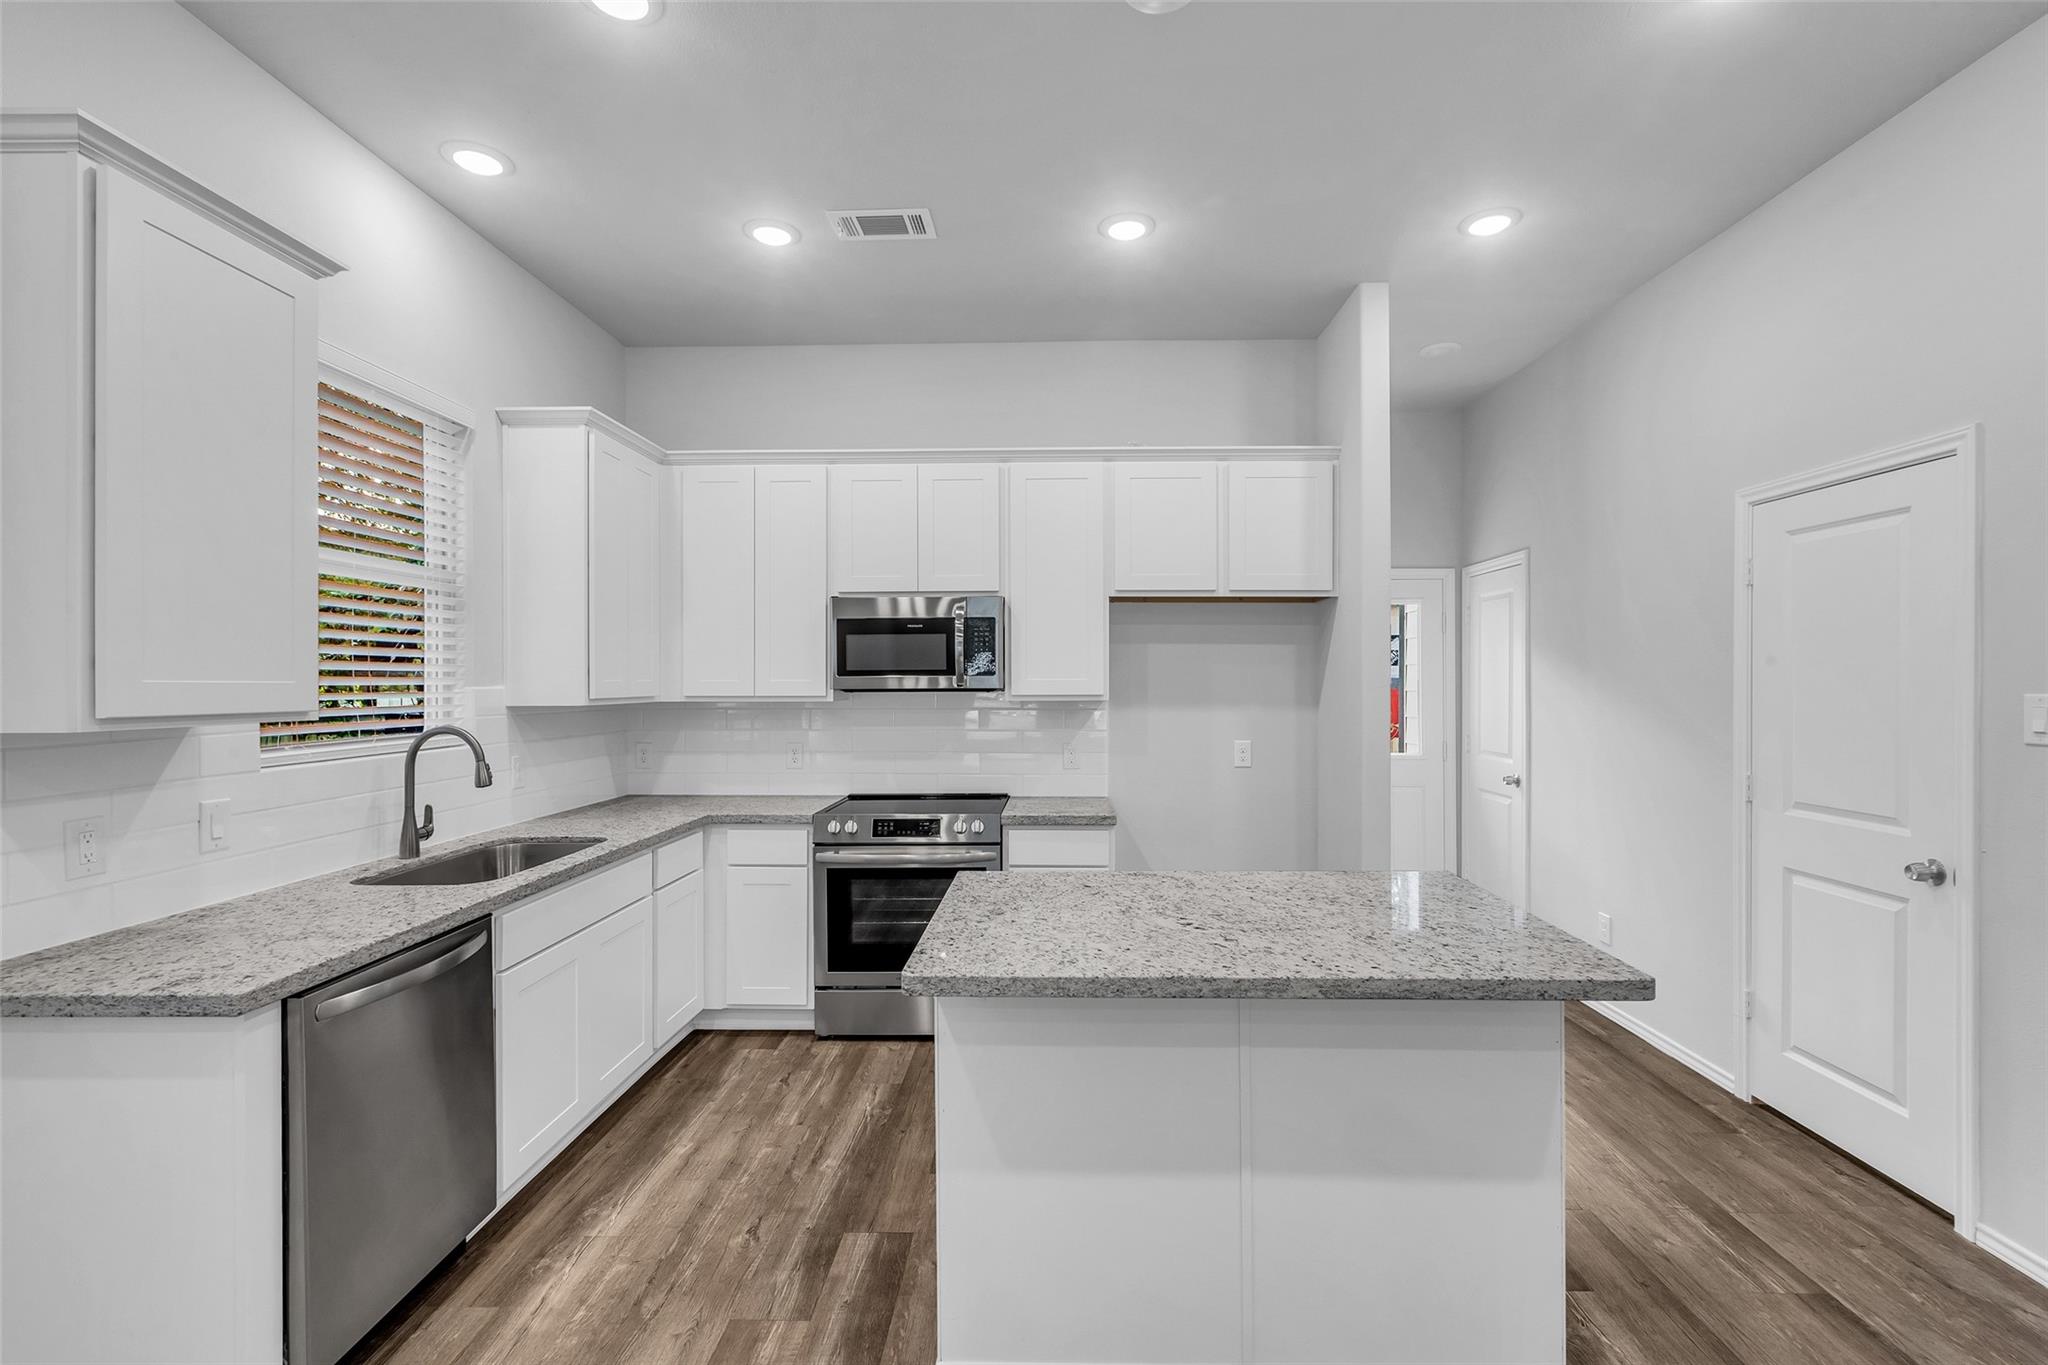
Kitchen with white shaker cabinets, granite counters, a large island, and stainless steel appliances.
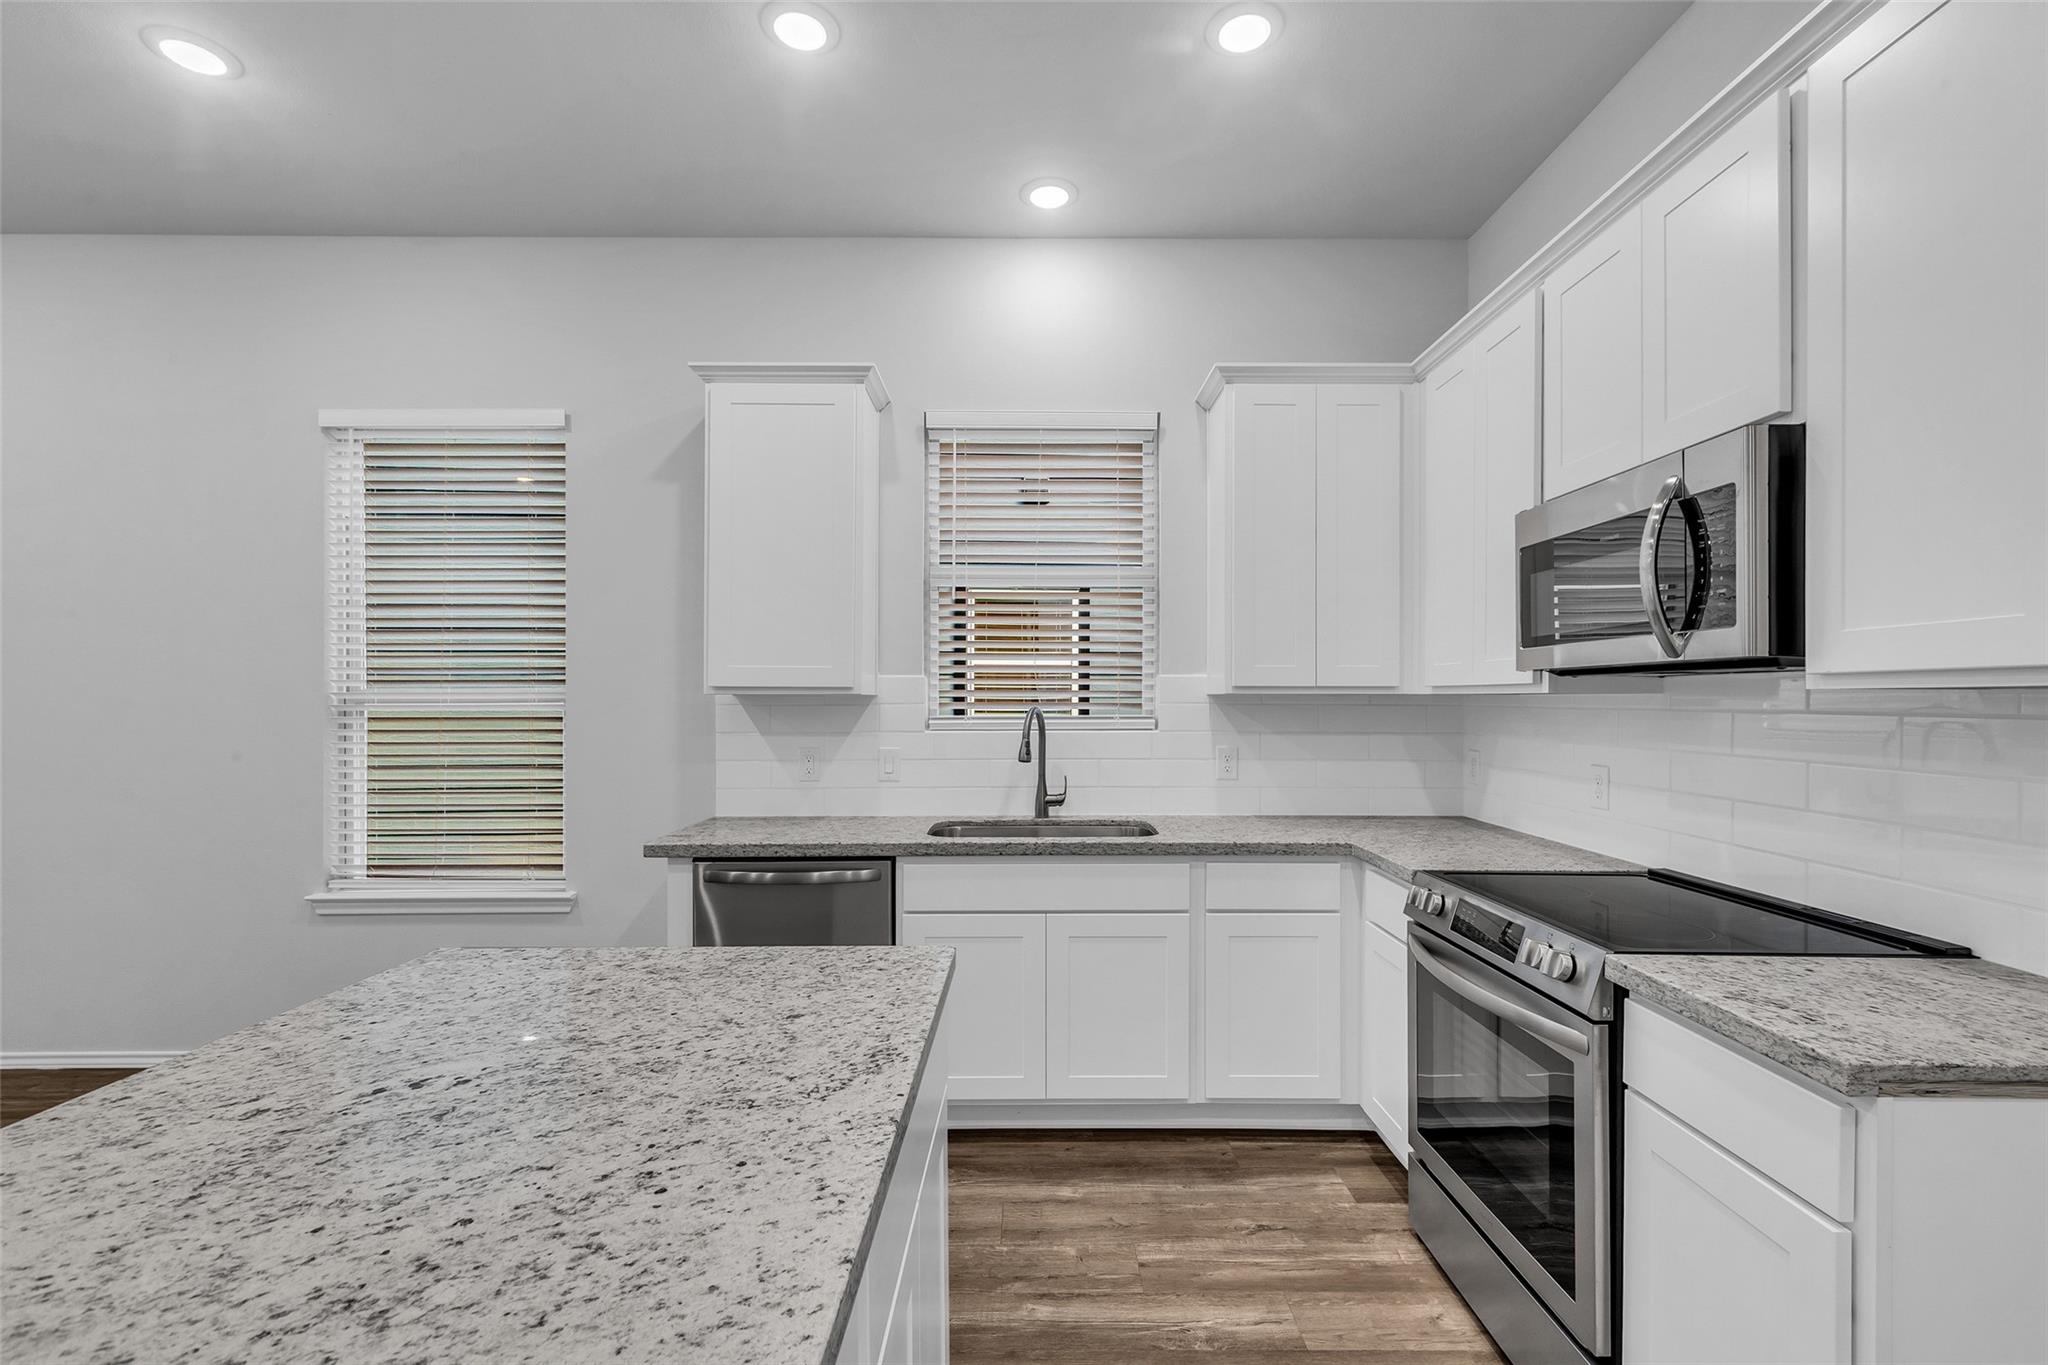
Kitchen with white cabinets, stainless appliances, granite counters, and a large sink beneath a window.
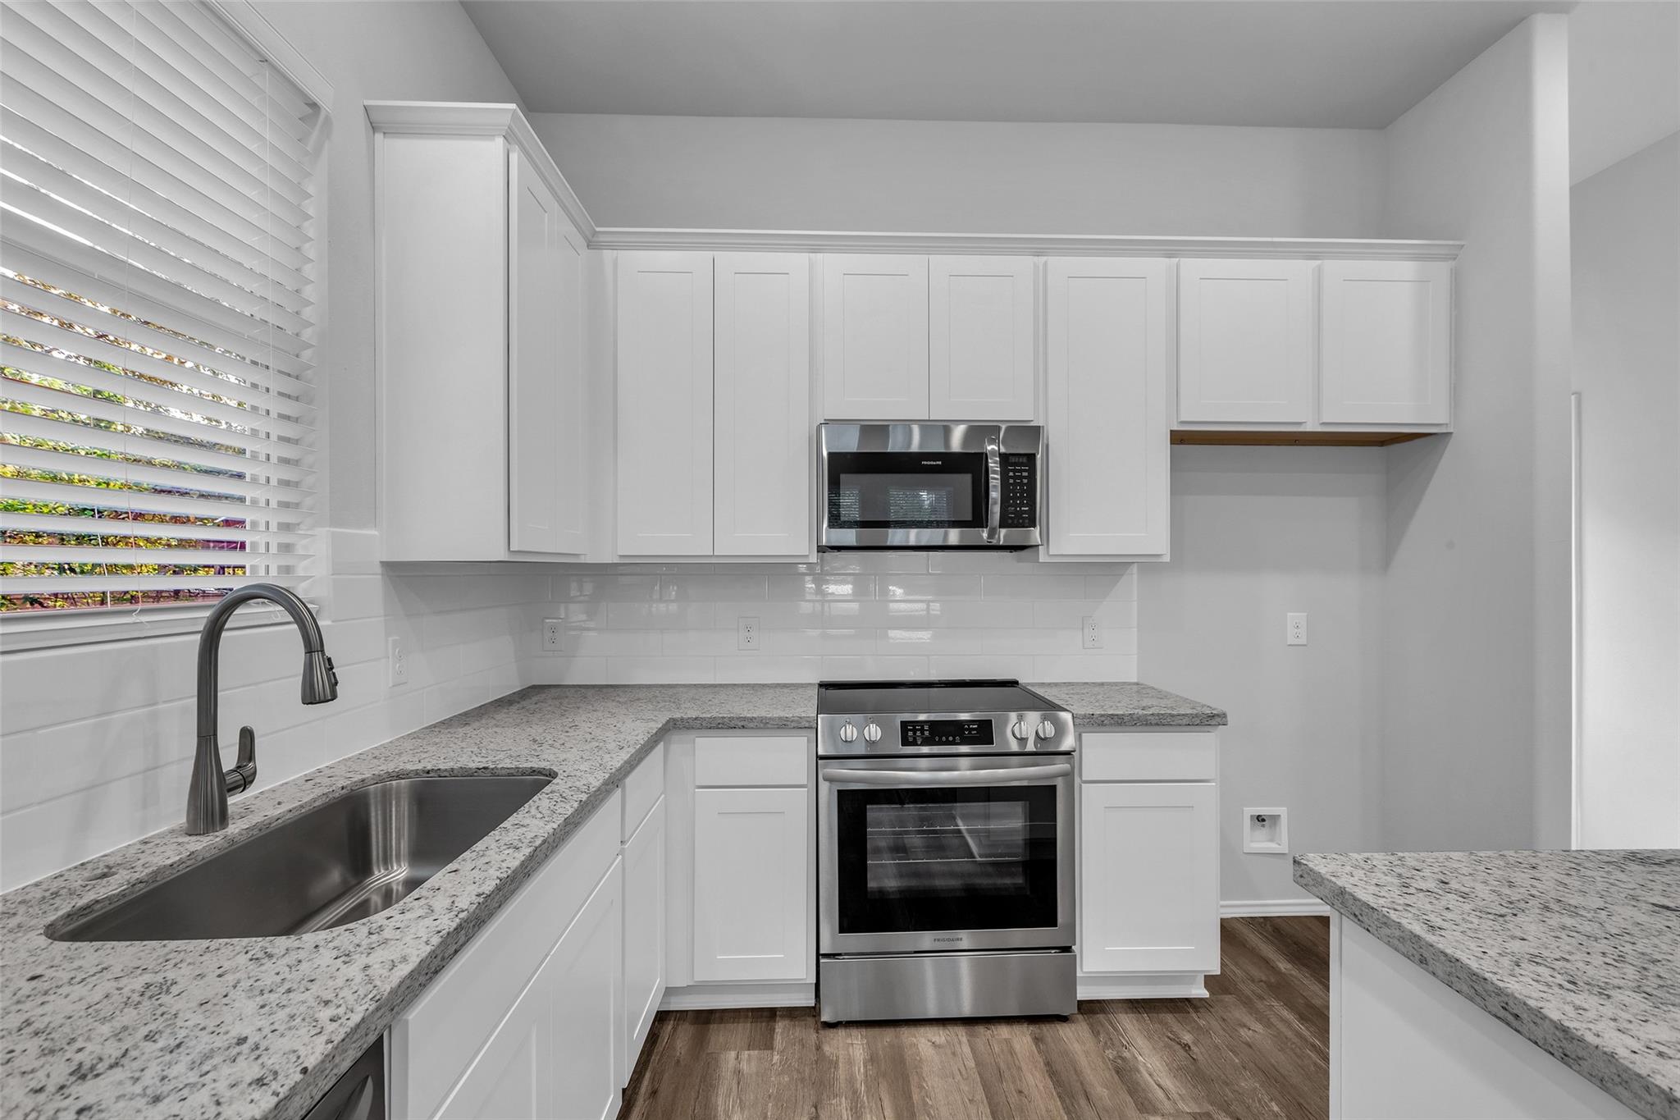
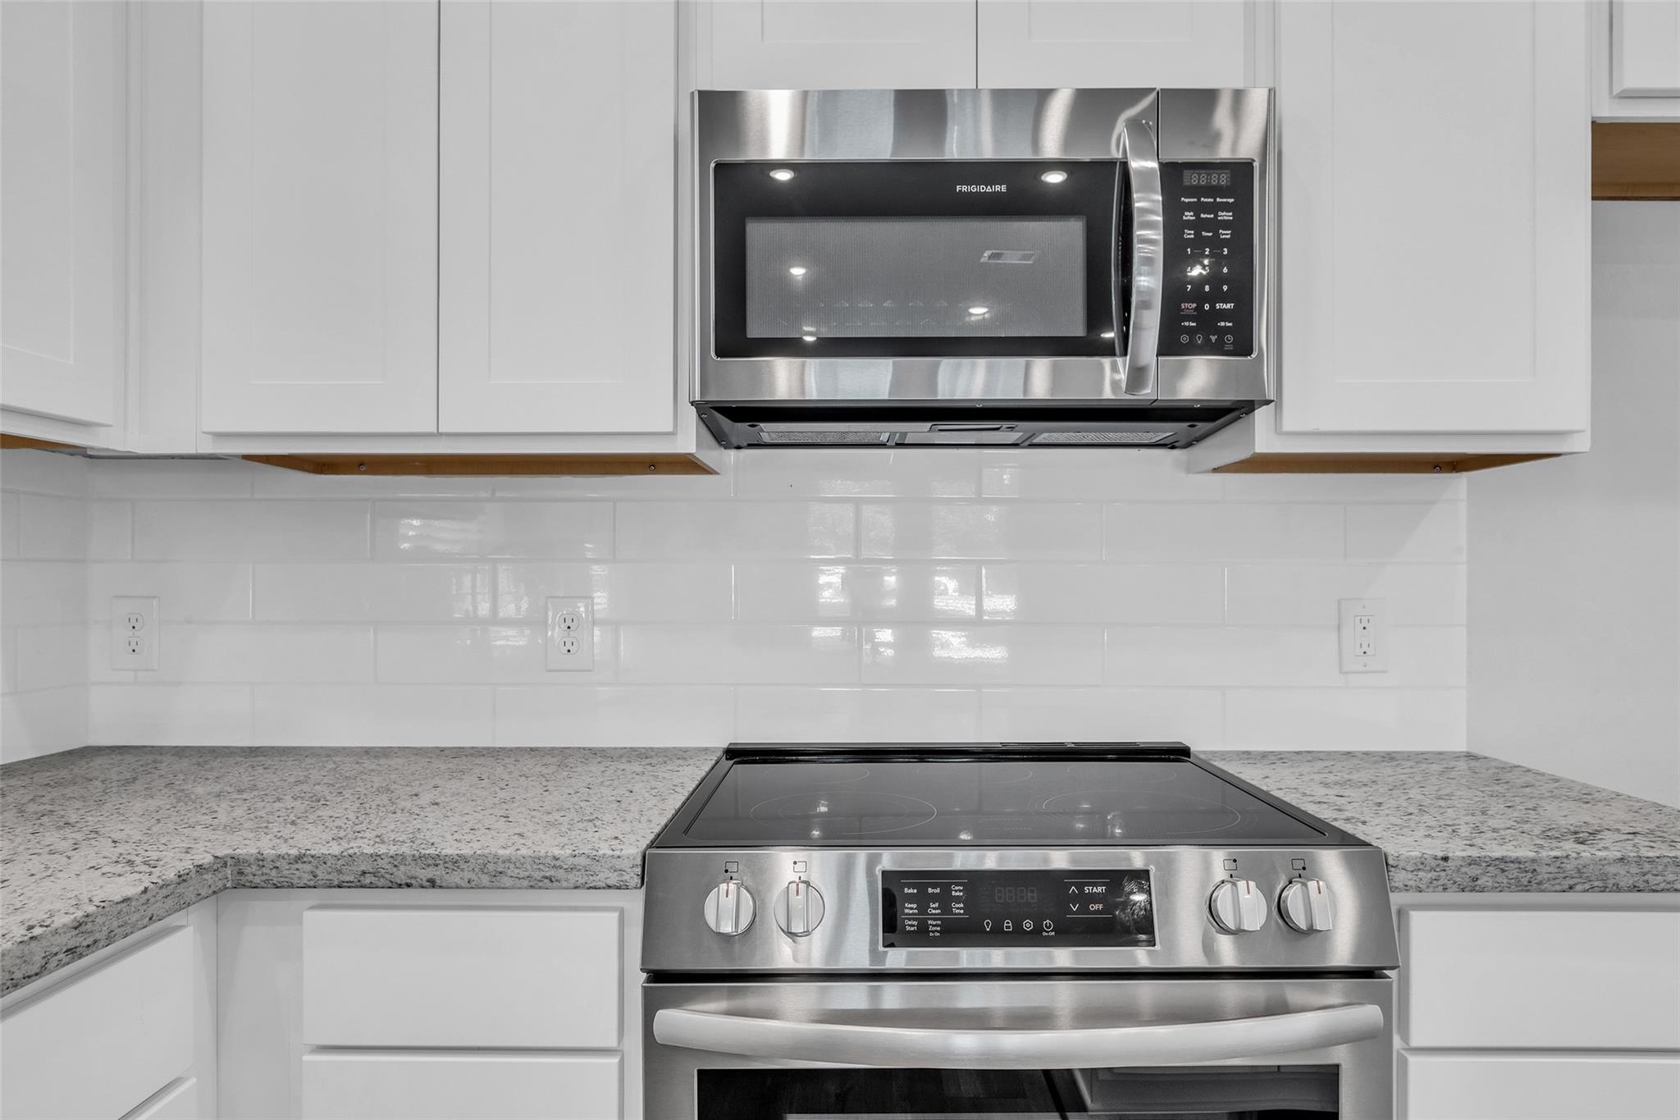
Kitchen cooking area with stainless steel microwave and electric range, white cabinets, subway tile, and granite counters.
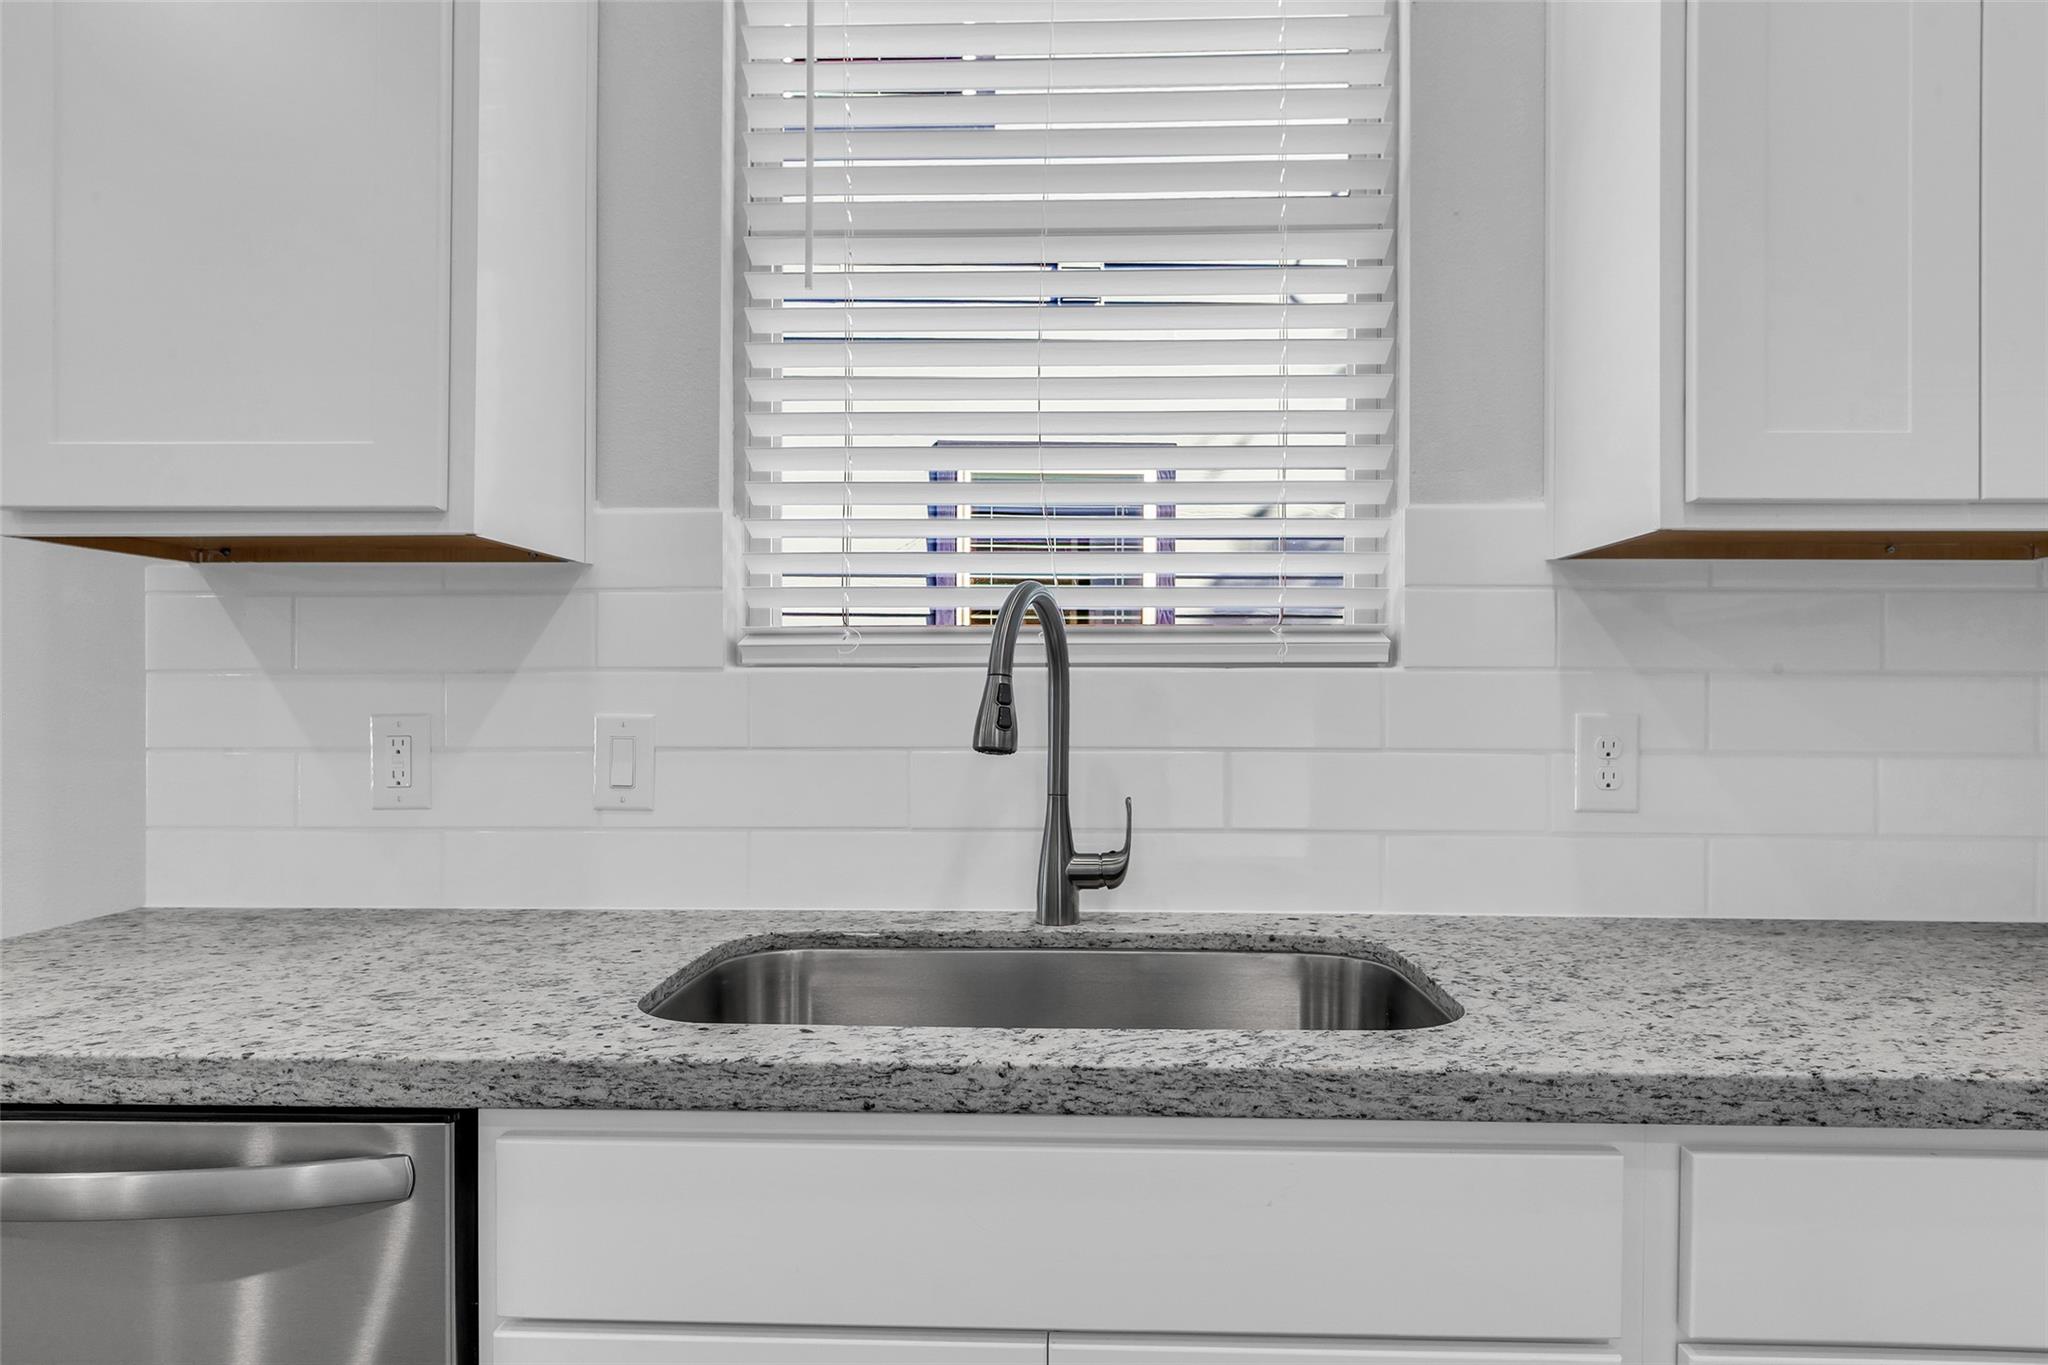
Kitchen sink with a tall dark faucet, speckled stone countertop, white tile backsplash, and window blinds.
Vacant kitchen with a stone-topped island, white cabinets, and wood-look flooring.
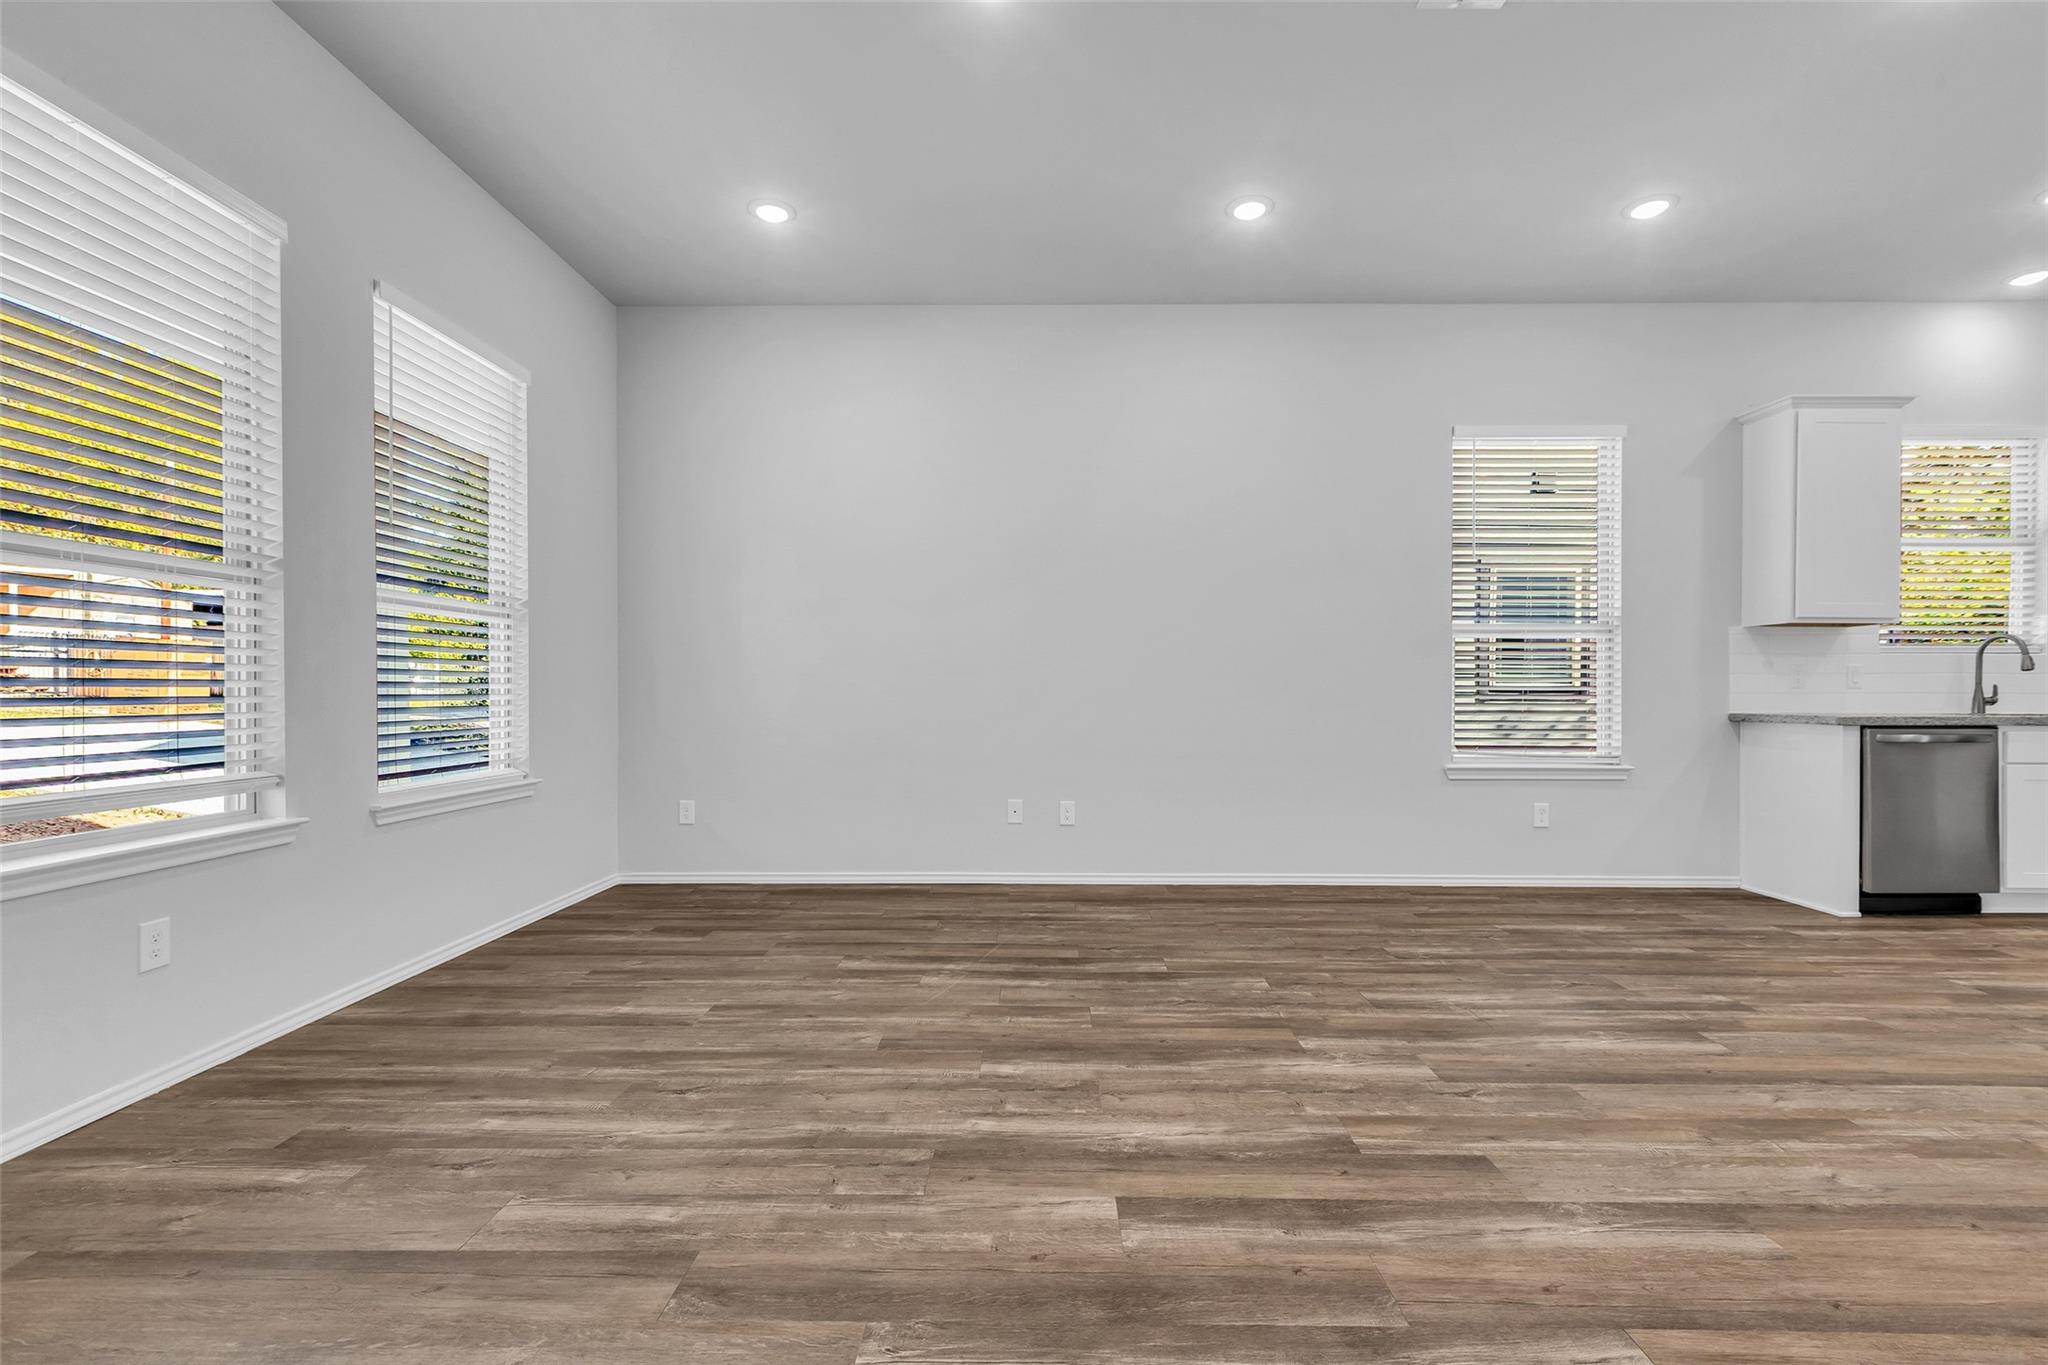
Empty living area with brown plank flooring, several blinded windows, and a partial view of the white kitchen.
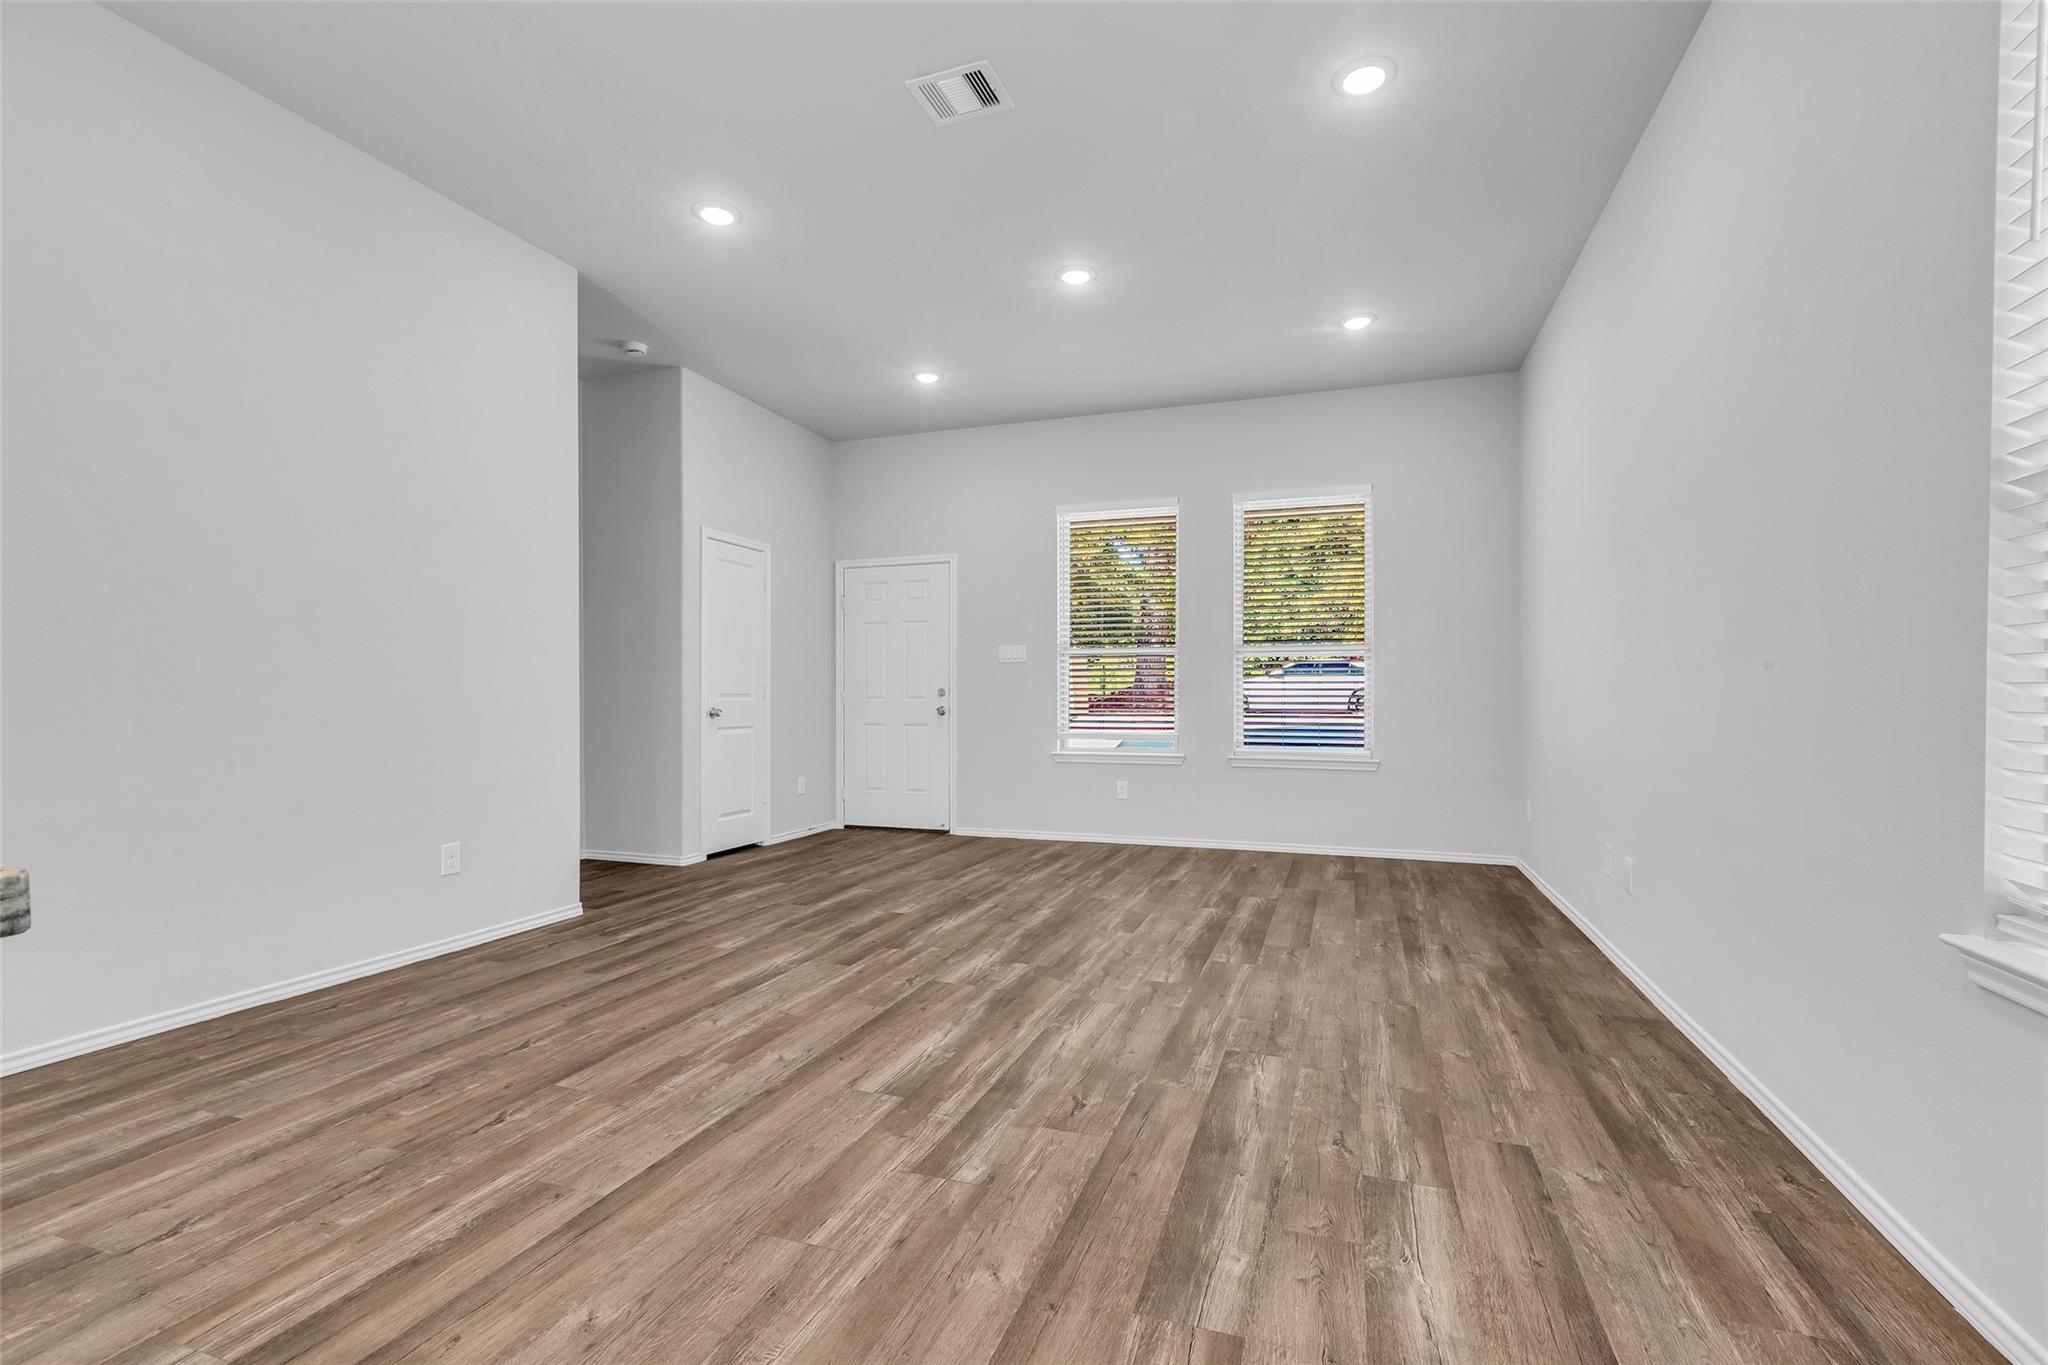
Vacant room with wood-look plank flooring, recessed lights, and windows with blinds.
Vacant room with wood-look flooring, two blinded windows, and recessed ceiling lights.
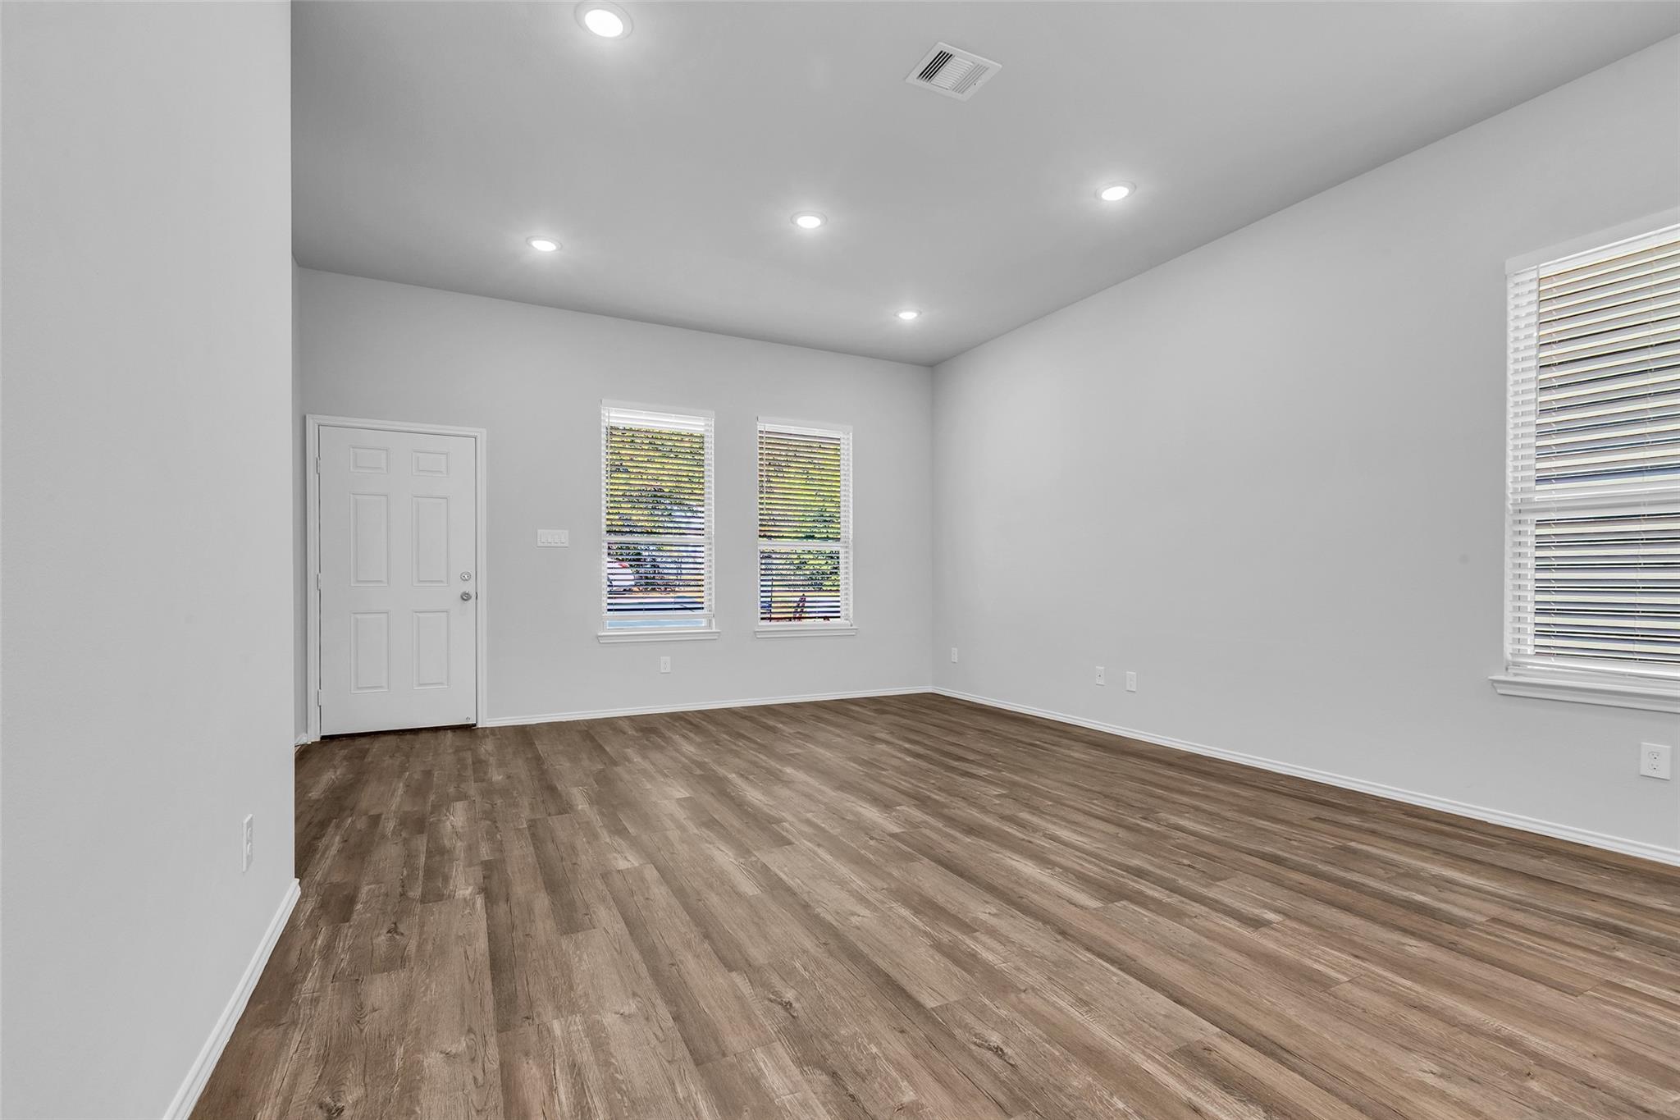
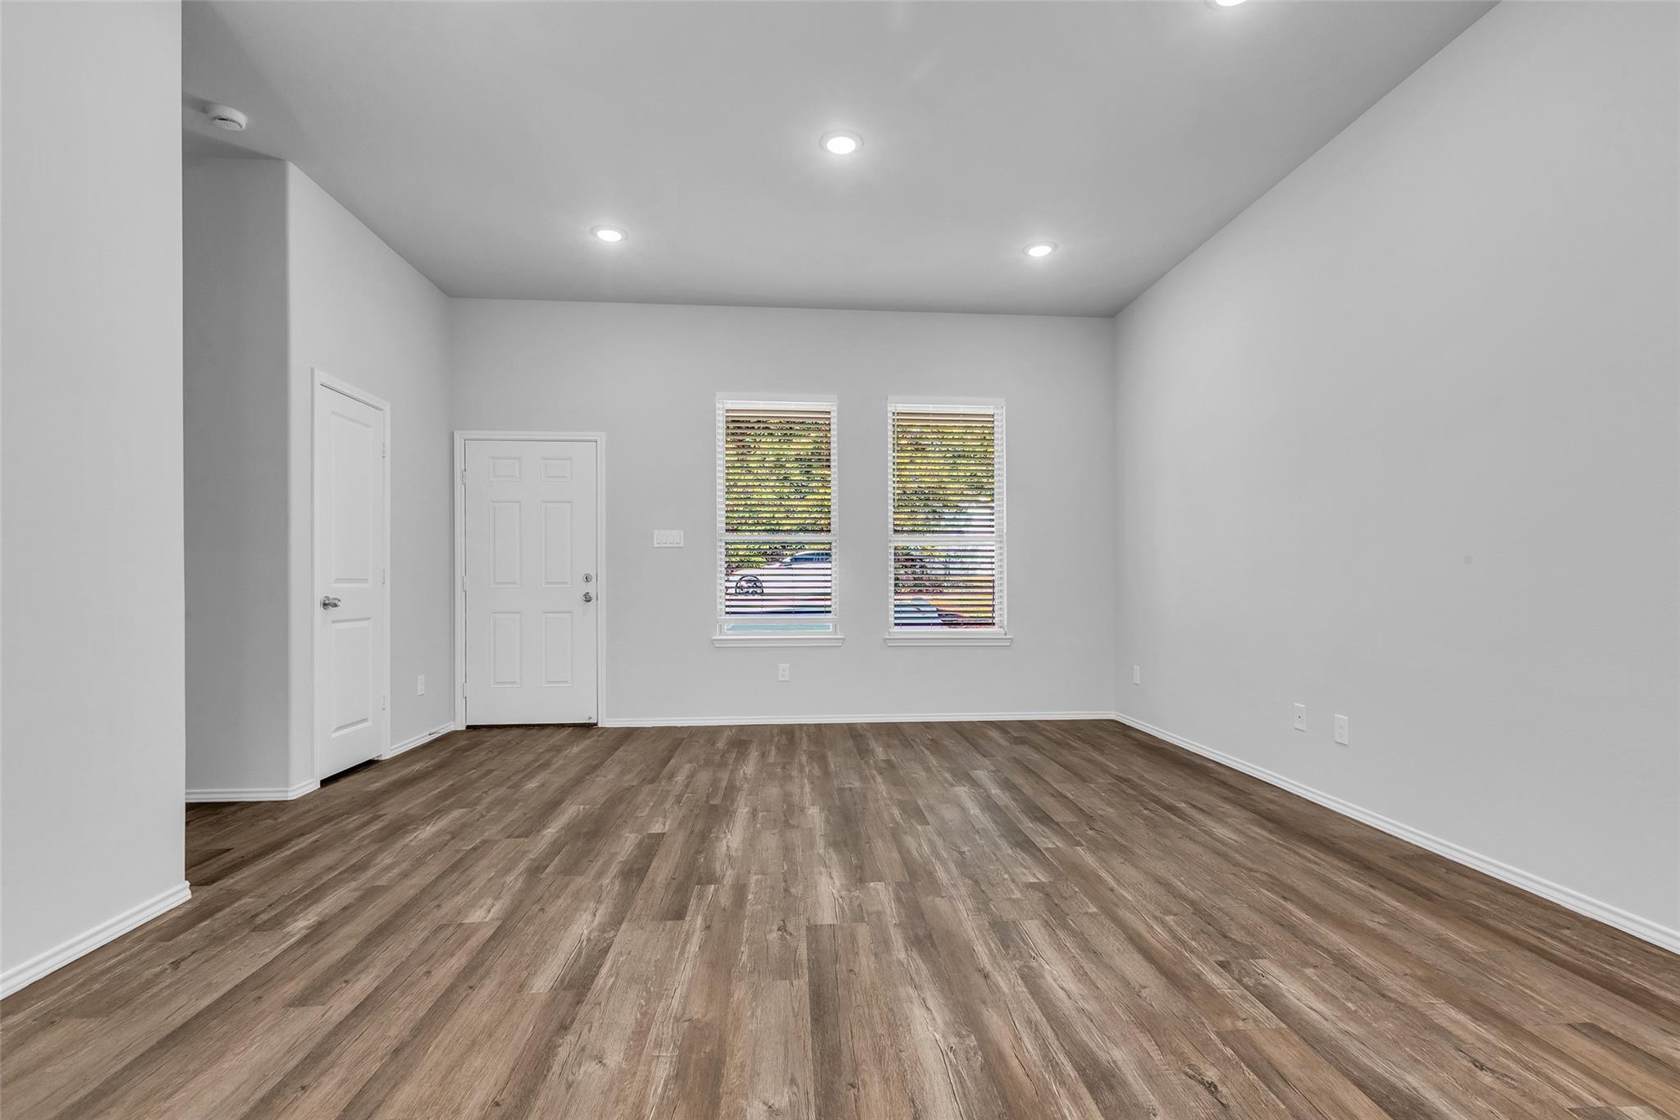
Empty room with brown plank flooring, recessed lights, two blind-covered windows, and two white doors.
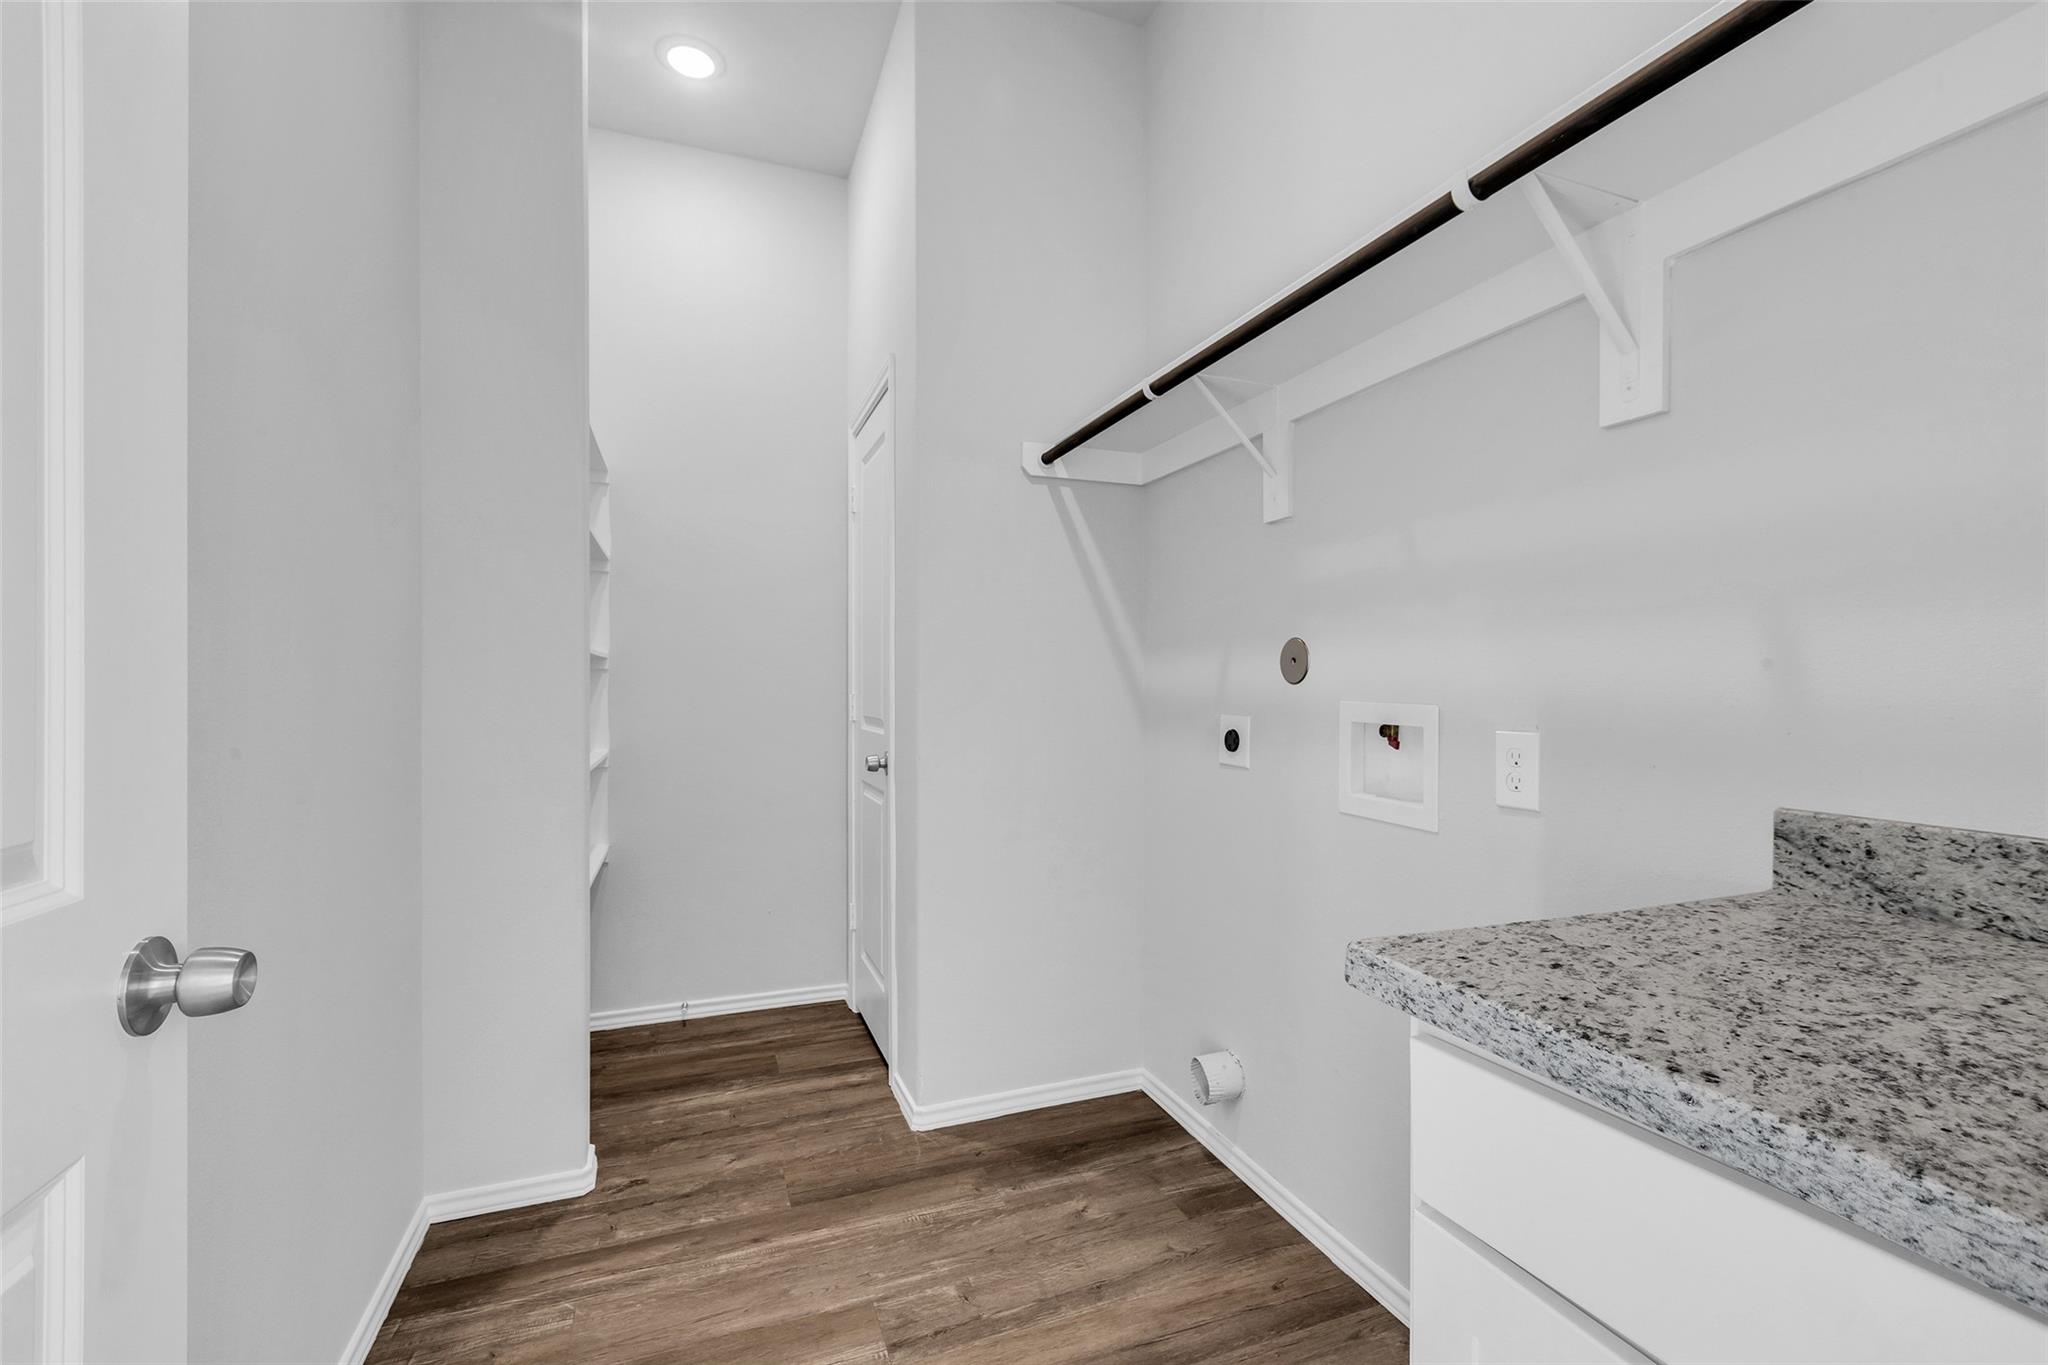
Laundry room with wall-mounted hanging rod, washer hookups, and granite countertop.
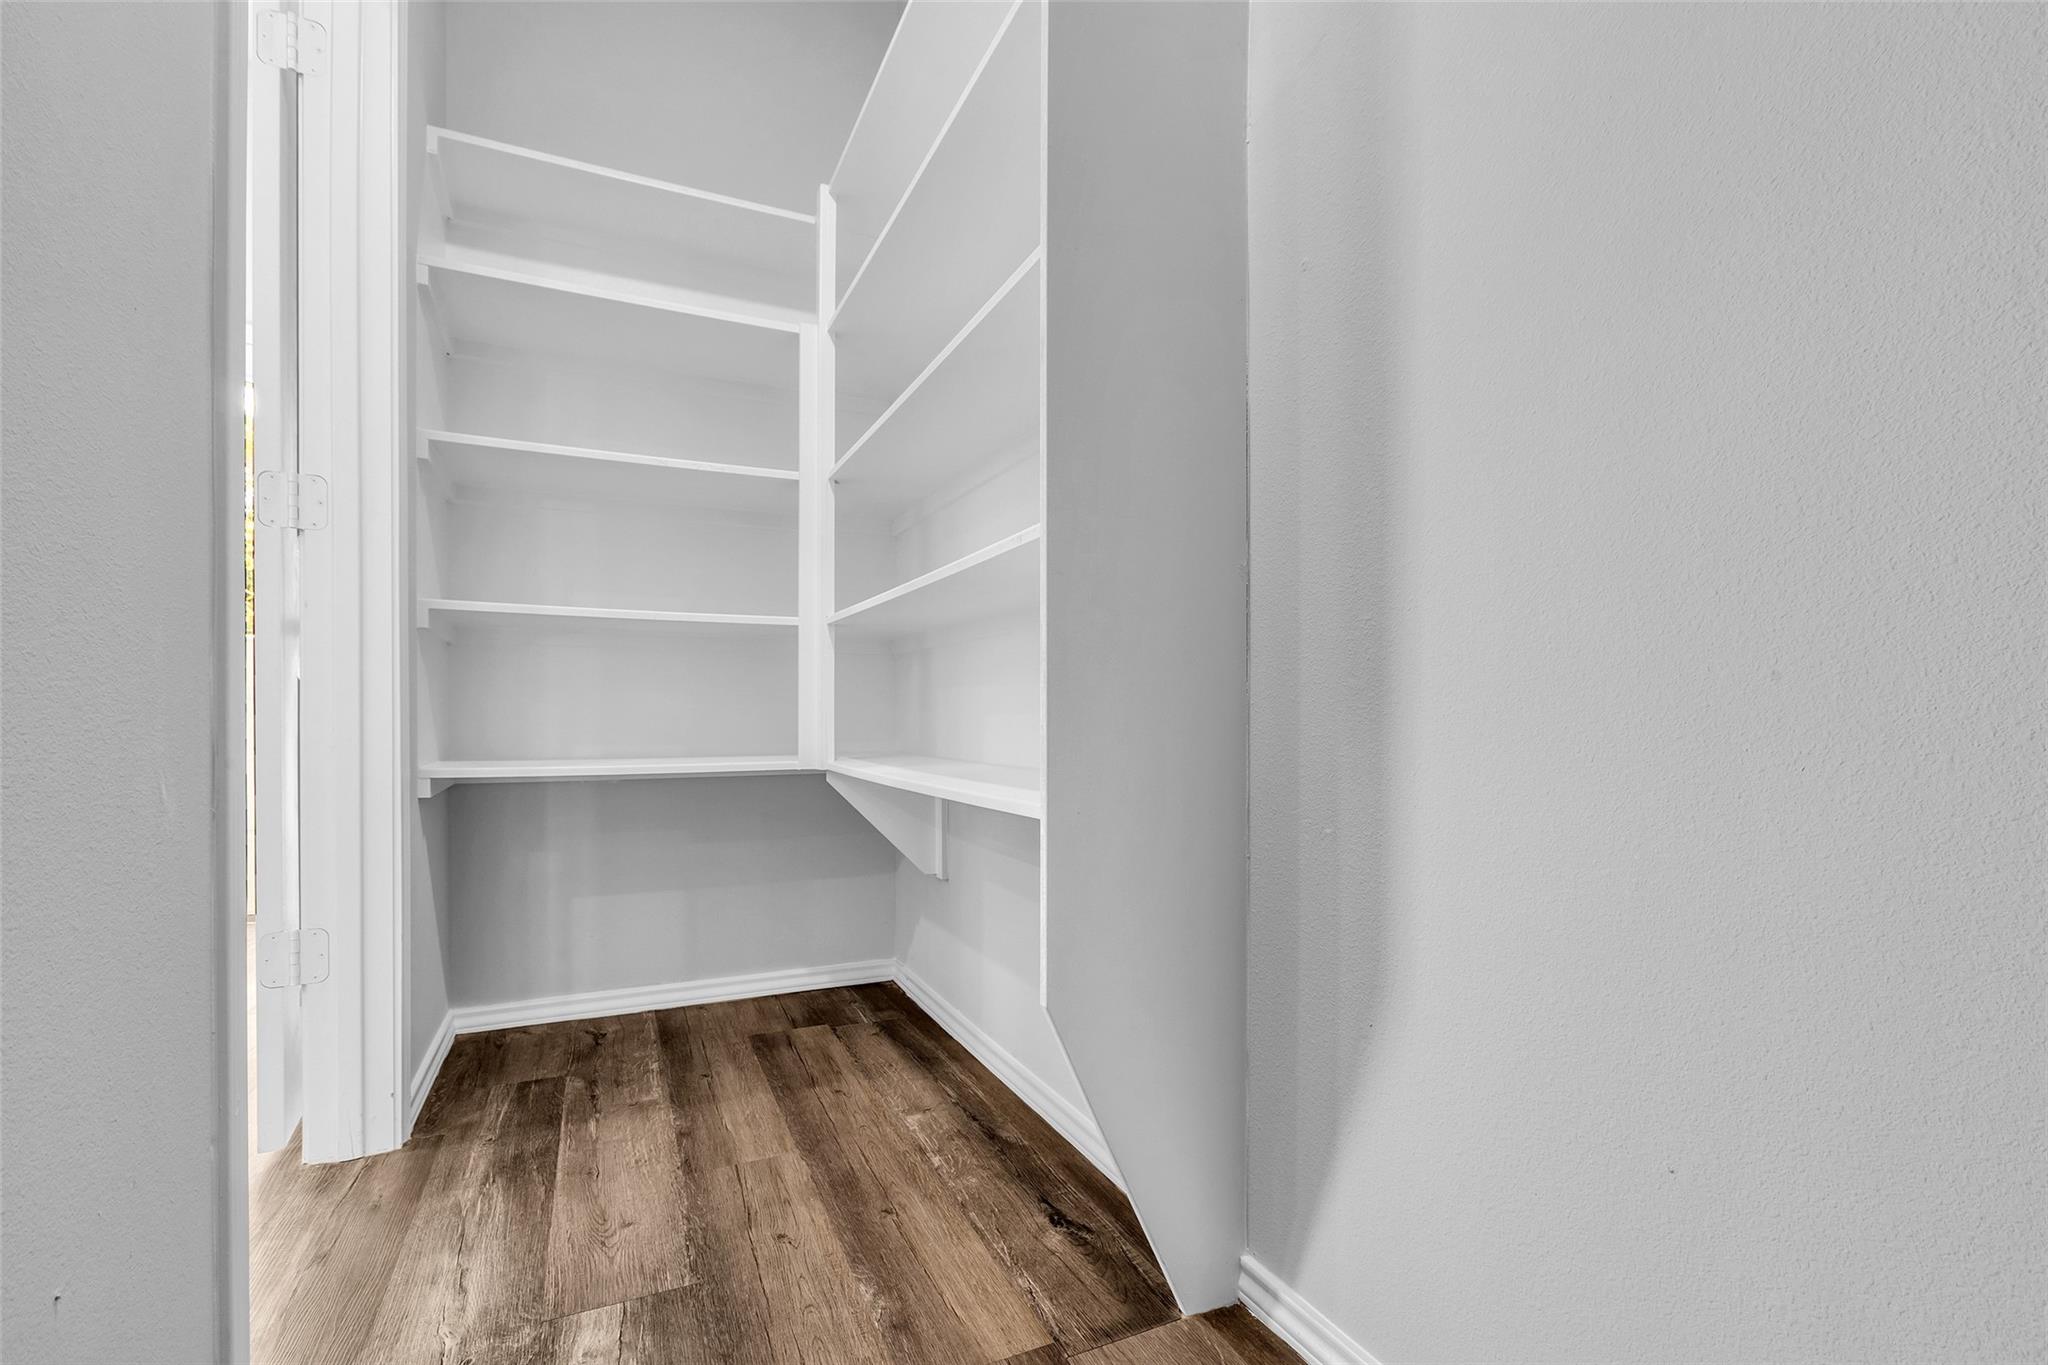
Walk-in pantry with white wraparound shelves and wood-look plank flooring.
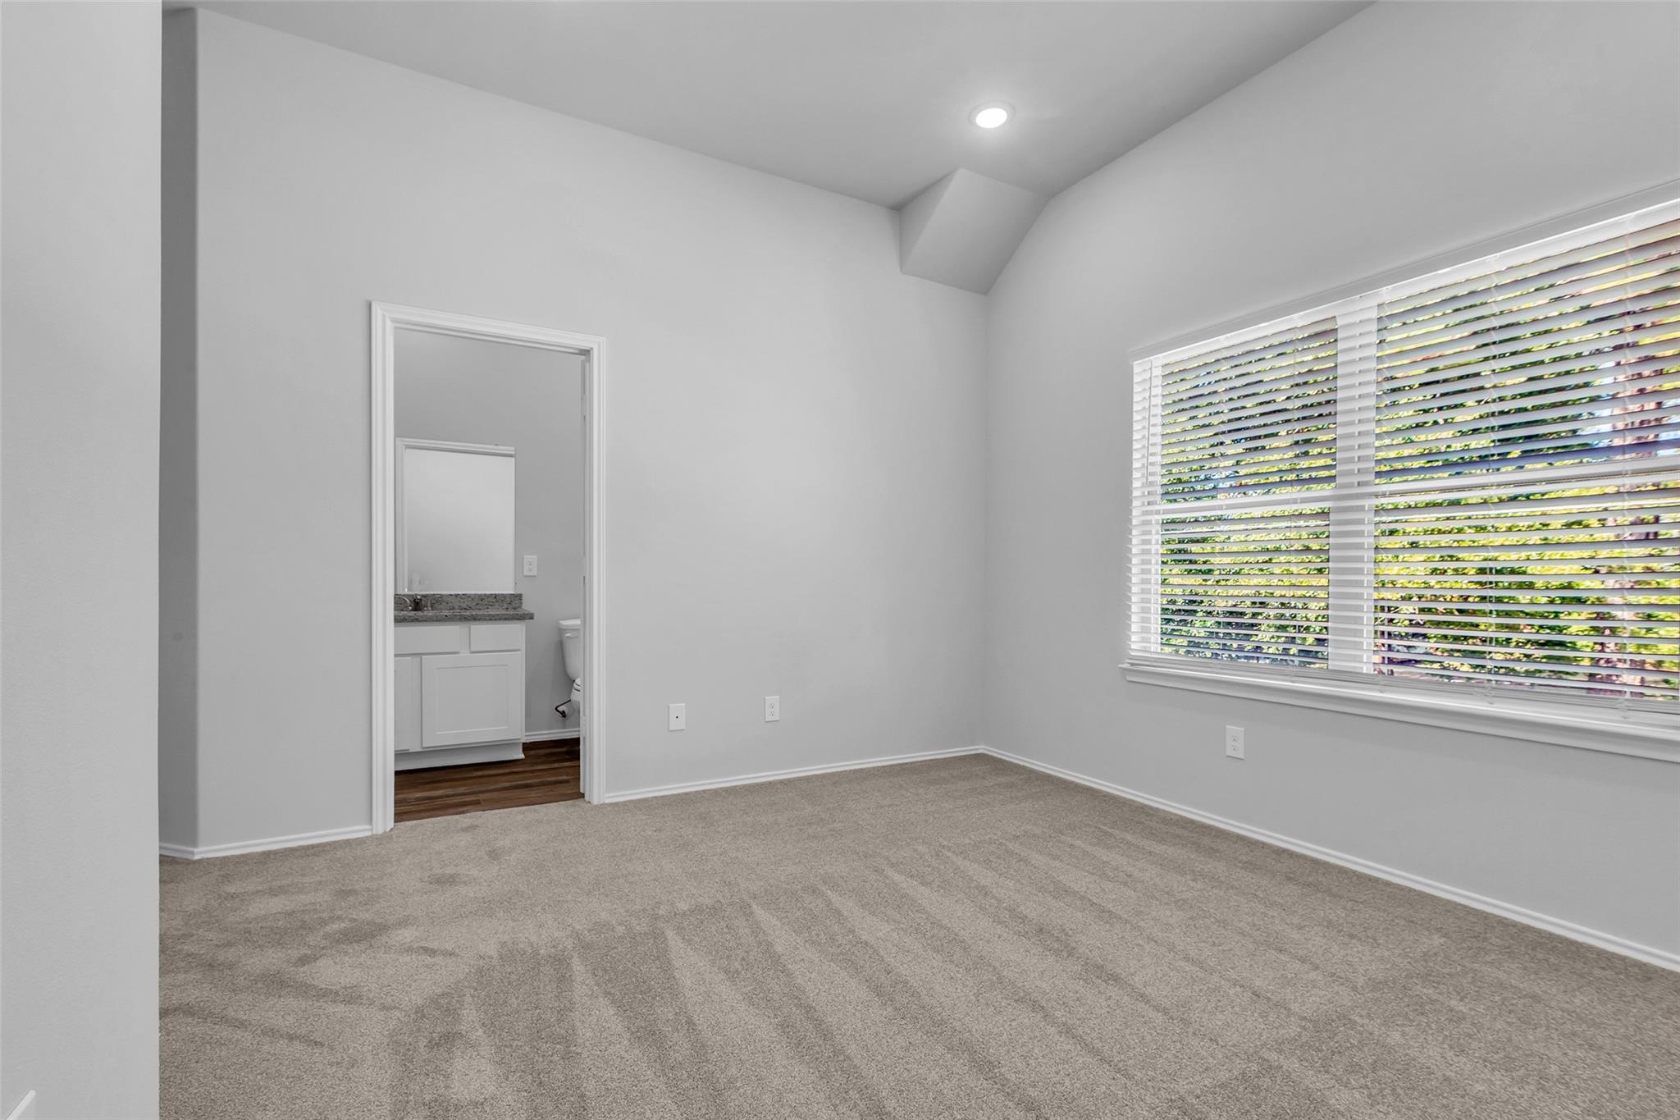
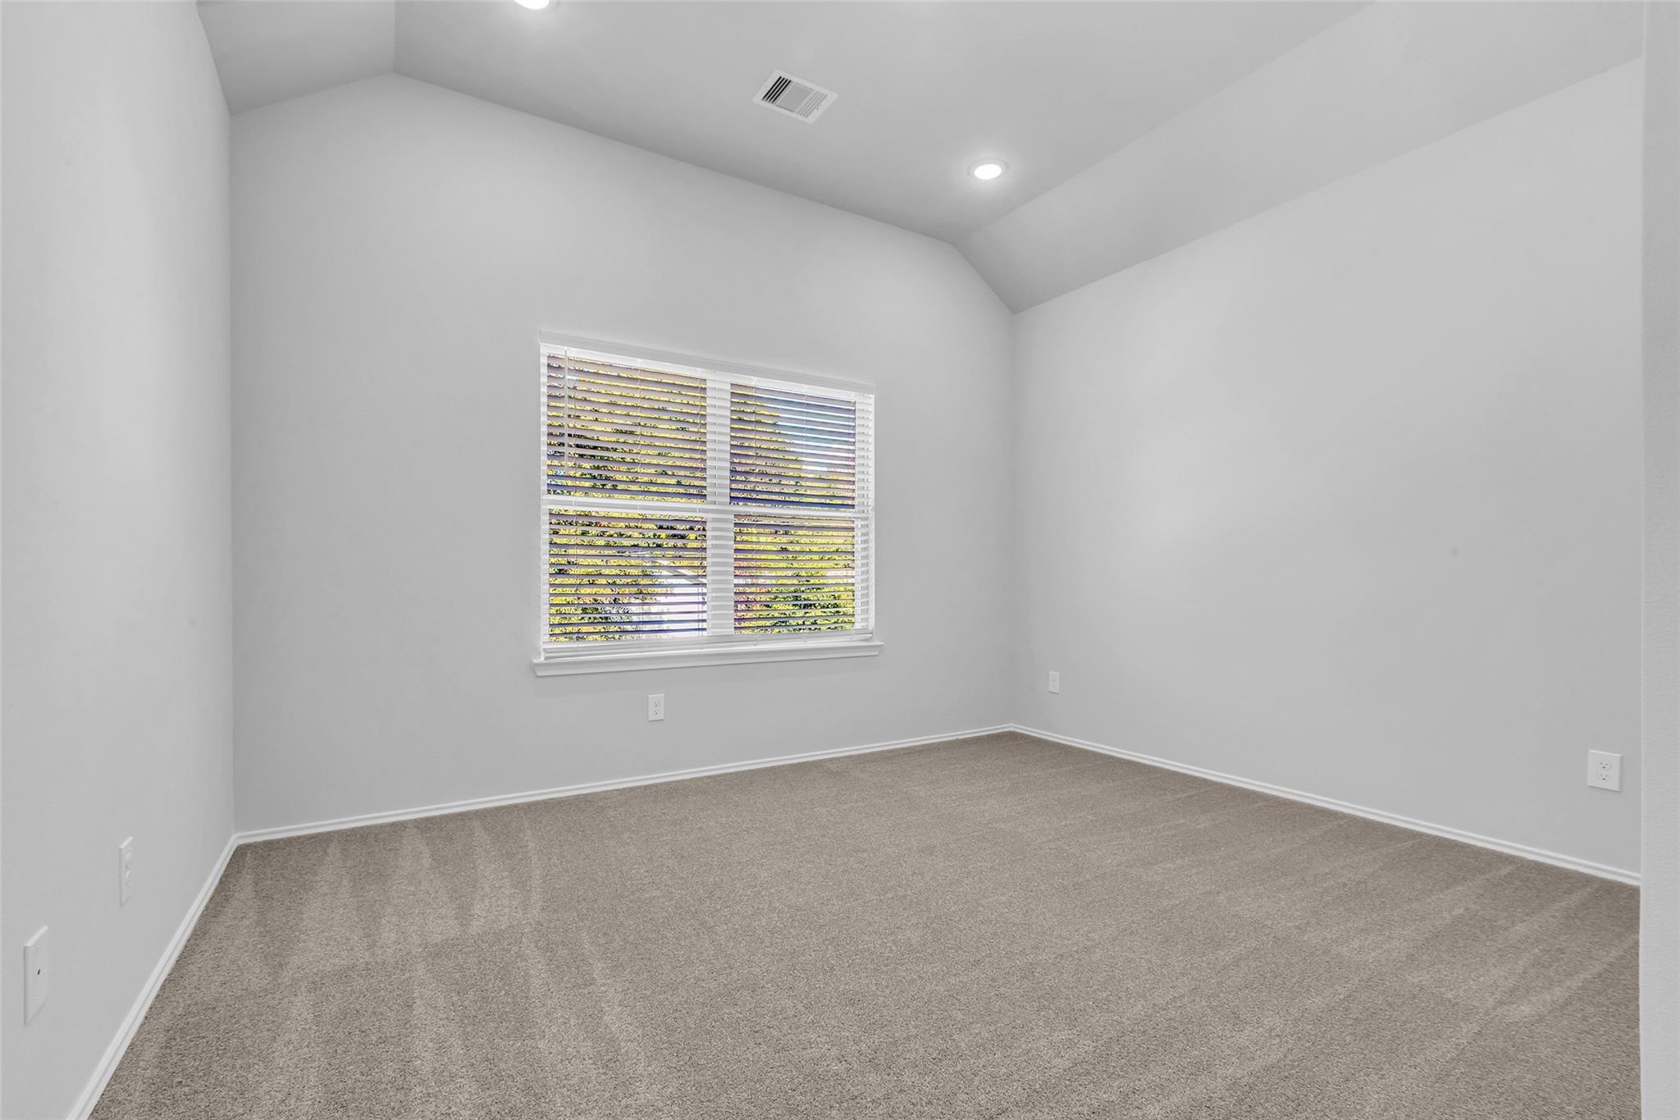
Empty carpeted bedroom with a high ceiling, wide window, and doorway to an ensuite bathroom.
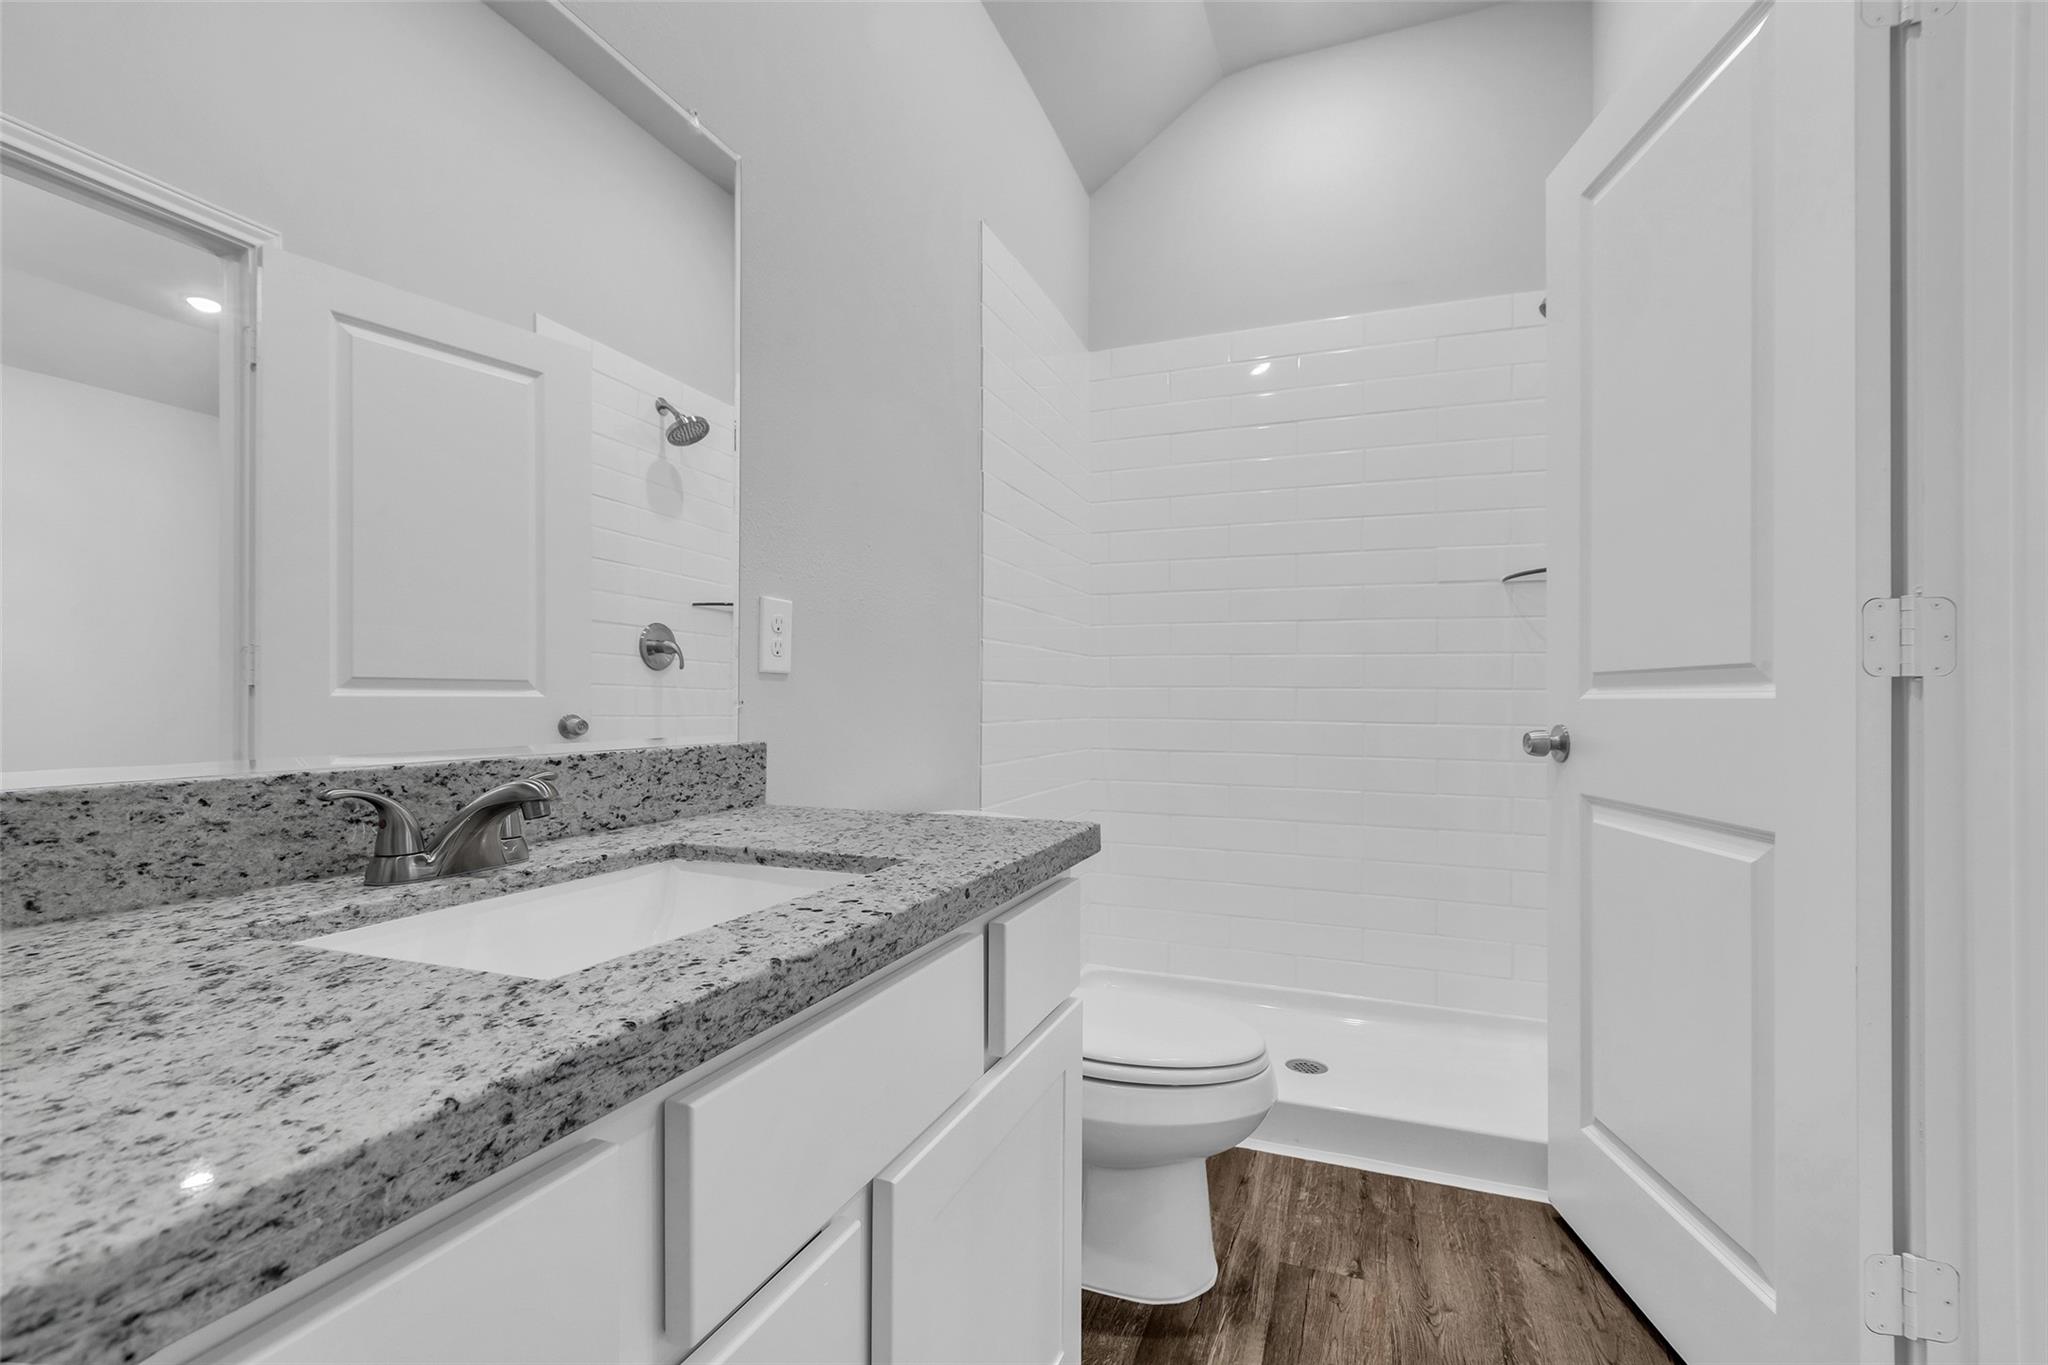
Bathroom with granite vanity and sink beside a toilet and white subway-tile shower.
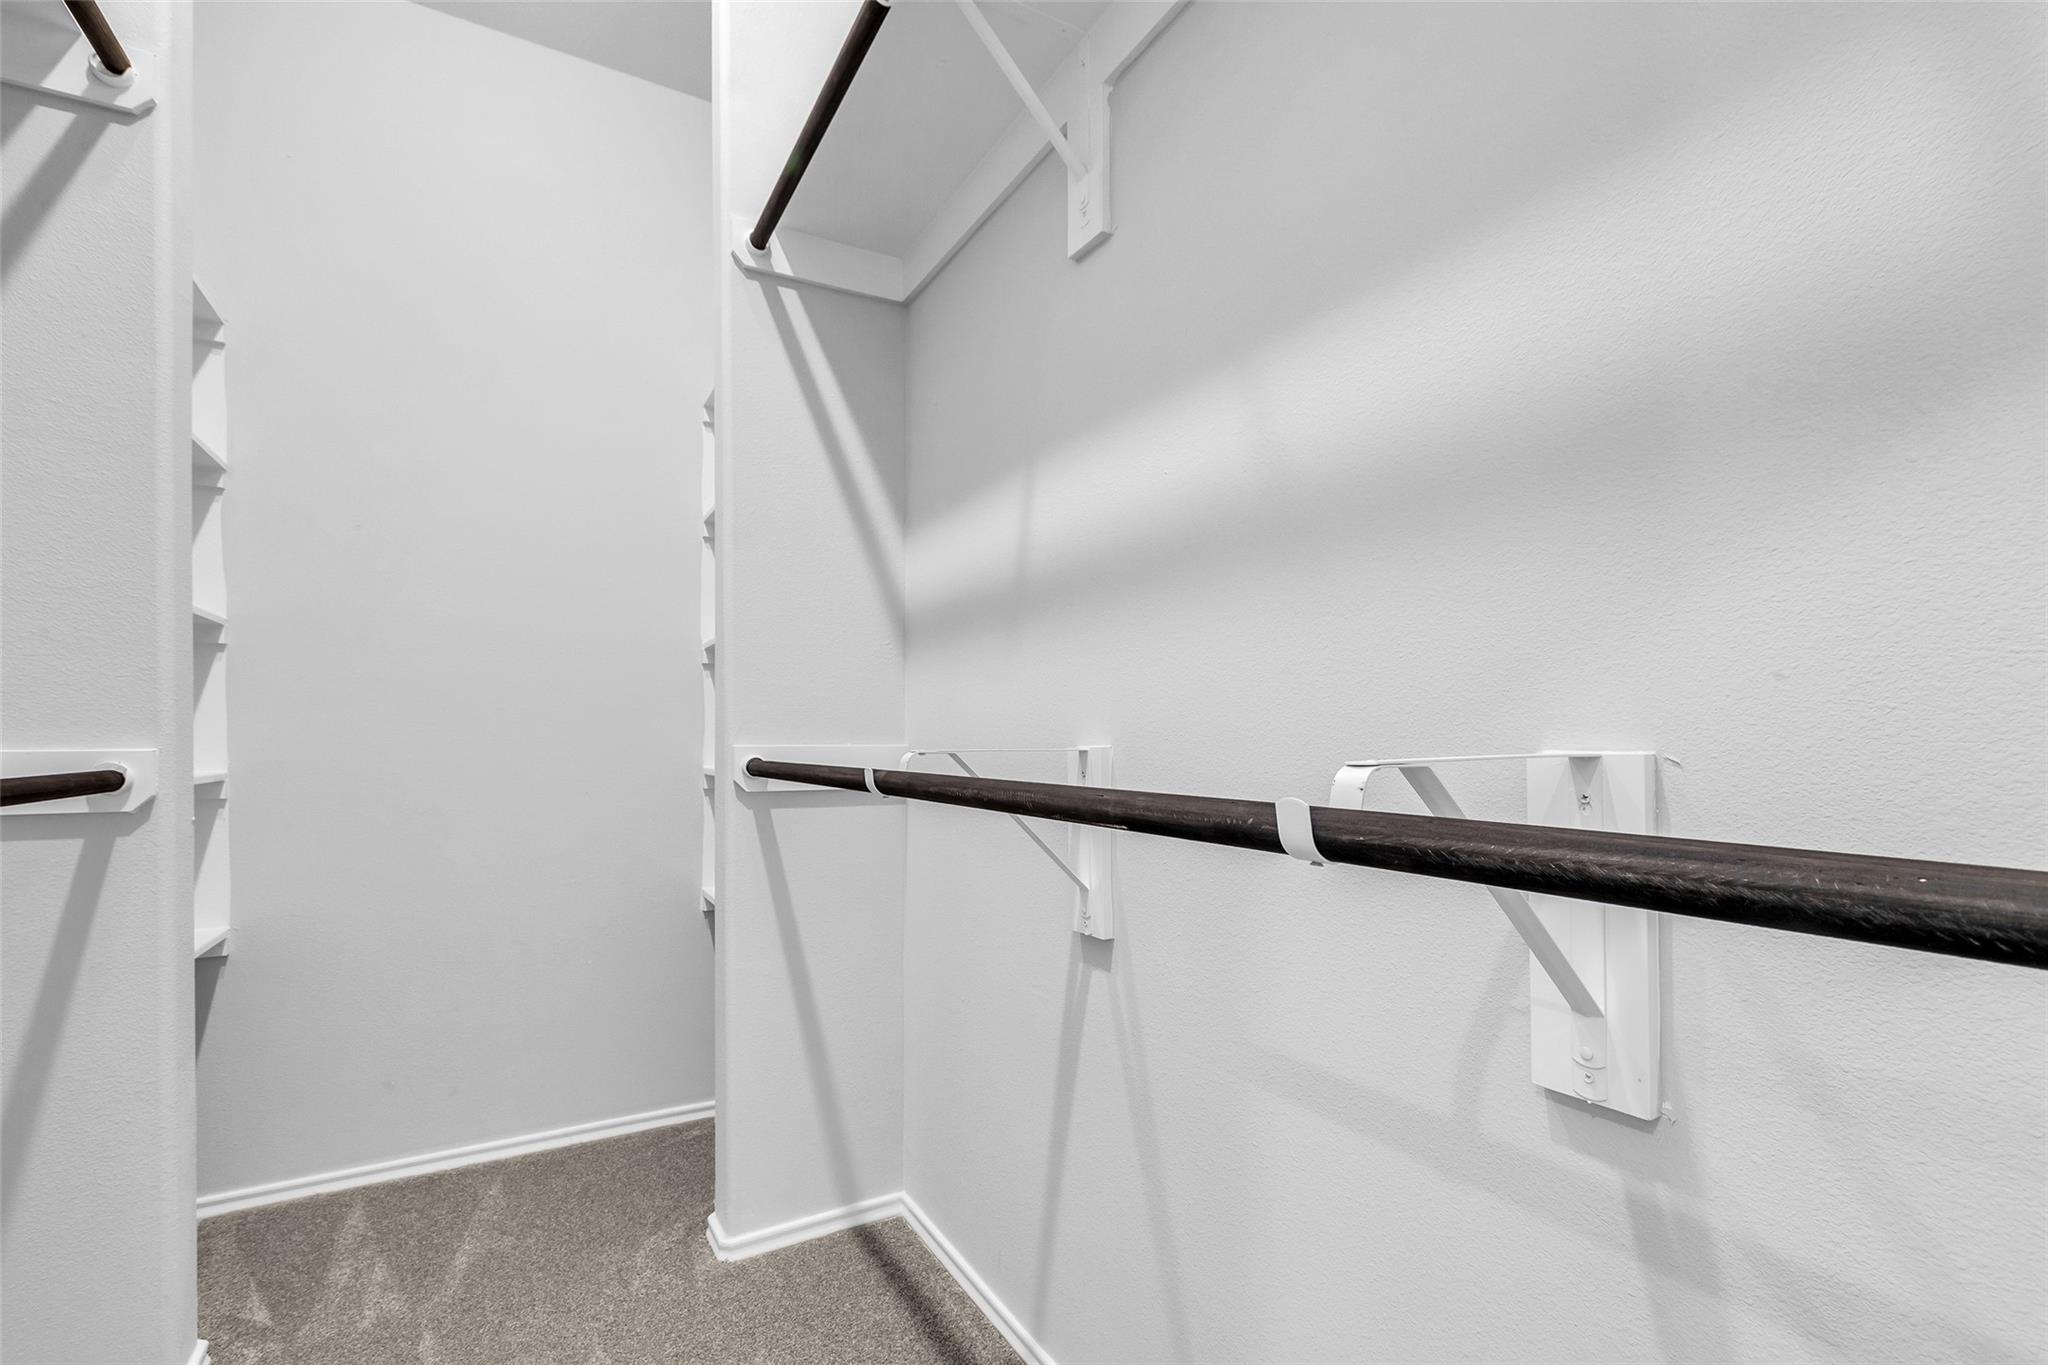
Walk-in closet with dark hanging rods, built-in shelving, and carpeted floor.
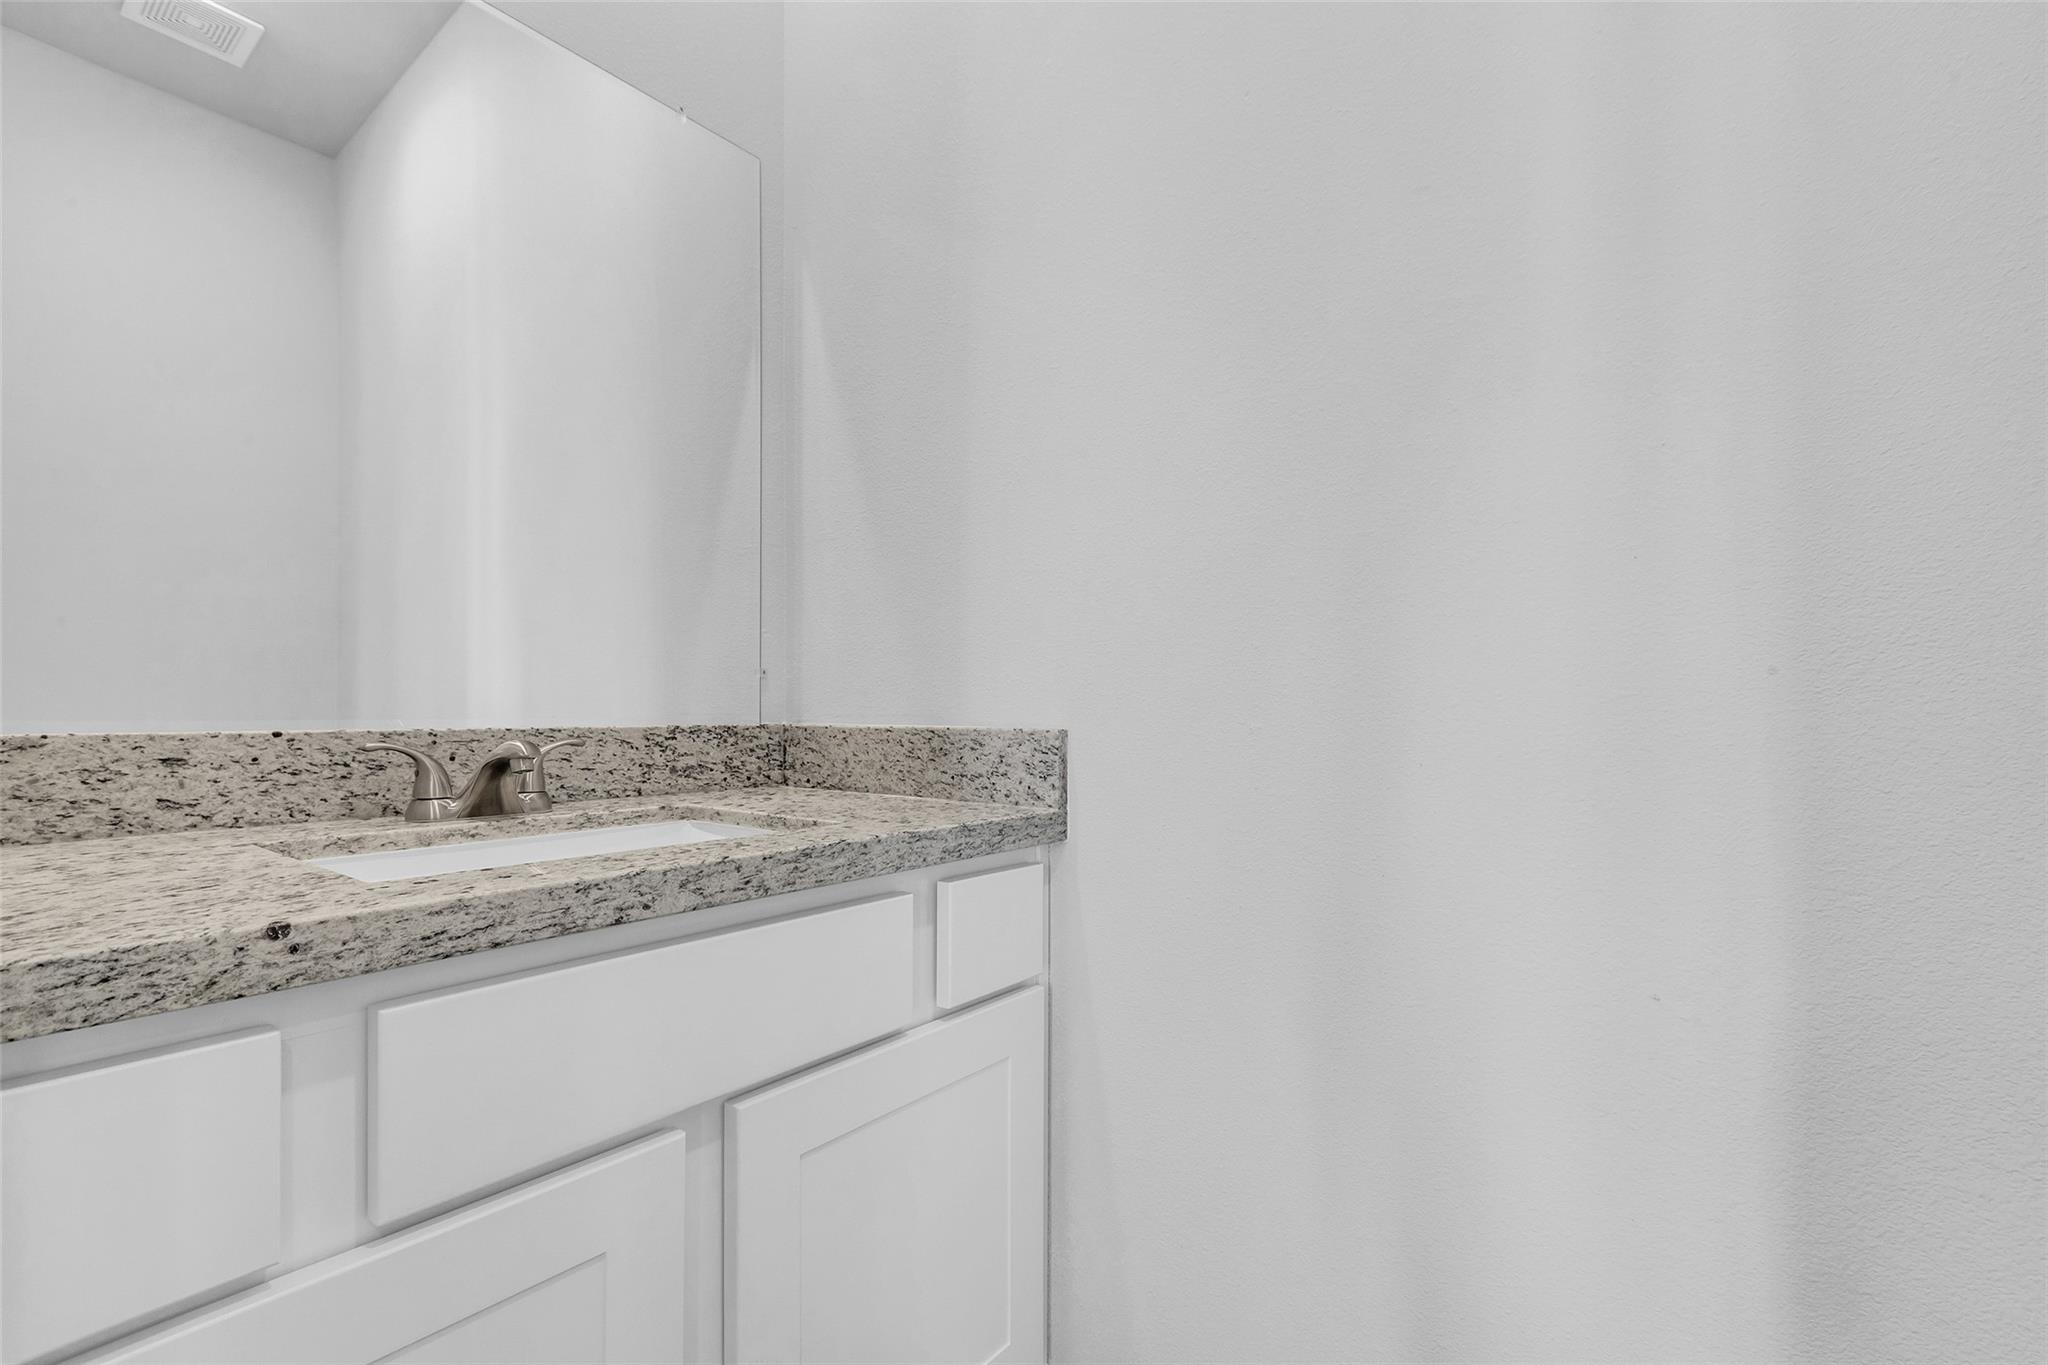
Bathroom vanity with a speckled granite counter, undermount sink, and white paneled cabinets.
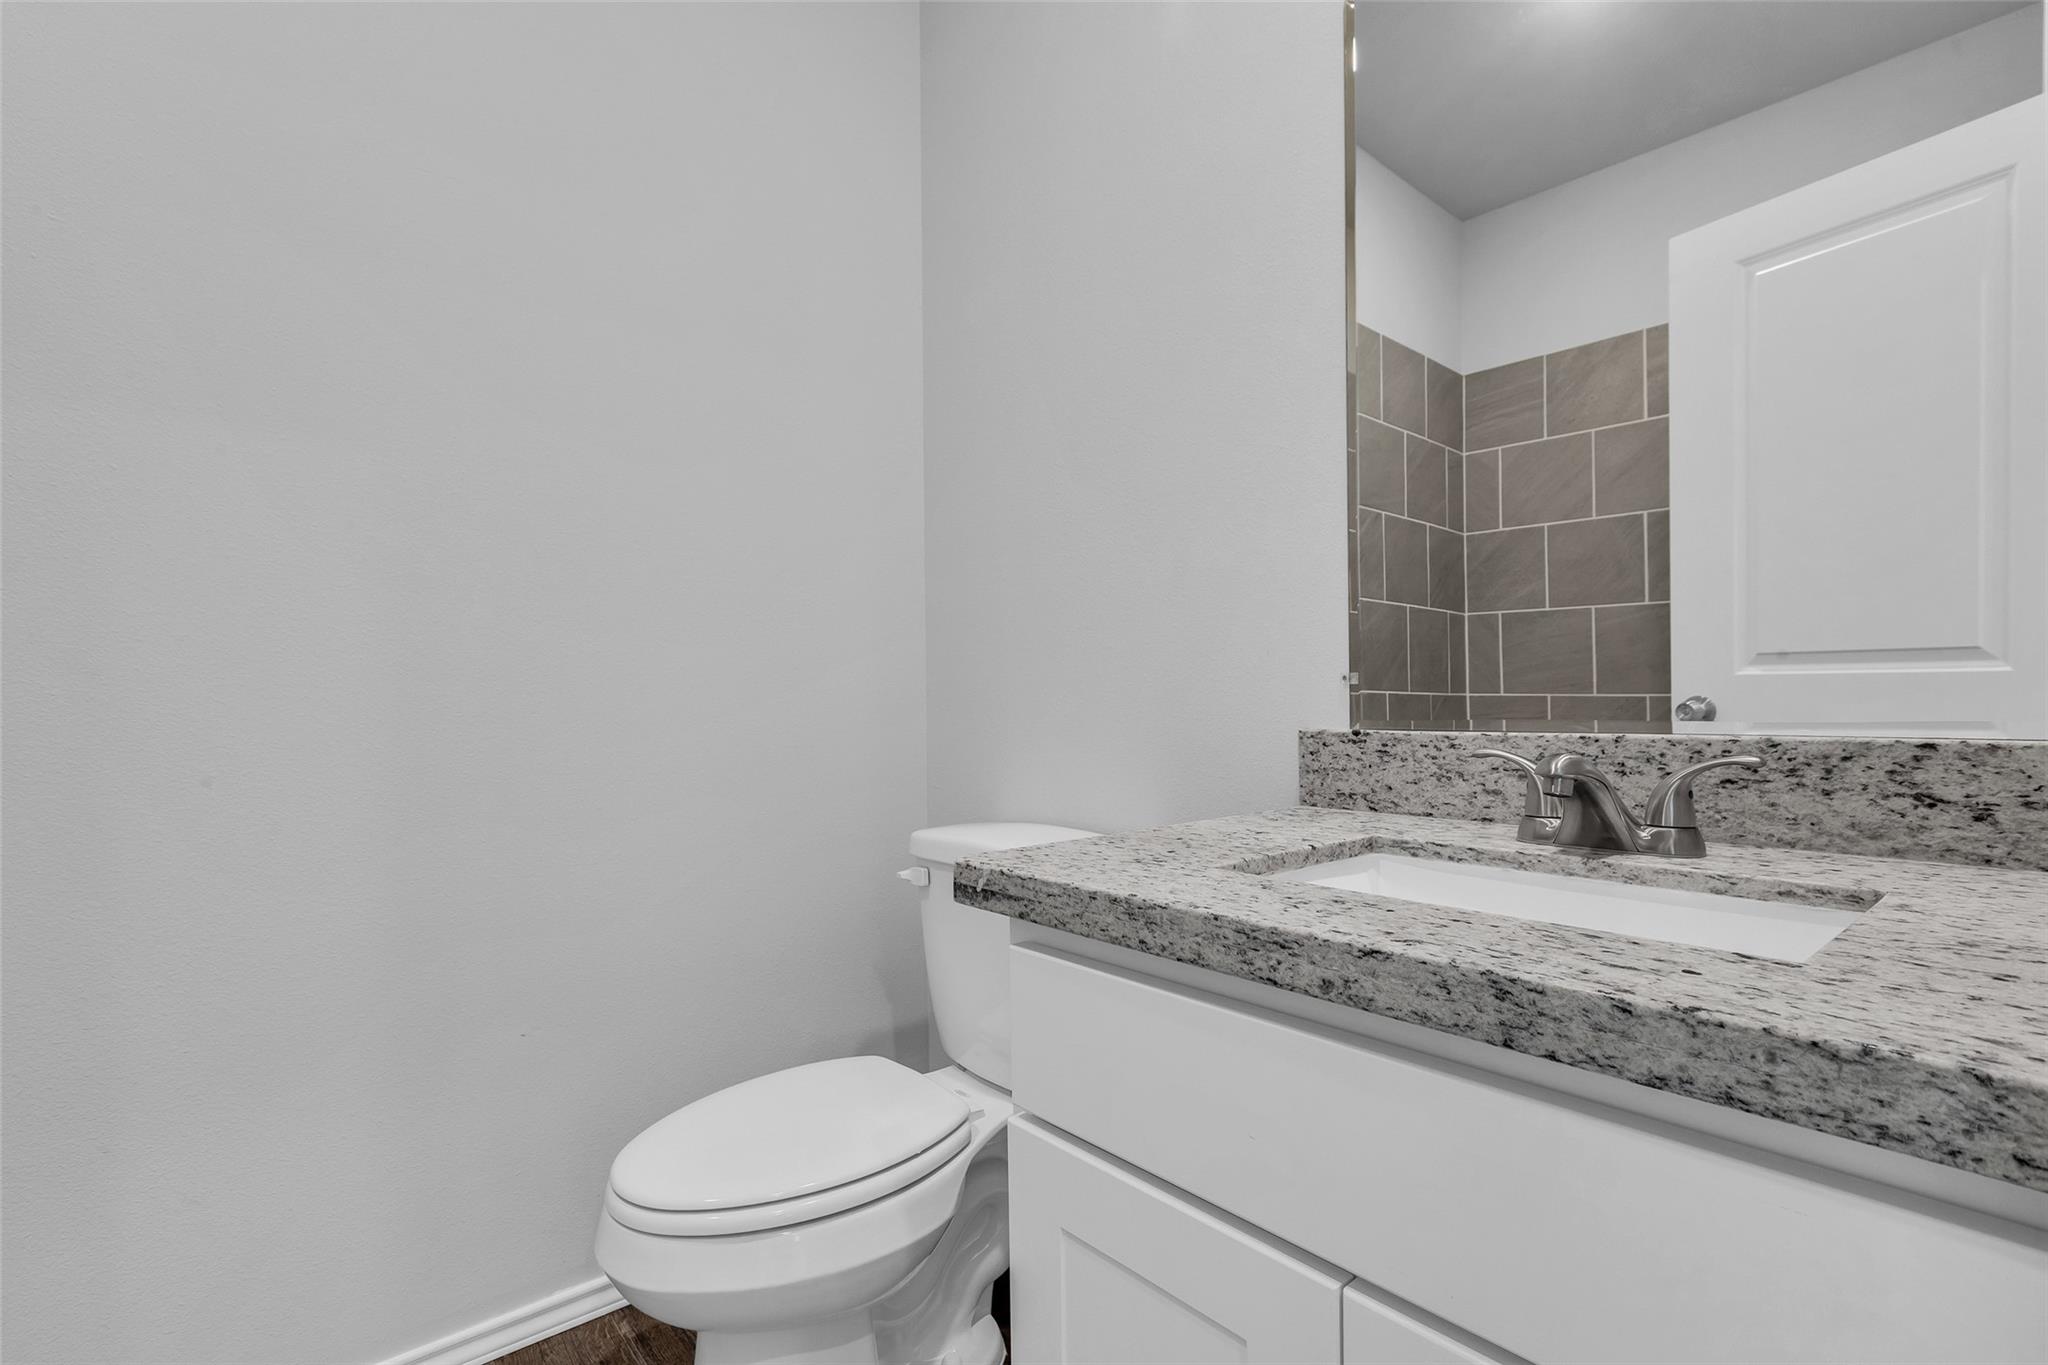
Bathroom with a granite vanity, inset sink, white toilet, and gray tile reflected in the mirror.
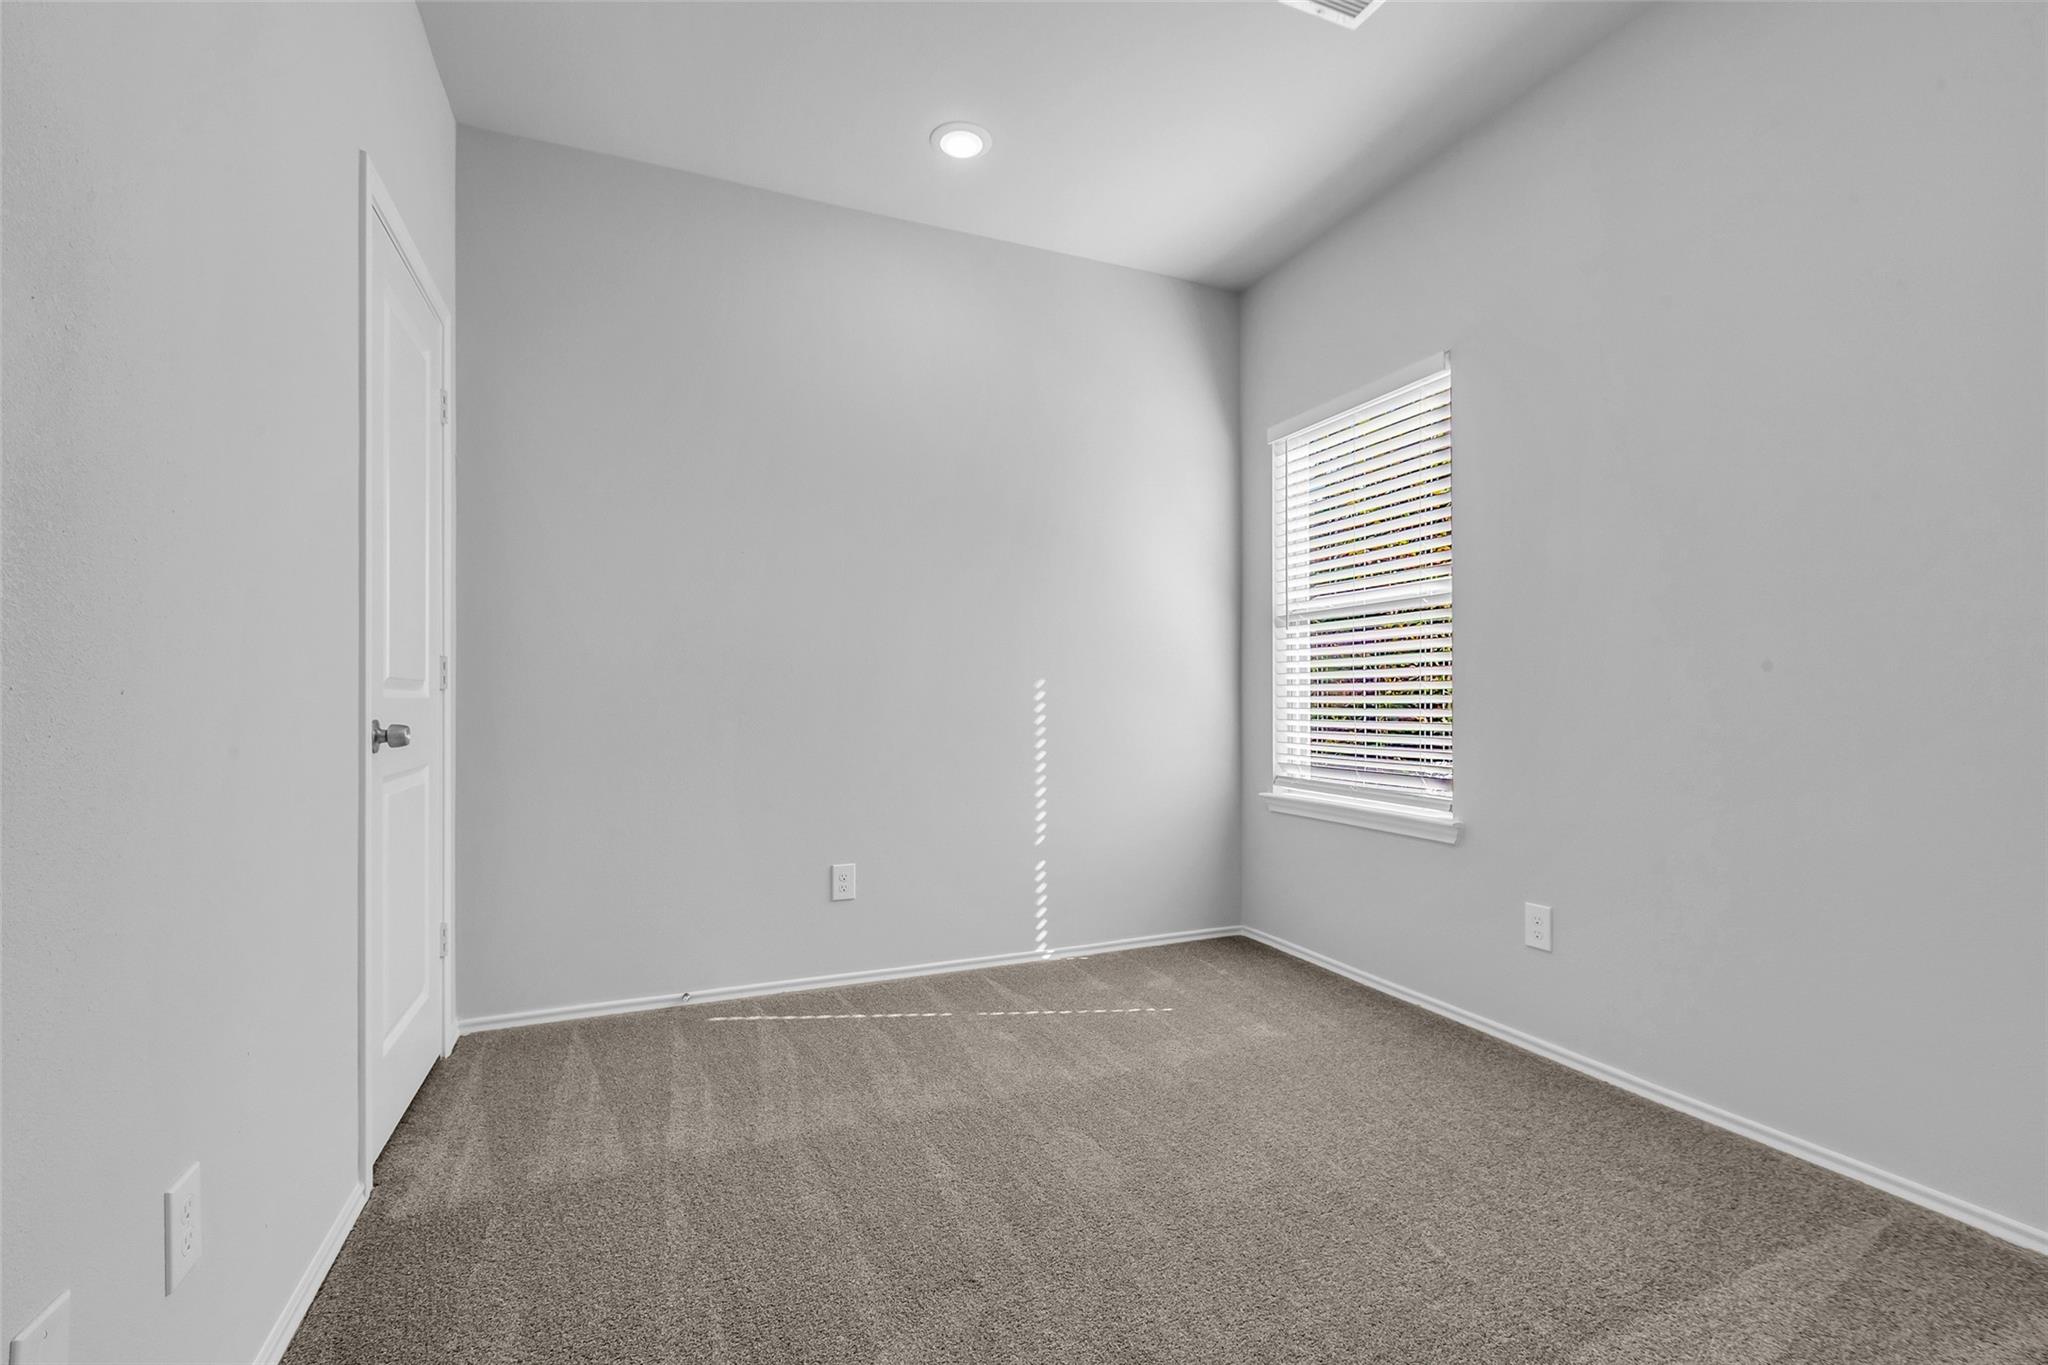
Empty bedroom with gray carpet and a window with white blinds casting stripes of sunlight.
Empty carpeted room with gray walls and a window with white blinds.
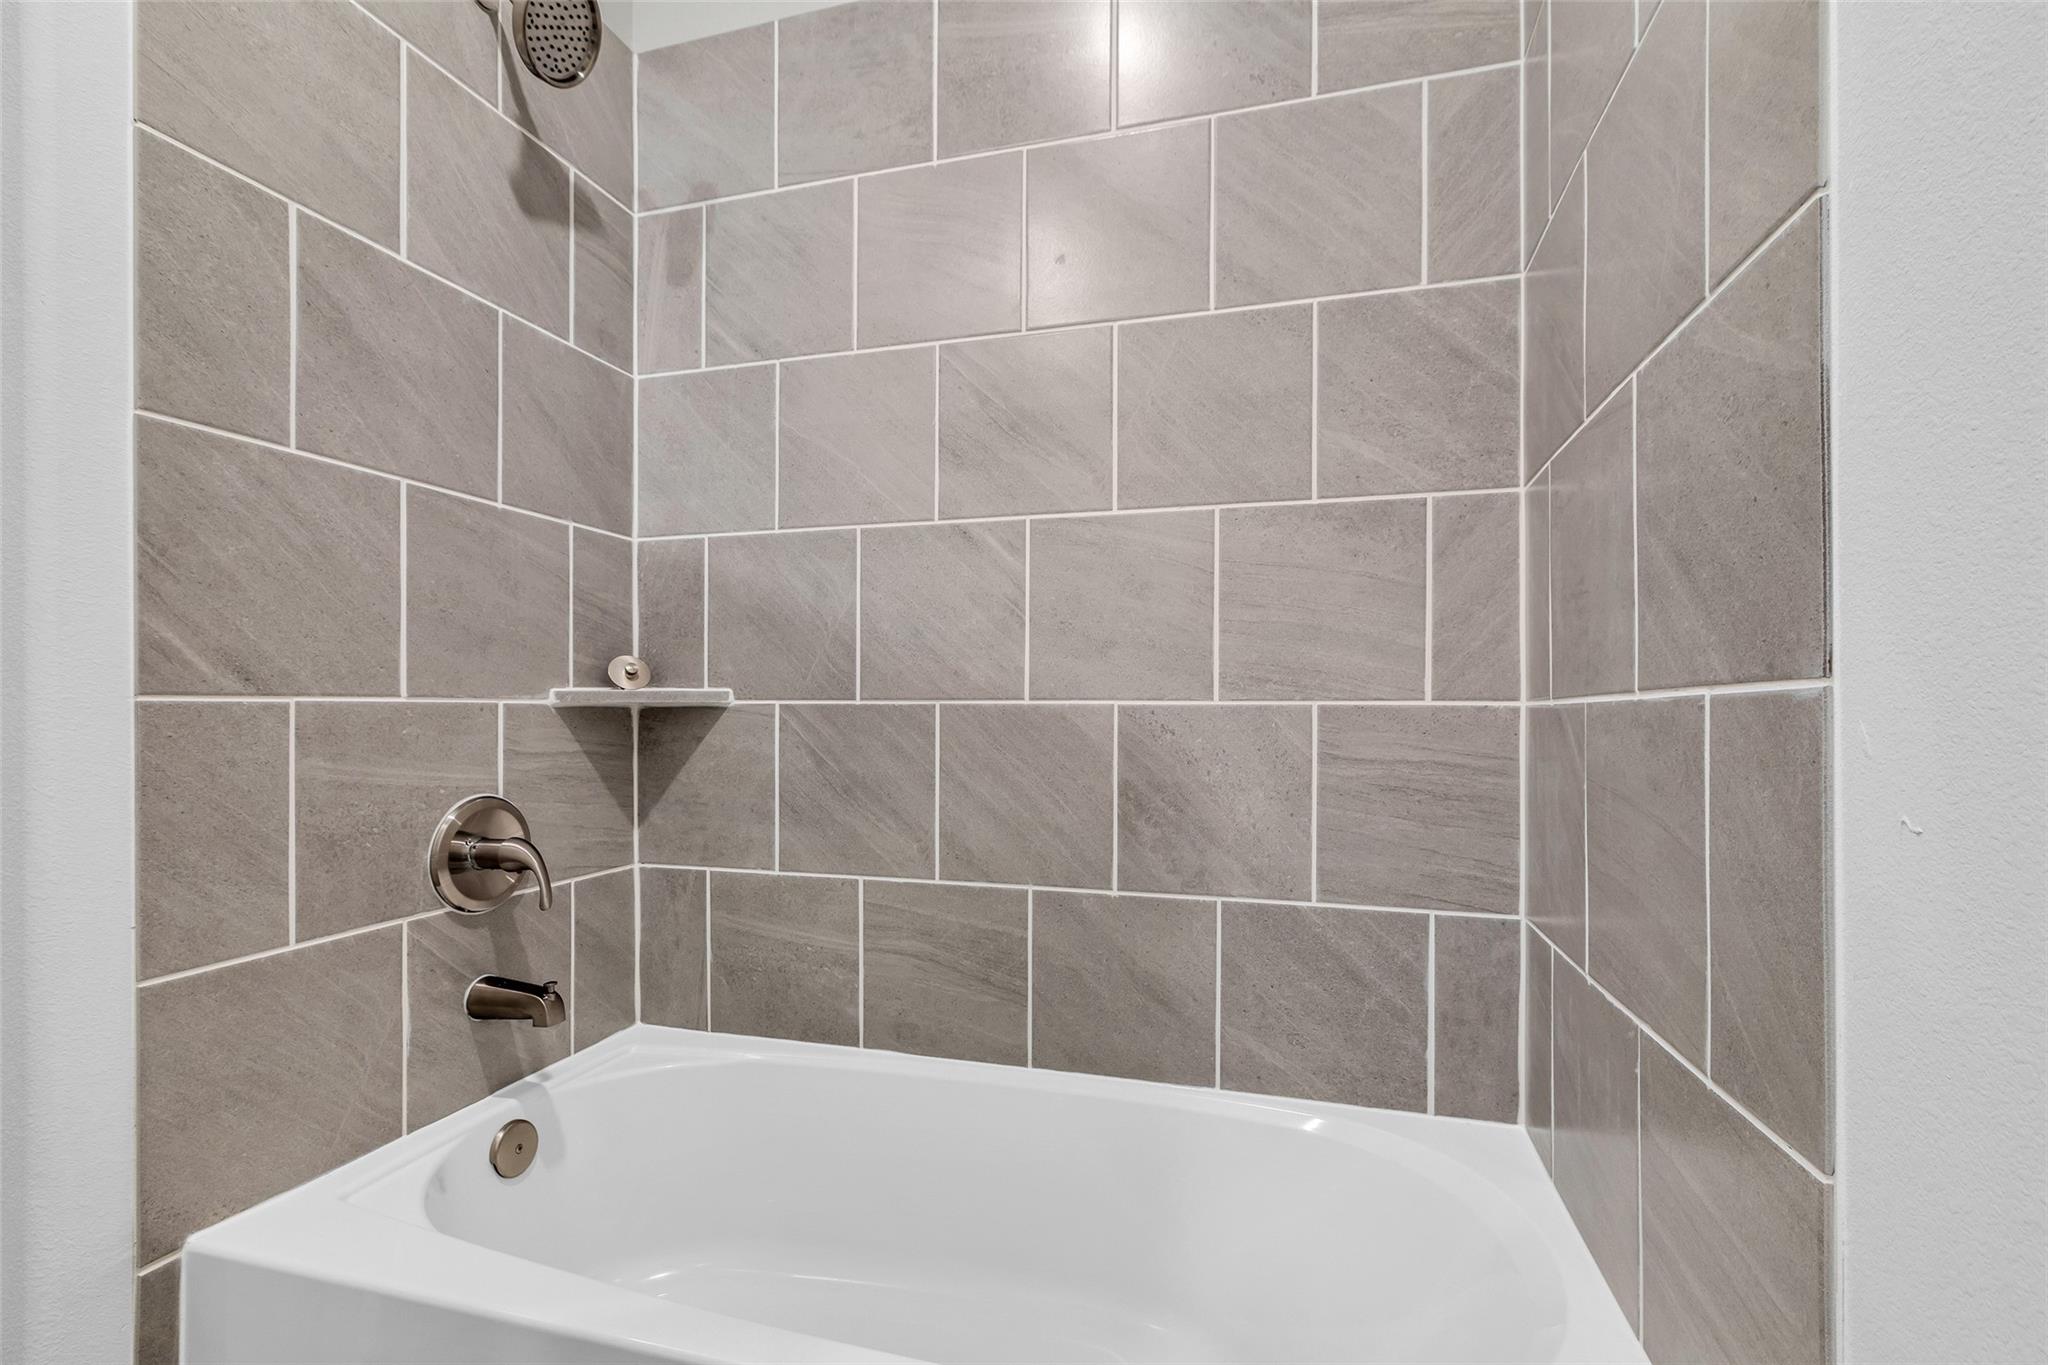
White bathtub in a shower alcove with gray-beige tile and brushed-metal fixtures.
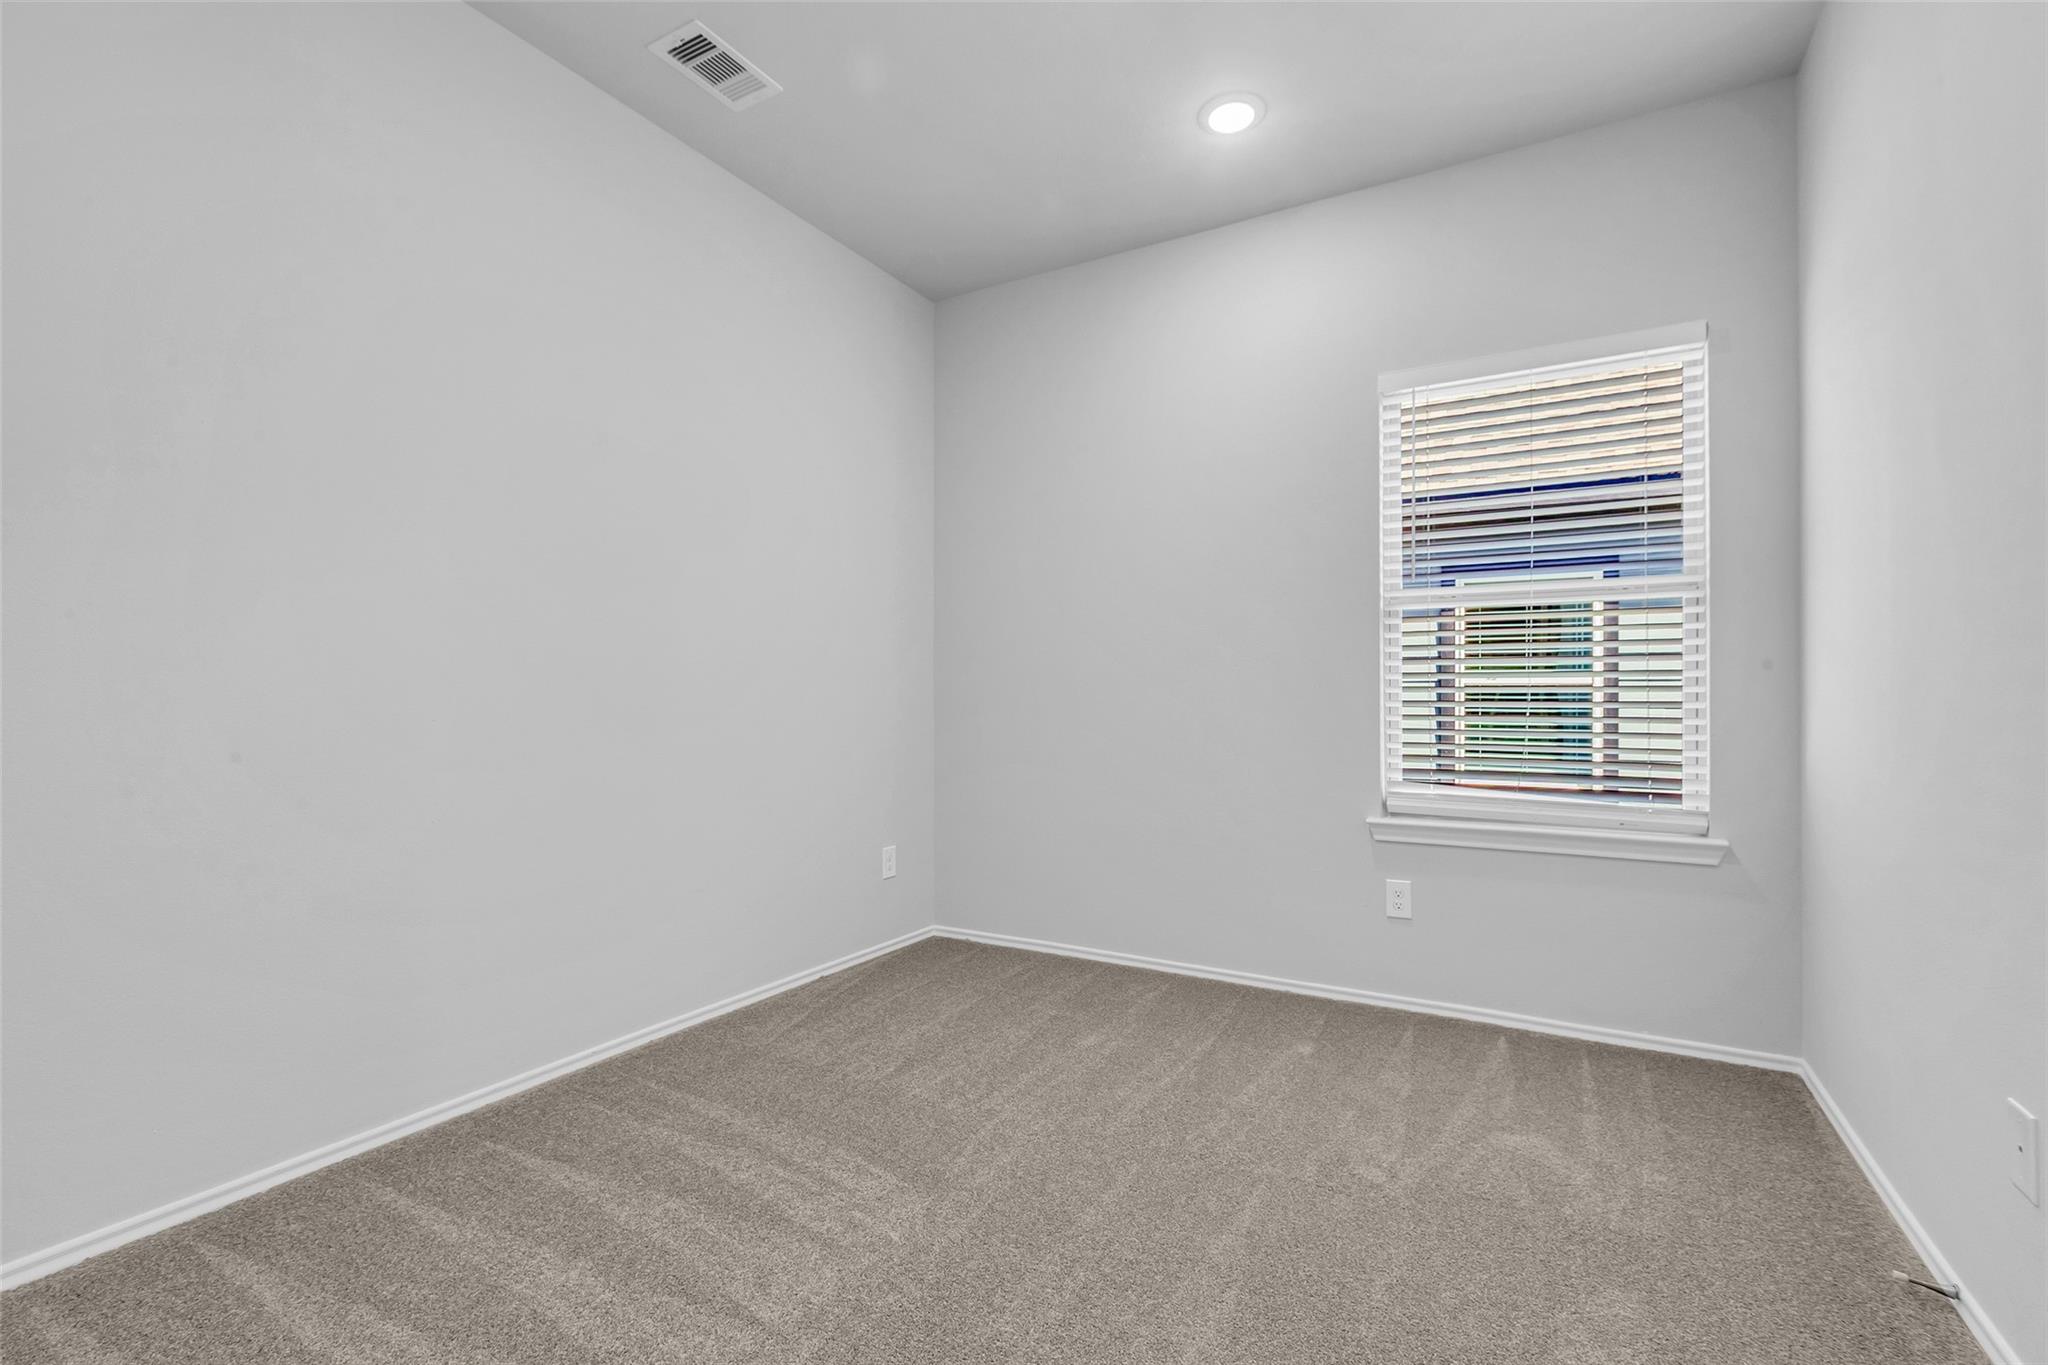
Empty carpeted room with a vaulted ceiling and a window with white blinds.
Two-story gray-and-white house with a covered patio and fenced yard.
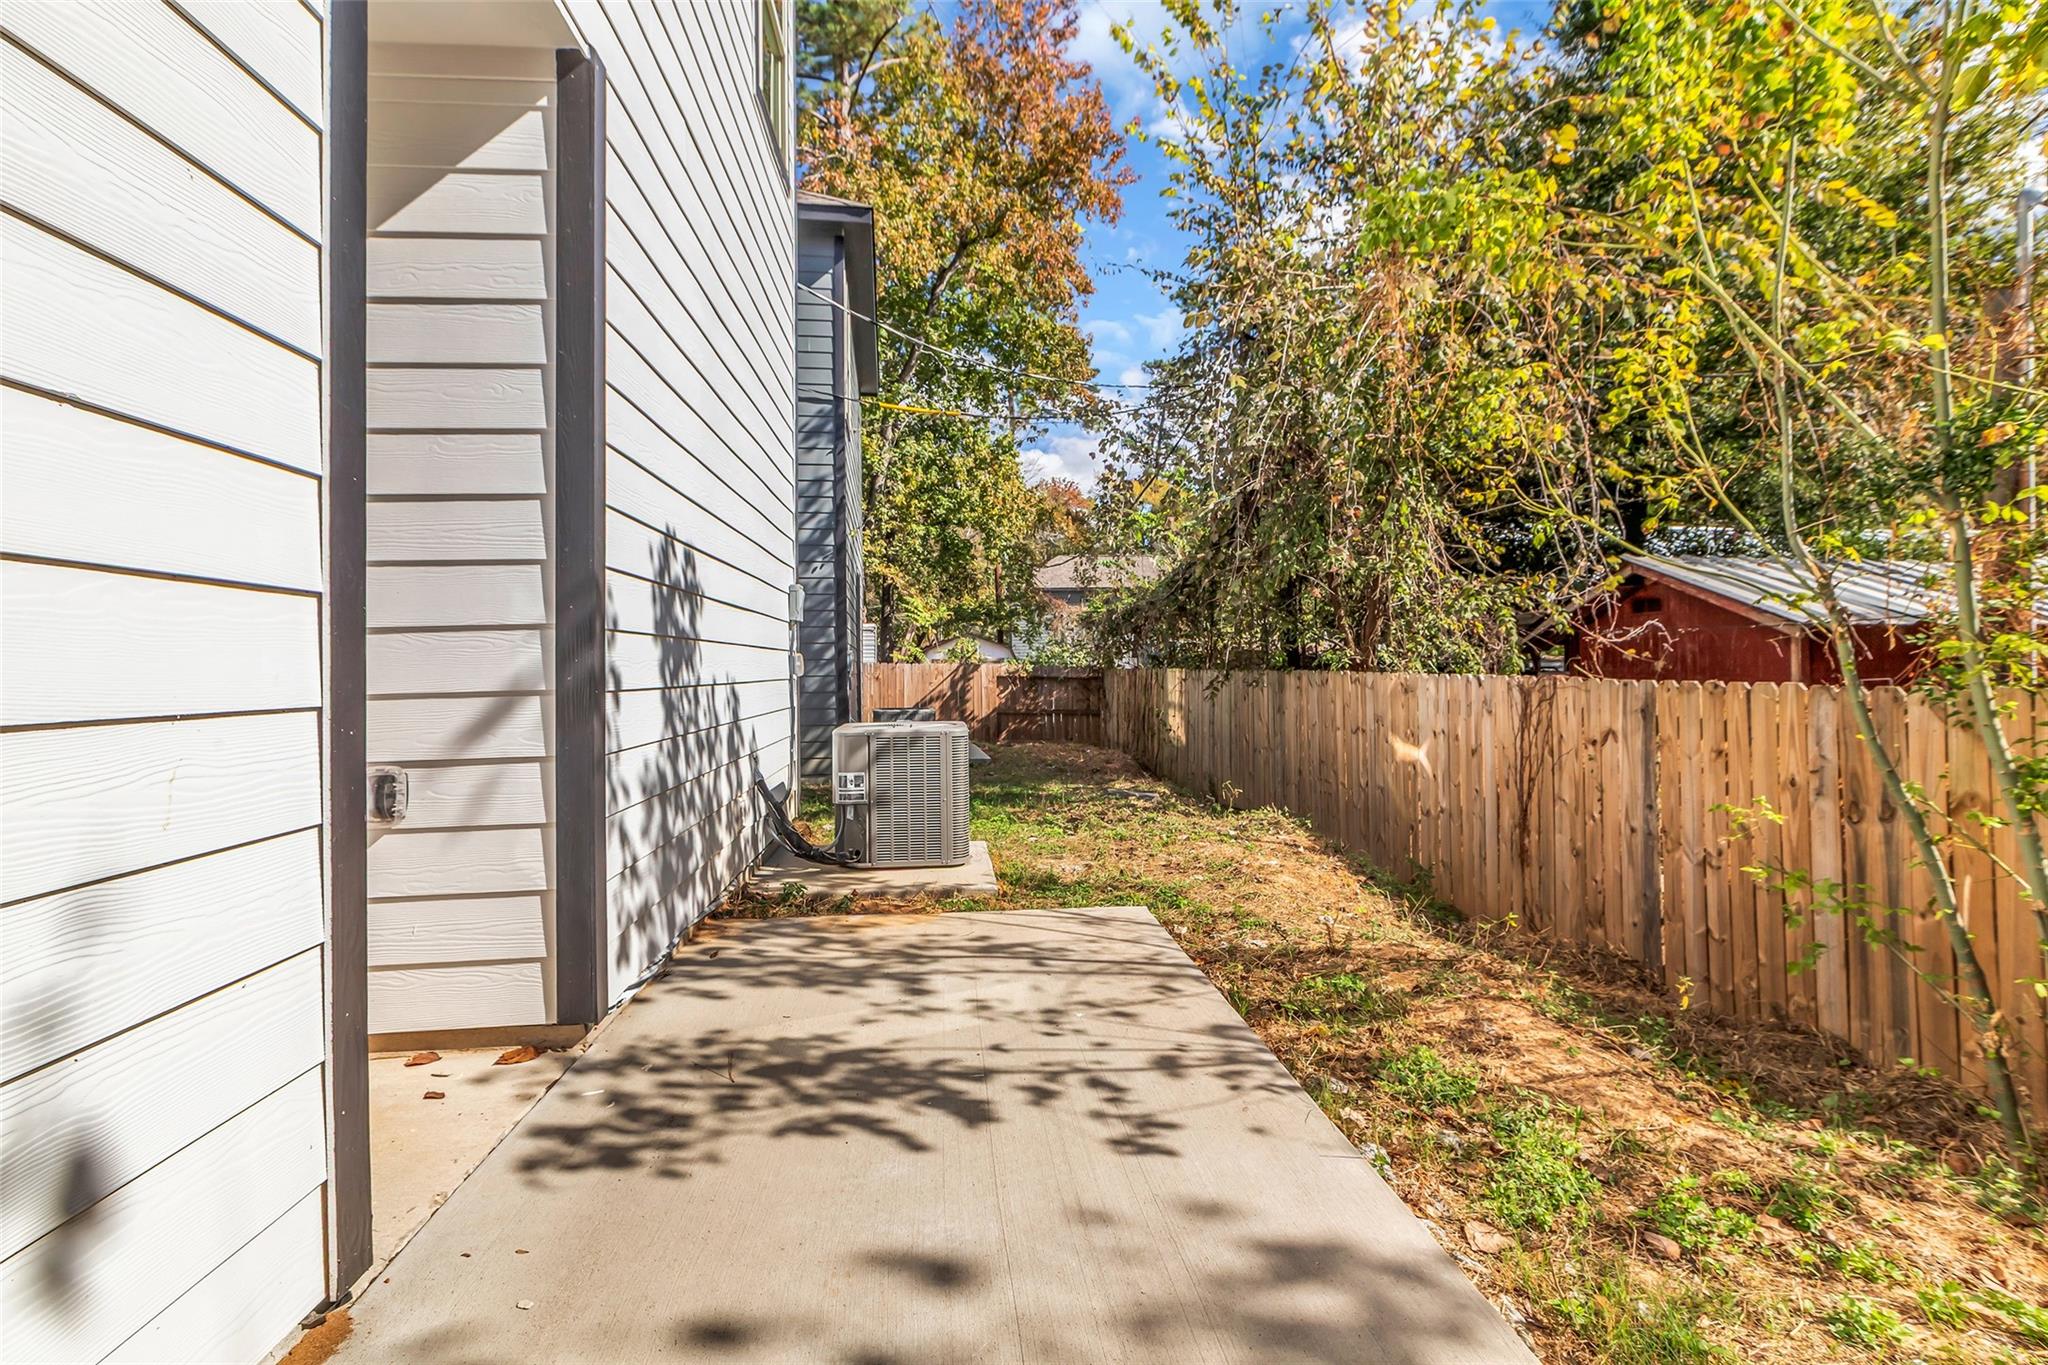
Side yard with a concrete walkway, outdoor HVAC unit, wooden fence, and autumn trees.
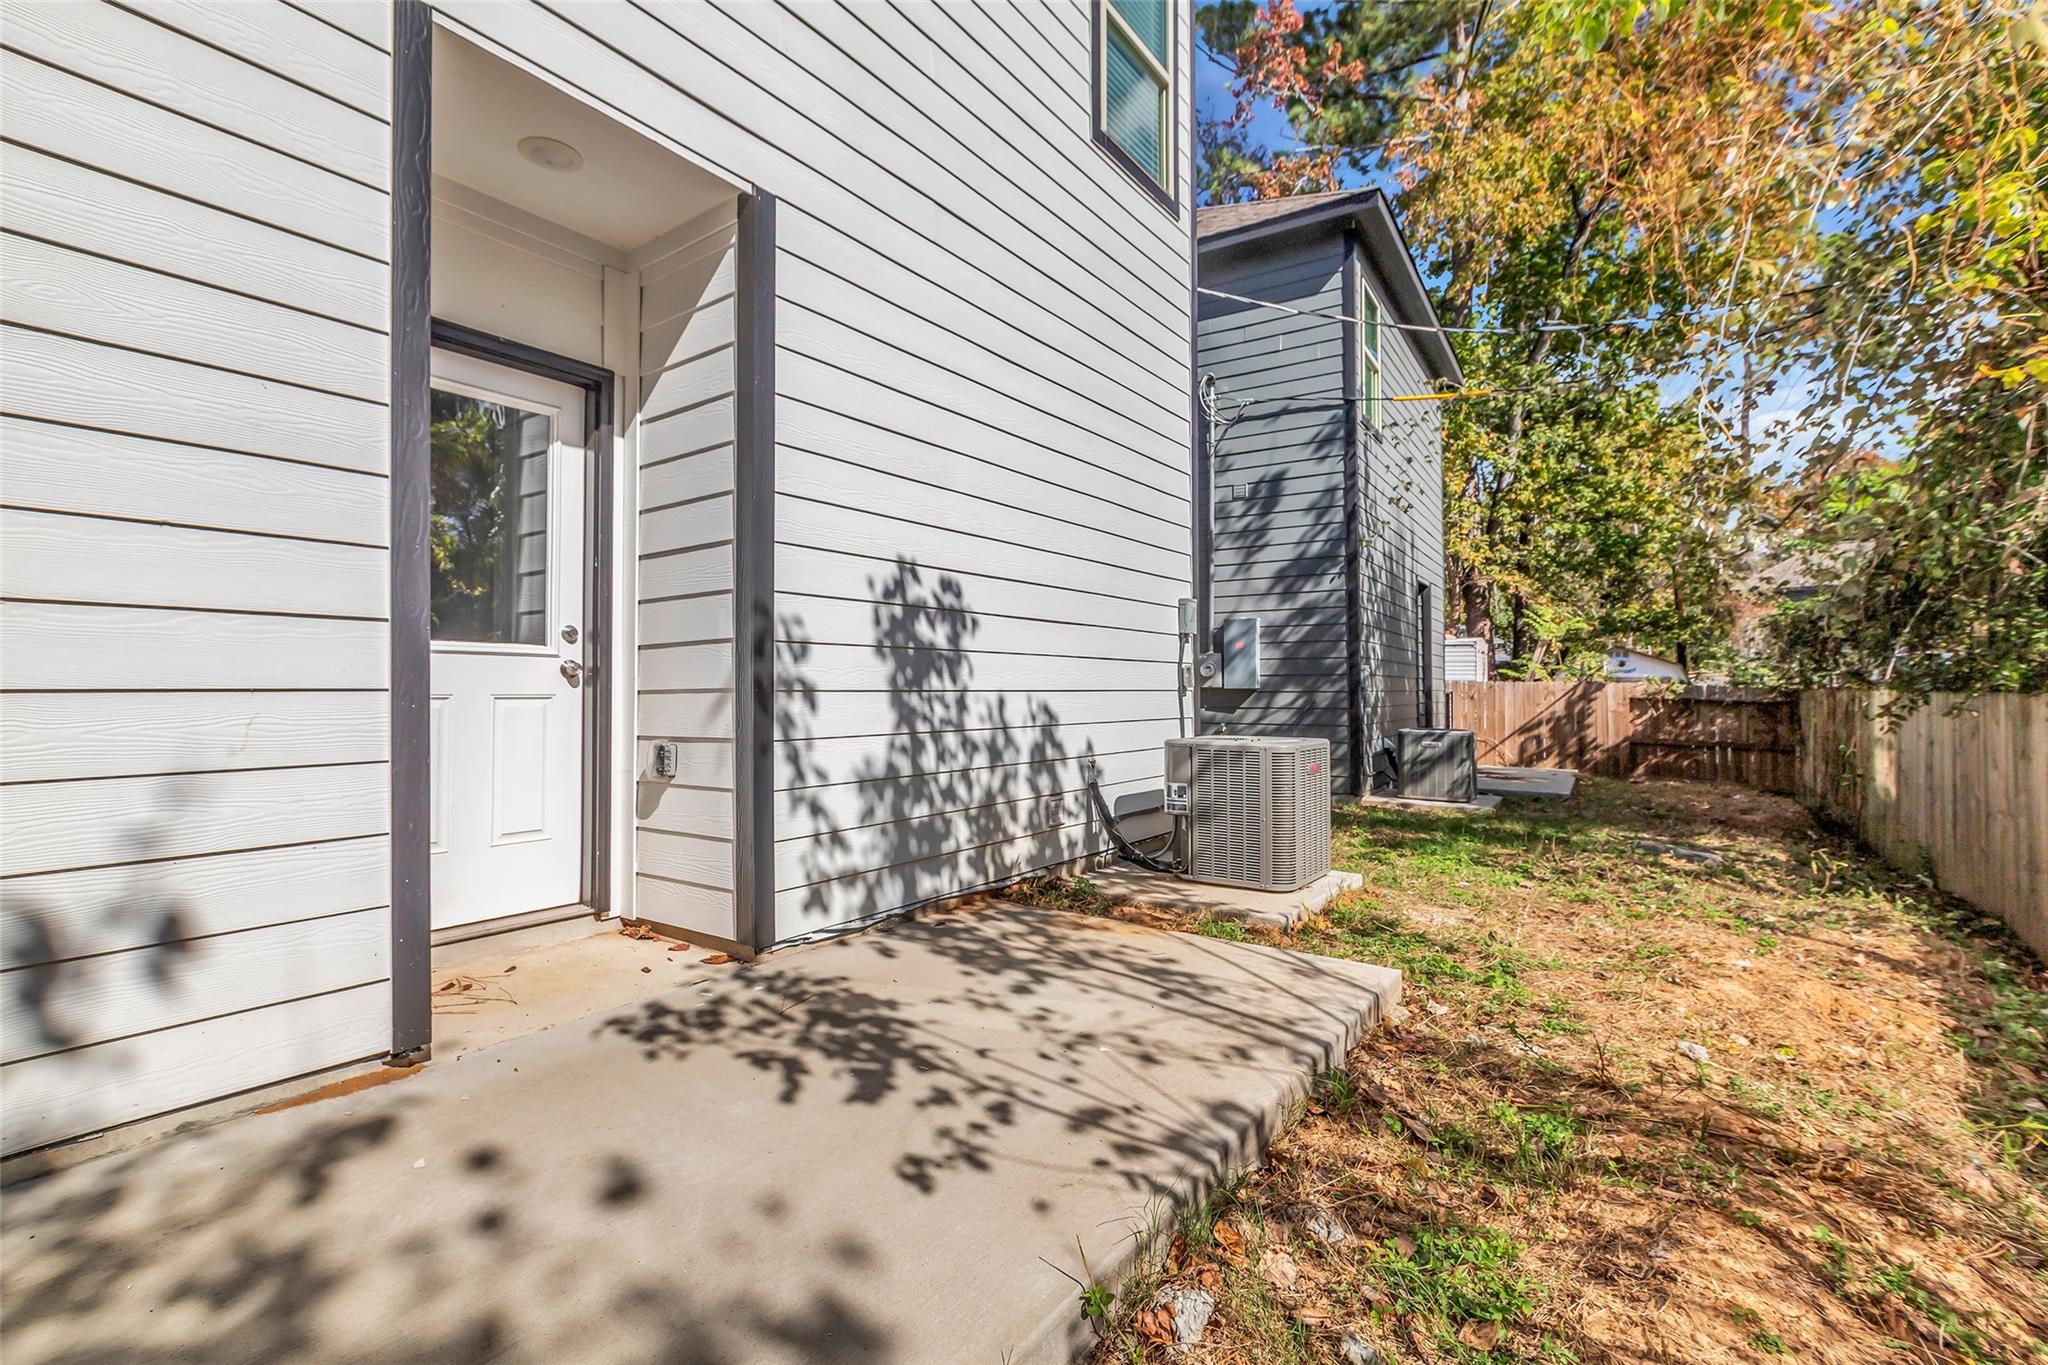
Home’s side entry and concrete patio beside a fenced, leaf-covered yard and autumn trees.
Rear of a two-story gray and white house with a covered patio and fenced backyard.
SEE ALL PHOTOS
Two-story gray-and-white house with a covered carport, concrete driveway, and wooden backyard fence.
House entry with a black paneled door, white siding, and a covered concrete porch.
Open-plan kitchen with white cabinets and island, wood-look floors, and carpeted stairs.
Open-plan kitchen and living area with white cabinets, stainless appliances, and wood-look flooring.
Unfurnished kitchen with white cabinets, stainless steel appliances, a peninsula, and wood-look flooring.
Open-plan living area and kitchen with white cabinets, a large island, and wood-look flooring.
Kitchen with a central island, white cabinets, stone counters, and stainless steel appliances.
Kitchen with white cabinets, stainless steel appliances, granite counters, and a large island.
Kitchen with white cabinets, granite island, stainless steel appliances, and wood-look flooring.
Kitchen with white shaker cabinets, granite counters, a large island, and stainless steel appliances.
Kitchen with white cabinets, stainless appliances, granite counters, and a large sink beneath a window.
Kitchen cooking area with stainless steel microwave and electric range, white cabinets, subway tile, and granite counters.
Kitchen sink with a tall dark faucet, speckled stone countertop, white tile backsplash, and window blinds.
Vacant kitchen with a stone-topped island, white cabinets, and wood-look flooring.
Empty living area with brown plank flooring, several blinded windows, and a partial view of the white kitchen.
Vacant room with wood-look plank flooring, recessed lights, and windows with blinds.
Vacant room with wood-look flooring, two blinded windows, and recessed ceiling lights.
Empty room with brown plank flooring, recessed lights, two blind-covered windows, and two white doors.
Laundry room with wall-mounted hanging rod, washer hookups, and granite countertop.
Walk-in pantry with white wraparound shelves and wood-look plank flooring.
Empty carpeted bedroom with a high ceiling, wide window, and doorway to an ensuite bathroom.
Bathroom with granite vanity and sink beside a toilet and white subway-tile shower.
Walk-in closet with dark hanging rods, built-in shelving, and carpeted floor.
Bathroom vanity with a speckled granite counter, undermount sink, and white paneled cabinets.
Bathroom with a granite vanity, inset sink, white toilet, and gray tile reflected in the mirror.
Empty bedroom with gray carpet and a window with white blinds casting stripes of sunlight.
Empty carpeted room with gray walls and a window with white blinds.
White bathtub in a shower alcove with gray-beige tile and brushed-metal fixtures.
Empty carpeted room with a vaulted ceiling and a window with white blinds.
Two-story gray-and-white house with a covered patio and fenced yard.
Side yard with a concrete walkway, outdoor HVAC unit, wooden fence, and autumn trees.
Home’s side entry and concrete patio beside a fenced, leaf-covered yard and autumn trees.
Rear of a two-story gray and white house with a covered patio and fenced backyard.
For Lease

11966 Canal Street

11966 Canal Street, Willis, TX 77318

$1,500/month
Look at this never been lived in, wide-open concept home! This incredible property features 3 bedrooms, 2-1/2 baths, an island kitchen, tons of storage throughout. 10' ceilings in kitchen/living/dining. LVP flooring downstairs. Stainless Steel appliance package including easy clean top range with electric oven / cooktop, dishwasher, and microwave. 2 inch blinds throughout. NEW CONSTRUCTION with incredible energy saving features: double pane windows, LED recessed lighting throughout, R-38 Insulation & so much more! In the heart of Conroe, you will have easy access to shopping, entertainment, restaurants, The Woodlands & Lake Conroe!! Walnut Cove boasts recreational facilities with newly installed grills & picnic tables, community pool & boat launch. MOVE IN READY!

3
beds

3
baths

1,355 Sq.Ft. LIVING AREA

2,099.59 Sq.Ft. lot

Christopher Domangue

Christopher Domangue

Features & Amenities

Interior

  • total bedrooms3
  • Total bathrooms3
  • full bathrooms2
  • half bathroom1
  • Laundry room Electric Dryer Hookup, Washer Hookup
  • Flooring Carpet, Laminate
  • APPLIANCES ENERGY STAR Qualified Appliances, Disposal, Oven, Microwave, Electric Cooktop, Dishwasher
  • other interior Features High Ceilings, All Bedrooms Up, Primary Bed - 2nd Floor

Area & Lot

  • Status For Lease
  • Living Area1,355 Sq.Ft.
  • Total Area1,355 Sq.Ft.
  • Lot Area2,099.59 Sq.Ft.
  • MLS® ID12534157
  • TypeResidential
  • YEAR BUILT2025
  • Architecture StylesTraditional
  • Elementary SchoolParmley Elementary School
  • Middle SchoolLynn Lucas Middle School
  • High SchoolWillis High School
  • School District56 - Willis

Exterior

  • STORIES2
  • water SourcePublic
  • lot featuresSubdivided, 0 Up To 1/4 Acre
  • HEAT TYPEElectric
  • AIR CONDITIONINGElectric
  • sewerPublic Sewer

Financial

  • Lease Price$1,500/mo
  • Lease Term 12 MONTHS
House entry with a black paneled door, white siding, and a covered concrete porch.

Schedule a Showing

I would love to show you this property. Please select your preferred date and time below. I will be in touch shortly to confirm your appointment.

Schedule a Showing

I would love to show you this property. Please select your preferred date and time below. I will be in touch shortly to confirm your appointment.

Thank you for your interest in 11966 Canal Street, Willis, TX 77318. We are reviewing your request and will be in touch shortly!

Work With Chris

You will find that I am not only extremely hard working & an excellent communicator, but also have a great appreciation for confidentiality.

Follow Chris on Instagram