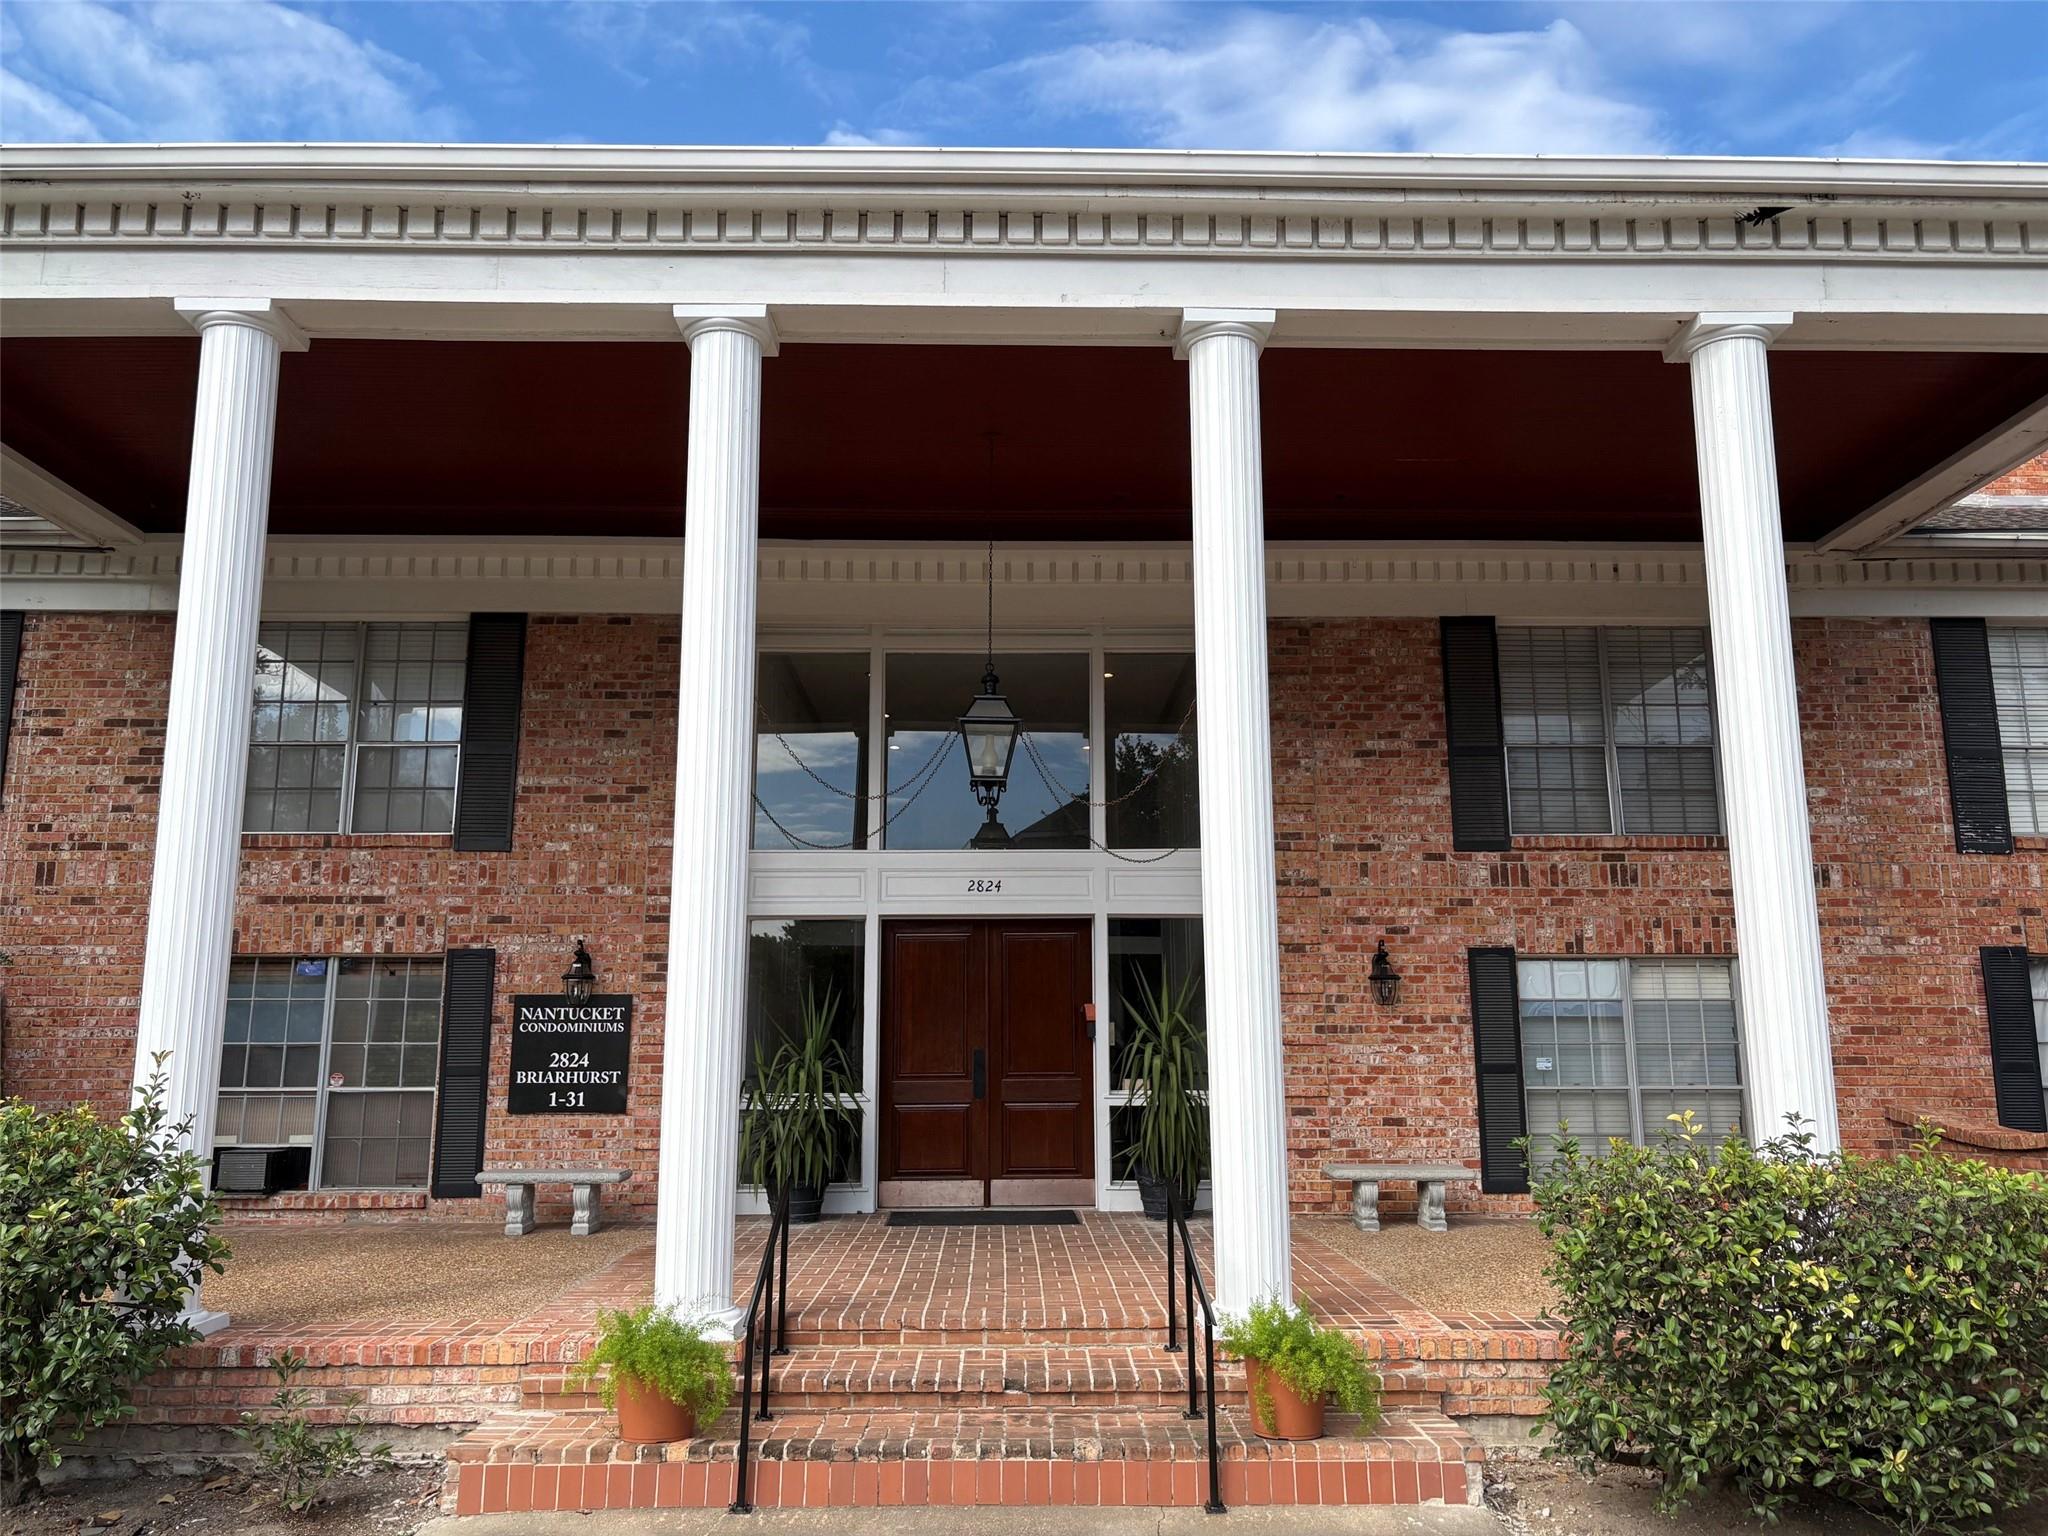
Condominium entrance with tall white columns, brick steps, and a Nantucket Condominiums sign.
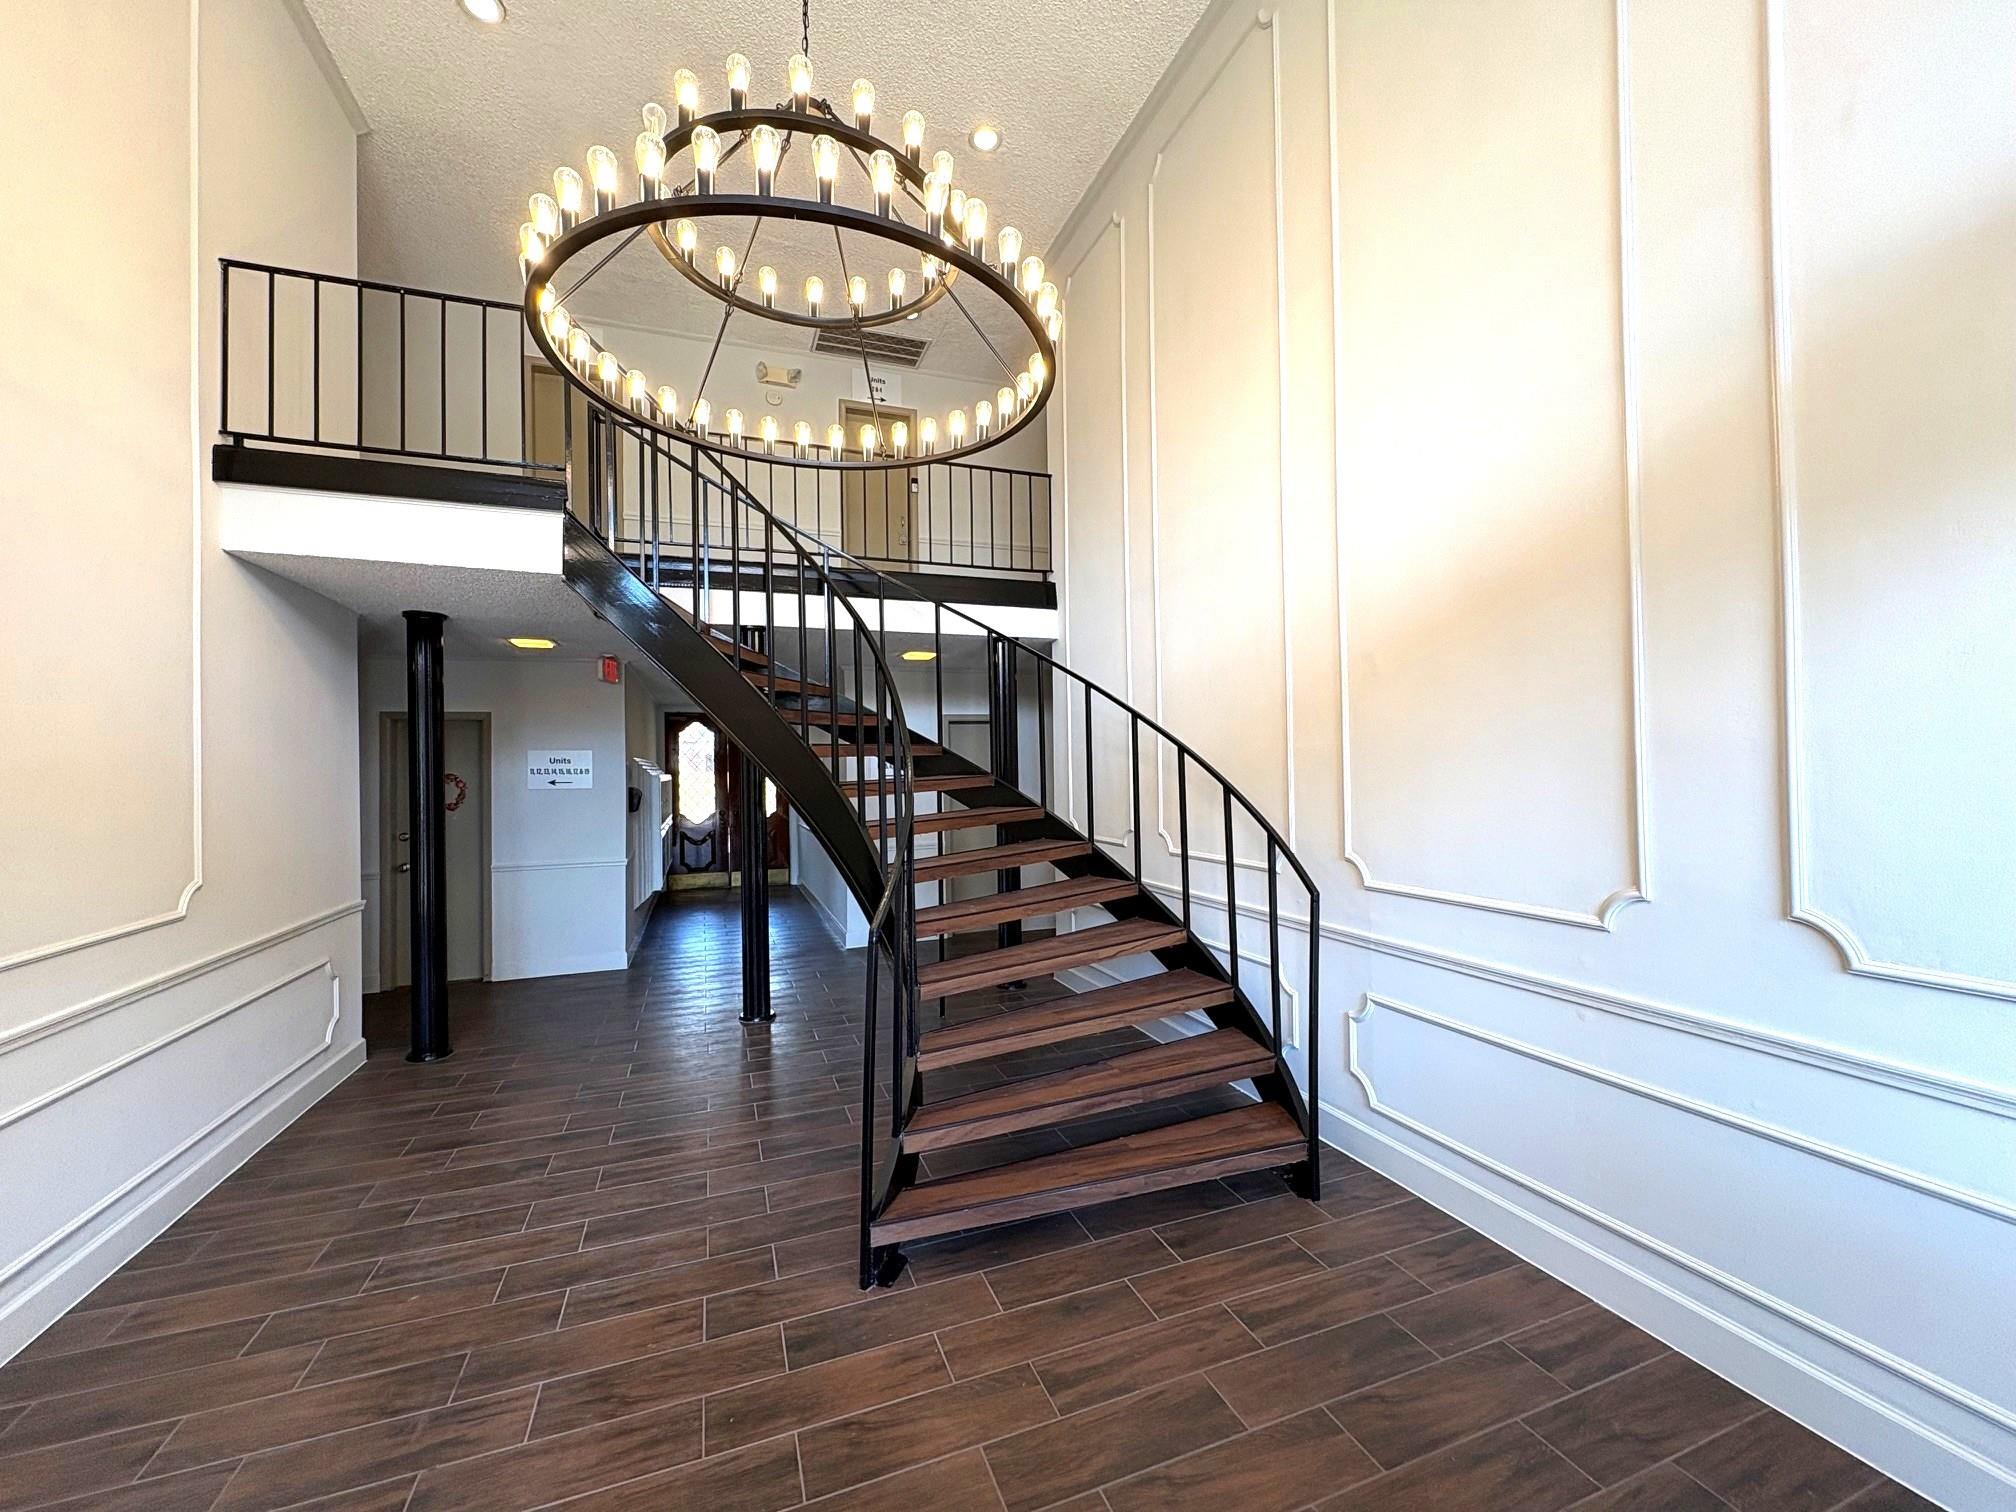
Interior foyer with a sweeping dark wood staircase, black railings, and a large circular chandelier.
Vacant tiled interior with mirrored closet doors and a ceiling fan.
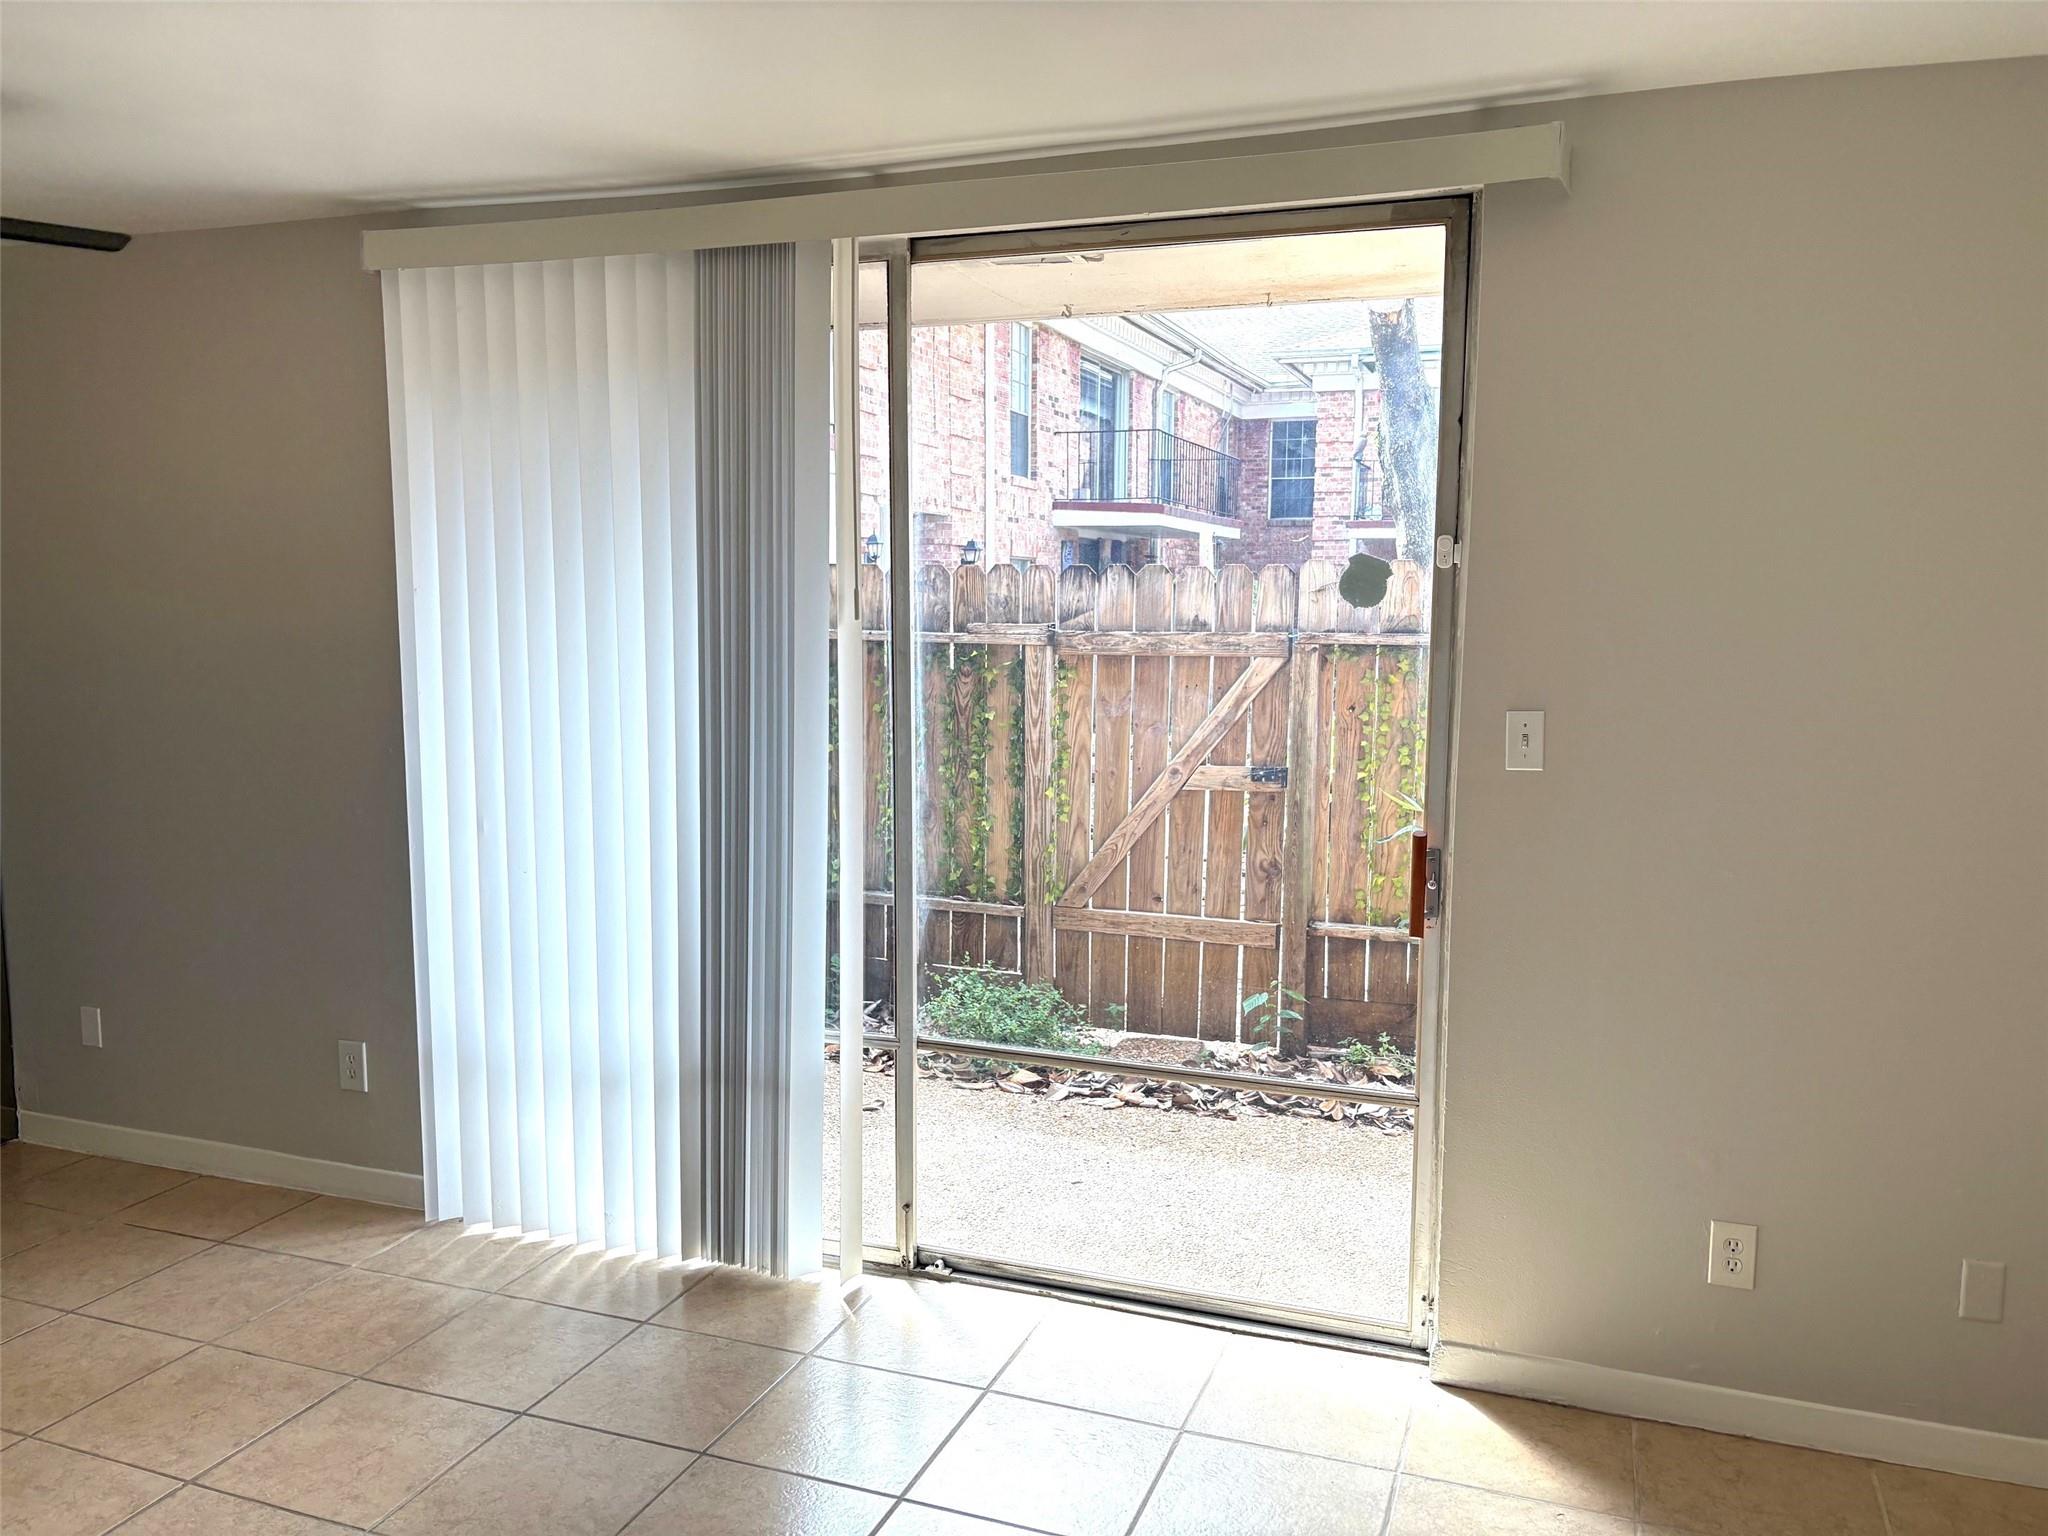
Empty tiled room with vertical blinds beside a sliding glass door opening onto a fenced patio.
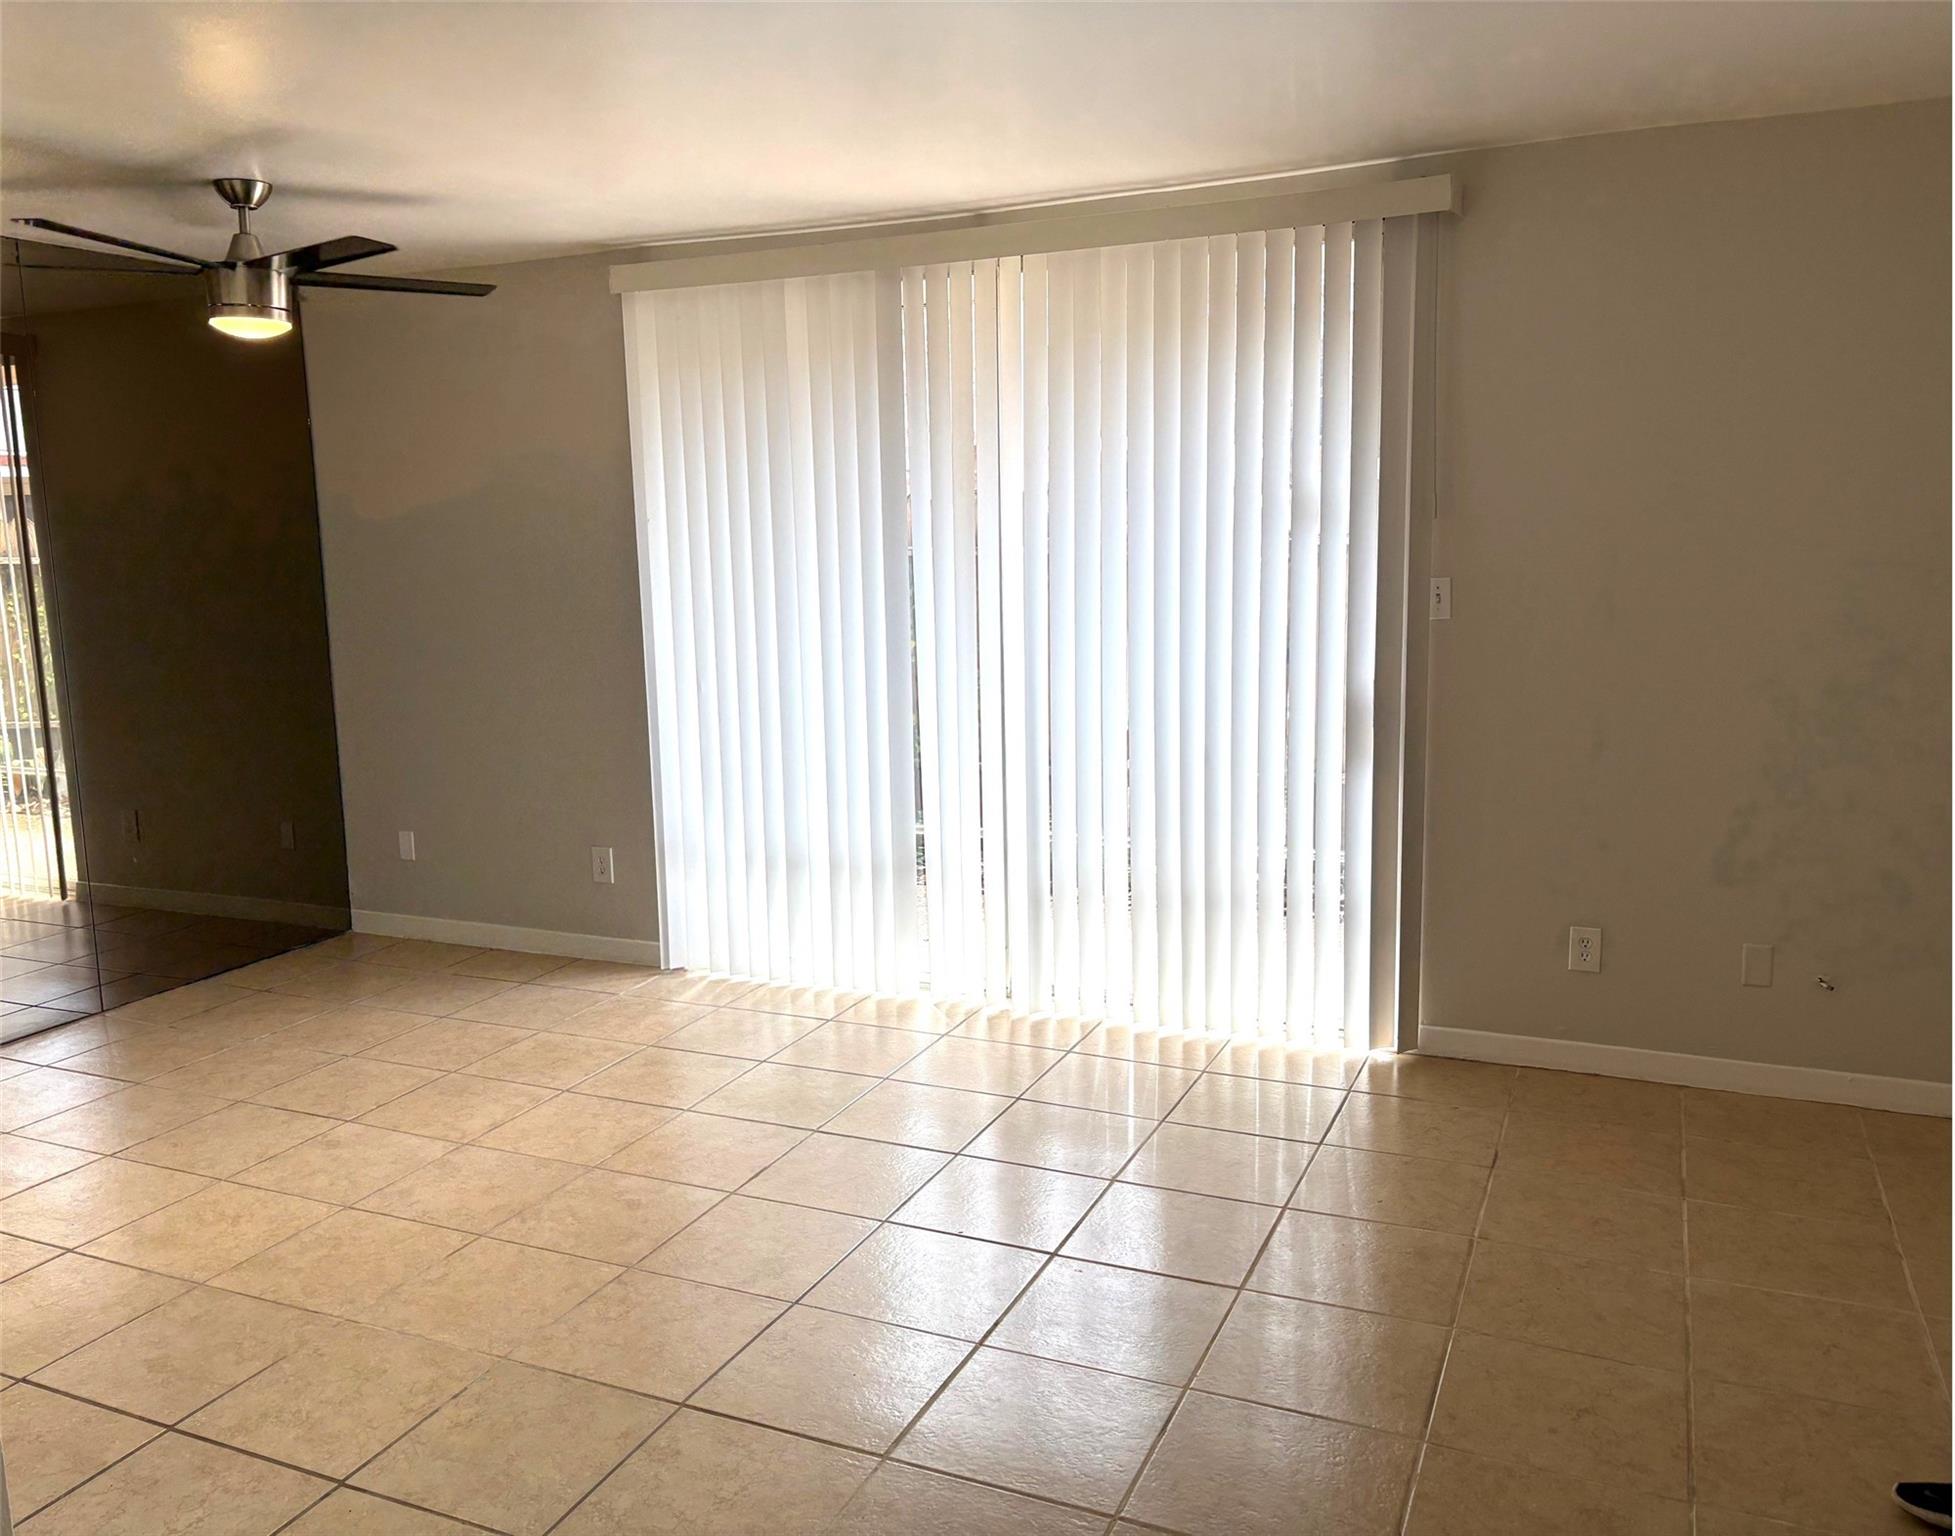
Empty living area with beige tile flooring, vertical blinds, and a ceiling fan.
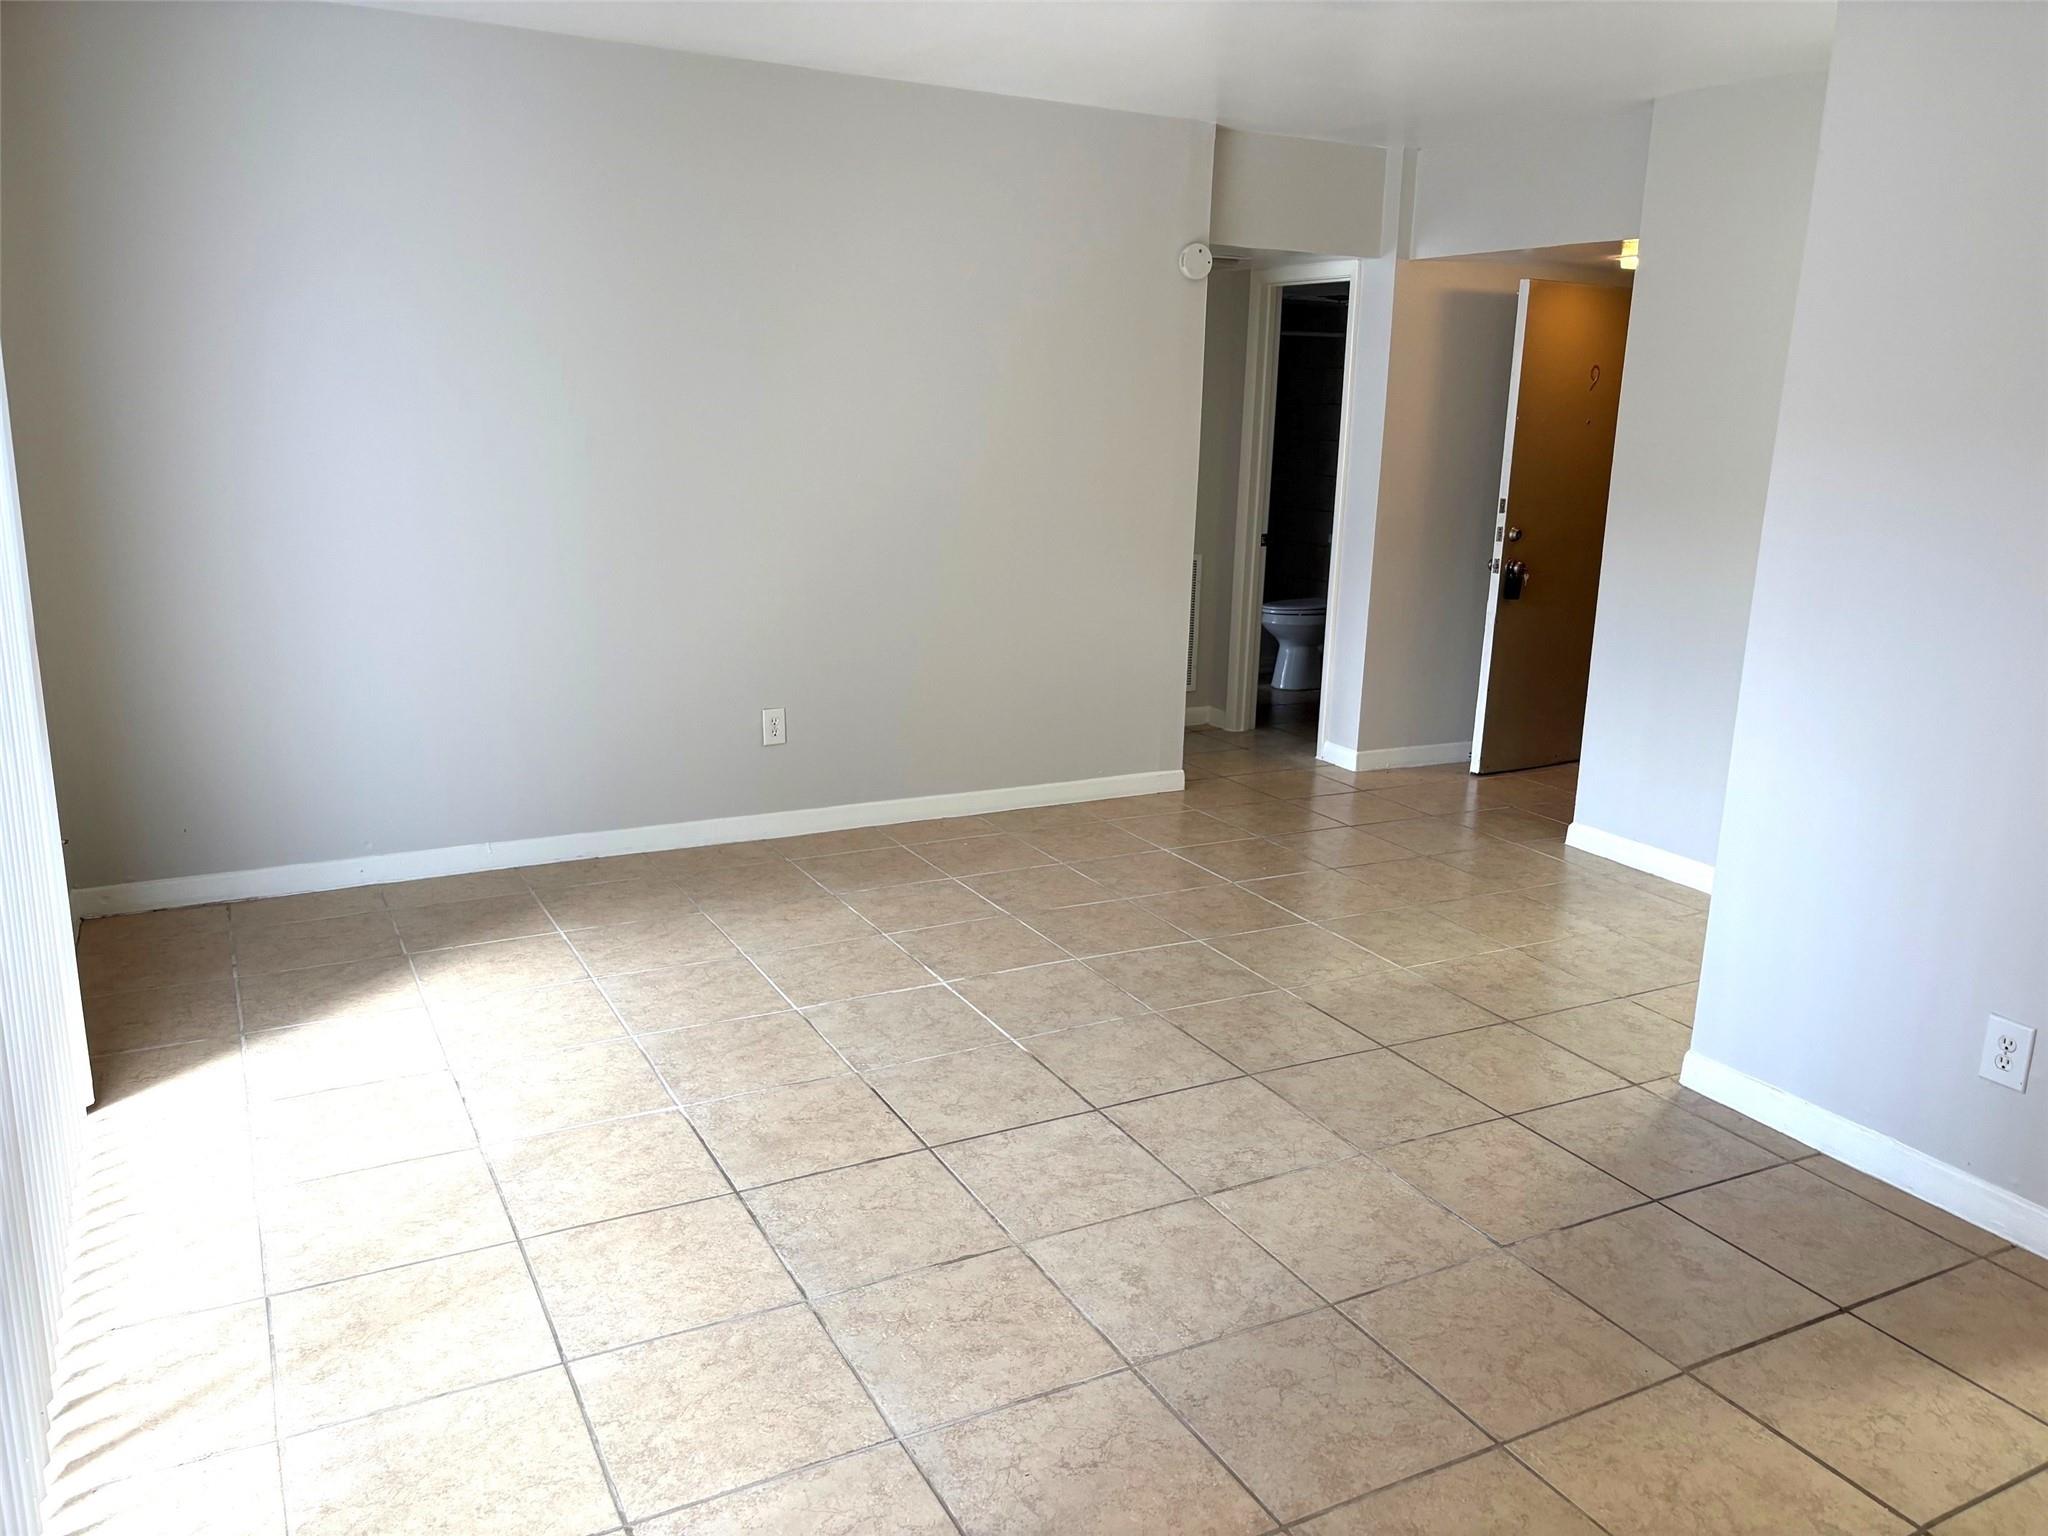
Empty tiled living area with an open bathroom doorway and the unit’s front door.
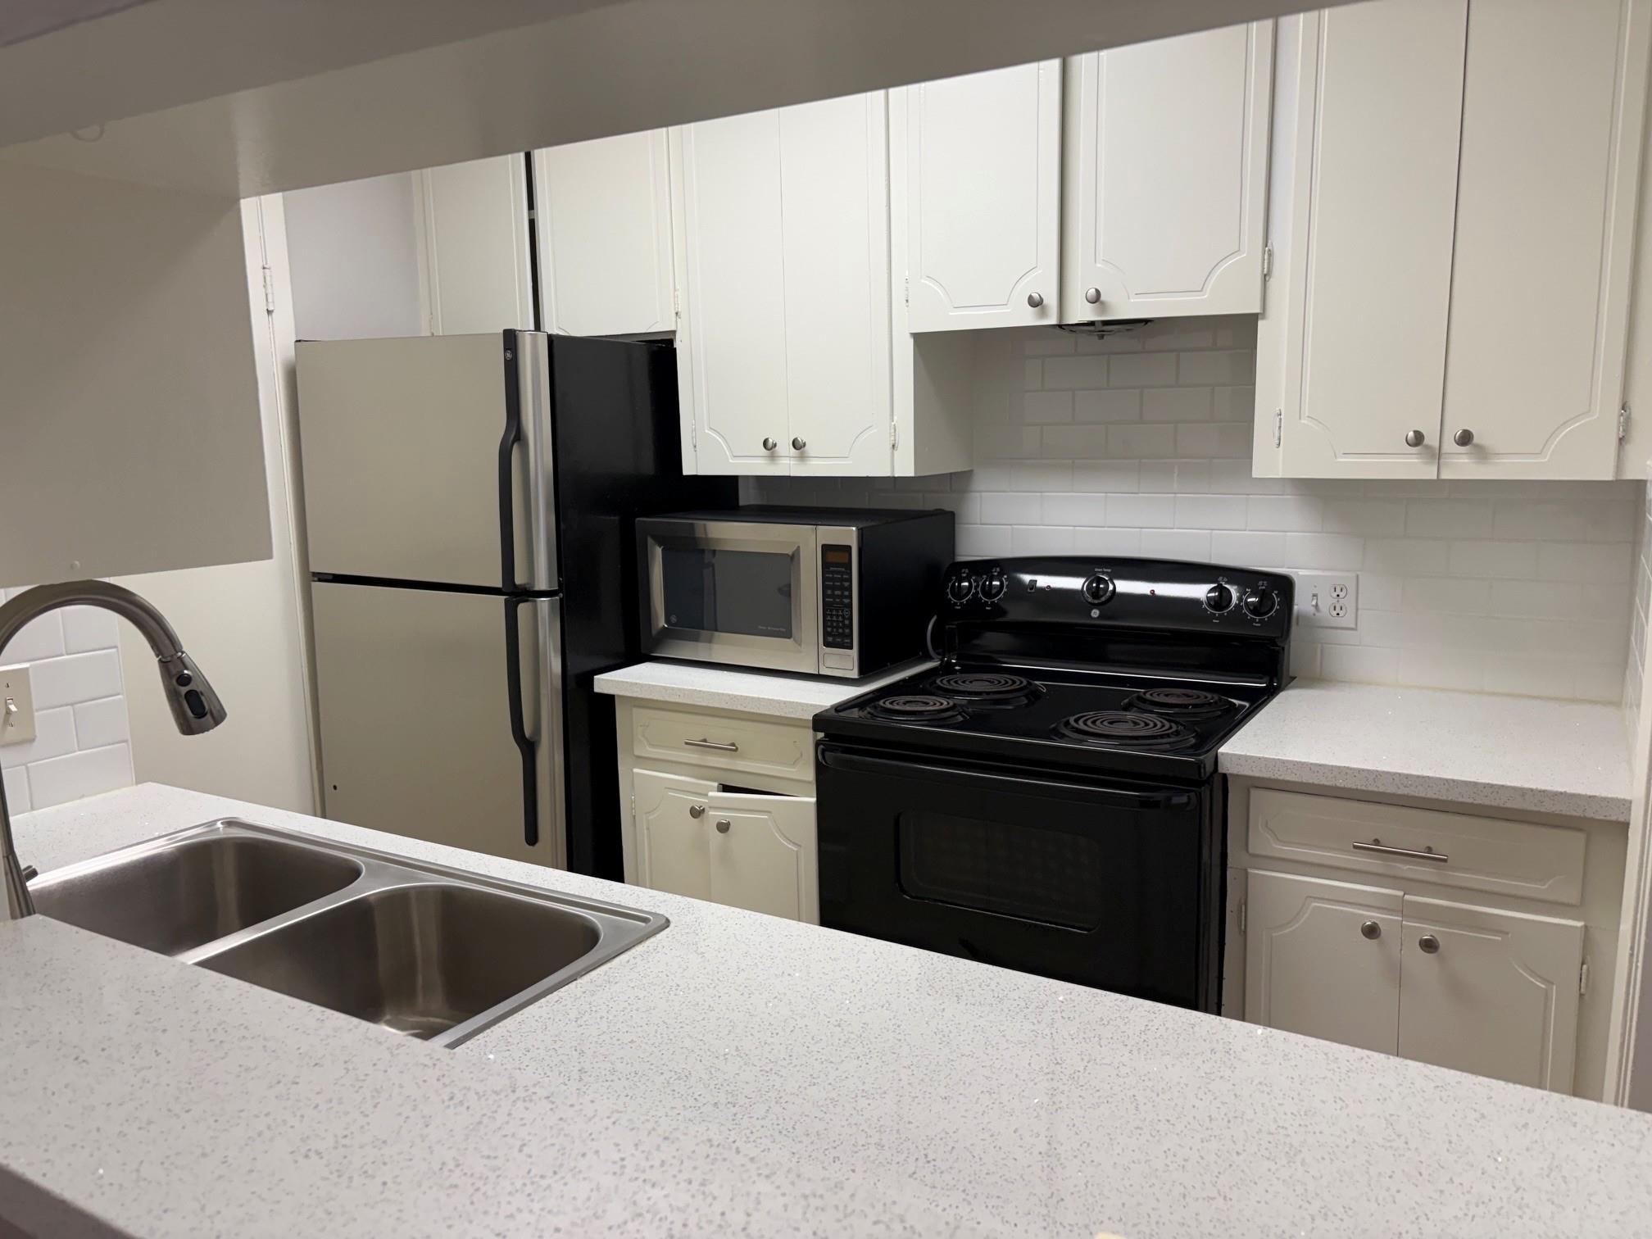
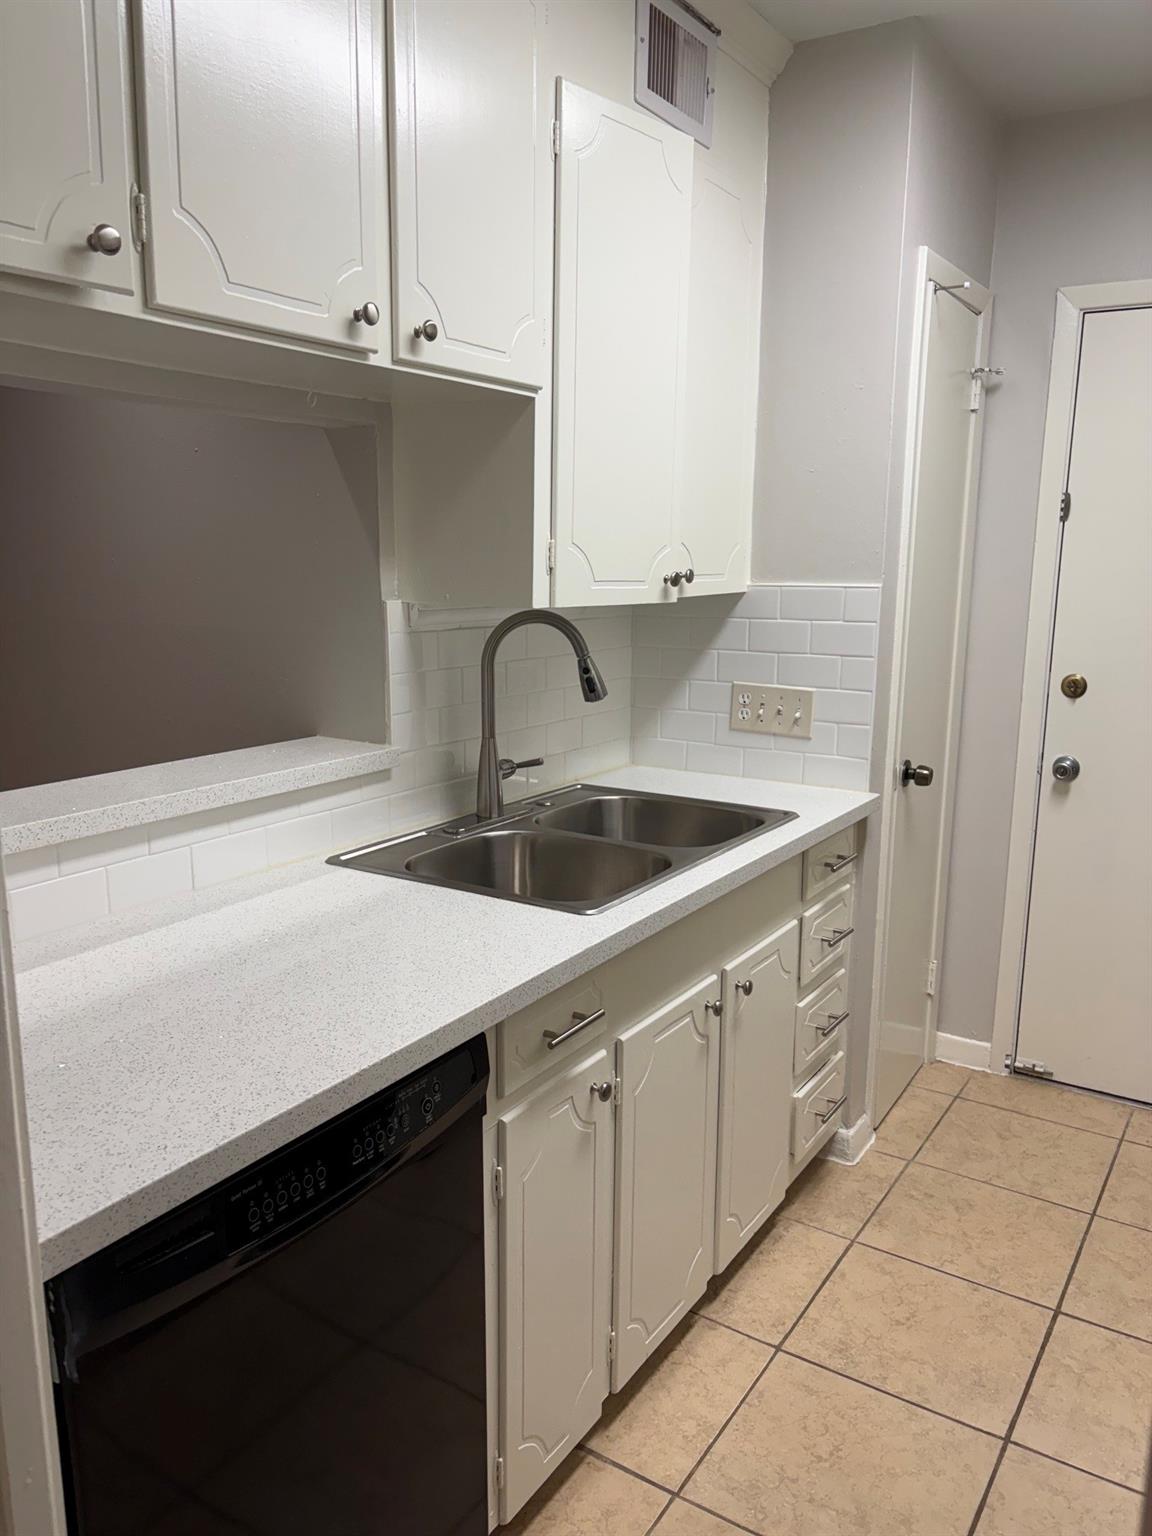
Kitchen with white cabinets, black appliances, subway tile backsplash, and a double-basin sink.
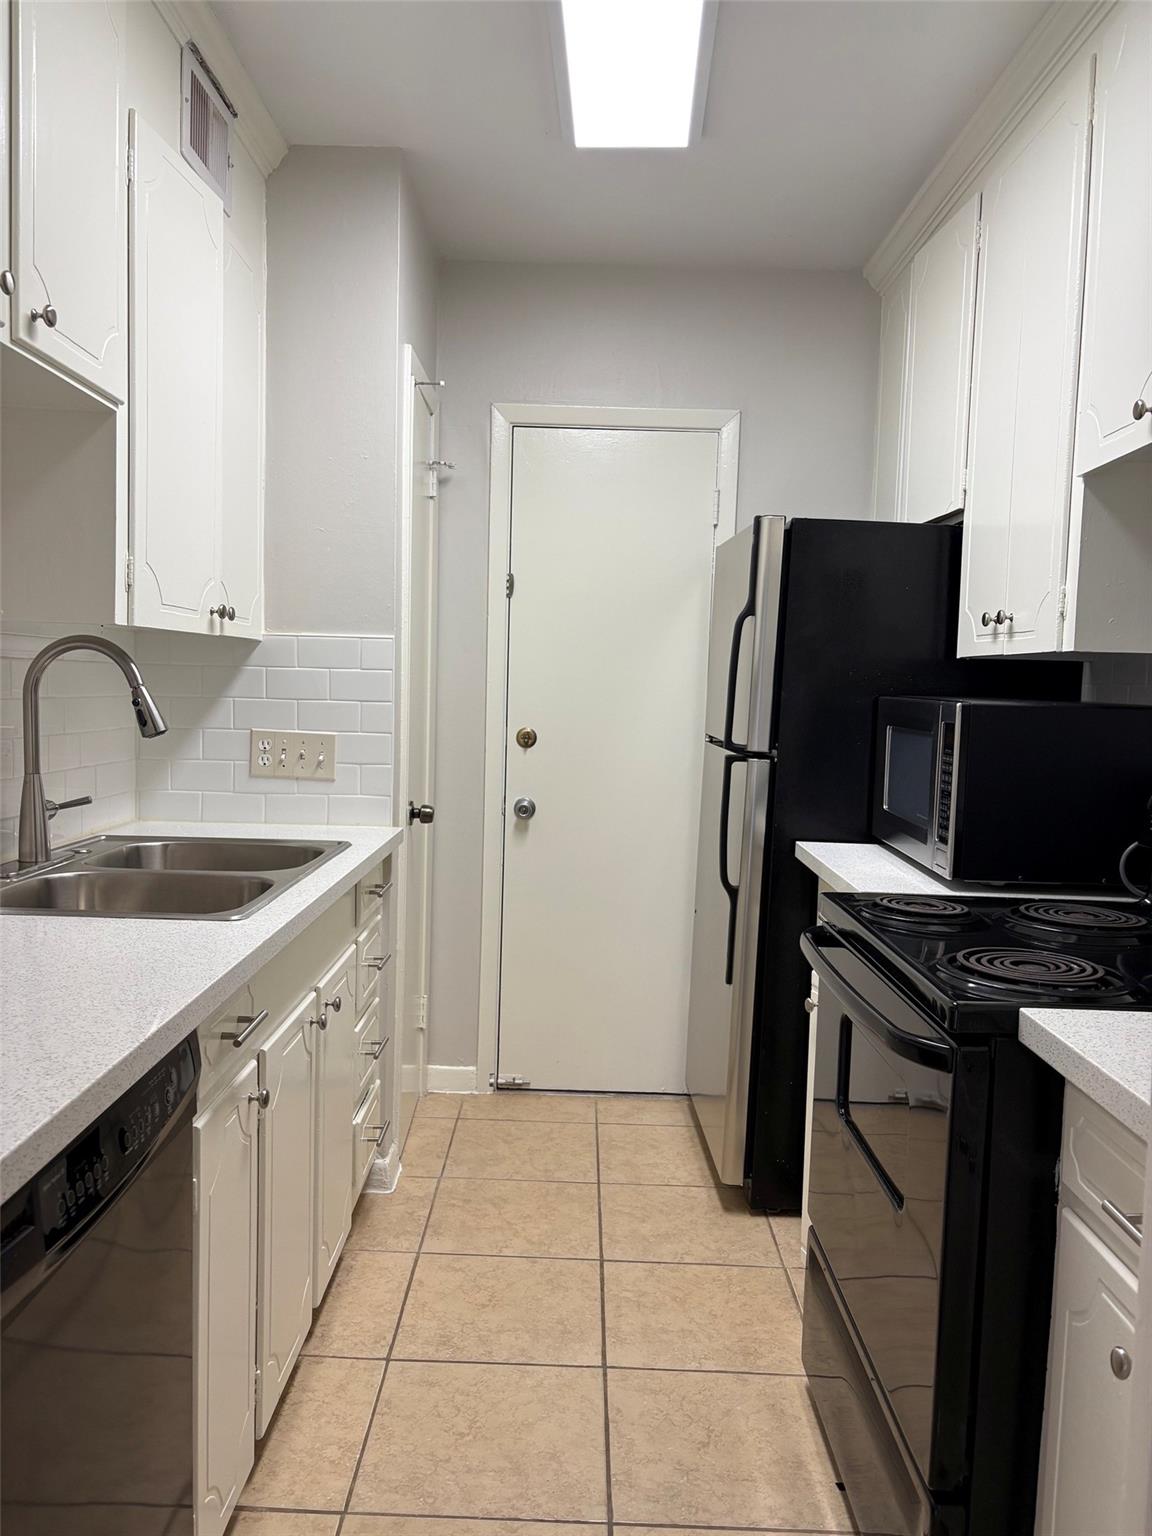
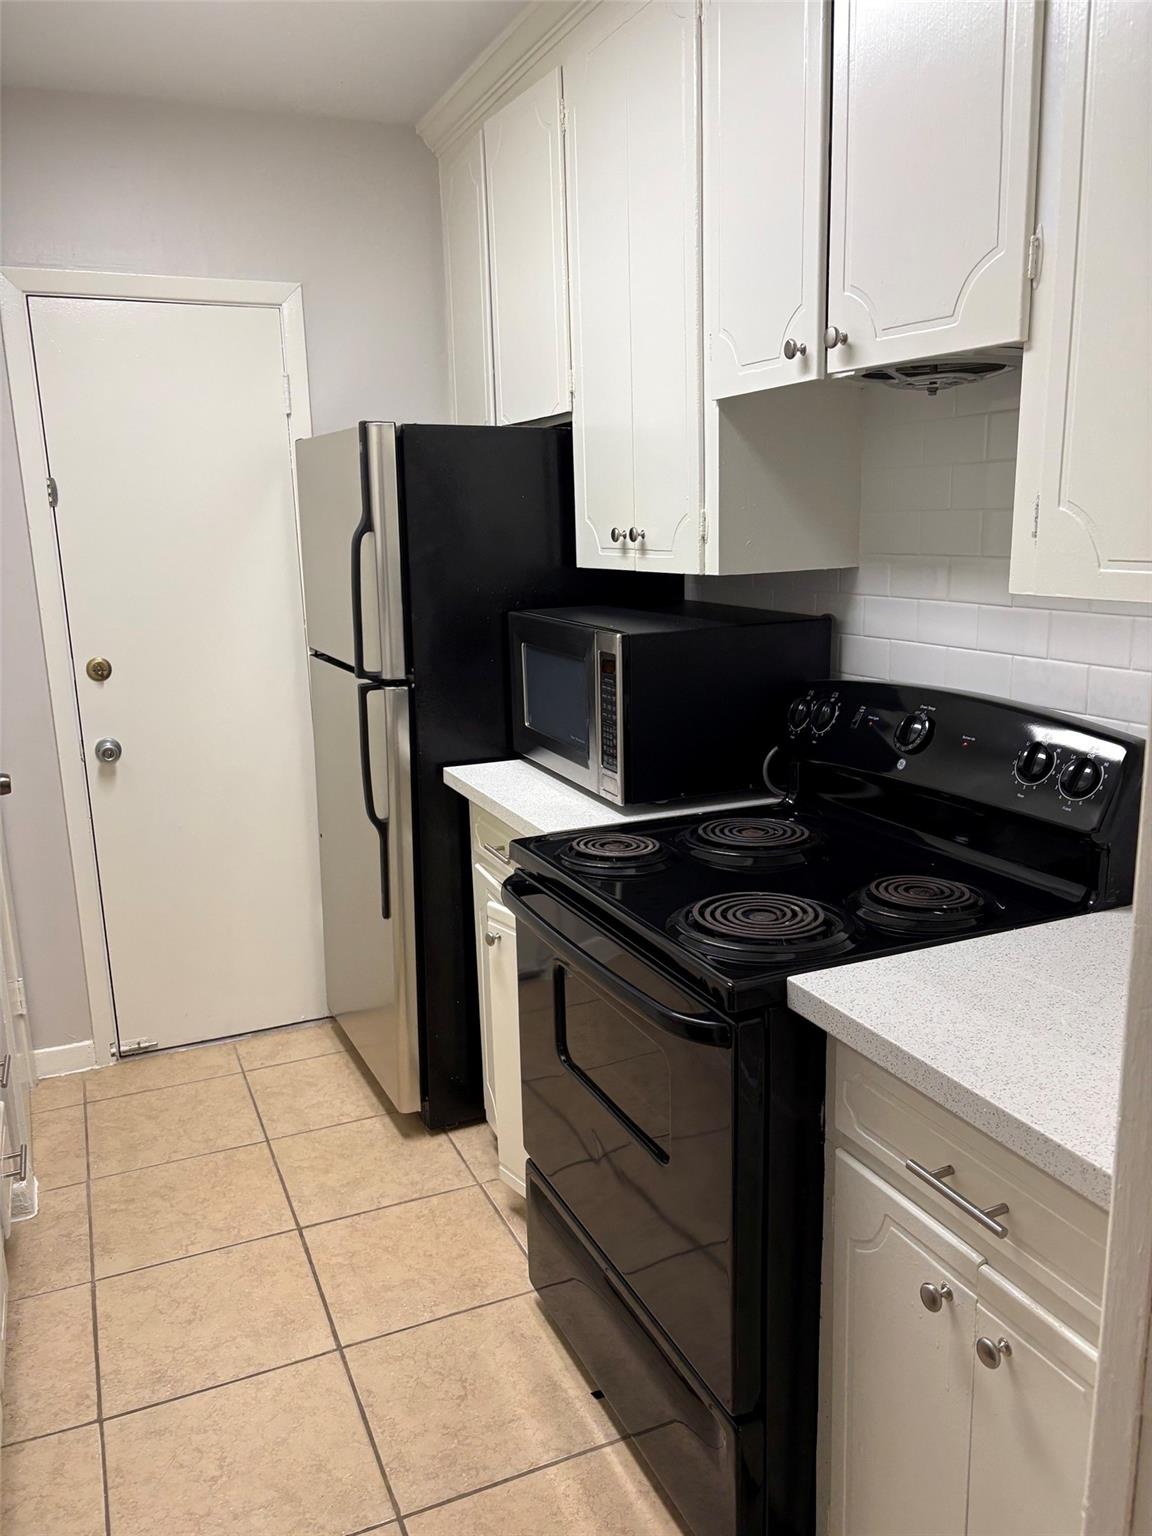
Narrow galley kitchen with white cabinets, a double sink, and black appliances.
Kitchen with white cabinets, a double stainless-steel sink, and a speckled countertop.
Kitchen with white cabinets, black appliances, and a tiled floor.
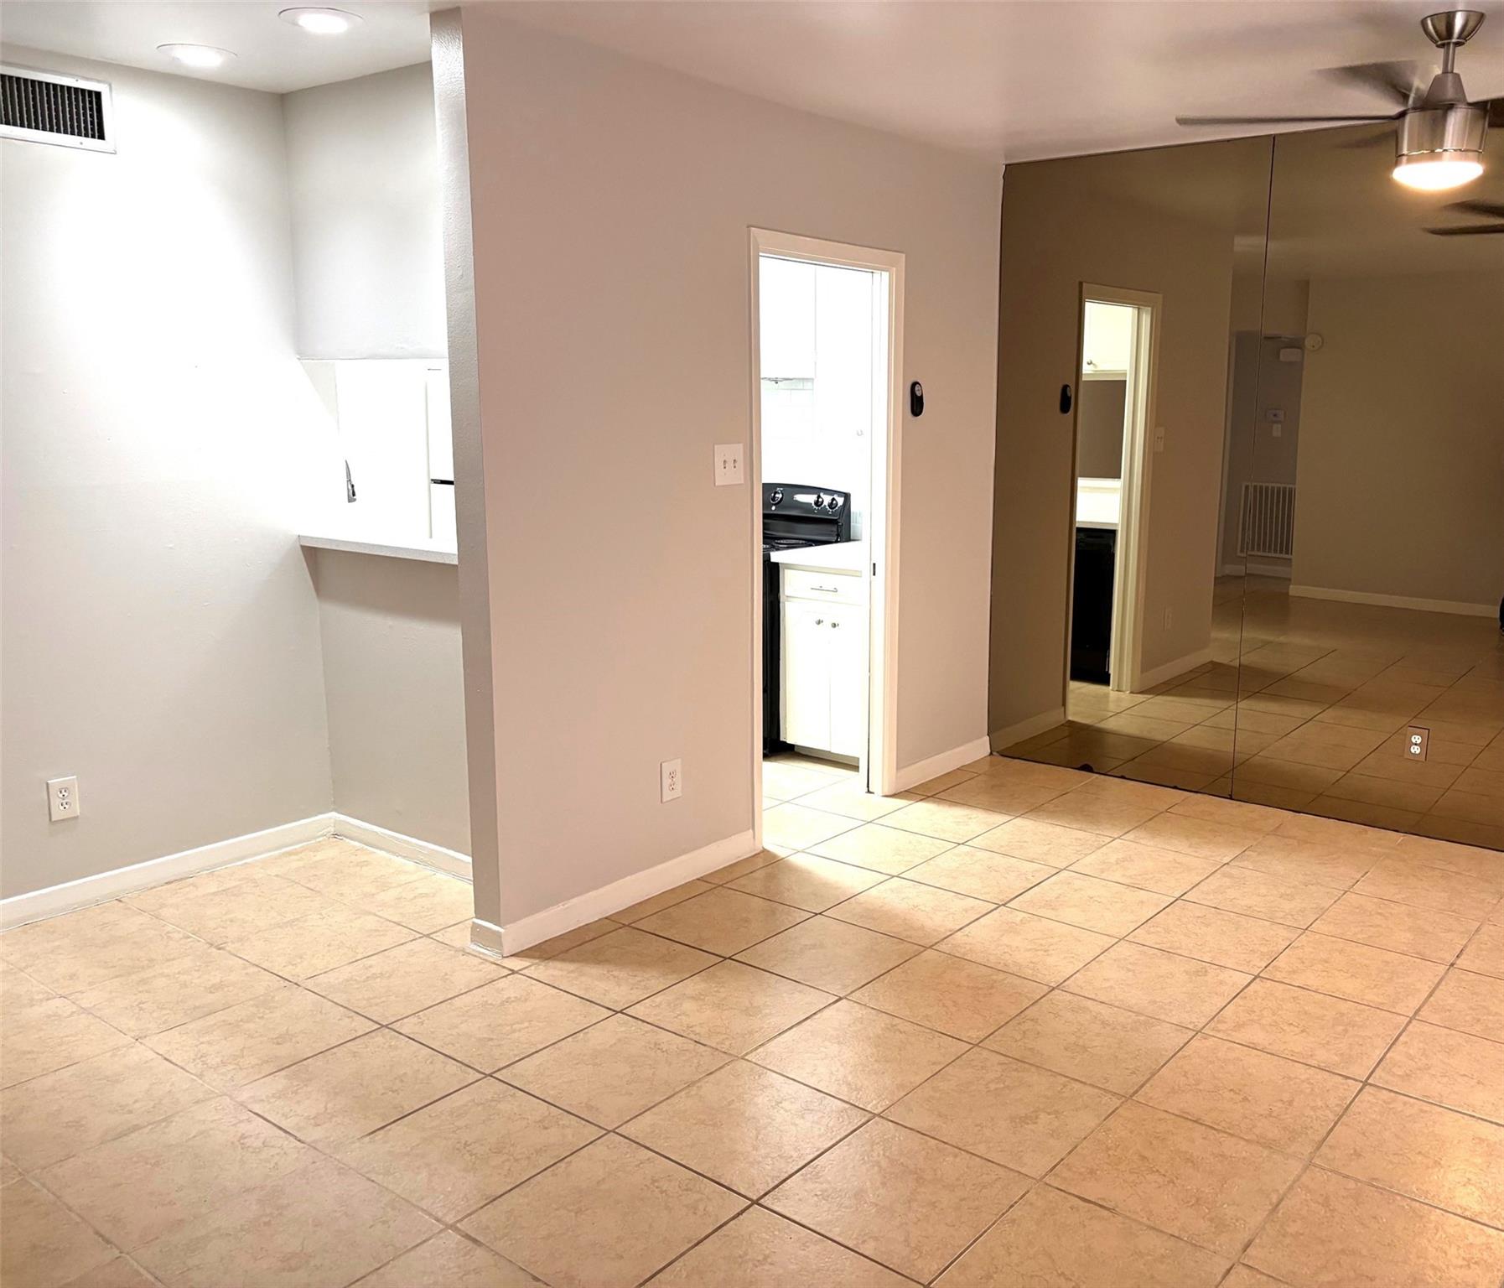
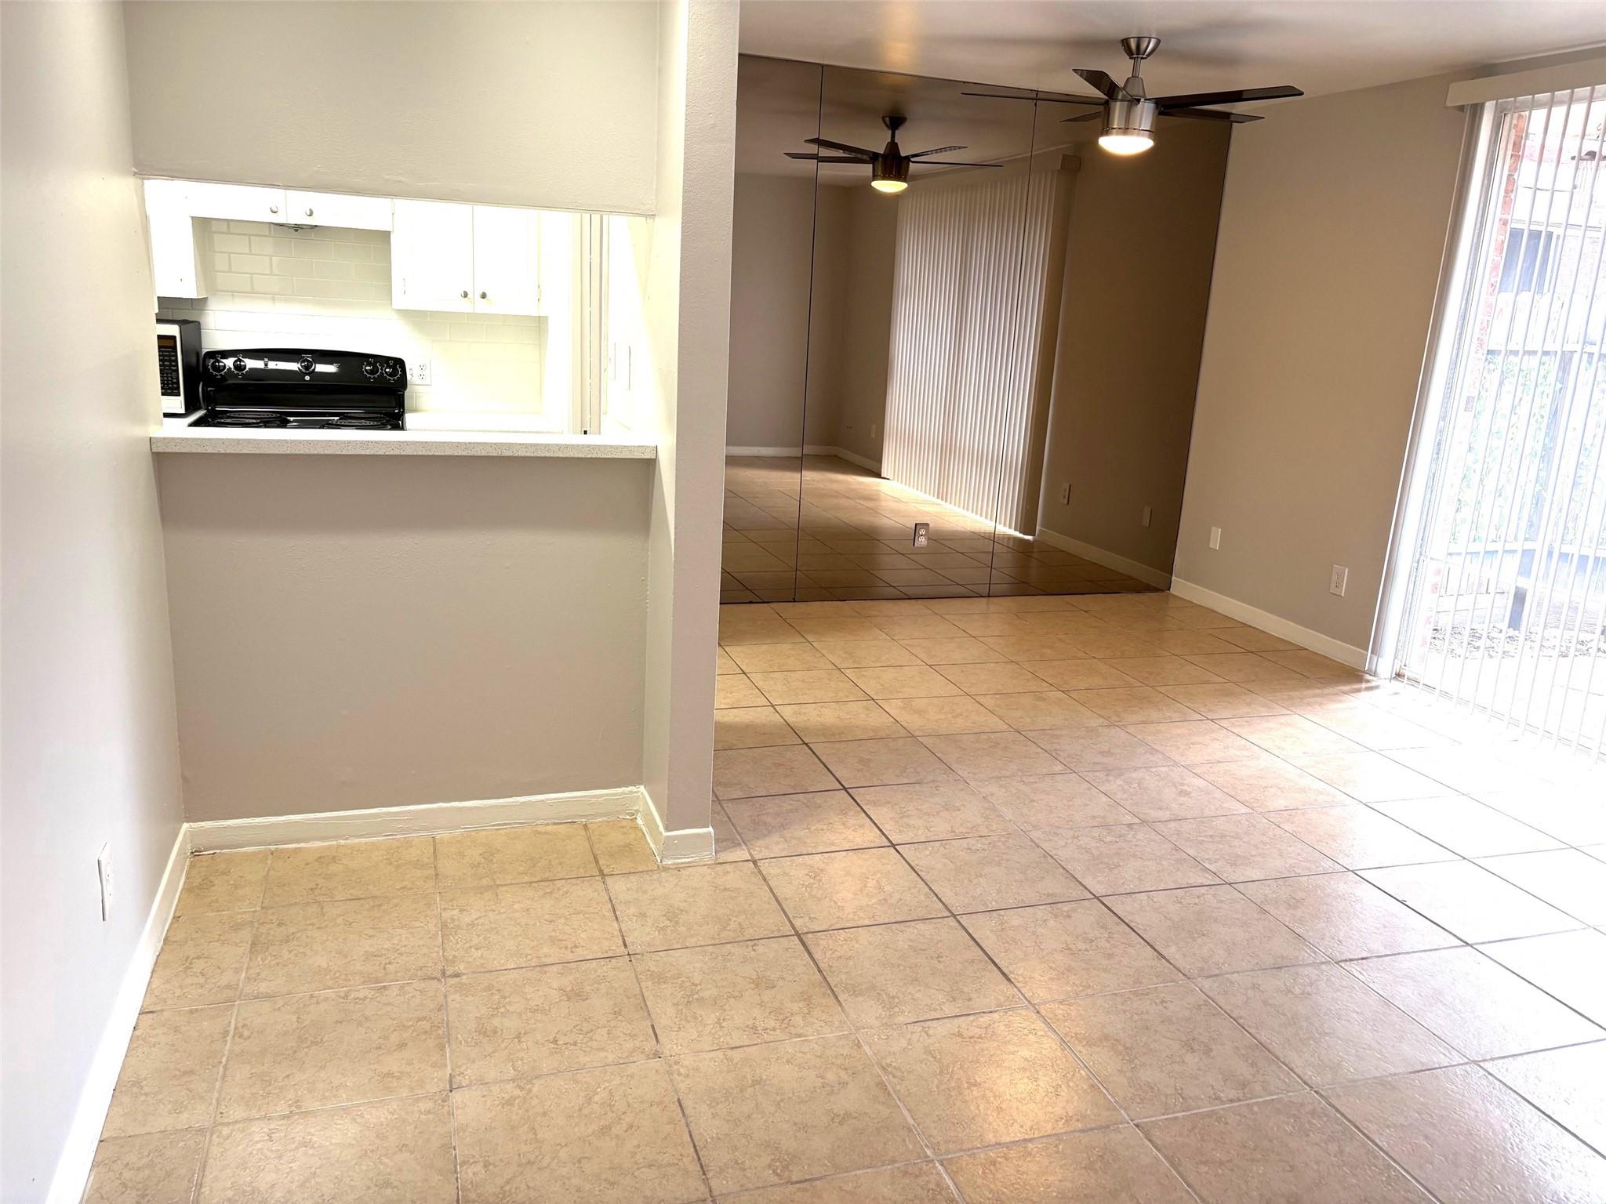
Empty tiled dining and living area with mirrored wall, ceiling fans, and a pass-through to the kitchen.
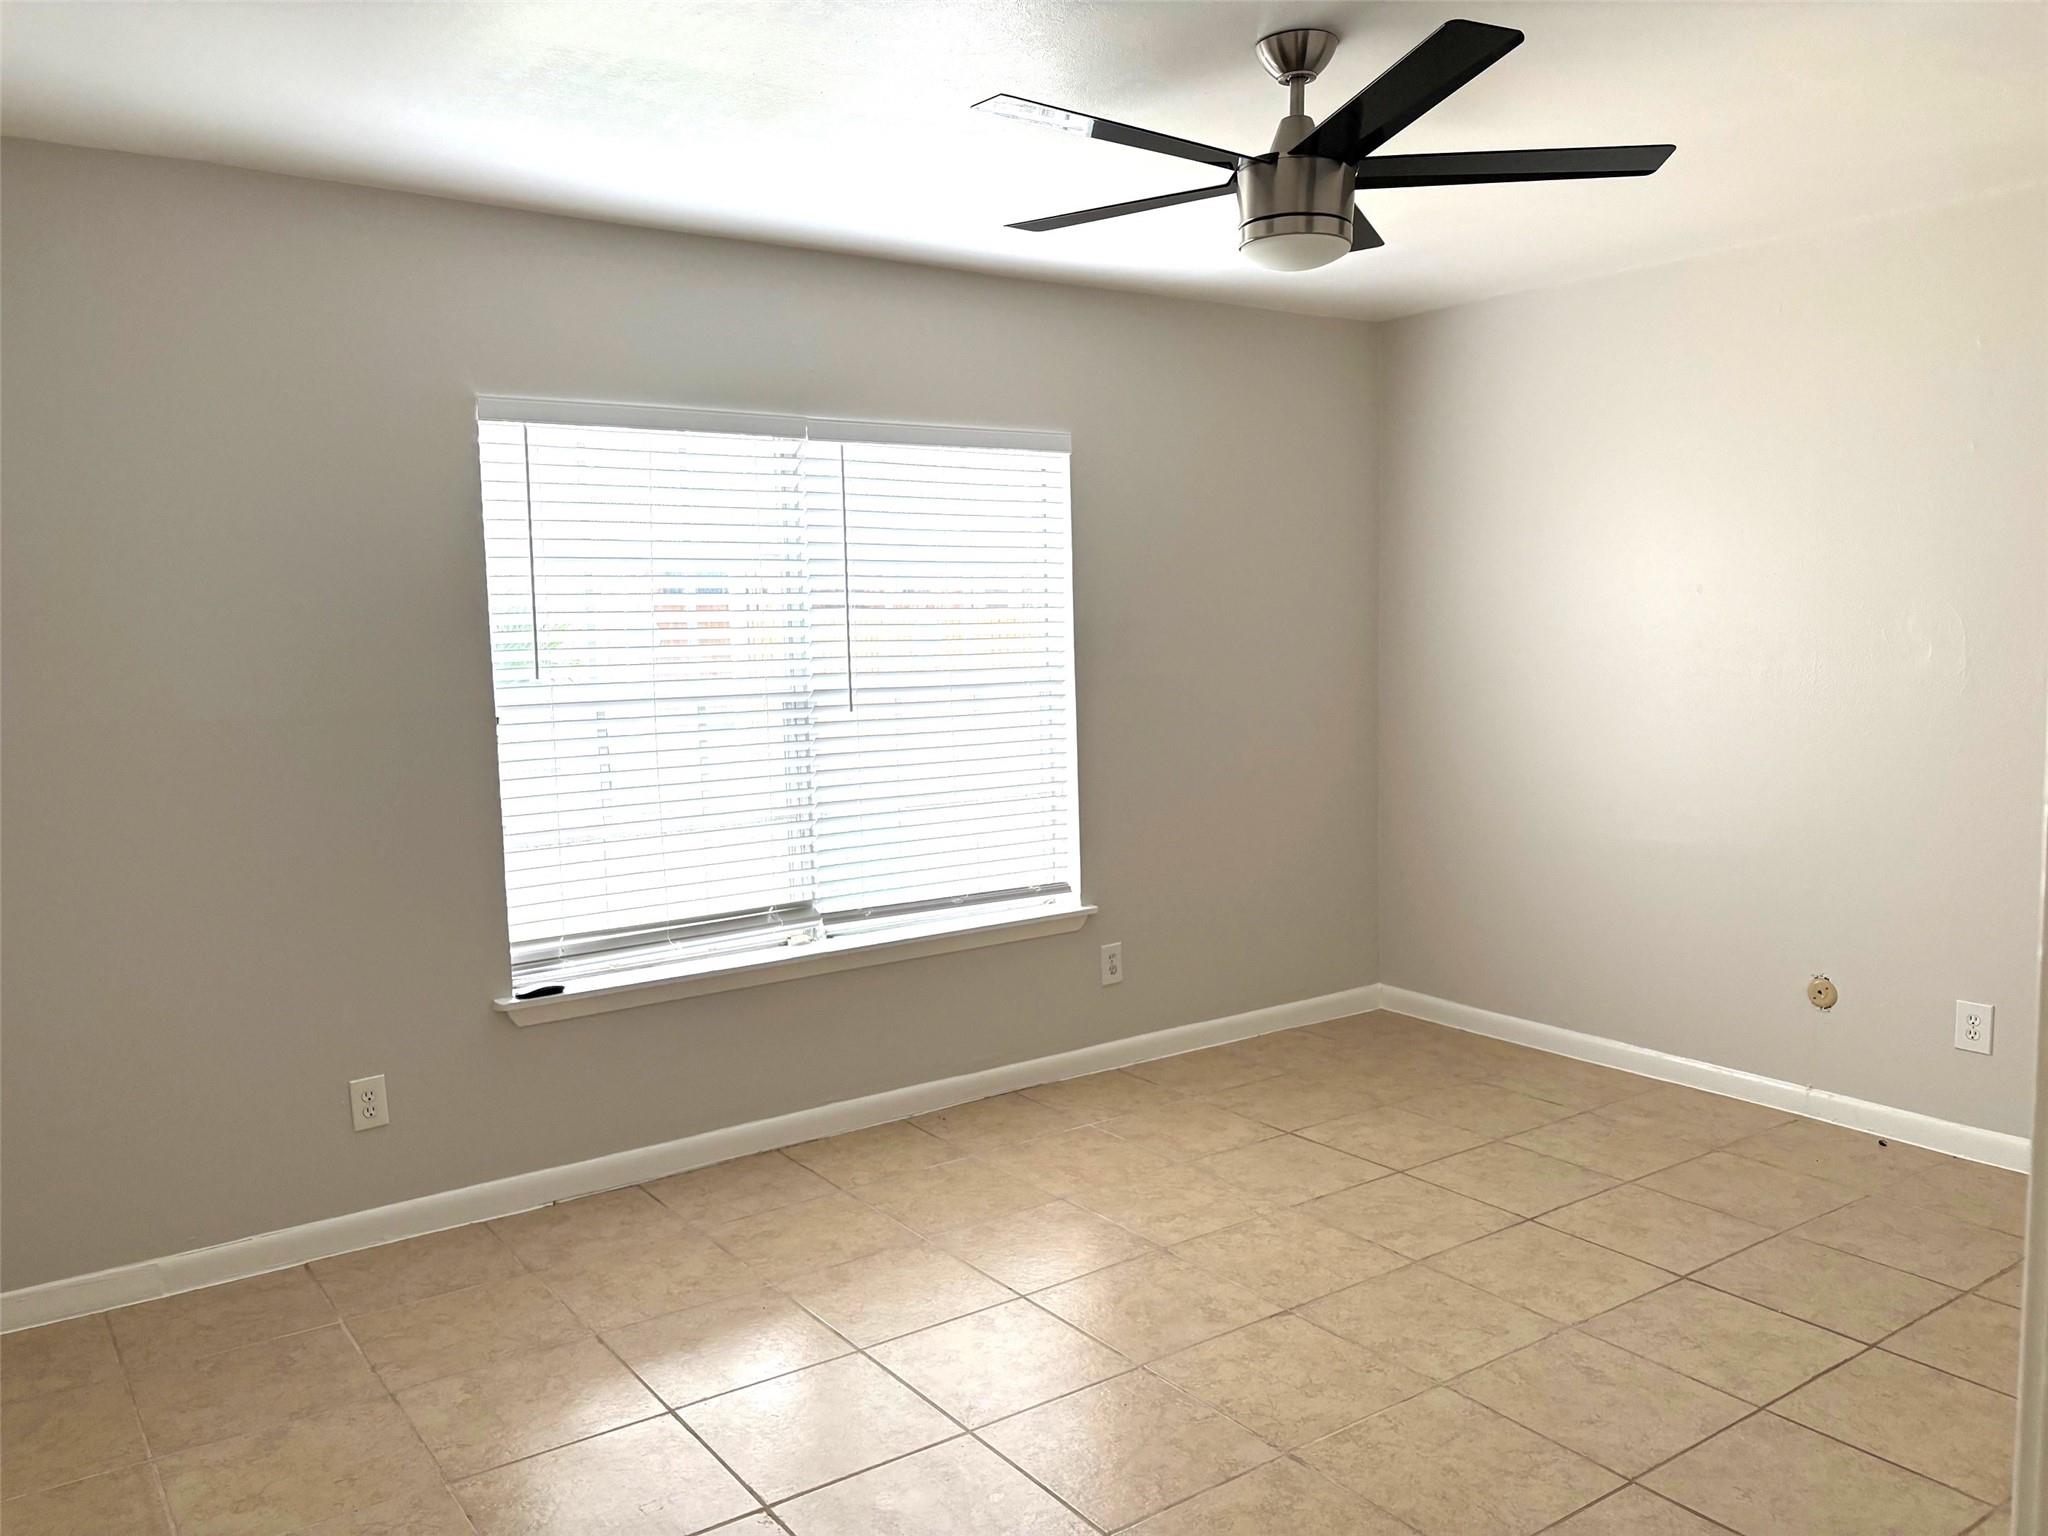
Empty room with beige tile flooring, a window with blinds, and a ceiling fan.
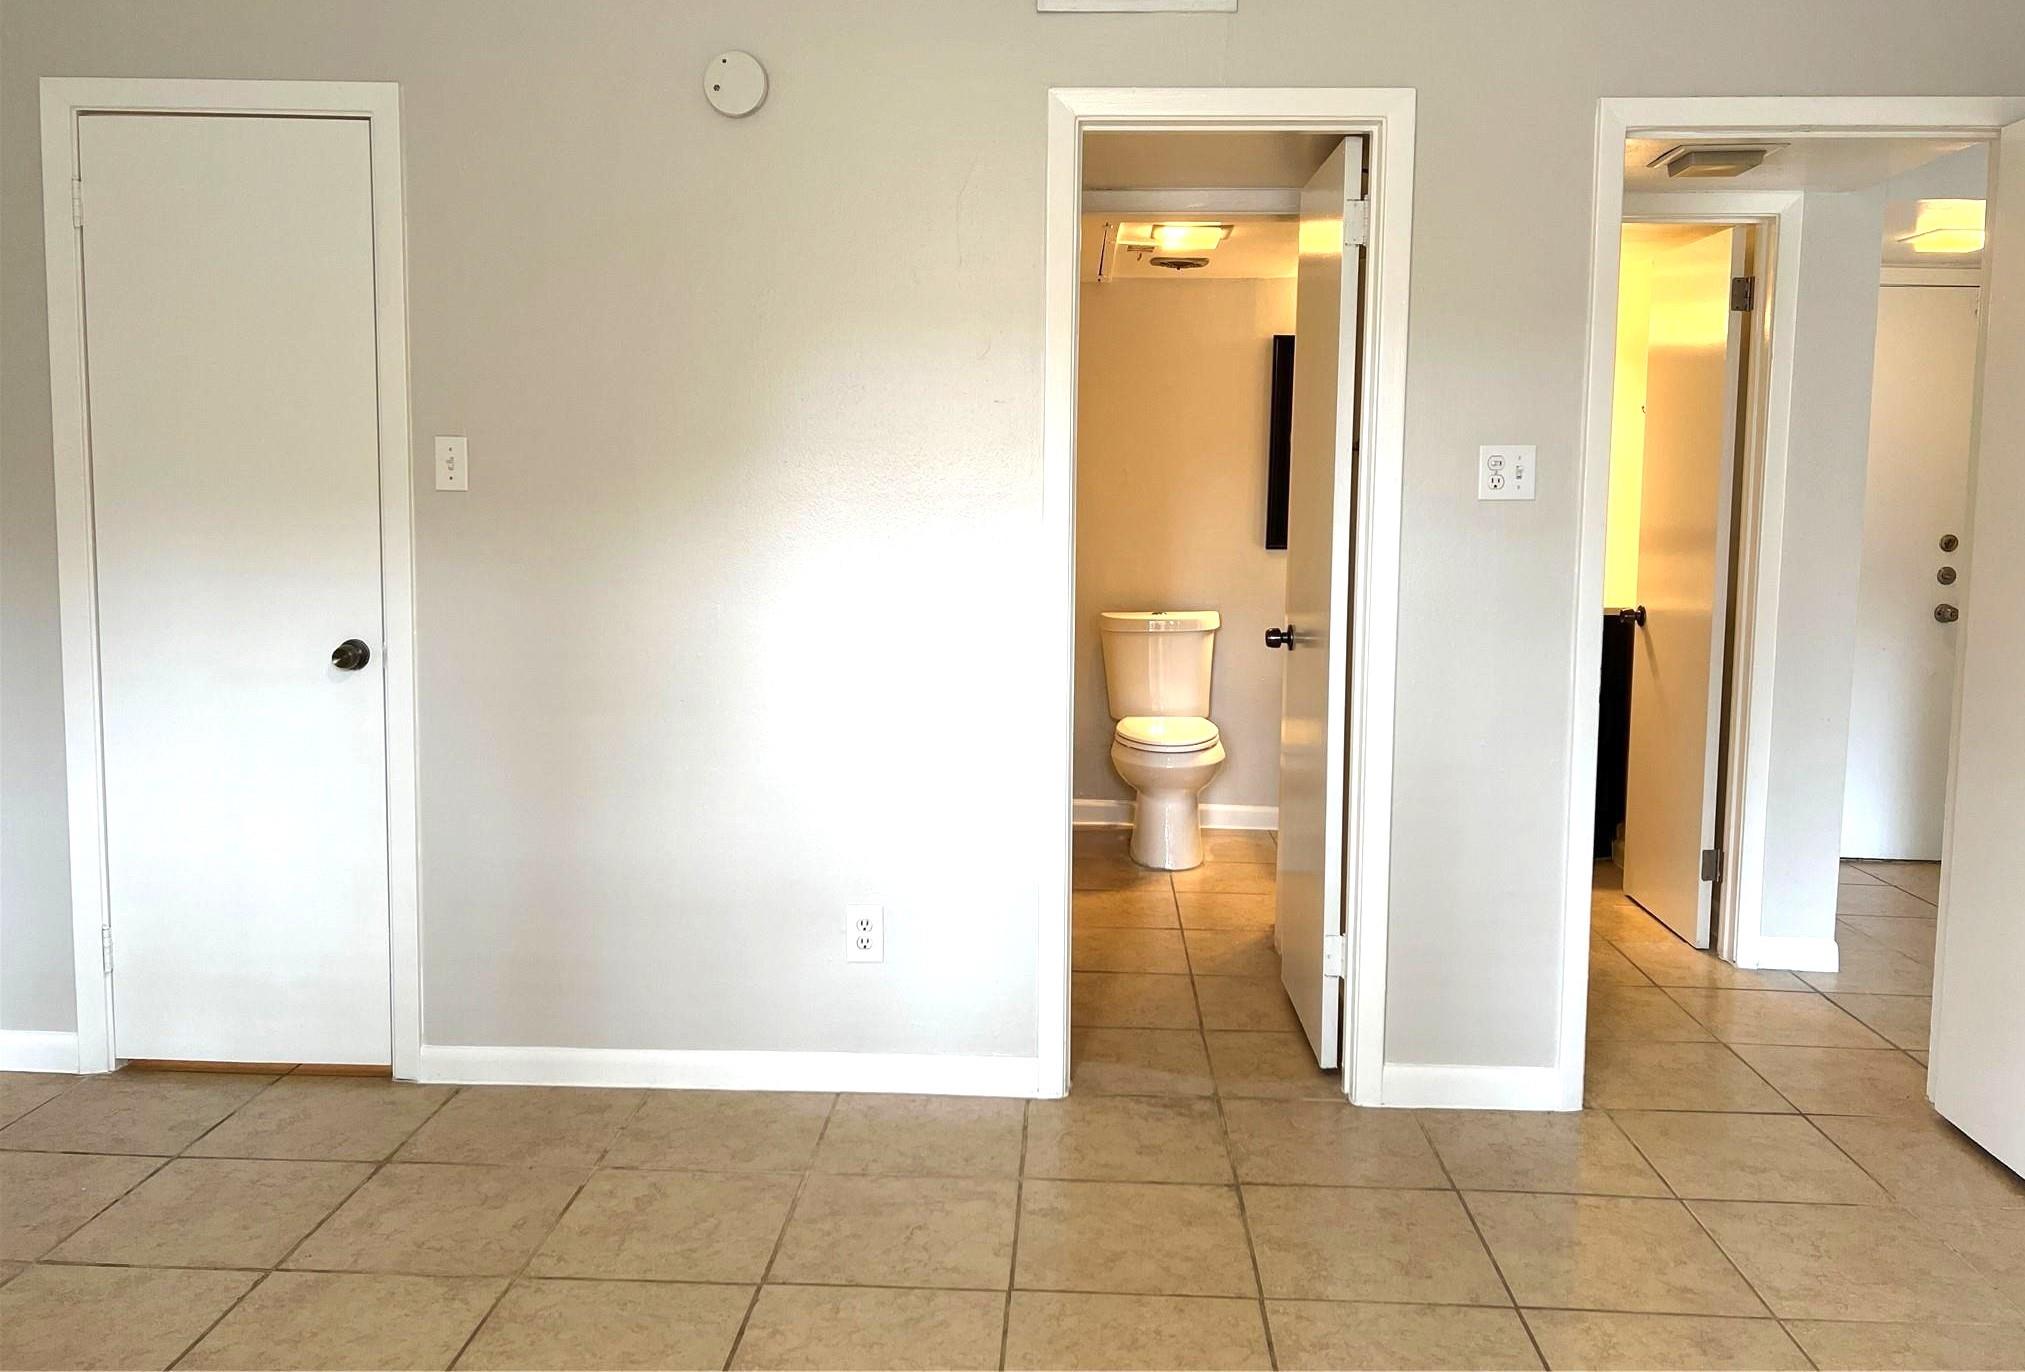
Bathroom area with a toilet behind an open door and tiled floors extending through adjacent doorways.
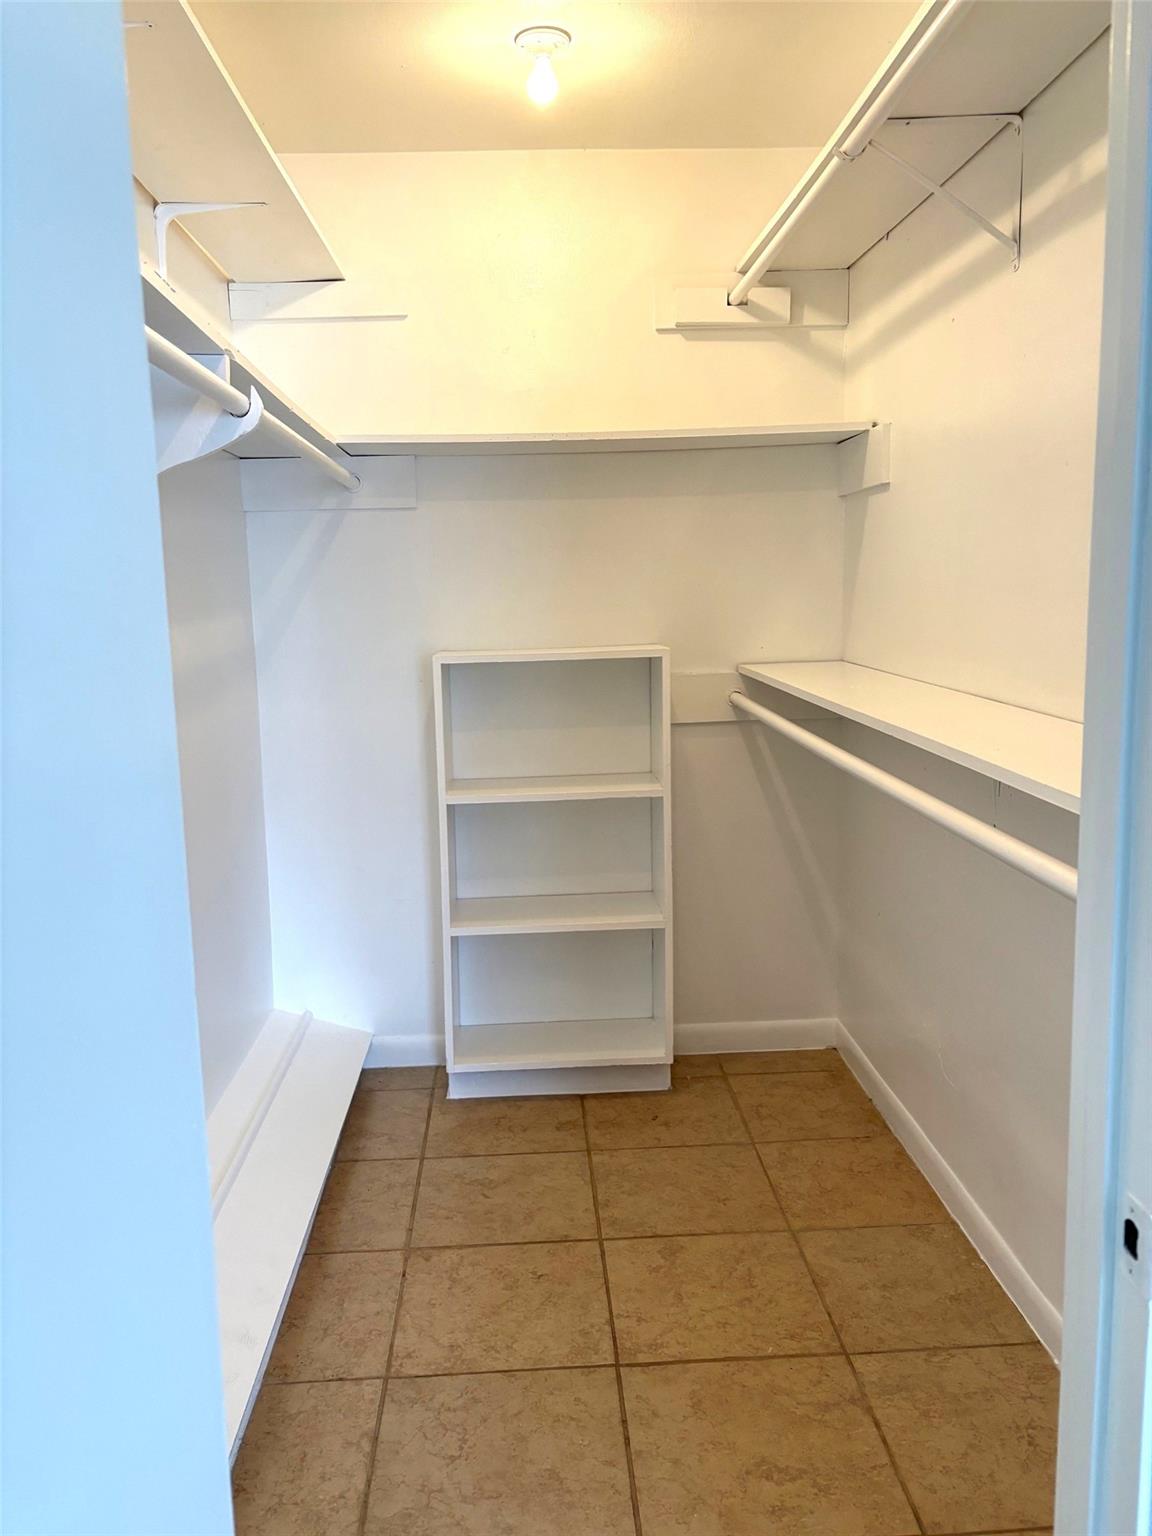
Walk-in closet with white shelving and hanging rods, and tan tile flooring.
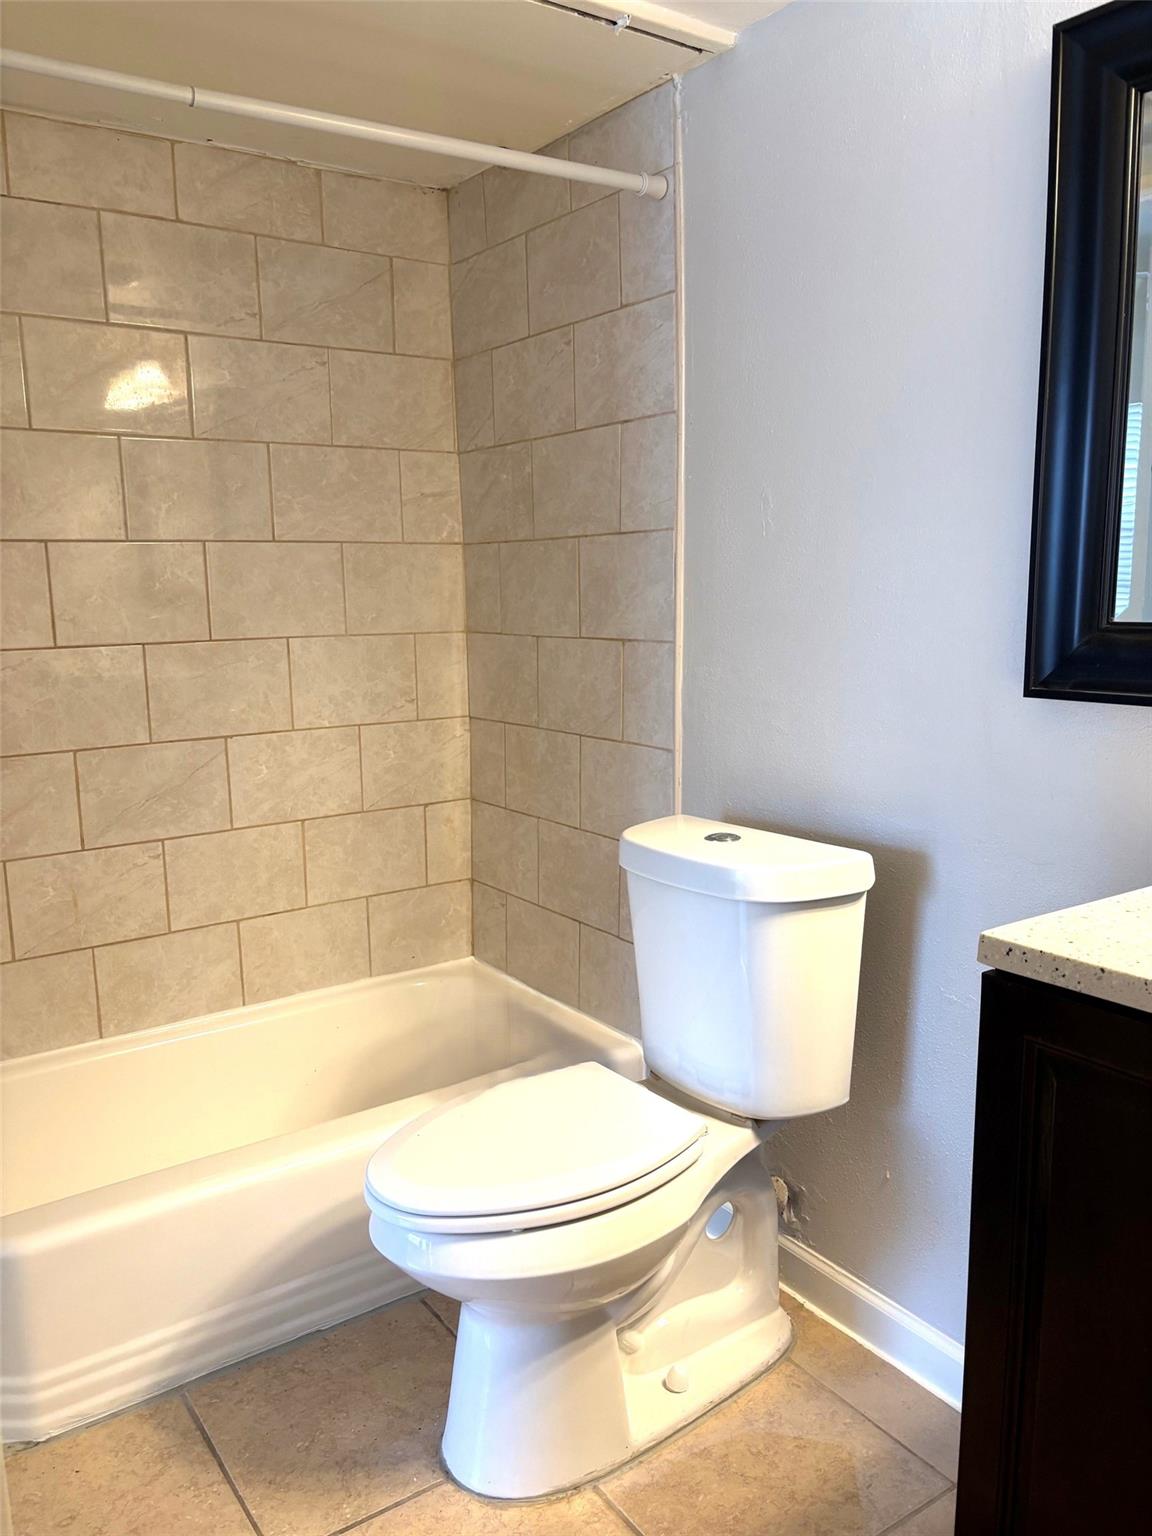
Bathroom with a tiled tub and shower beside a toilet.
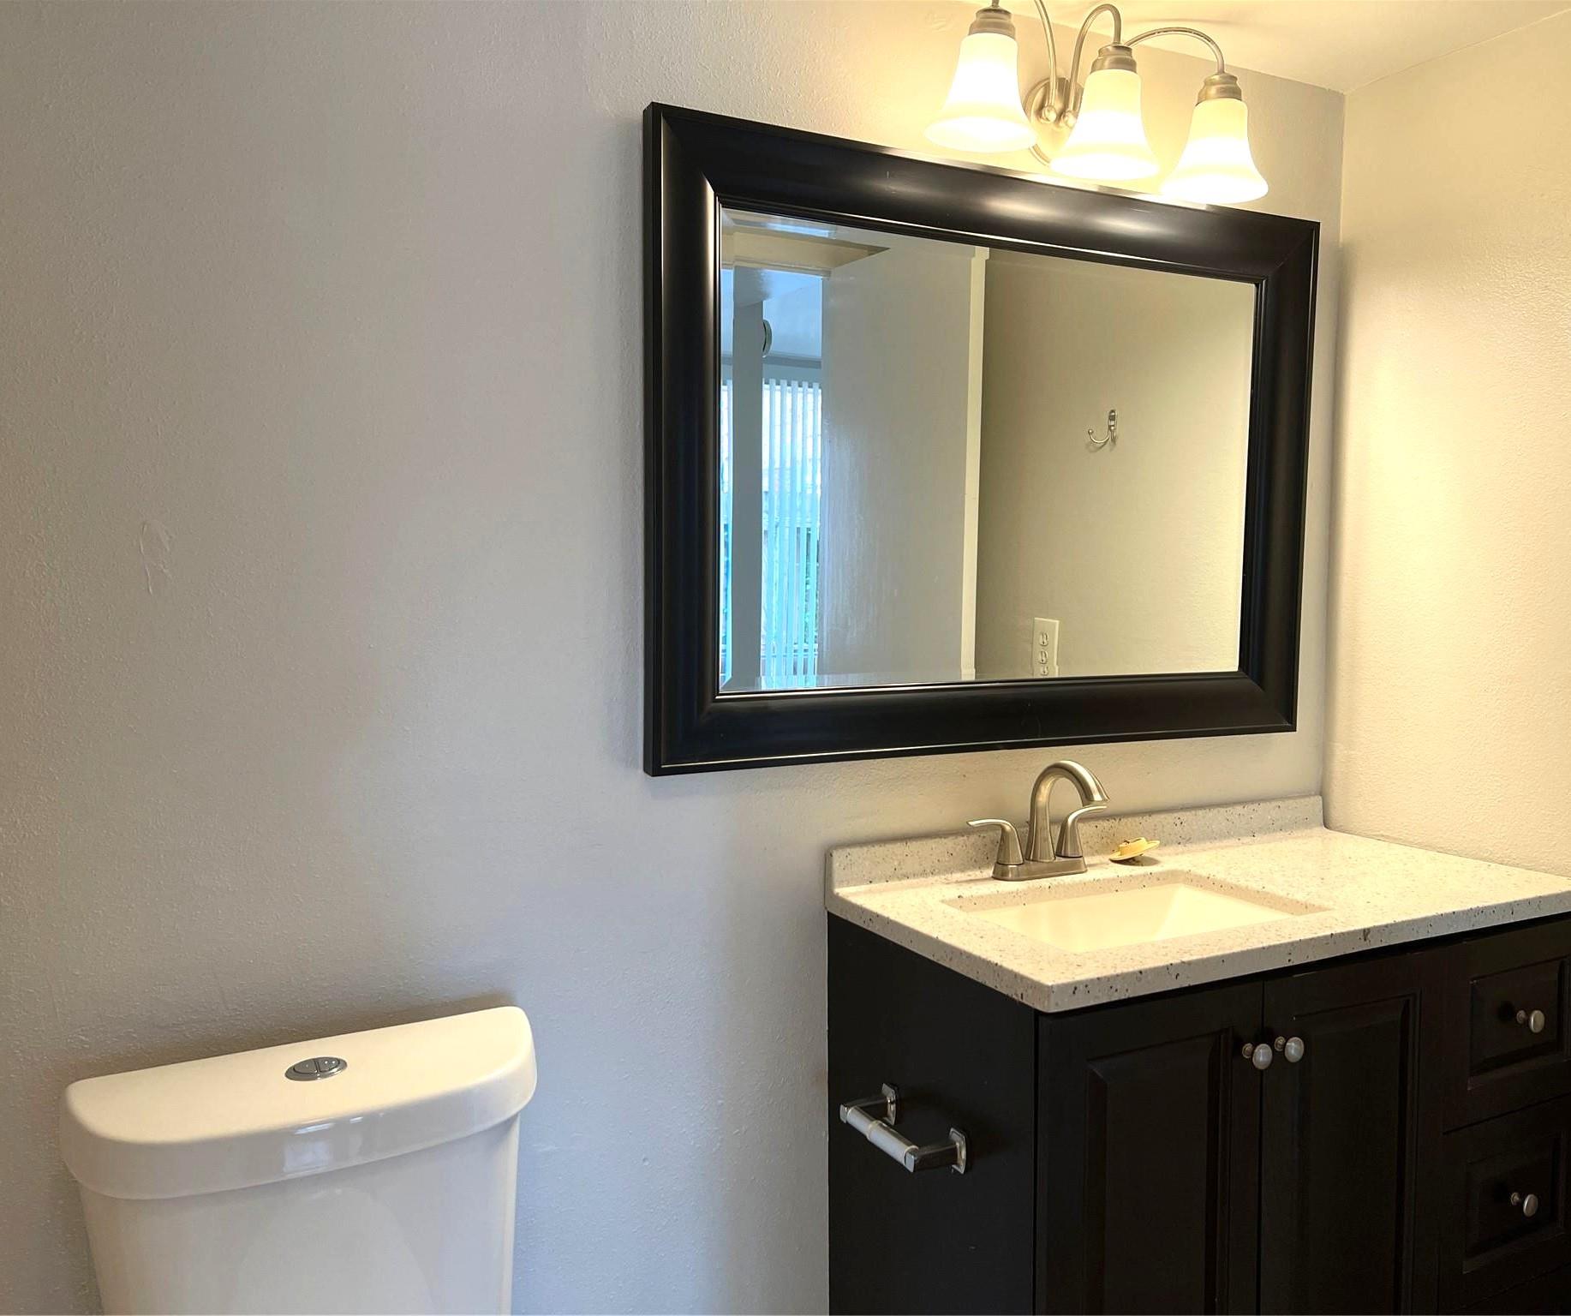
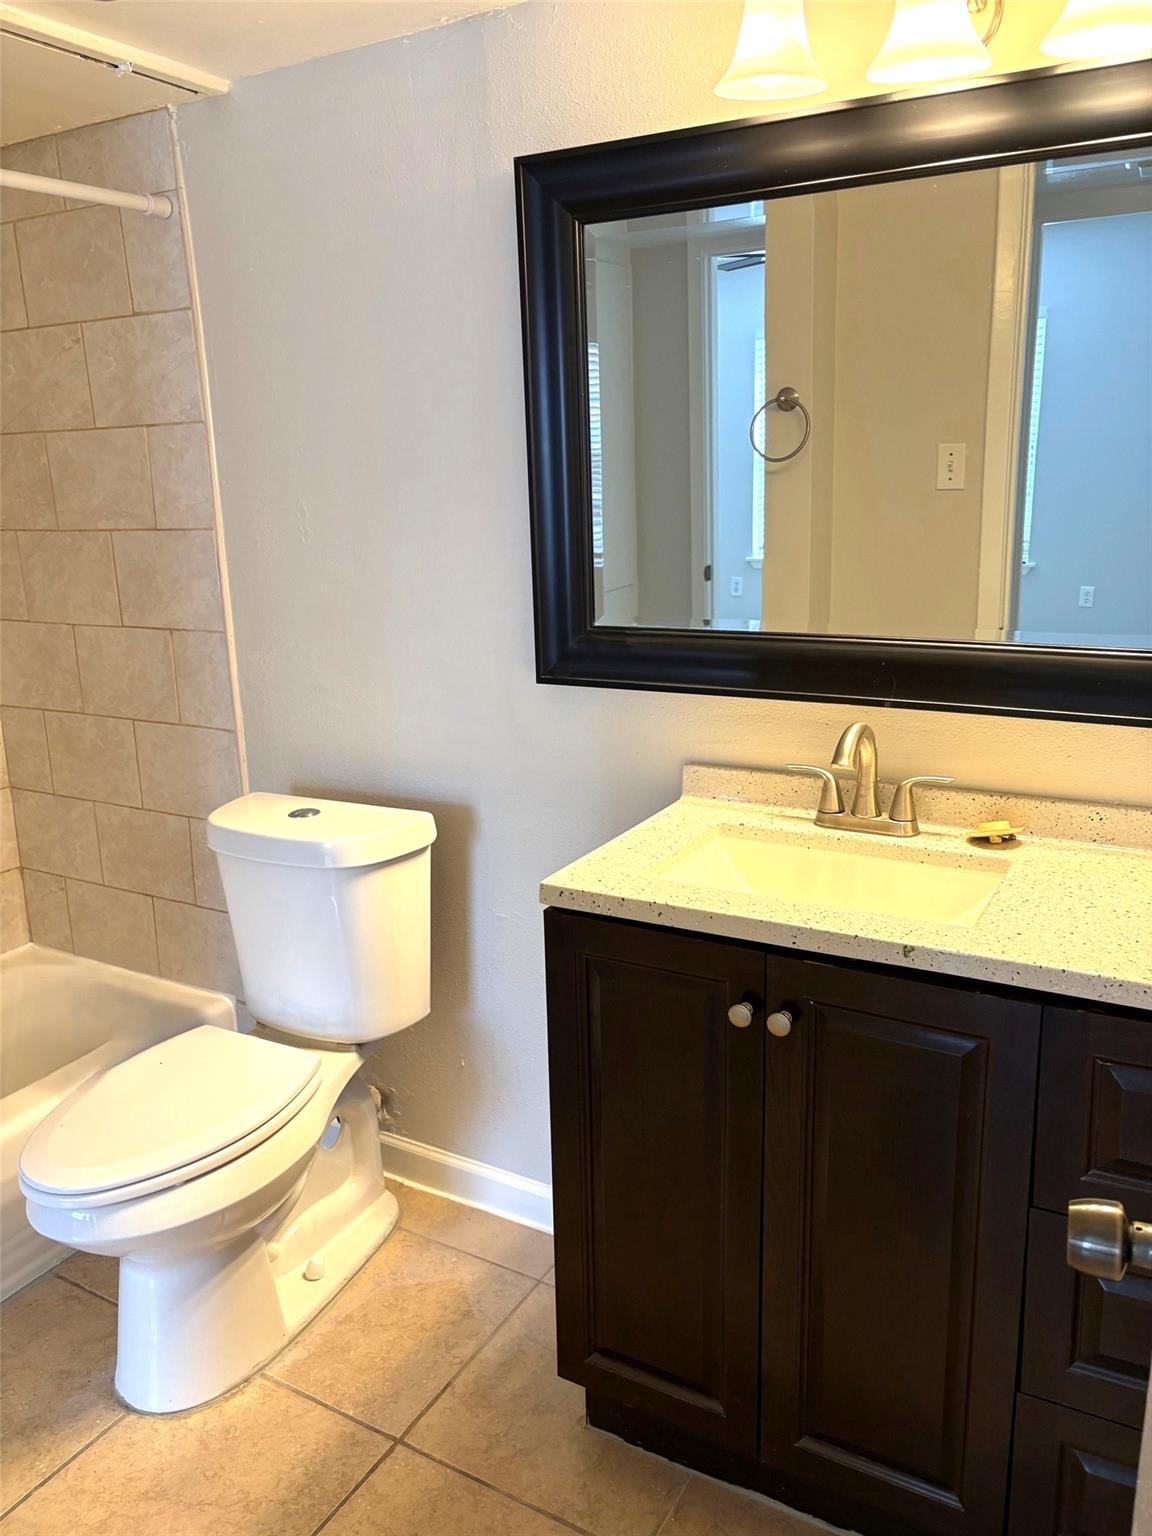
Bathroom vanity with black cabinetry, speckled countertop, large mirror, and toilet.
Bathroom with a tiled tub and shower beside a white toilet.
Bathroom with tiled shower, white toilet, and dark vanity beneath a large framed mirror.
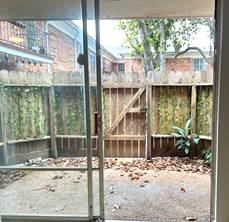
Small fenced patio with concrete paving, a leafy plant, and sliding glass doors.
SEE ALL PHOTOS
Condominium entrance with tall white columns, brick steps, and a Nantucket Condominiums sign.
Interior foyer with a sweeping dark wood staircase, black railings, and a large circular chandelier.
Vacant tiled interior with mirrored closet doors and a ceiling fan.
Empty tiled room with vertical blinds beside a sliding glass door opening onto a fenced patio.
Empty living area with beige tile flooring, vertical blinds, and a ceiling fan.
Empty tiled living area with an open bathroom doorway and the unit’s front door.
Kitchen with white cabinets, black appliances, subway tile backsplash, and a double-basin sink.
Narrow galley kitchen with white cabinets, a double sink, and black appliances.
Kitchen with white cabinets, a double stainless-steel sink, and a speckled countertop.
Kitchen with white cabinets, black appliances, and a tiled floor.
Empty tiled dining and living area with mirrored wall, ceiling fans, and a pass-through to the kitchen.
Empty room with beige tile flooring, a window with blinds, and a ceiling fan.
Bathroom area with a toilet behind an open door and tiled floors extending through adjacent doorways.
Walk-in closet with white shelving and hanging rods, and tan tile flooring.
Bathroom with a tiled tub and shower beside a toilet.
Bathroom vanity with black cabinetry, speckled countertop, large mirror, and toilet.
Bathroom with a tiled tub and shower beside a white toilet.
Bathroom with tiled shower, white toilet, and dark vanity beneath a large framed mirror.
Small fenced patio with concrete paving, a leafy plant, and sliding glass doors.
For Sale

2824 Briarhurst Drive # 9

2824 Briarhurst Drive # 9, Houston, TX 77057

$110,000
Fantastic opportunity for first-time homebuyers or Investors! This rare first floor condo is ideally located just two miles from the Galleria Mall and surrounded by popular dining options. Enjoy maximum privacy and located in a gated complex. Recent Appliances, Interior paint and quartz counter tops. Spacious family room and Primary bedroom. Complete with private fenced patio facing the courtyard with mature trees. The unit features a reserved parking space, an in- unit utility room. Schedule a tour today to experience this unique property?

1
bed

1
bath

706 Sq.Ft. LIVING AREA

Christopher Domangue

Christopher Domangue

Features & Amenities

Interior

  • total bedrooms1
  • Total bathroom1
  • full bathroom1
  • Laundry room Inside
  • Flooring Tile
  • APPLIANCES ENERGY STAR Qualified Appliances, Disposal, Refrigerator Included, Oven, Microwave, Electric Cooktop, Dryer, Refrigerator, Washer, Dishwasher
  • other interior Features Primary Bed - 1st Floor

Area & Lot

  • Status For Sale
  • Living Area706 Sq.Ft.
  • Total Area706 Sq.Ft.
  • MLS® ID58787542
  • TypeCondo
  • YEAR BUILT1965
  • NeighborhoodHouston
  • Architecture StylesTraditional
  • Elementary SchoolPilgrim Academy
  • Middle SchoolTanglewood Middle School
  • High SchoolWisdom High School
  • School District27 - Houston

Exterior

  • STORIES1
  • water SourcePublic
  • roofComposition
  • parkingAutomatic Gate, Driveway Gate, Detached Carport
  • HEAT TYPEElectric
  • AIR CONDITIONINGCeiling Fan(s), Electric
  • sewerPublic Sewer
  • SubstructureSlab
  • other exterior FeaturesCourtyard

Financial

  • Sales Price$110,000
  • Real Estate Tax $1,991/yr
  • HOA $320/mo
Interior foyer with a sweeping dark wood staircase, black railings, and a large circular chandelier.

Schedule a Showing

I would love to show you this property. Please select your preferred date and time below. I will be in touch shortly to confirm your appointment.

Schedule a Showing

I would love to show you this property. Please select your preferred date and time below. I will be in touch shortly to confirm your appointment.

Thank you for your interest in 2824 Briarhurst Drive # 9, Houston, TX 77057. We are reviewing your request and will be in touch shortly!

Mortgage Calculator

Estimate your monthly mortgage payment, including the principal and interest, property taxes, and HOA. Adjust the values to generate a more accurate rate.

All estimates are provided for informational purposes only. Actual amounts may vary.
$0,000 Your Payment 20 15 65
$0,000 Your Payment

Houston

Explore

Work With Chris

You will find that I am not only extremely hard working & an excellent communicator, but also have a great appreciation for confidentiality.

Follow Chris on Instagram