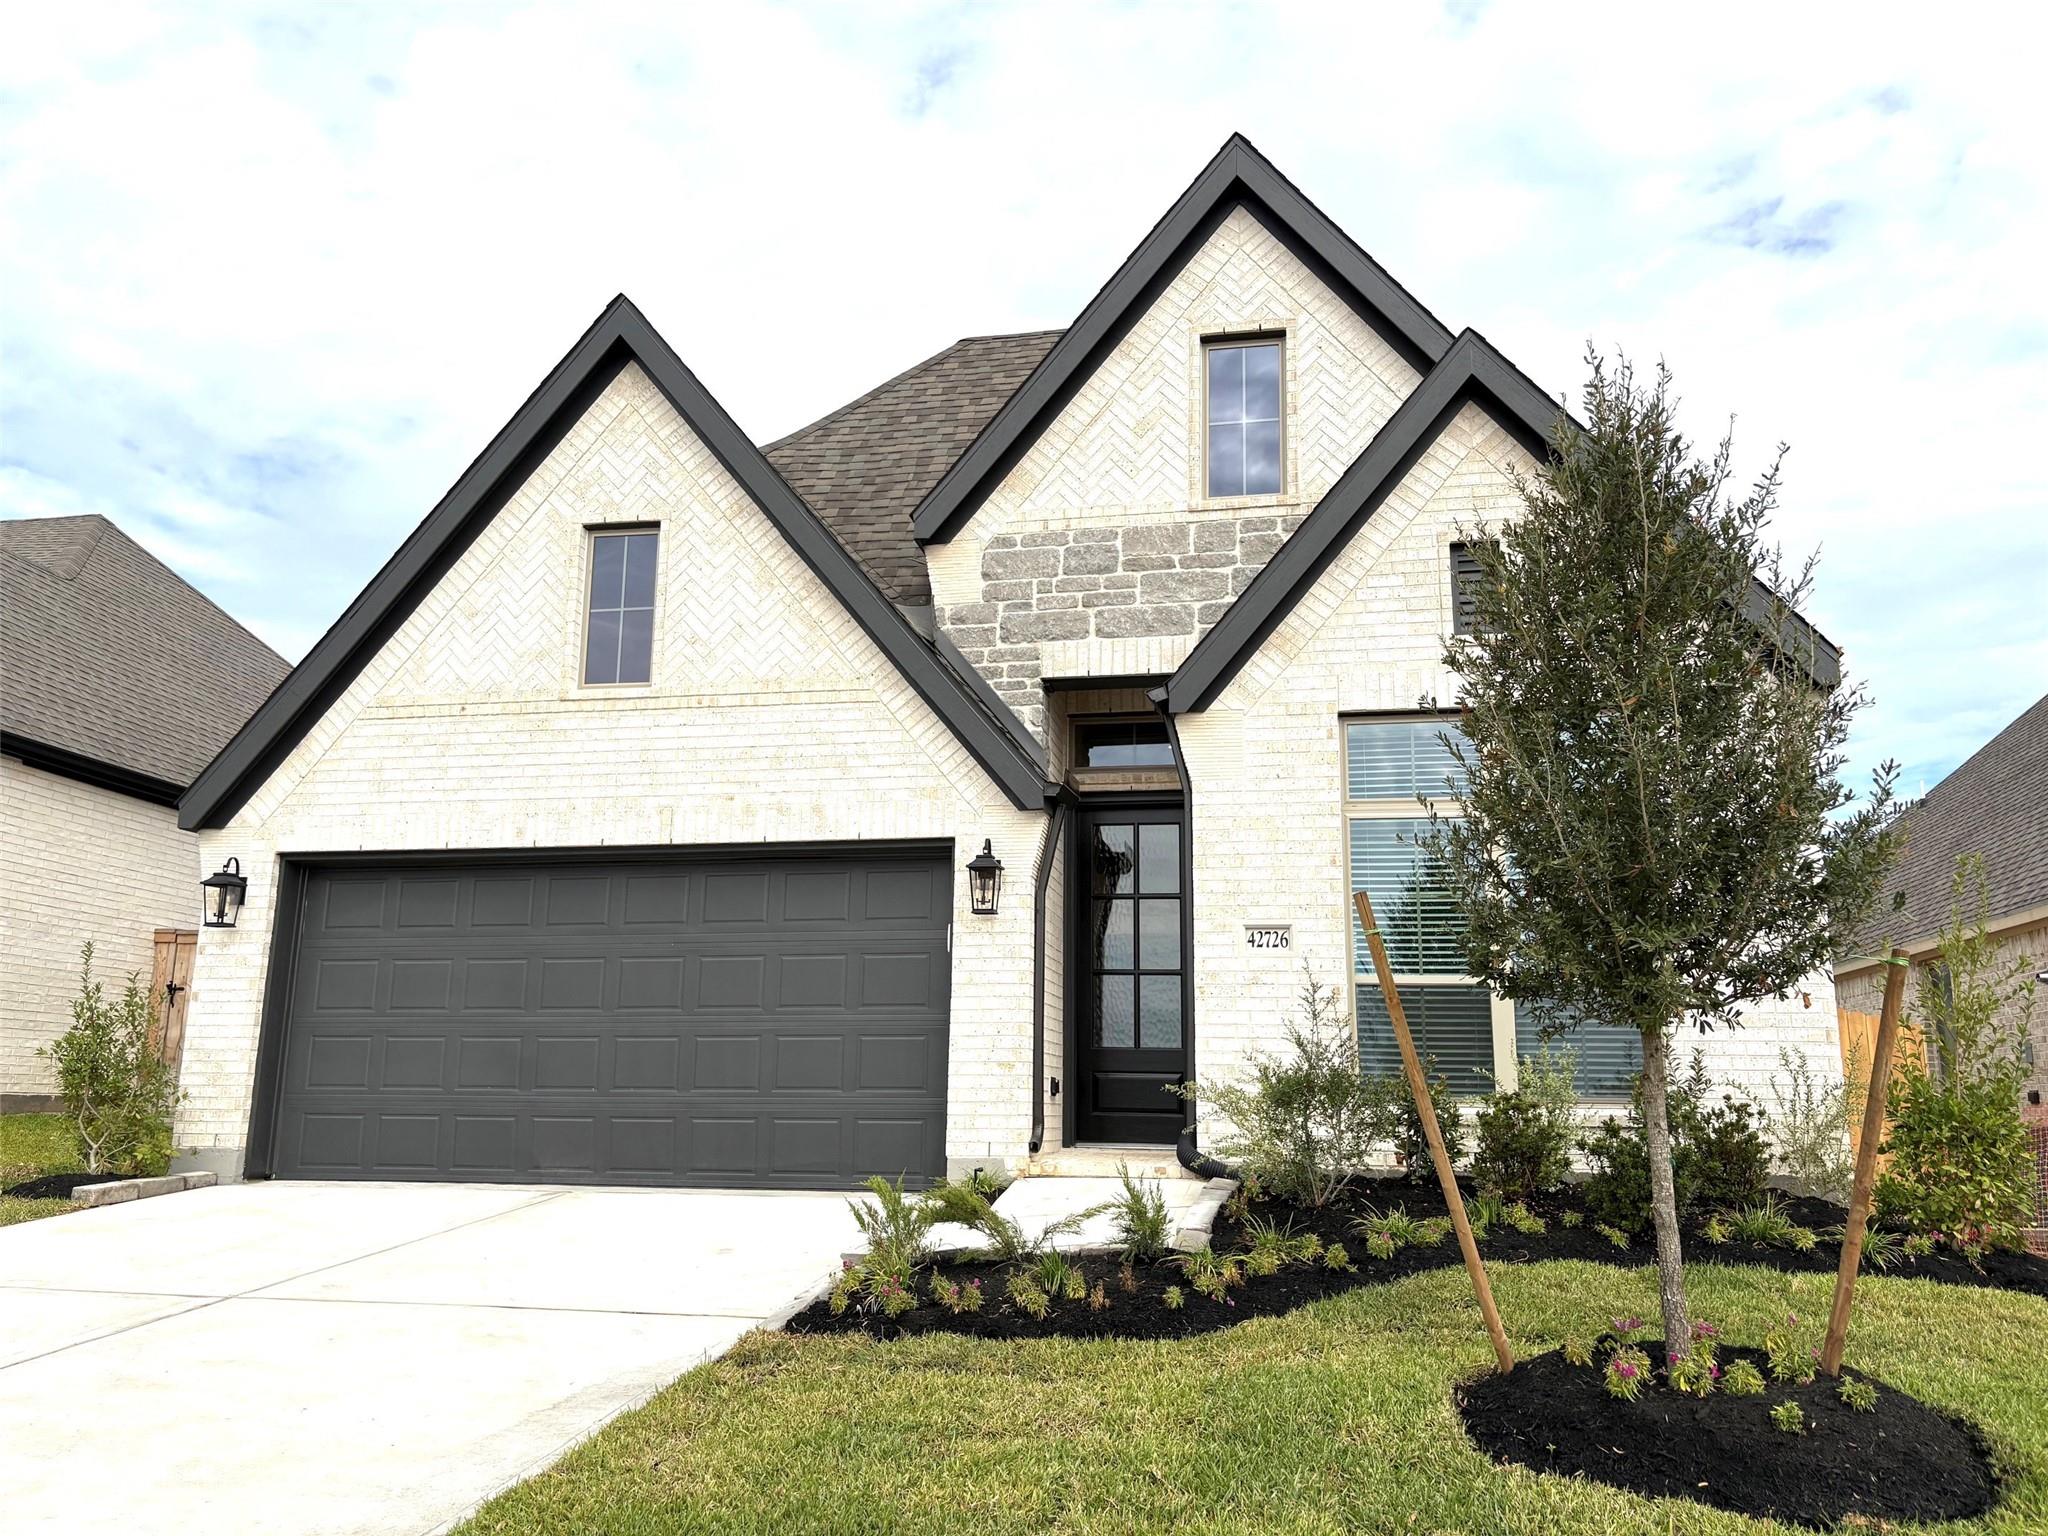

Two-story white brick home with steep gables, dark trim, and a double garage.
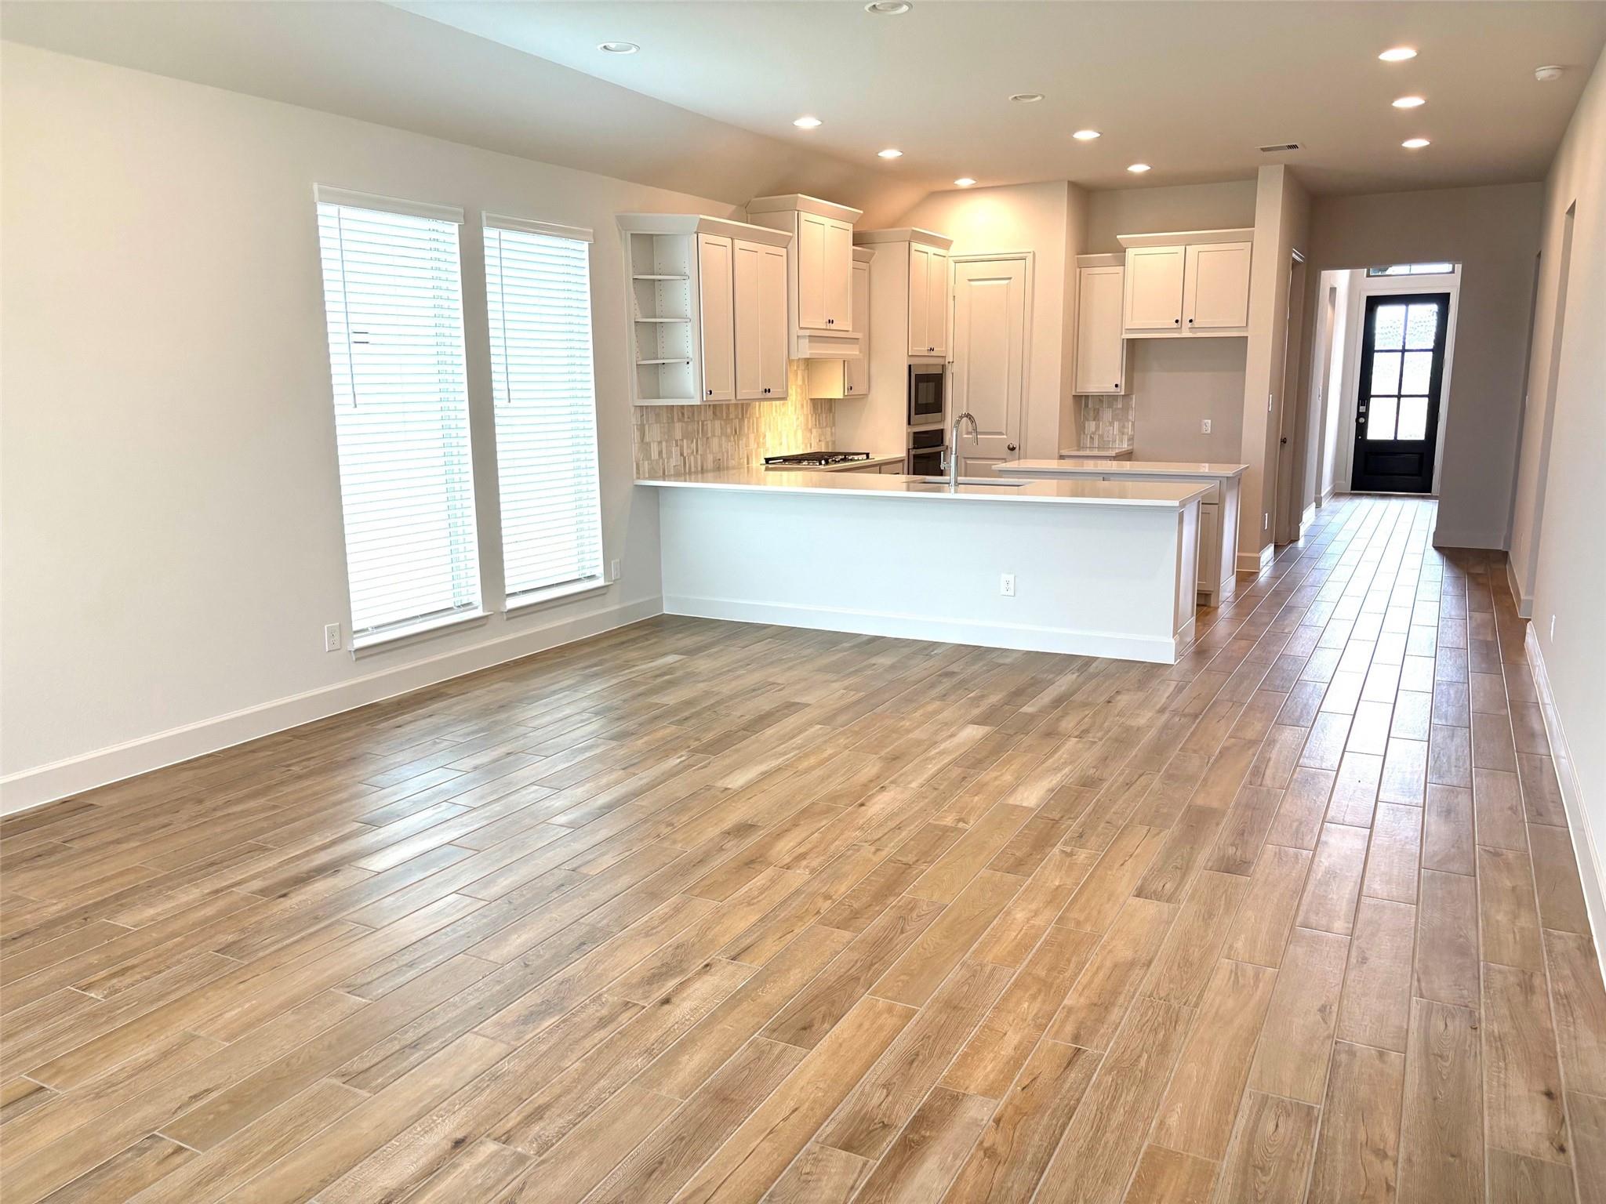
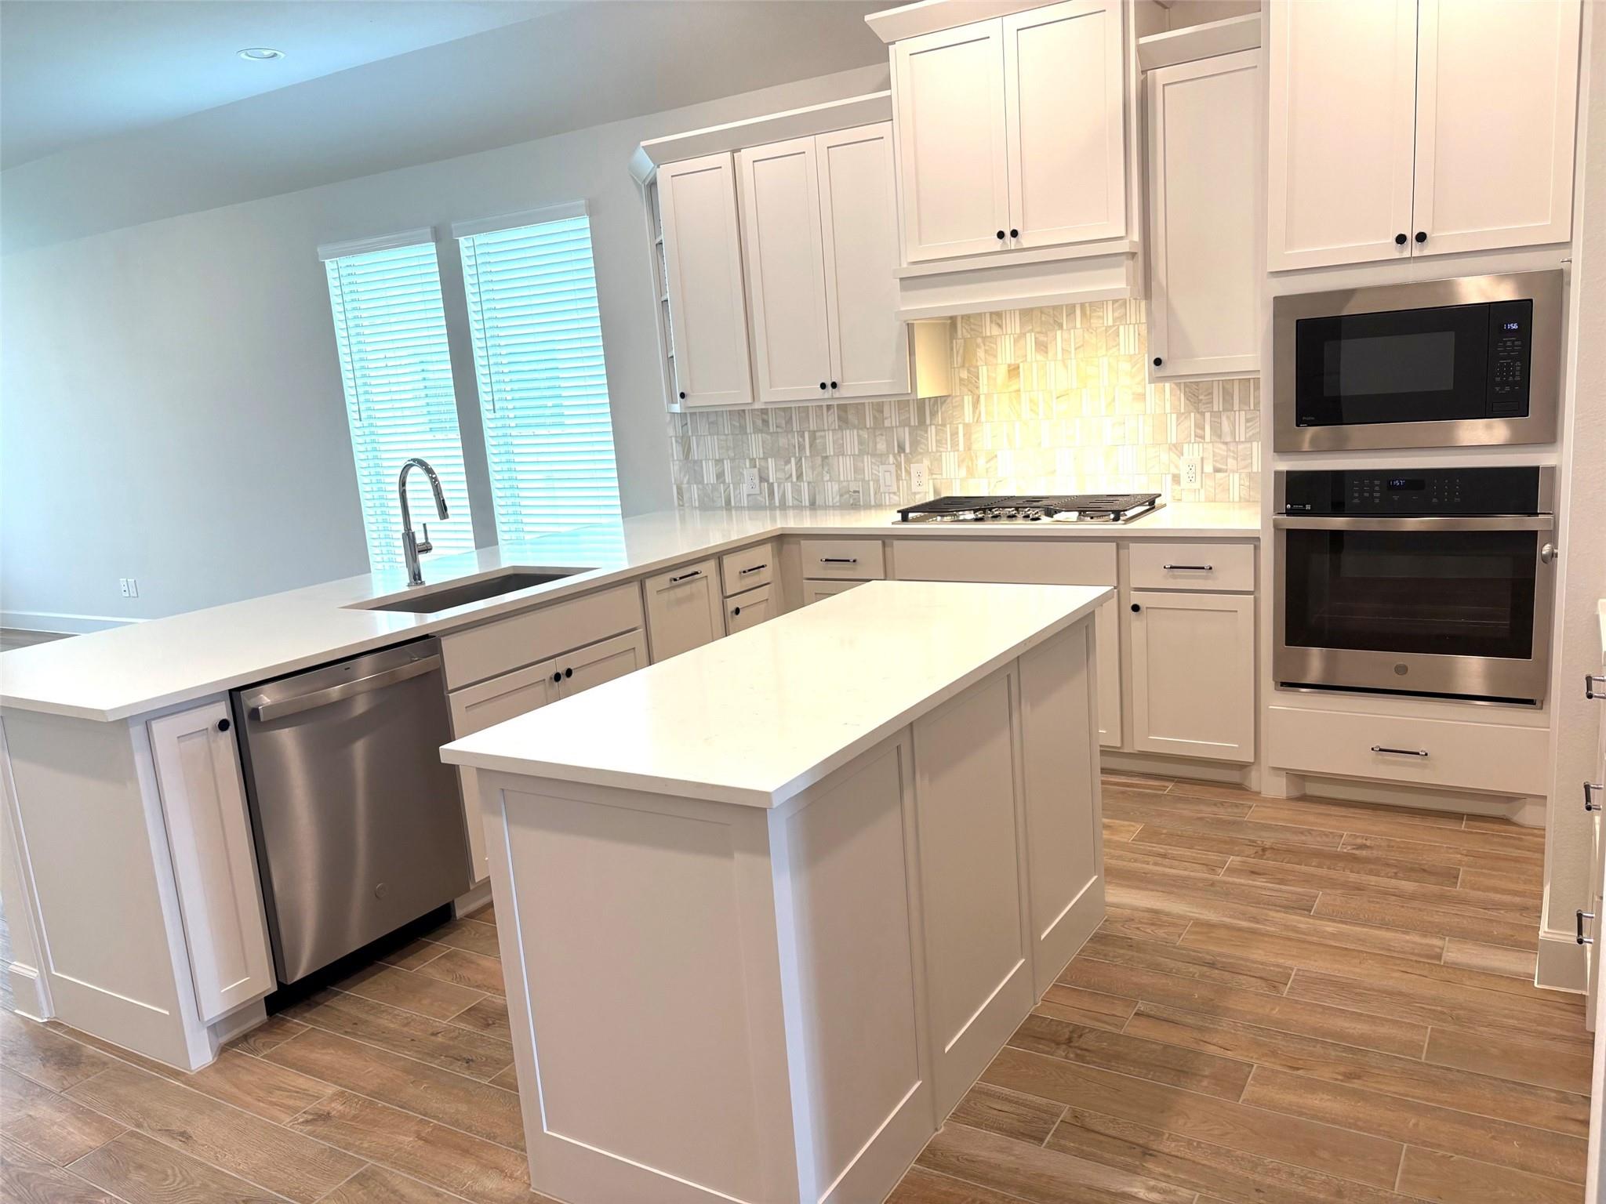
Open living area with wood-look tile floors and a white kitchen island and cabinetry.
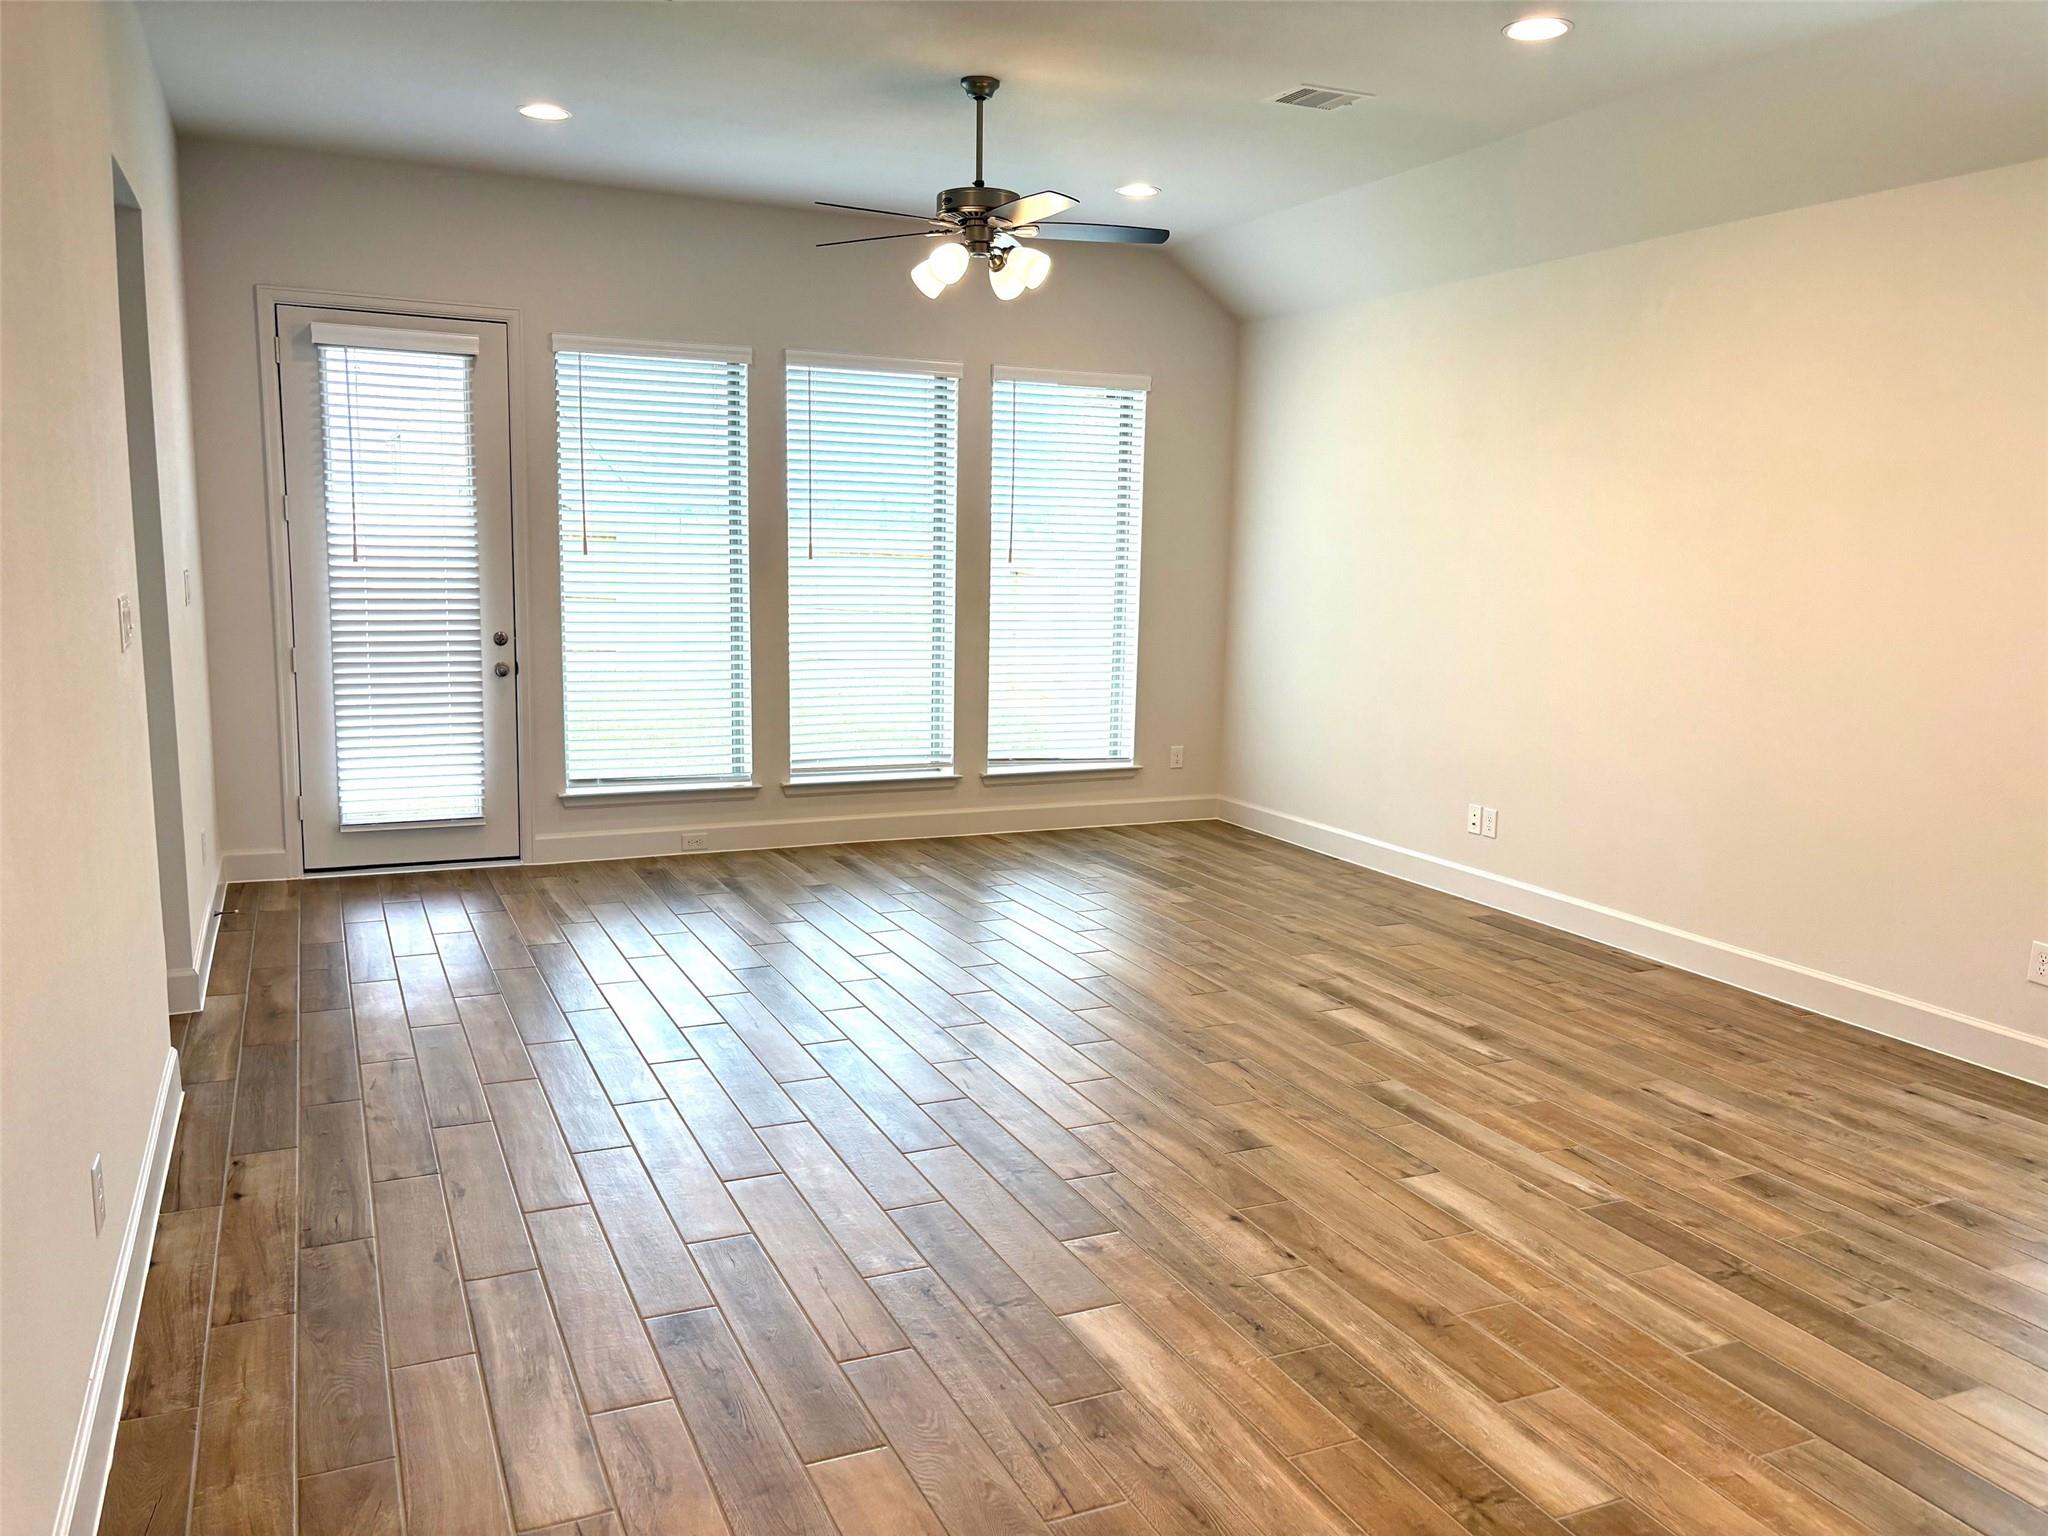
Empty room with wood-look tile flooring, a ceiling fan, and a door beside three windows.
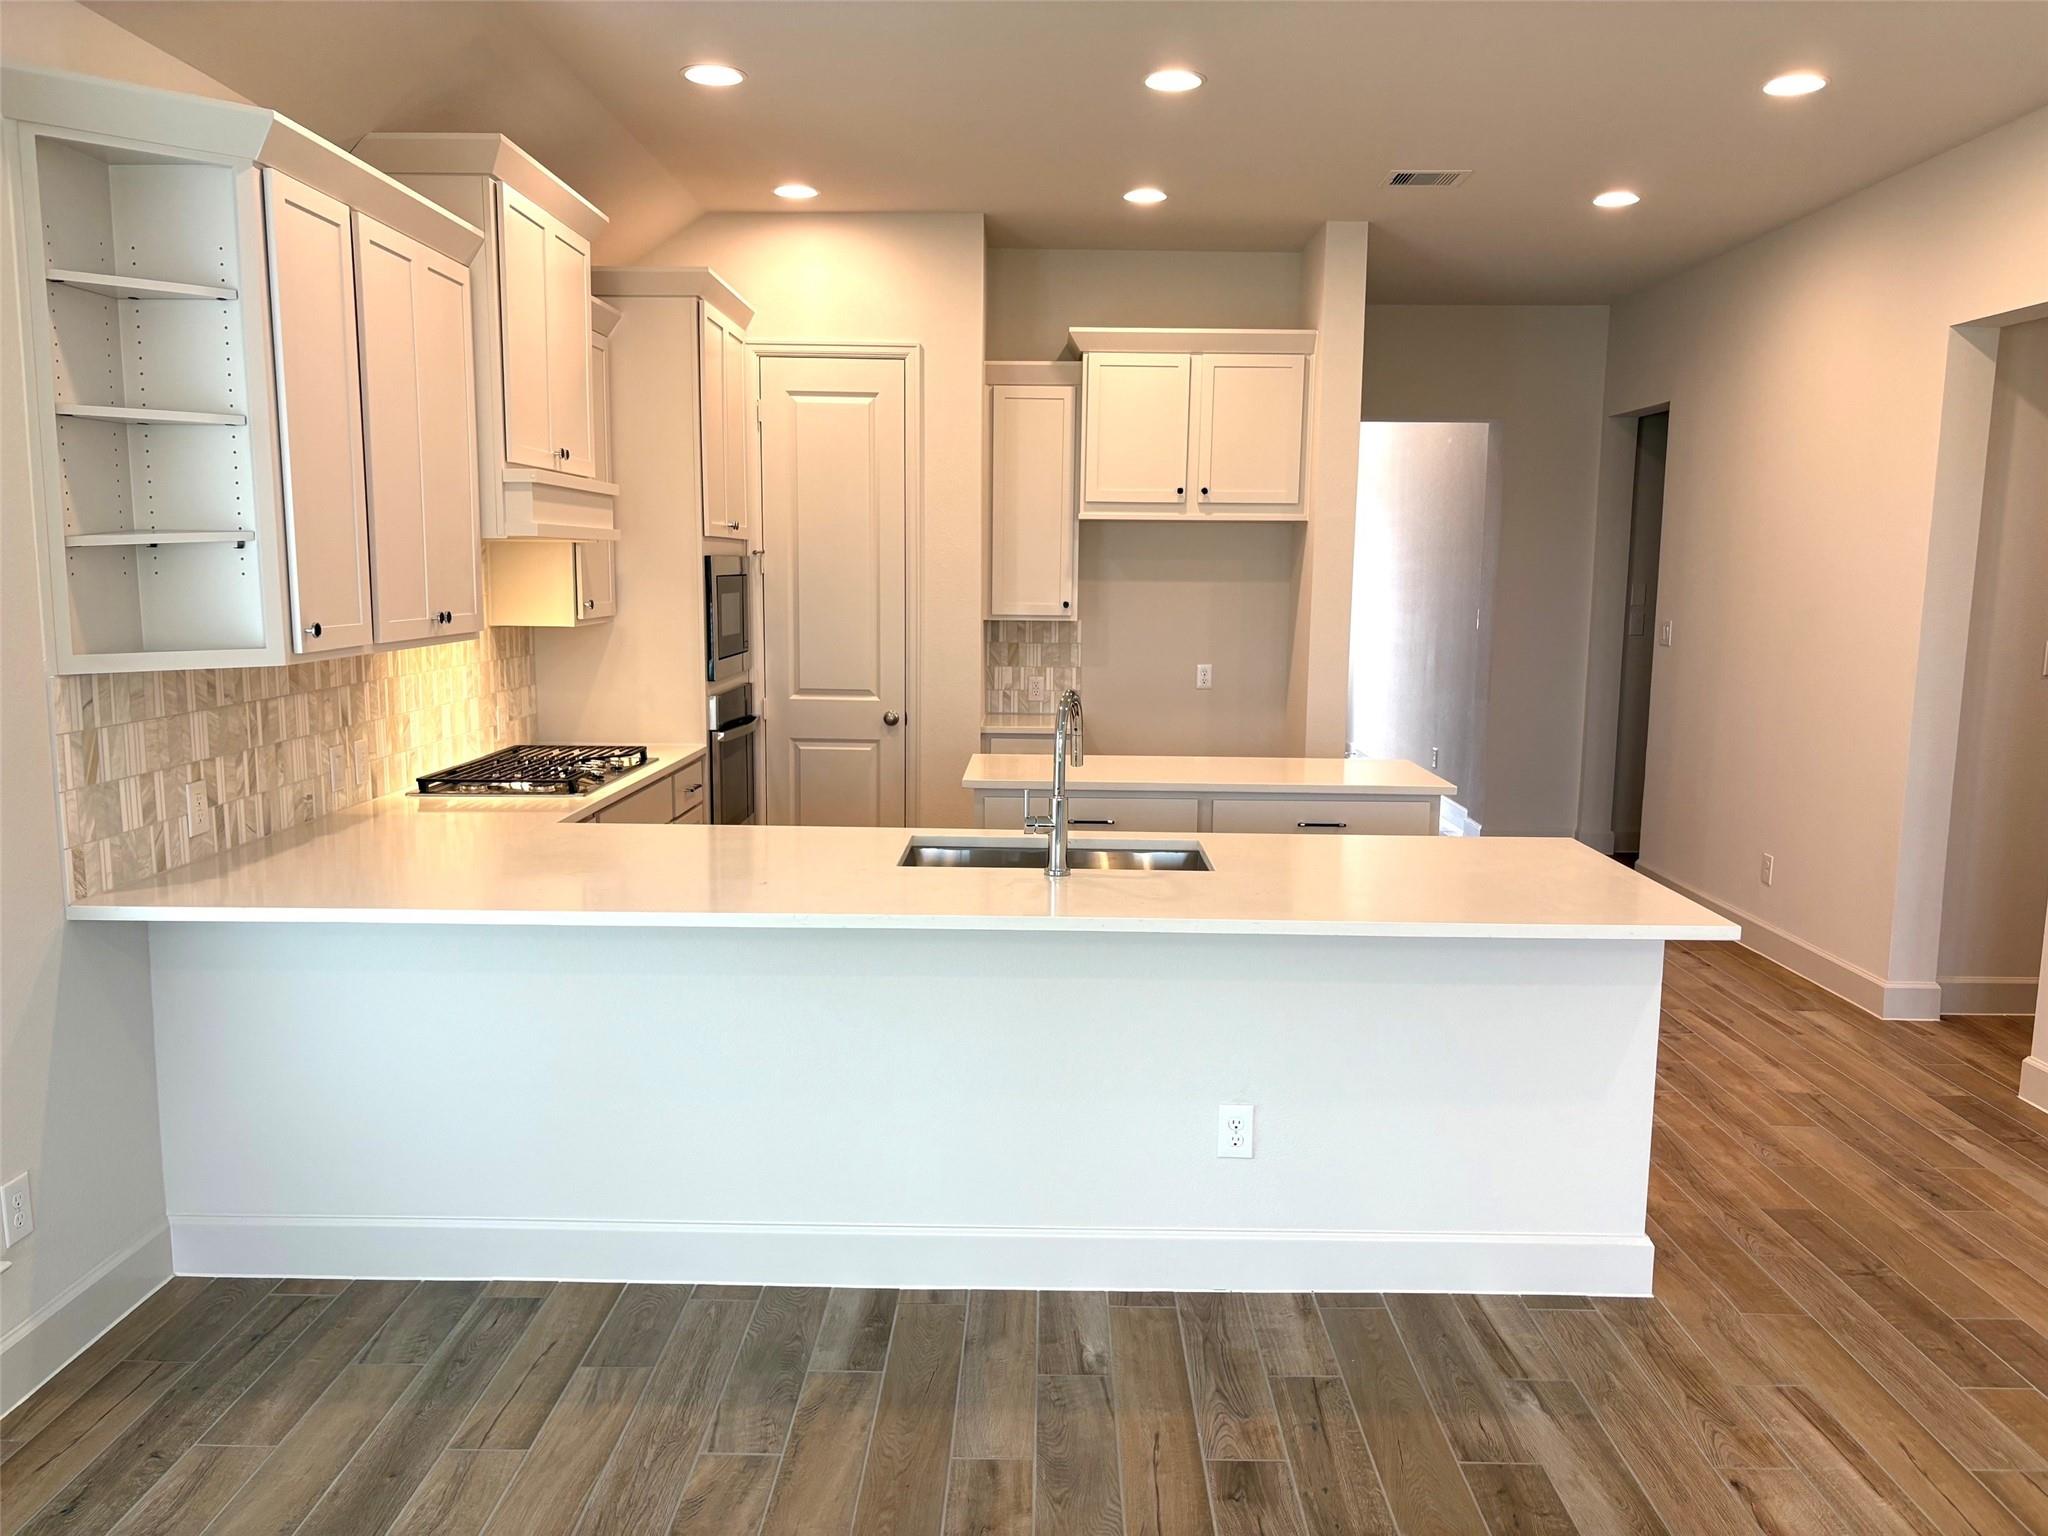
Kitchen with white cabinetry, a broad island, double-basin sink, and wood-look tile flooring.
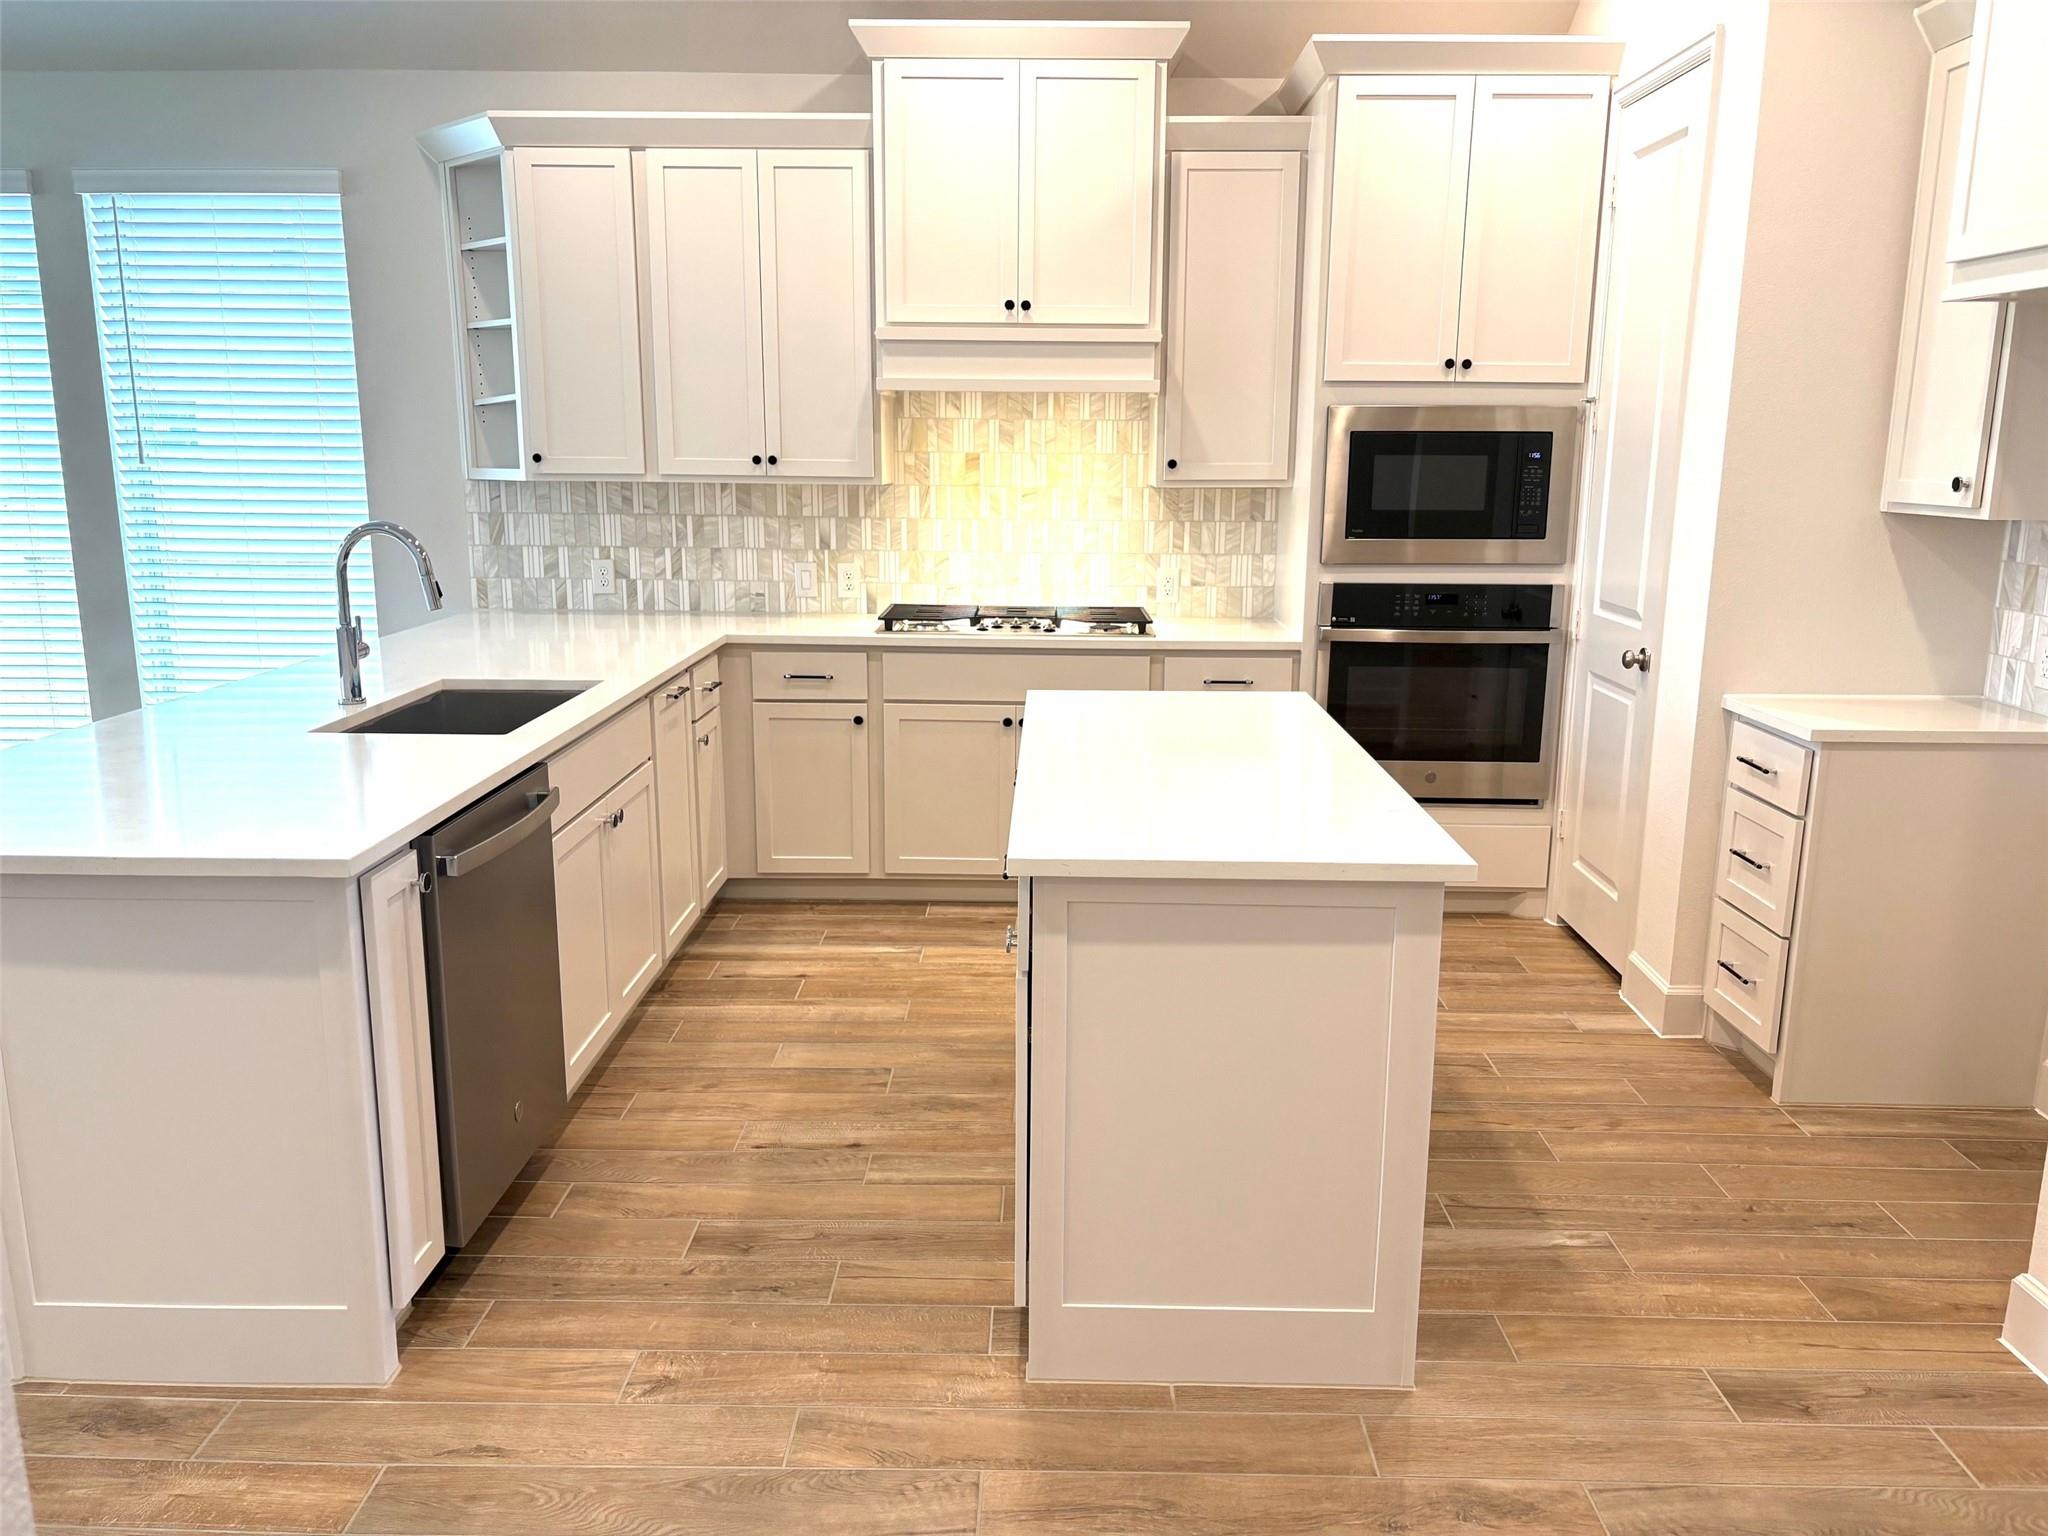
Bright kitchen with a large island, white cabinetry, patterned backsplash, and stainless steel appliances.
Kitchen with white cabinetry, a central island, stainless appliances, and wood-look tile flooring.
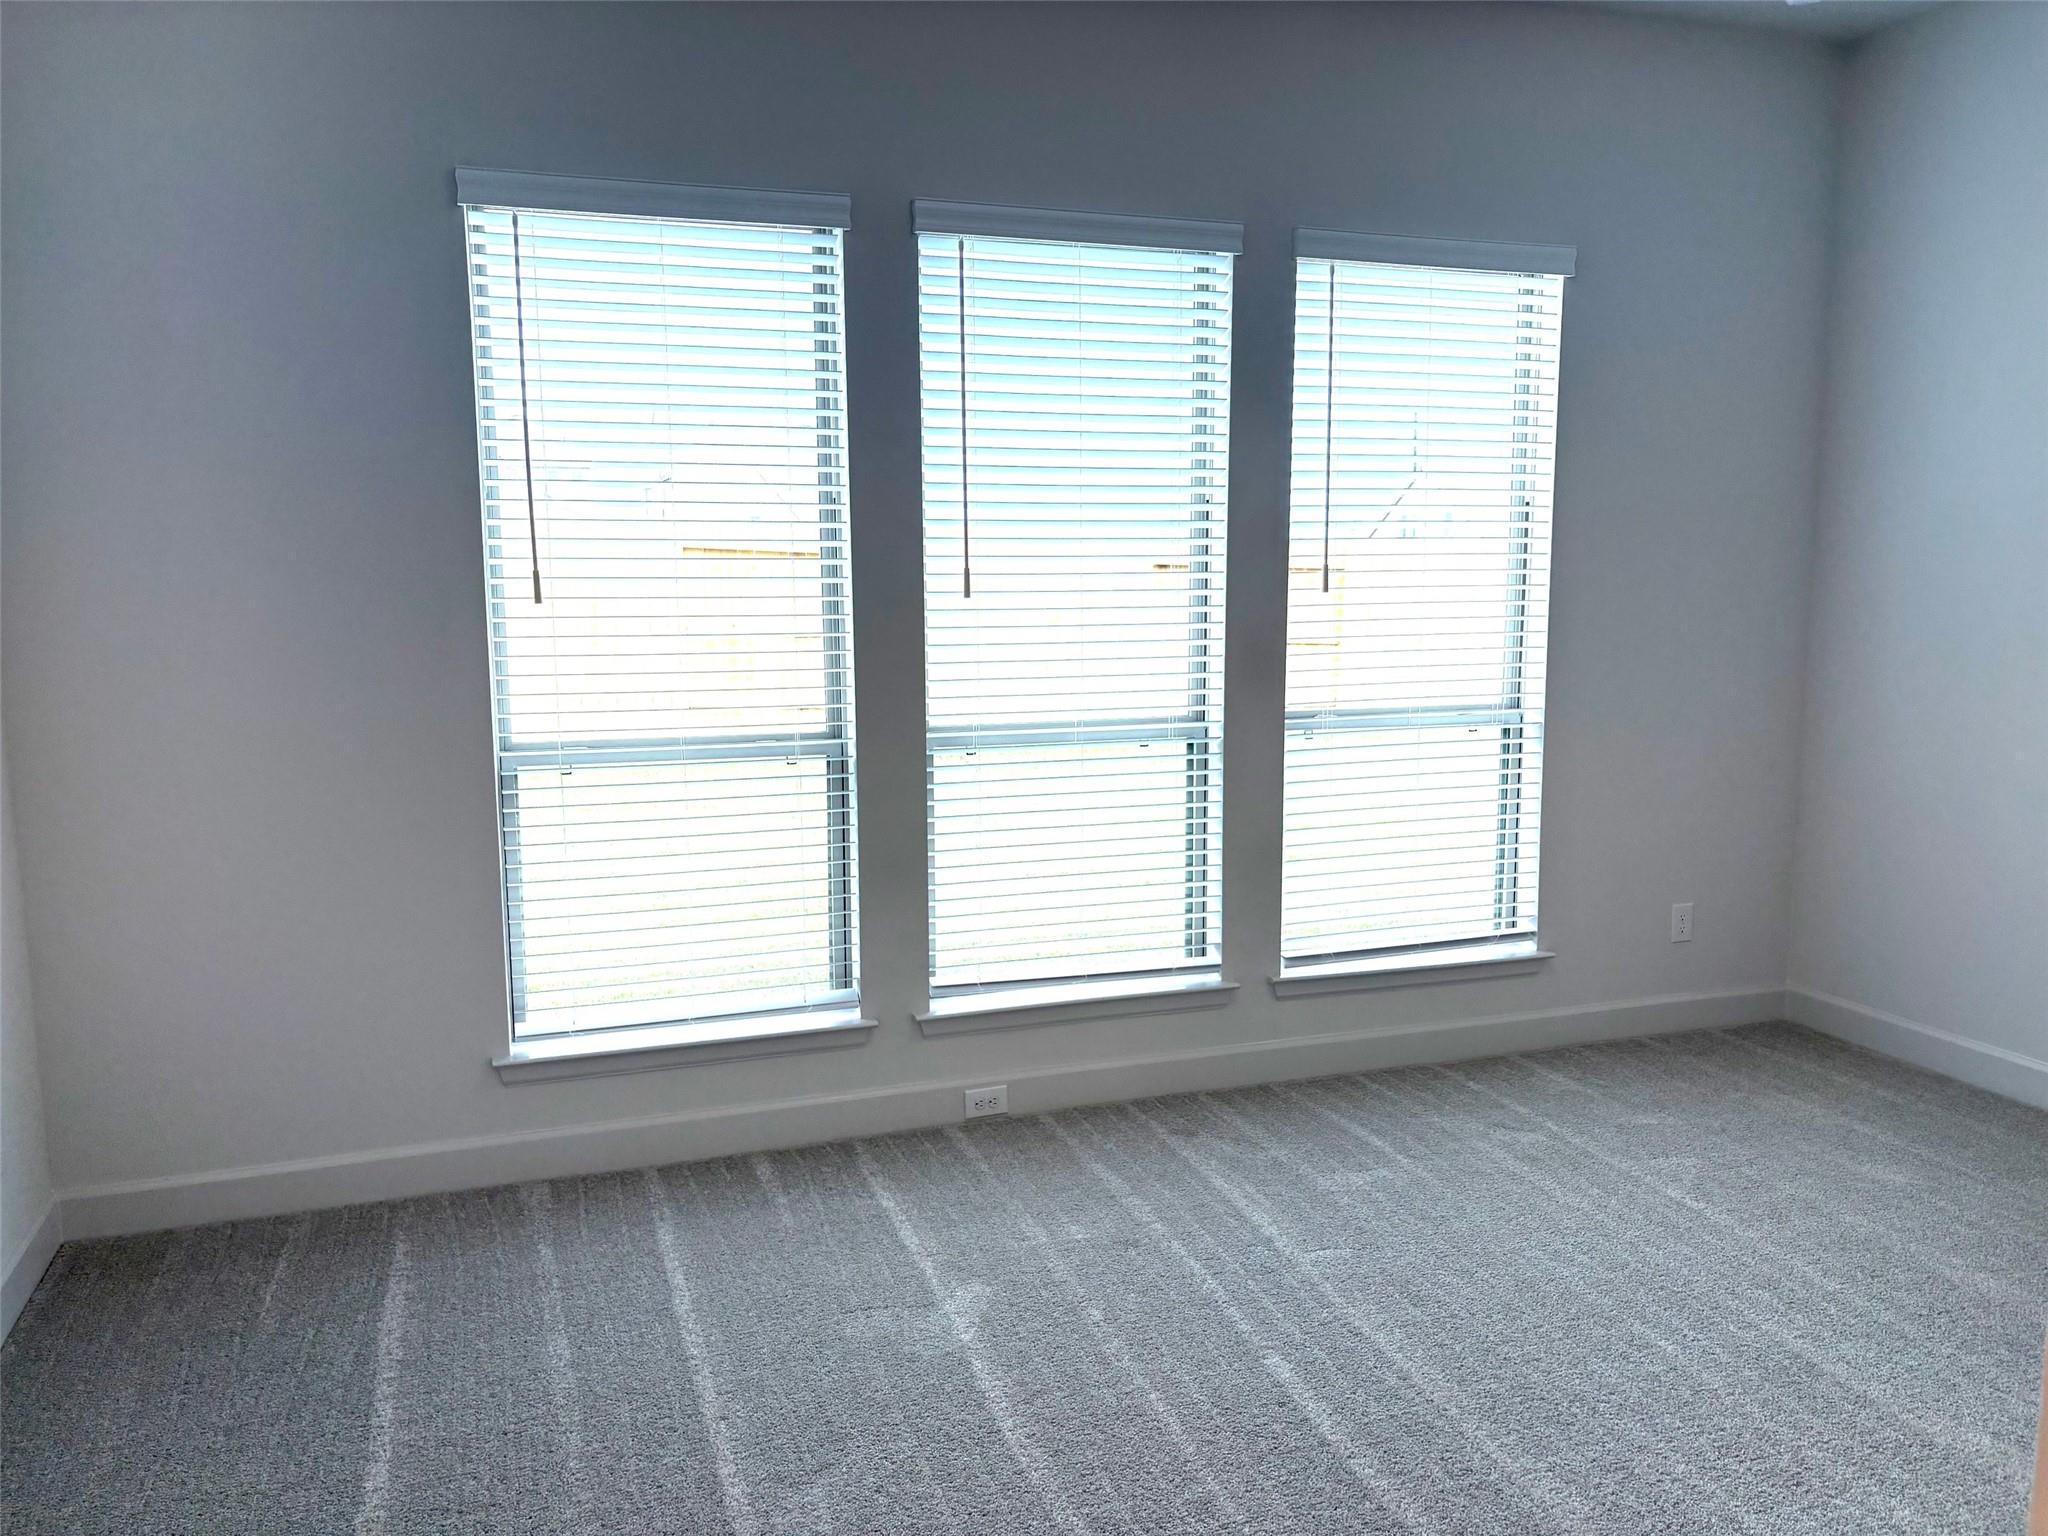
Empty carpeted room with three tall windows fitted with blinds.
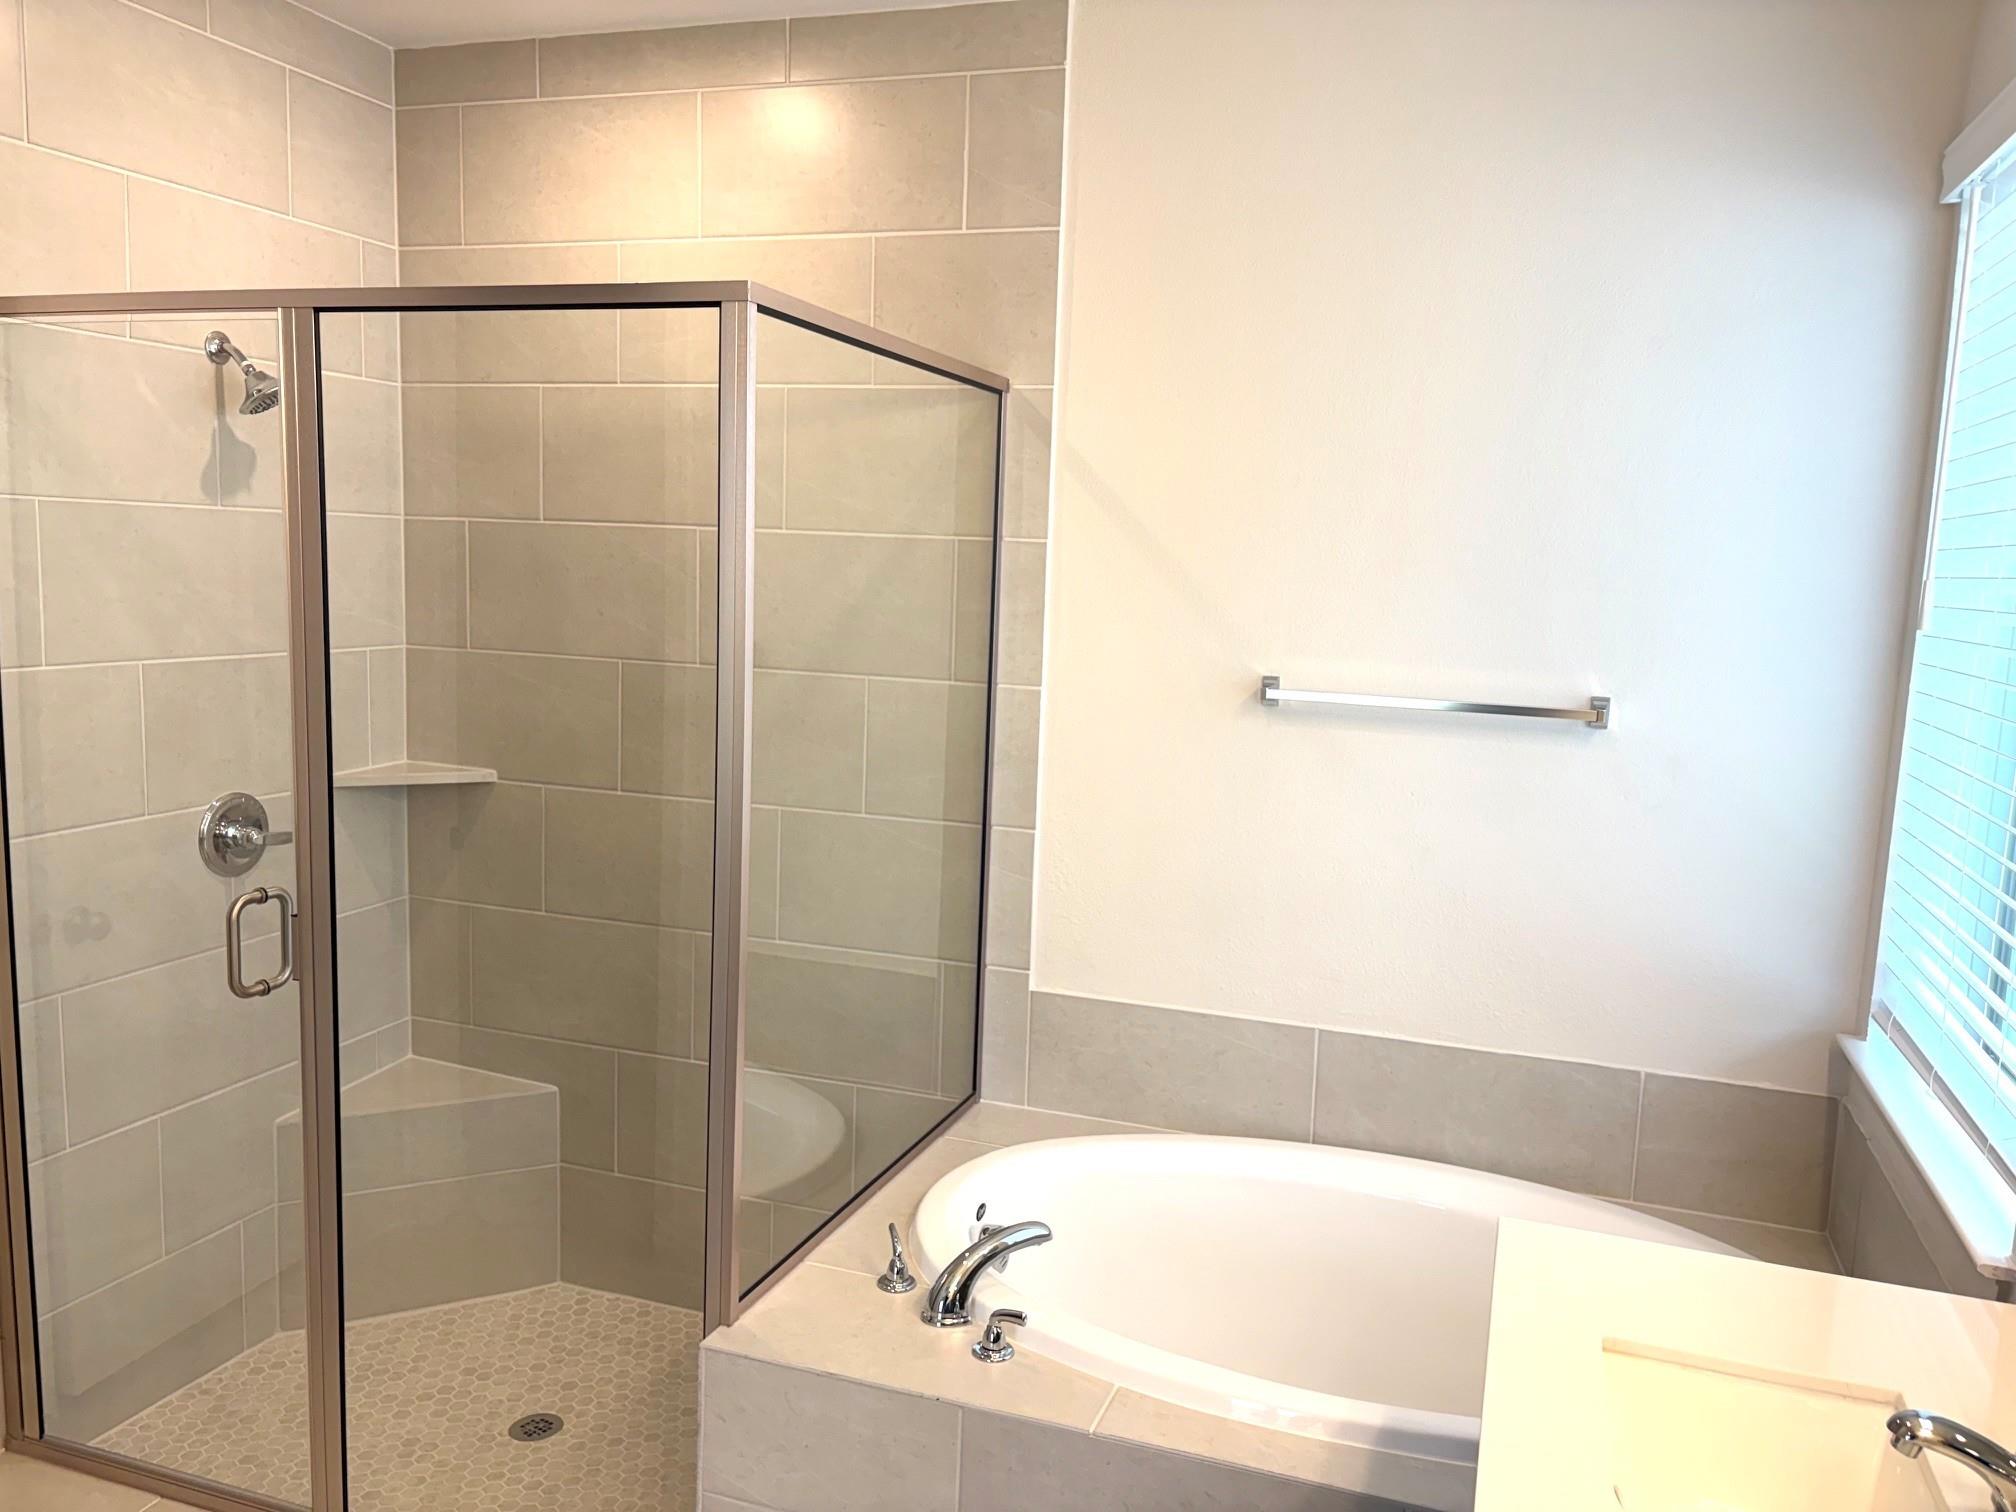
Bathroom with a glass-enclosed tiled shower and a built-in soaking tub beside a window.
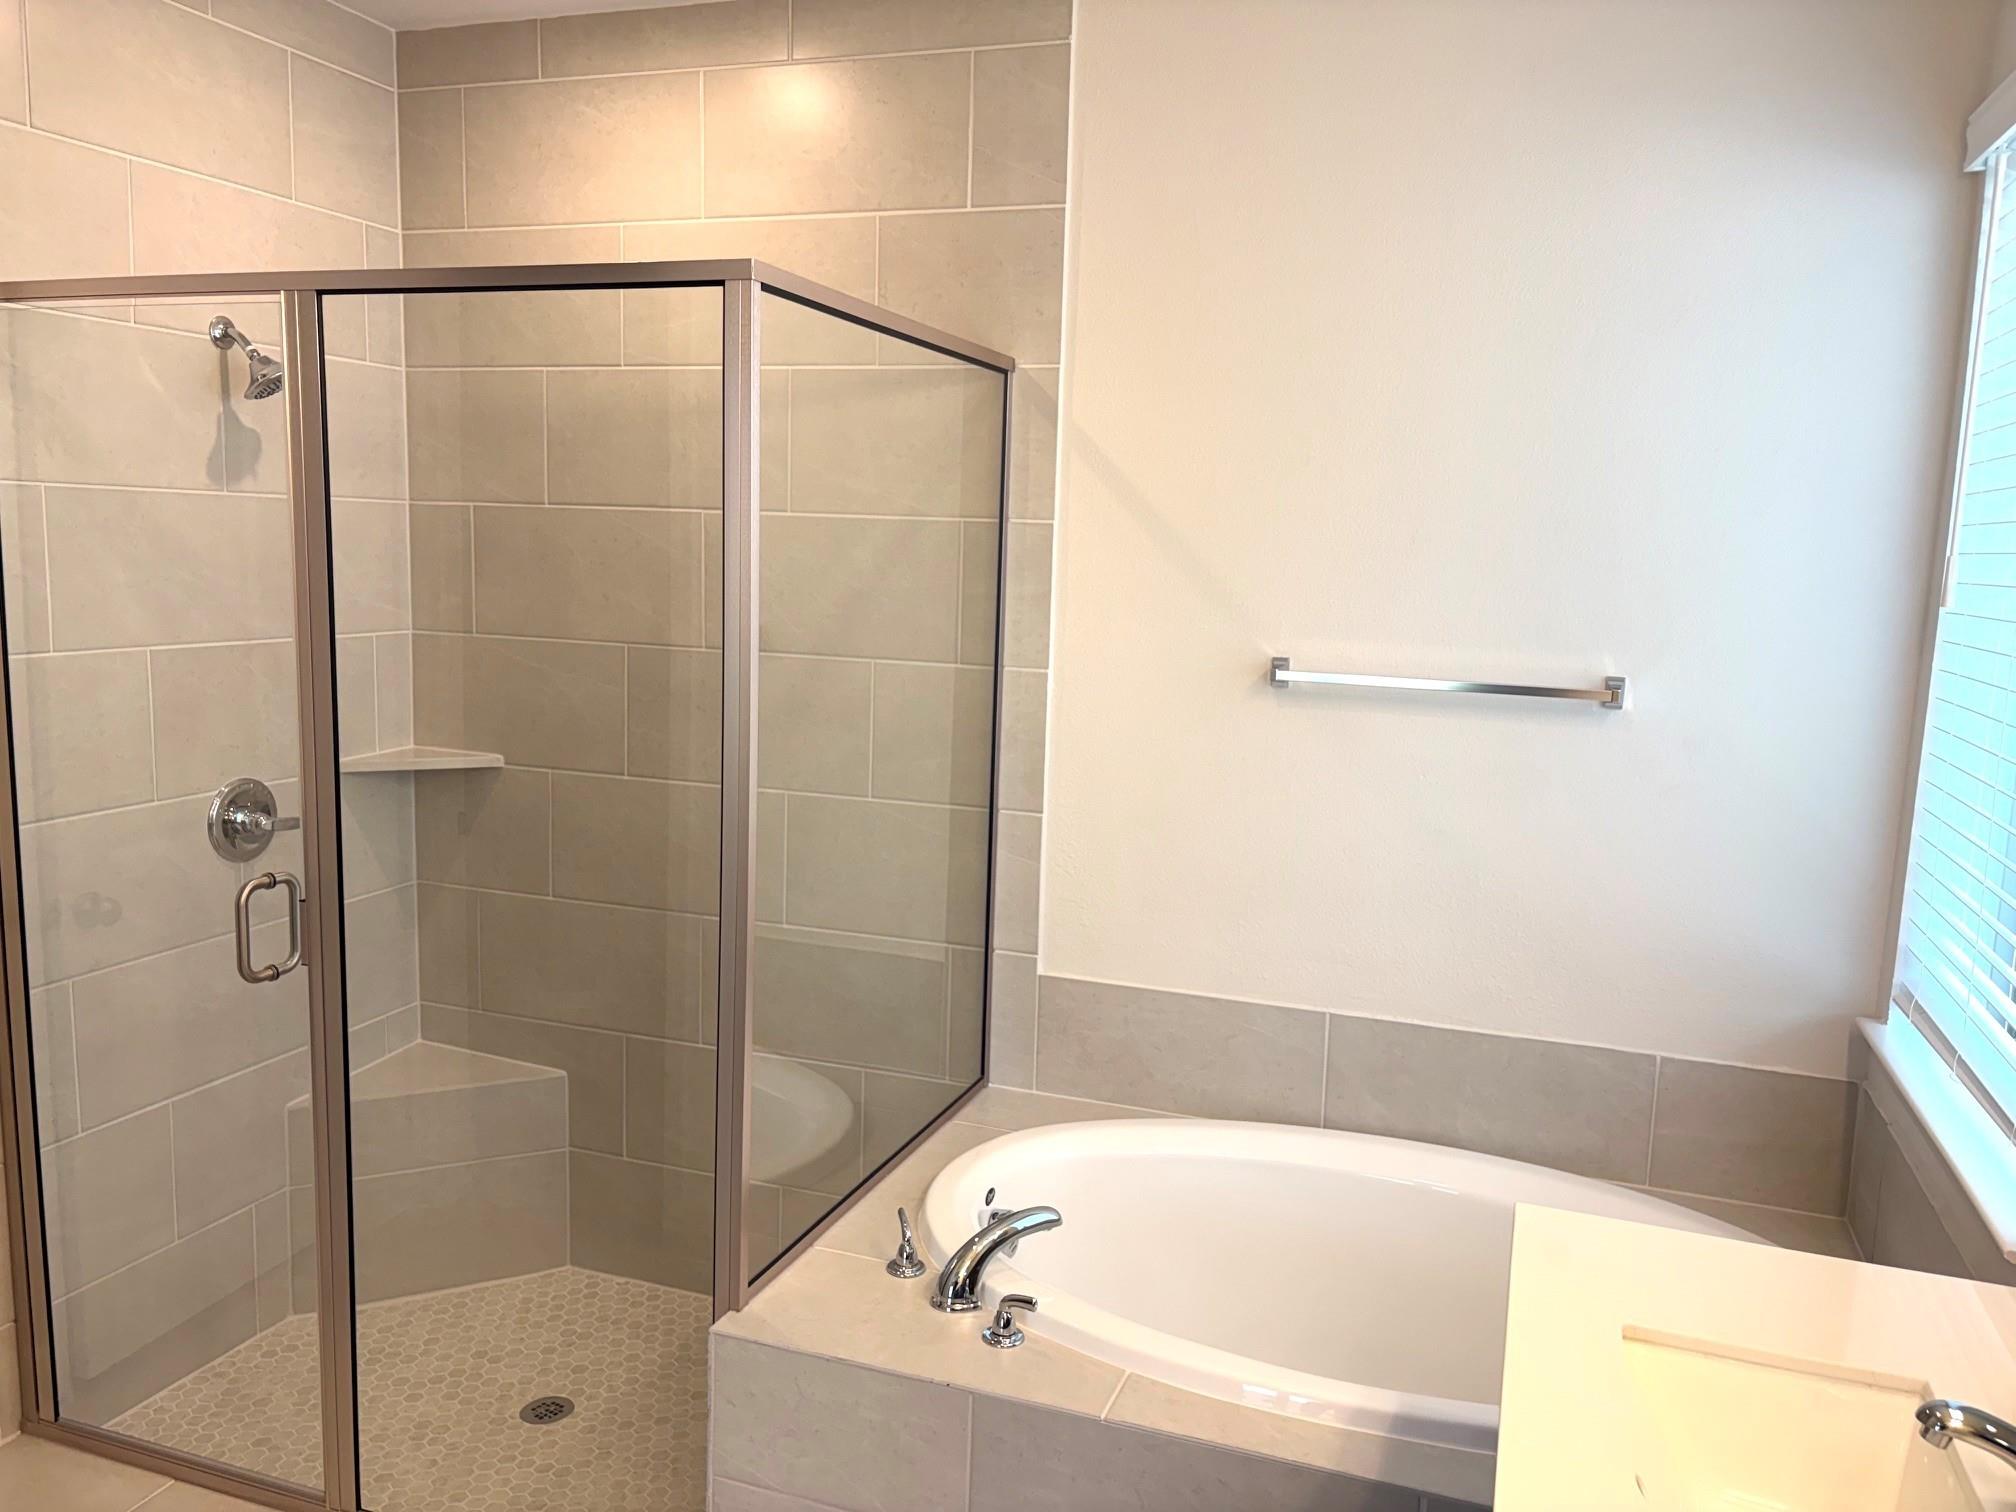
Bathroom with a glass-enclosed tiled shower beside a built-in soaking tub.
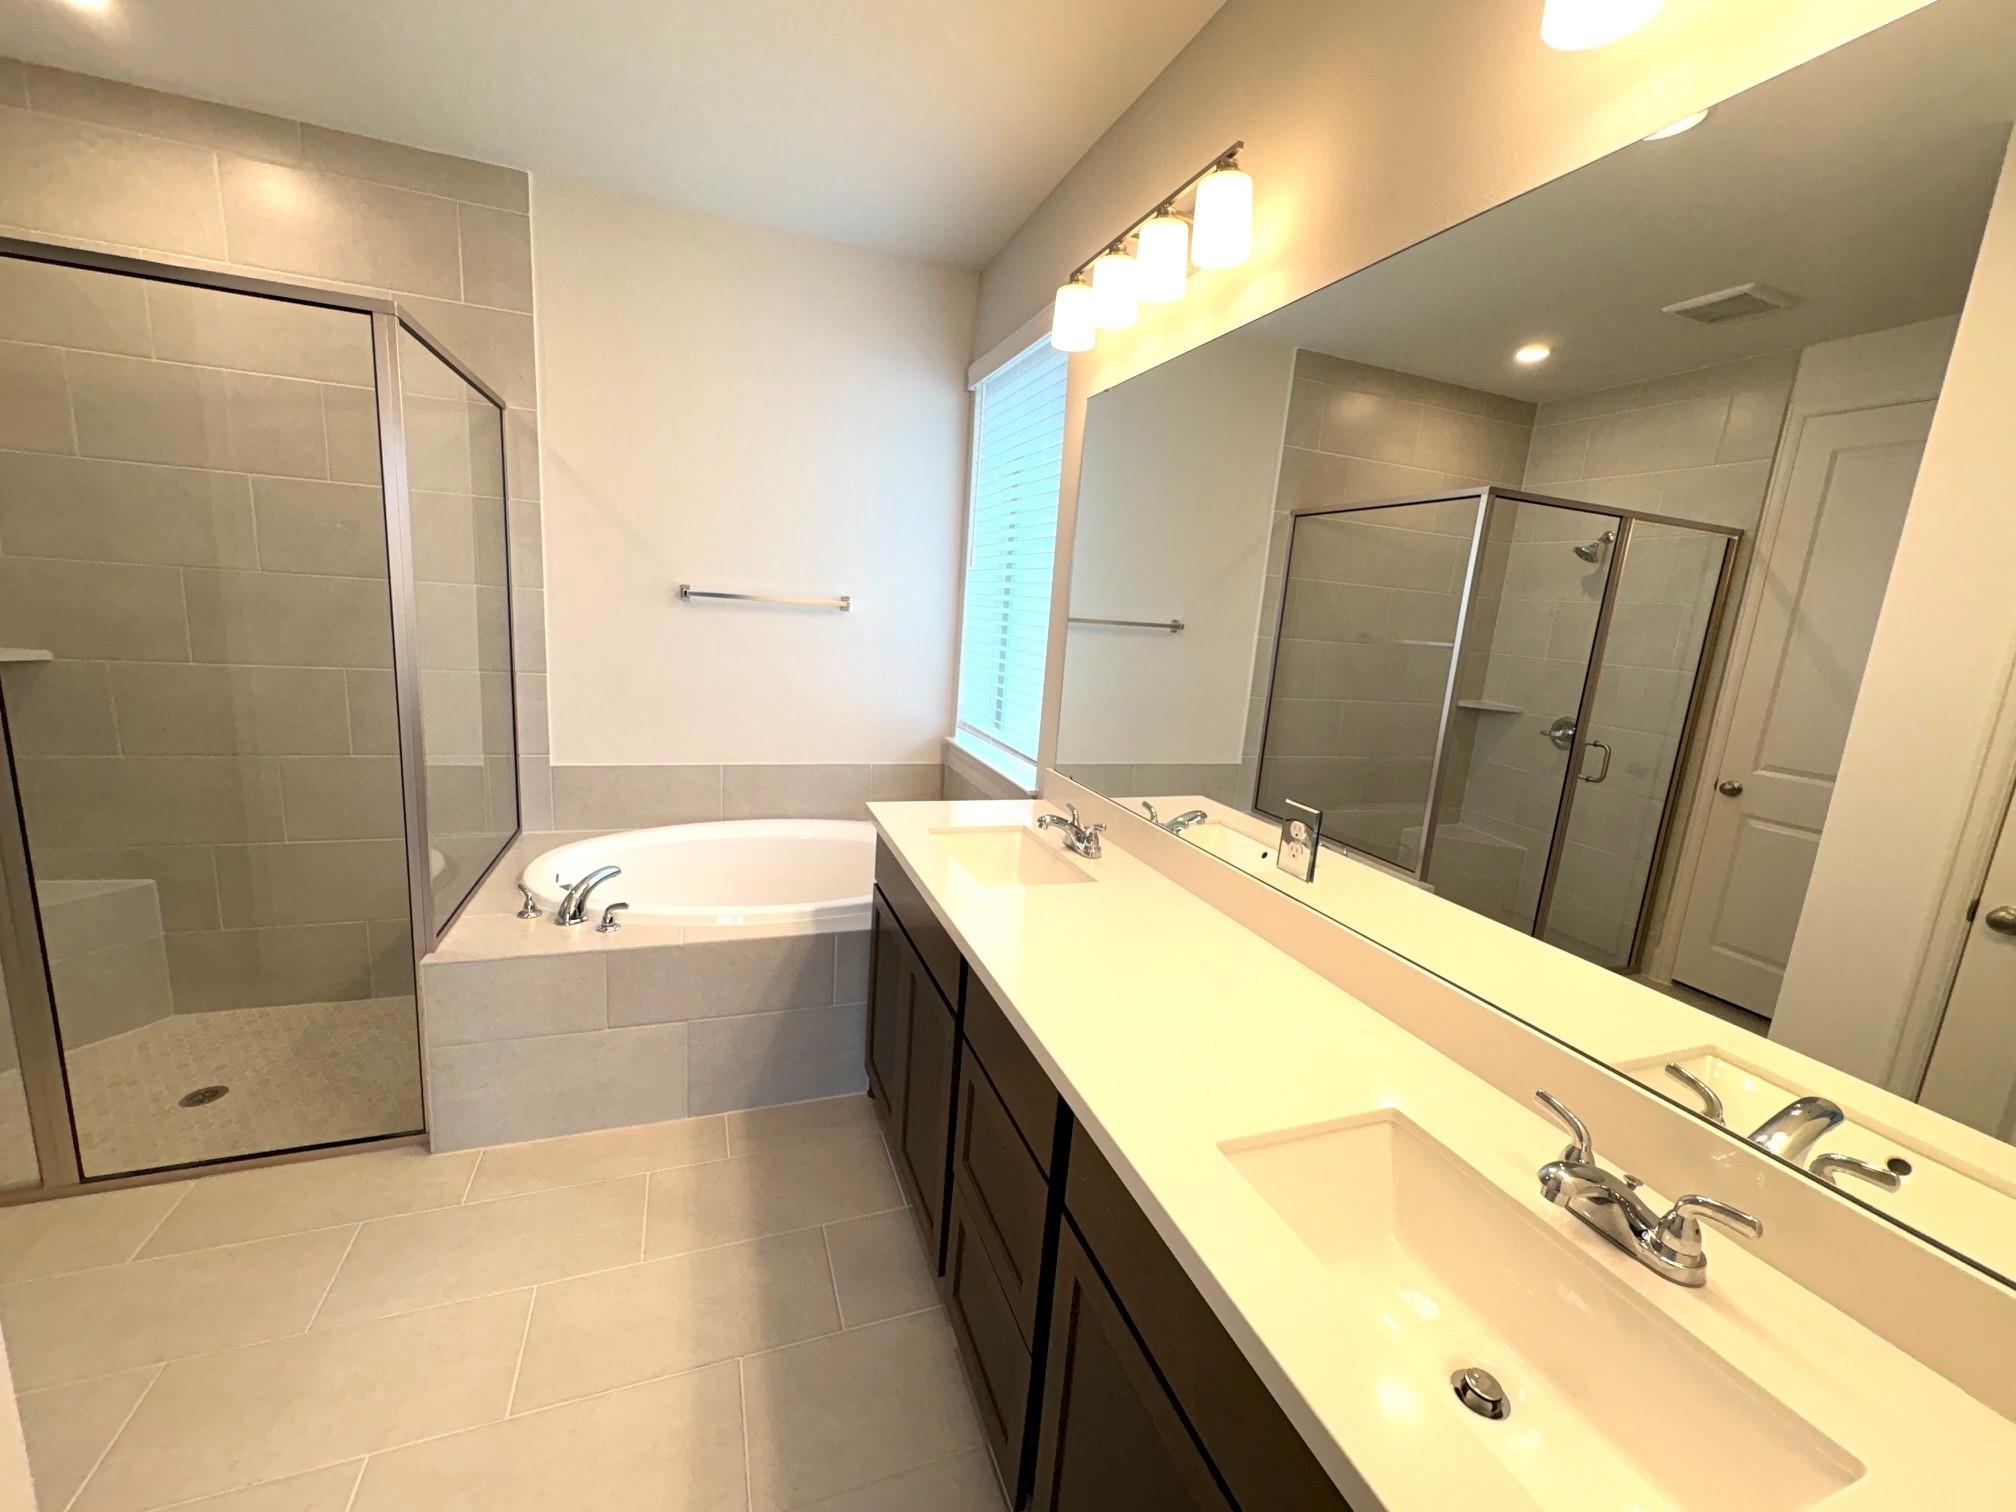
Bathroom with a glass shower, corner soaking tub, and long double-sink vanity.
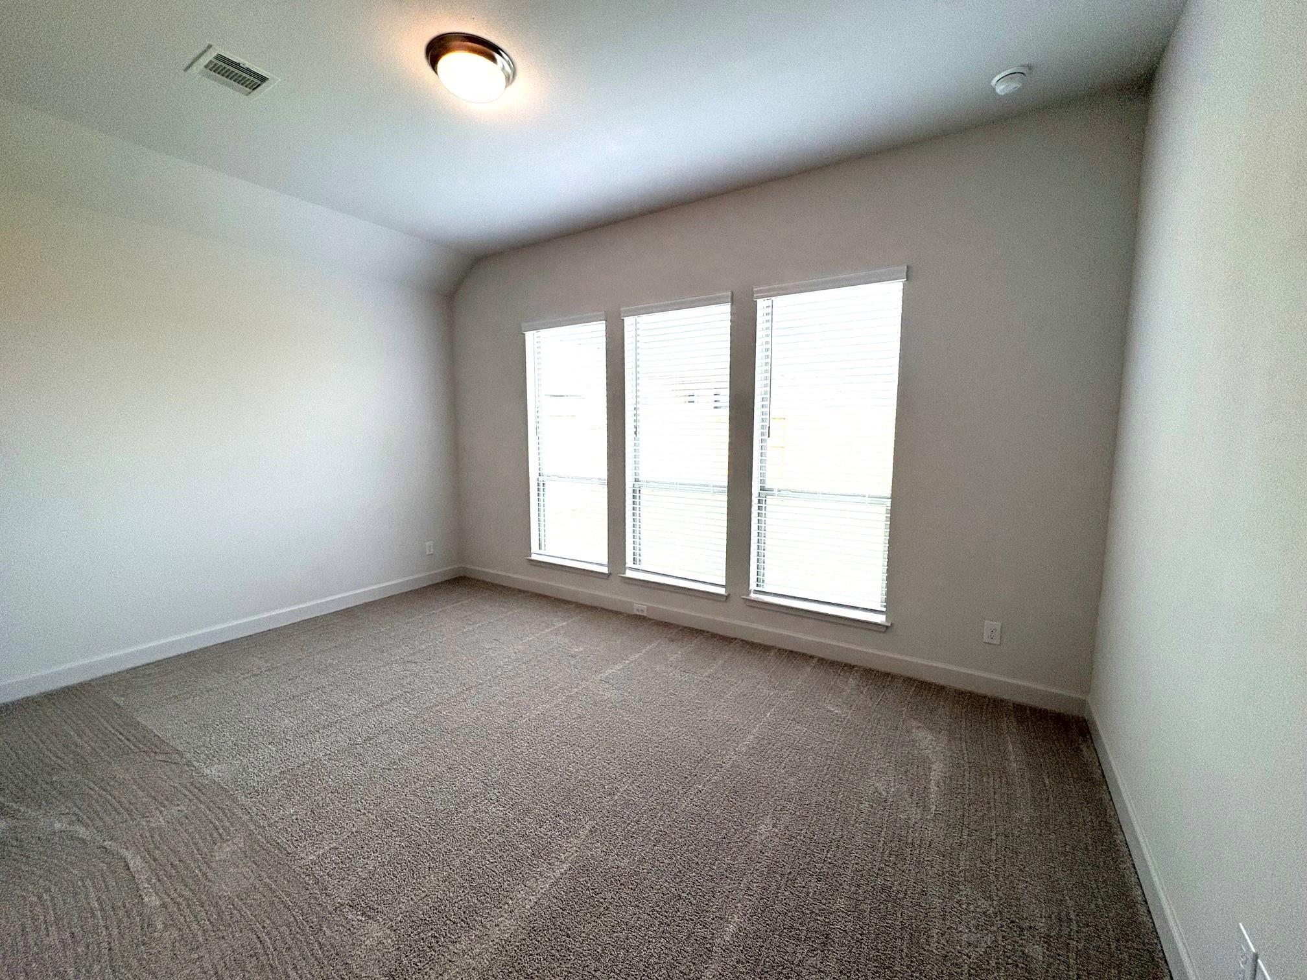
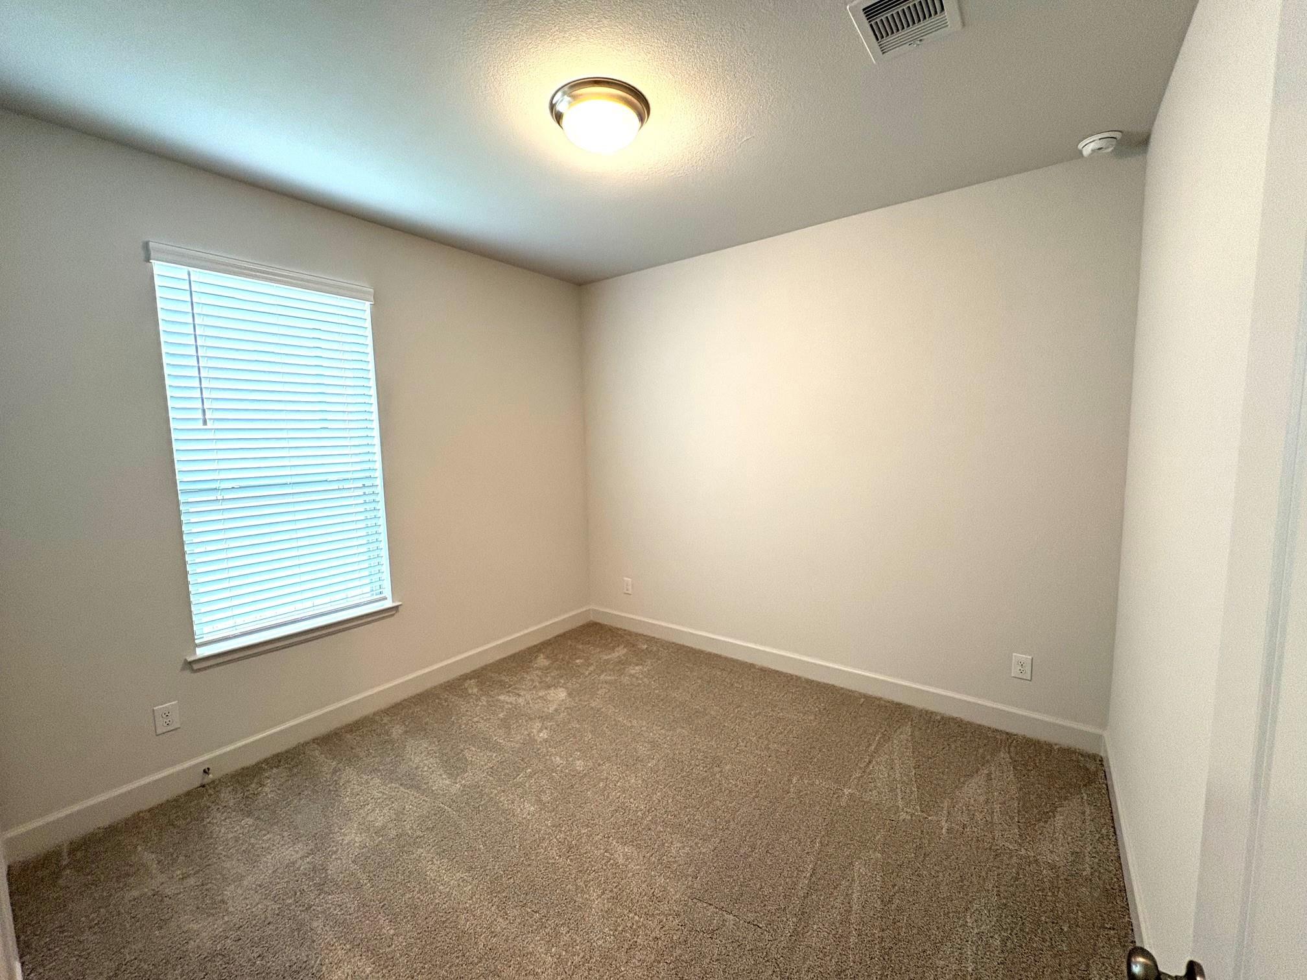
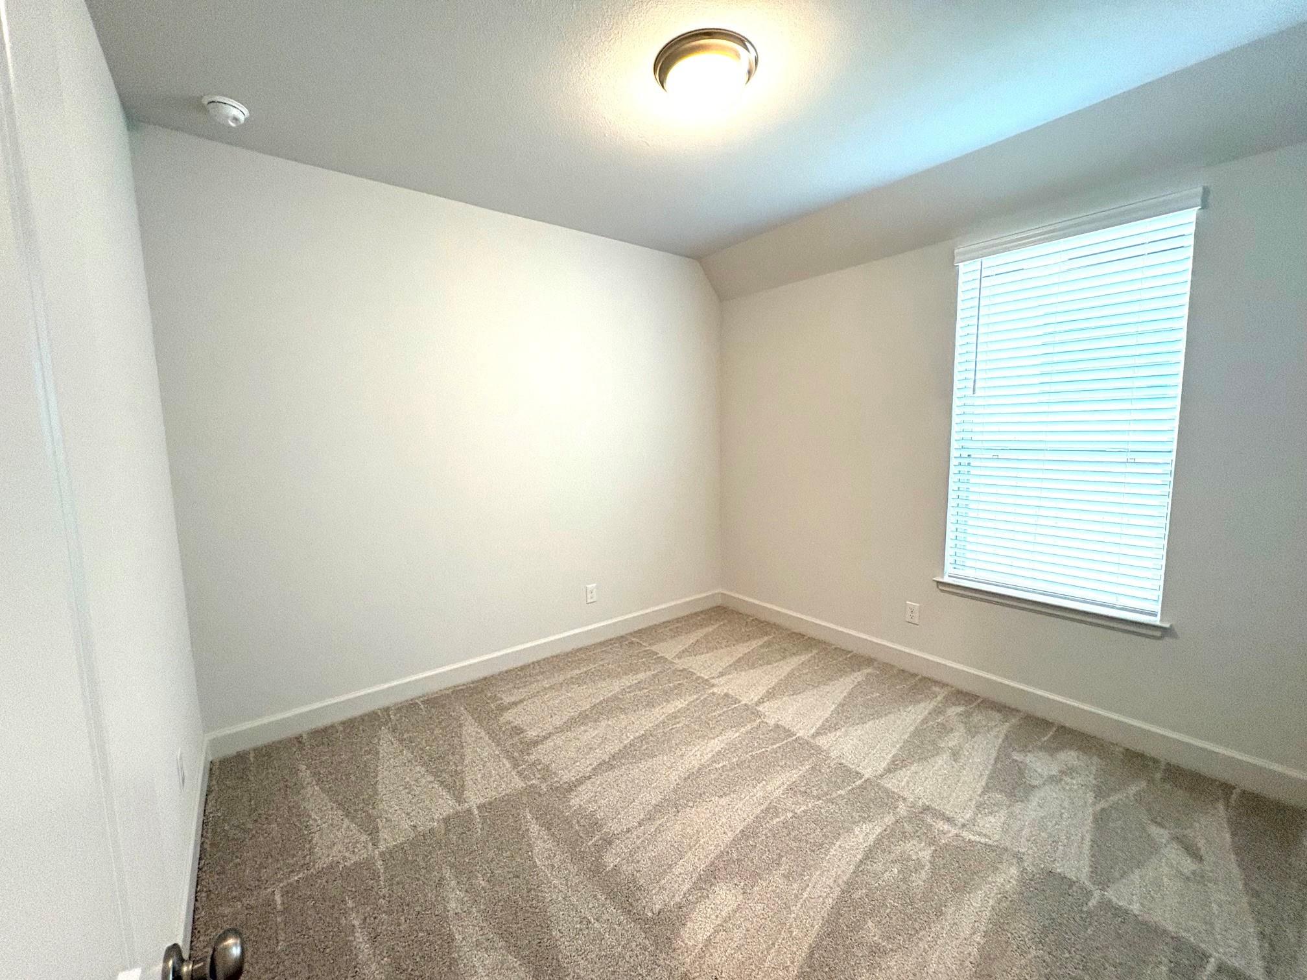
Empty carpeted bedroom with a window covered by white blinds.
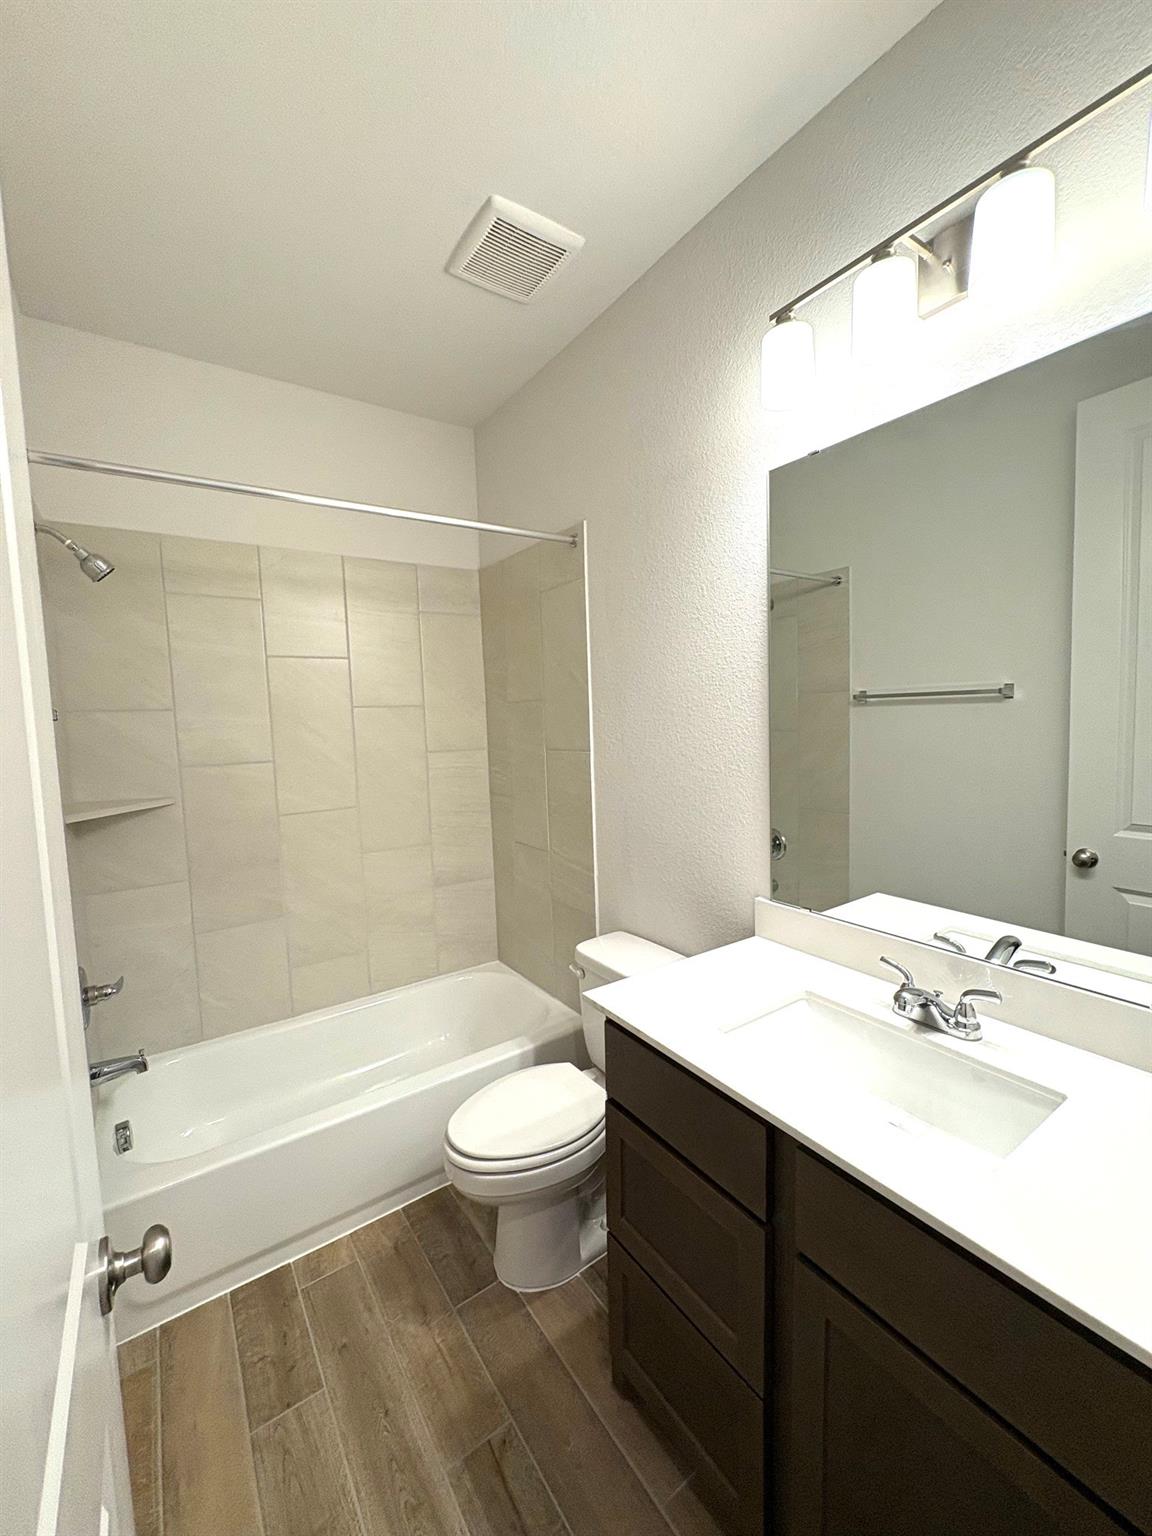
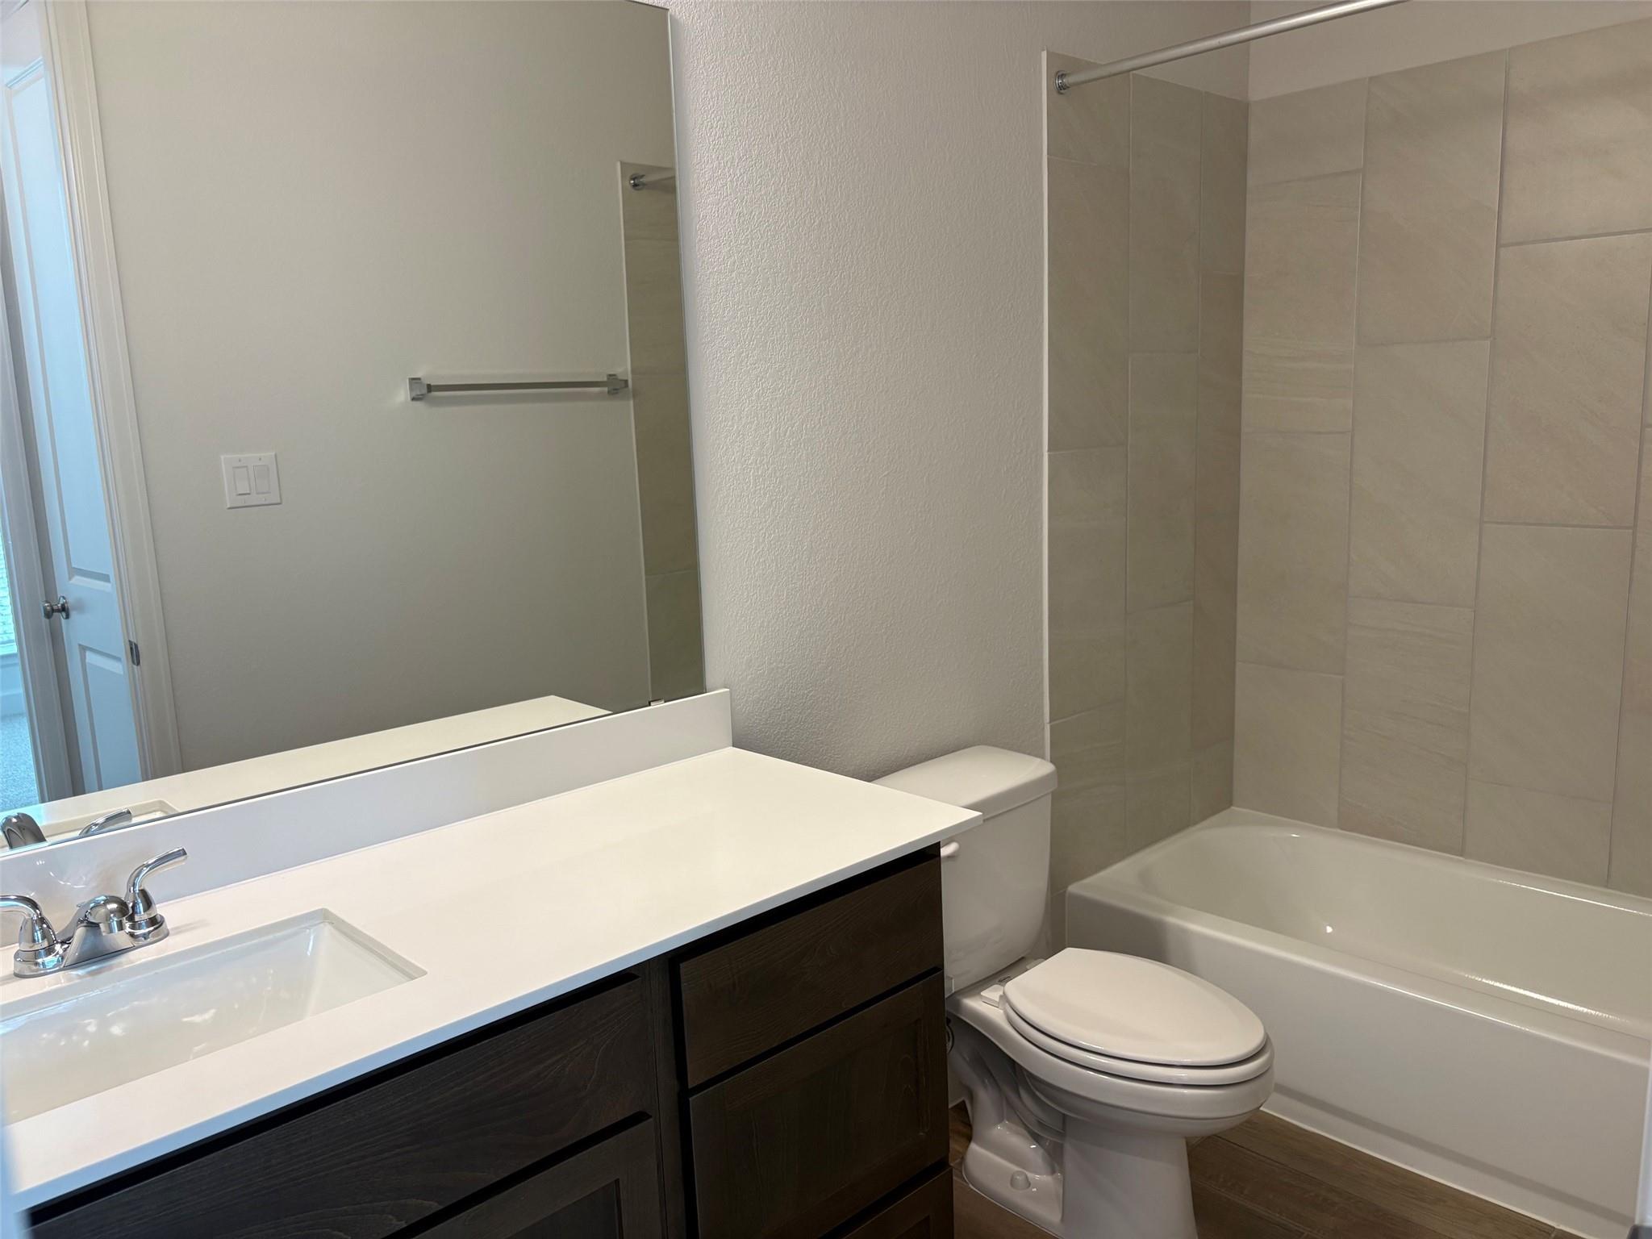
Bathroom with a tiled tub and shower, dark vanity, and large mirror.
Empty carpeted bedroom with a window and white blinds.
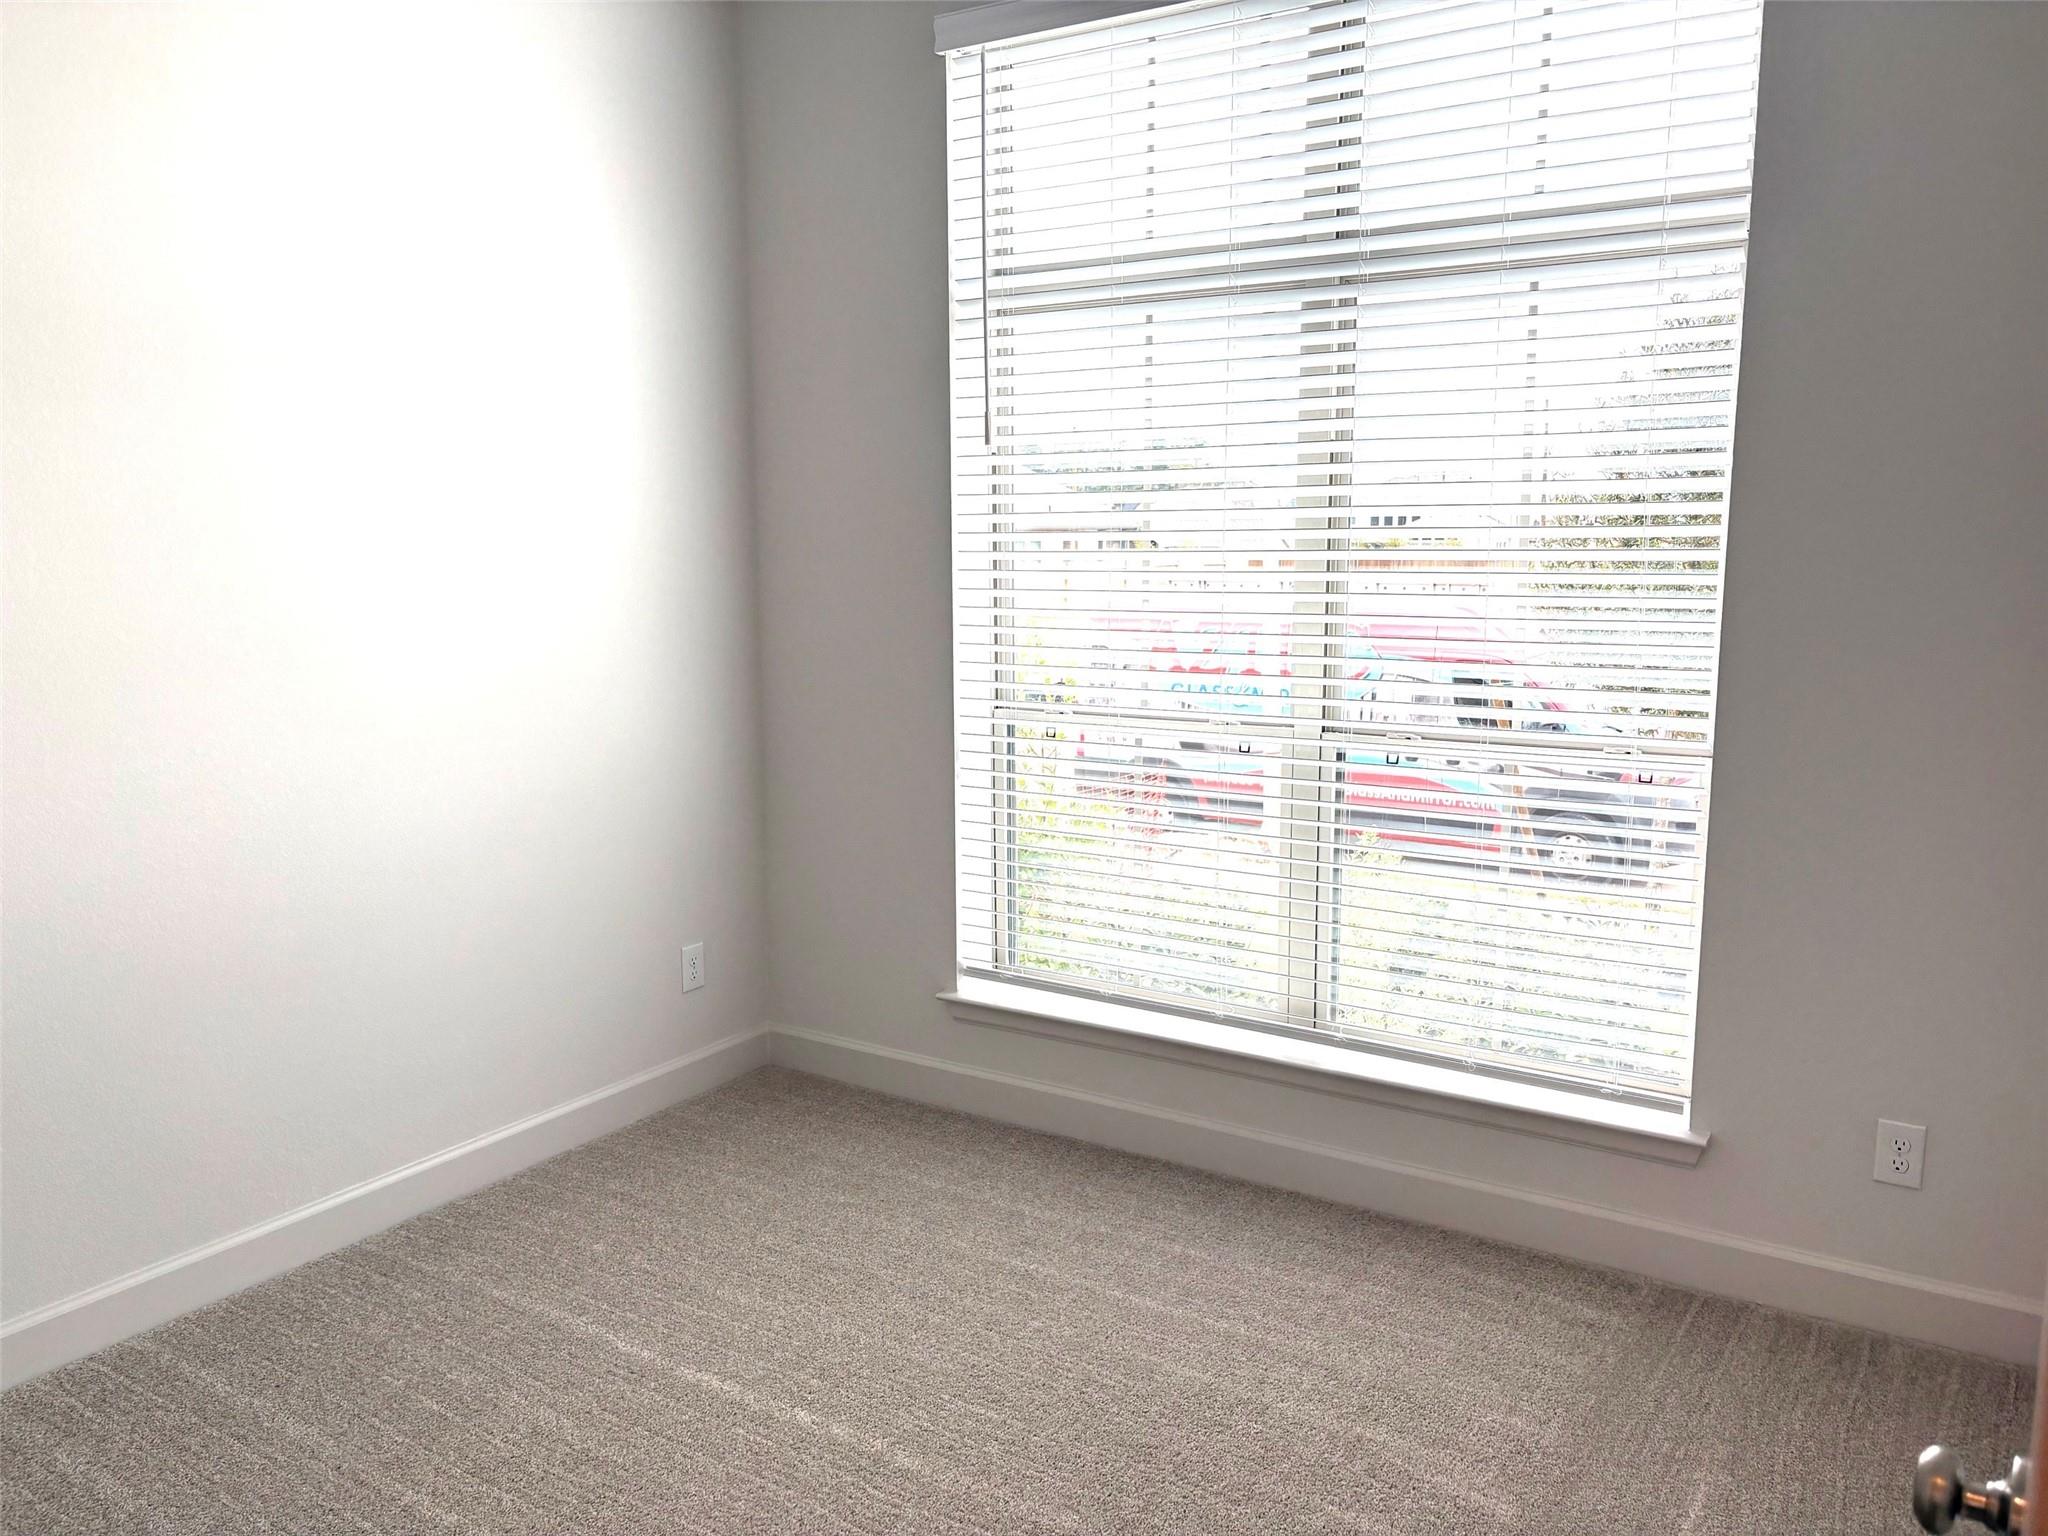
Empty carpeted room with a large window covered by white blinds.
Bathroom with dark wood vanity, white countertop, toilet, and tiled tub-shower.
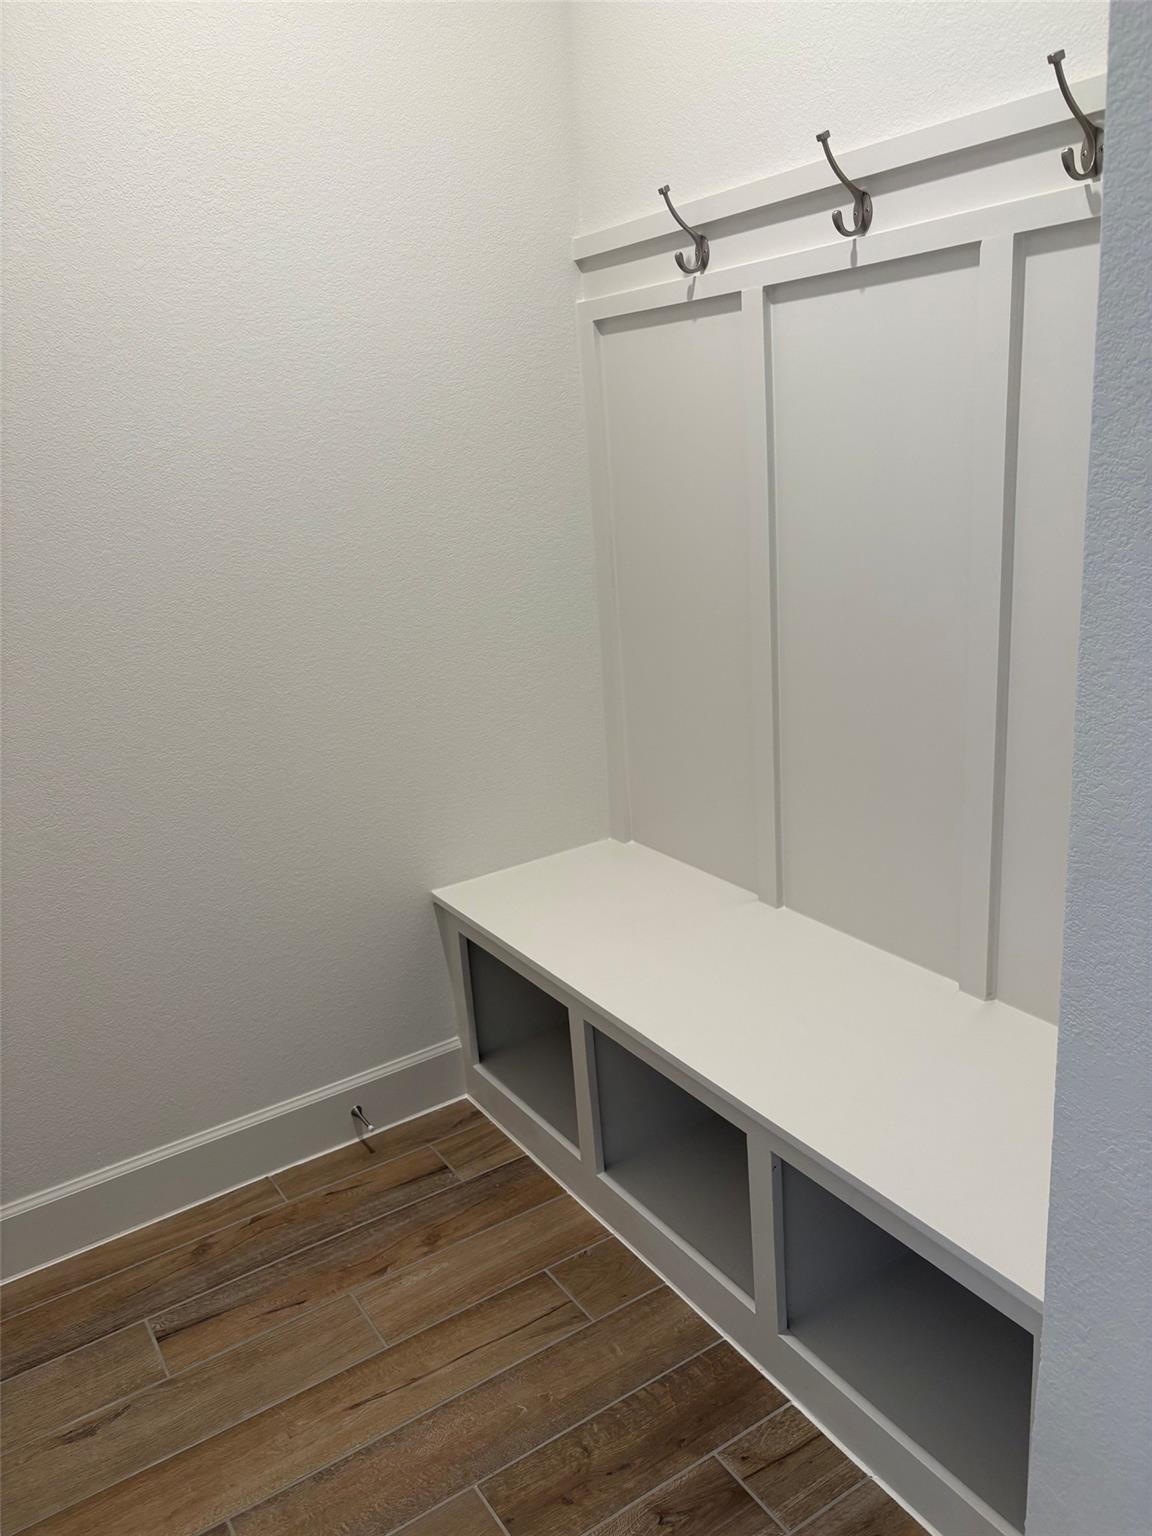
Entryway with a built-in white bench, open cubbies, and three wall hooks.
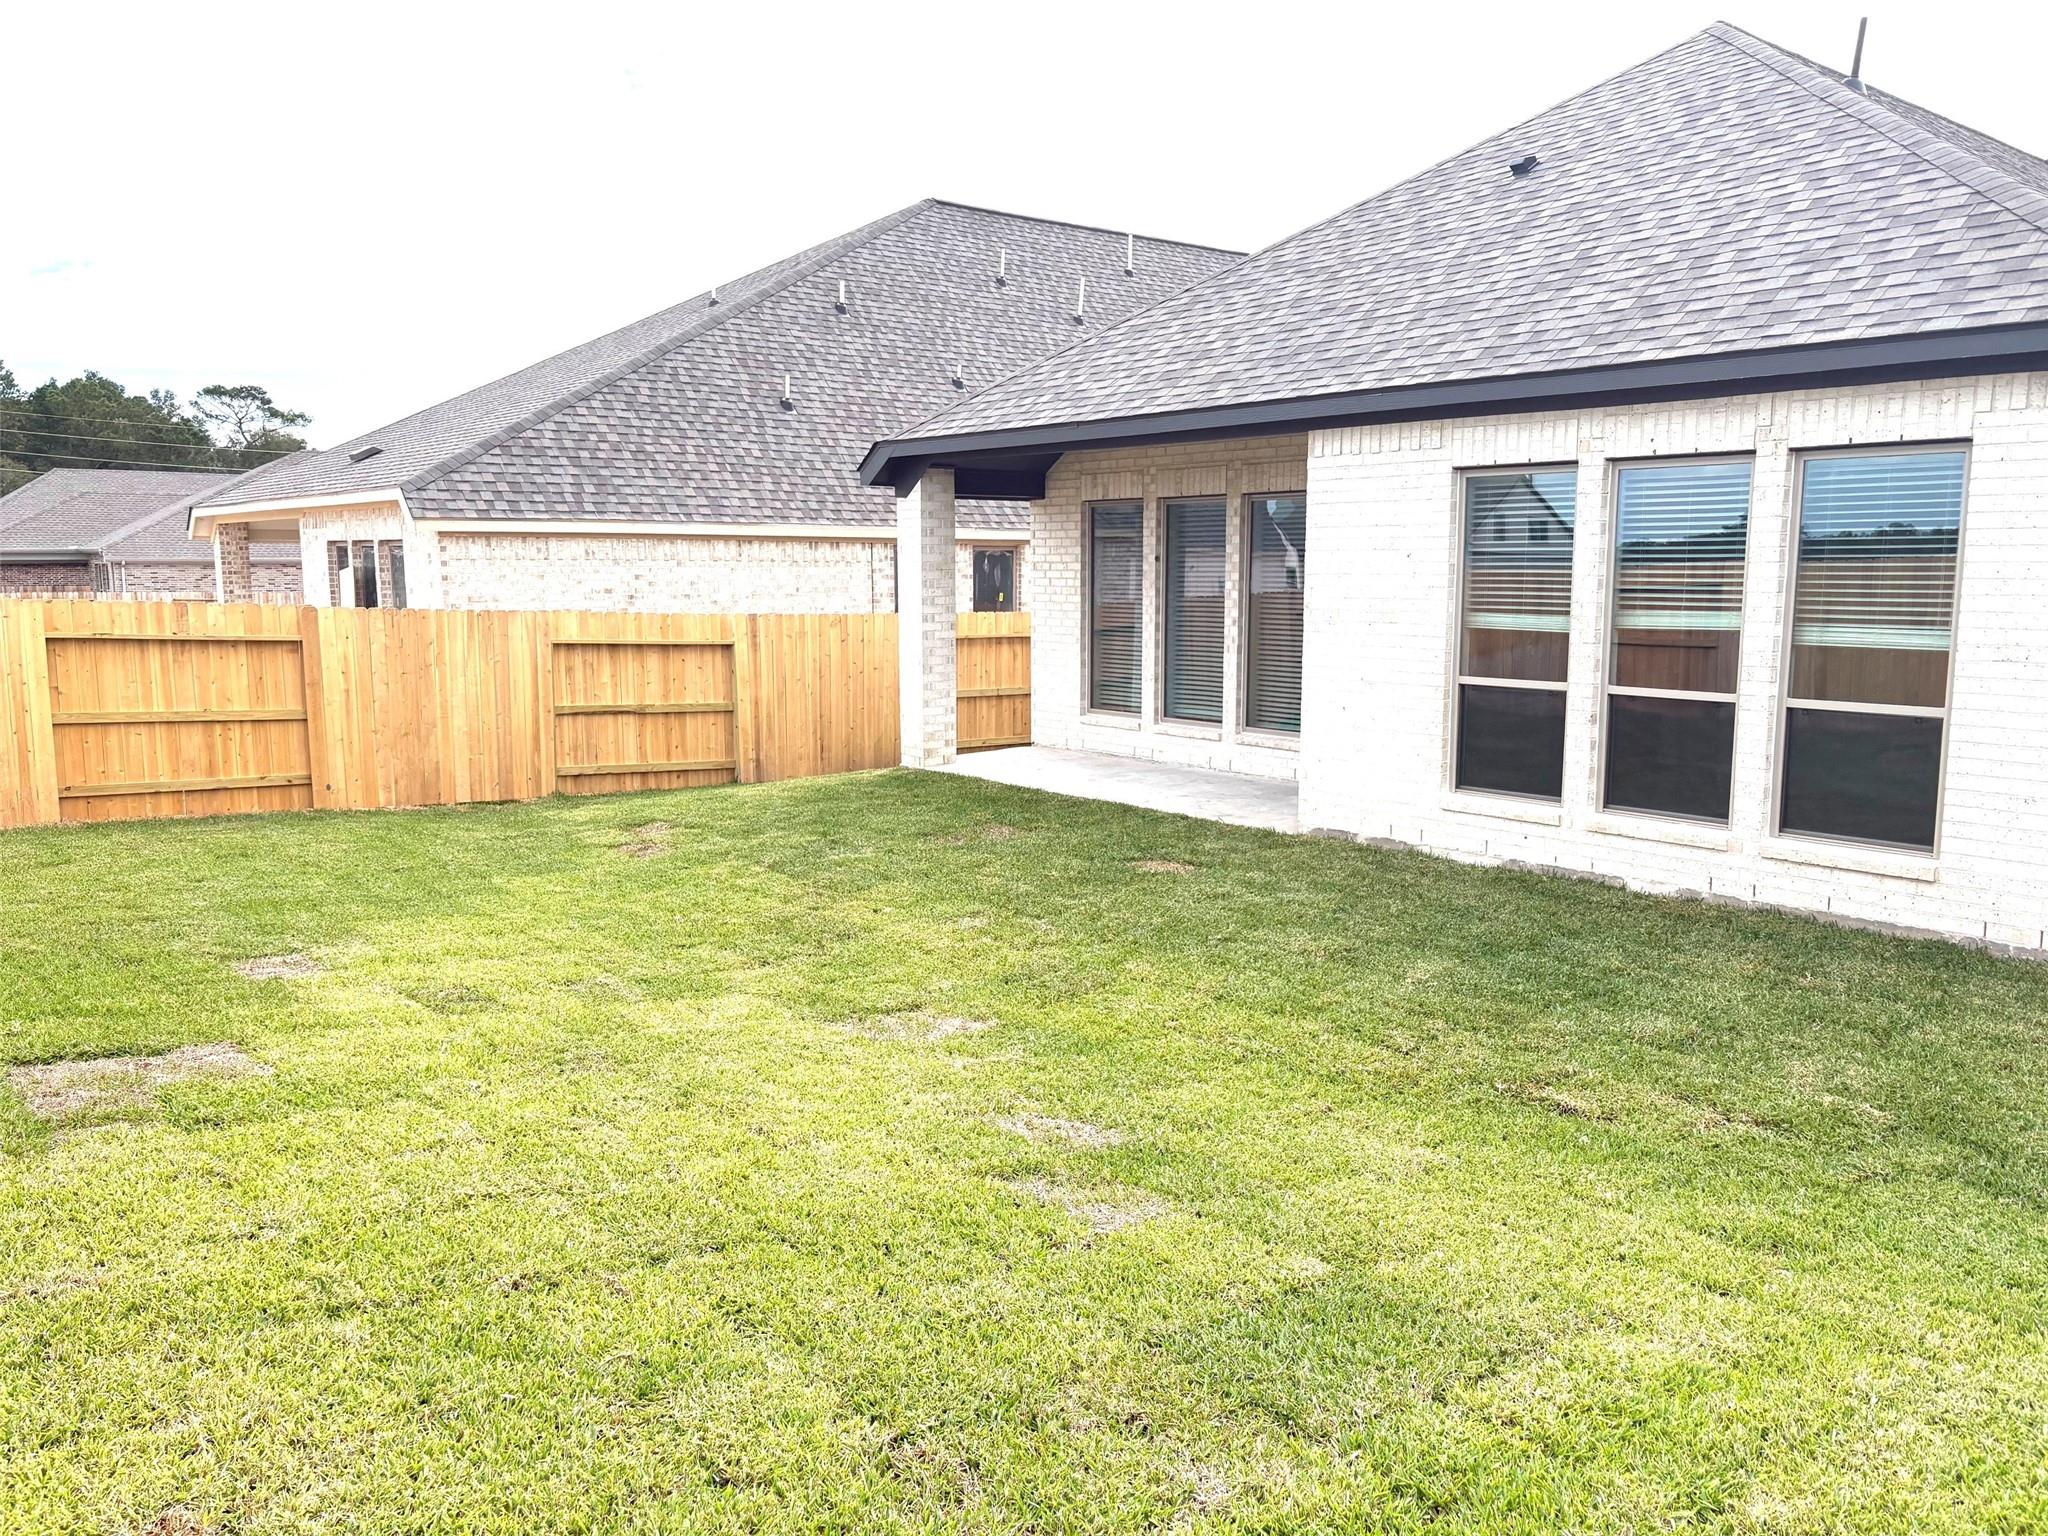
Backyard with a broad lawn, wooden privacy fence, and white brick rear facade.
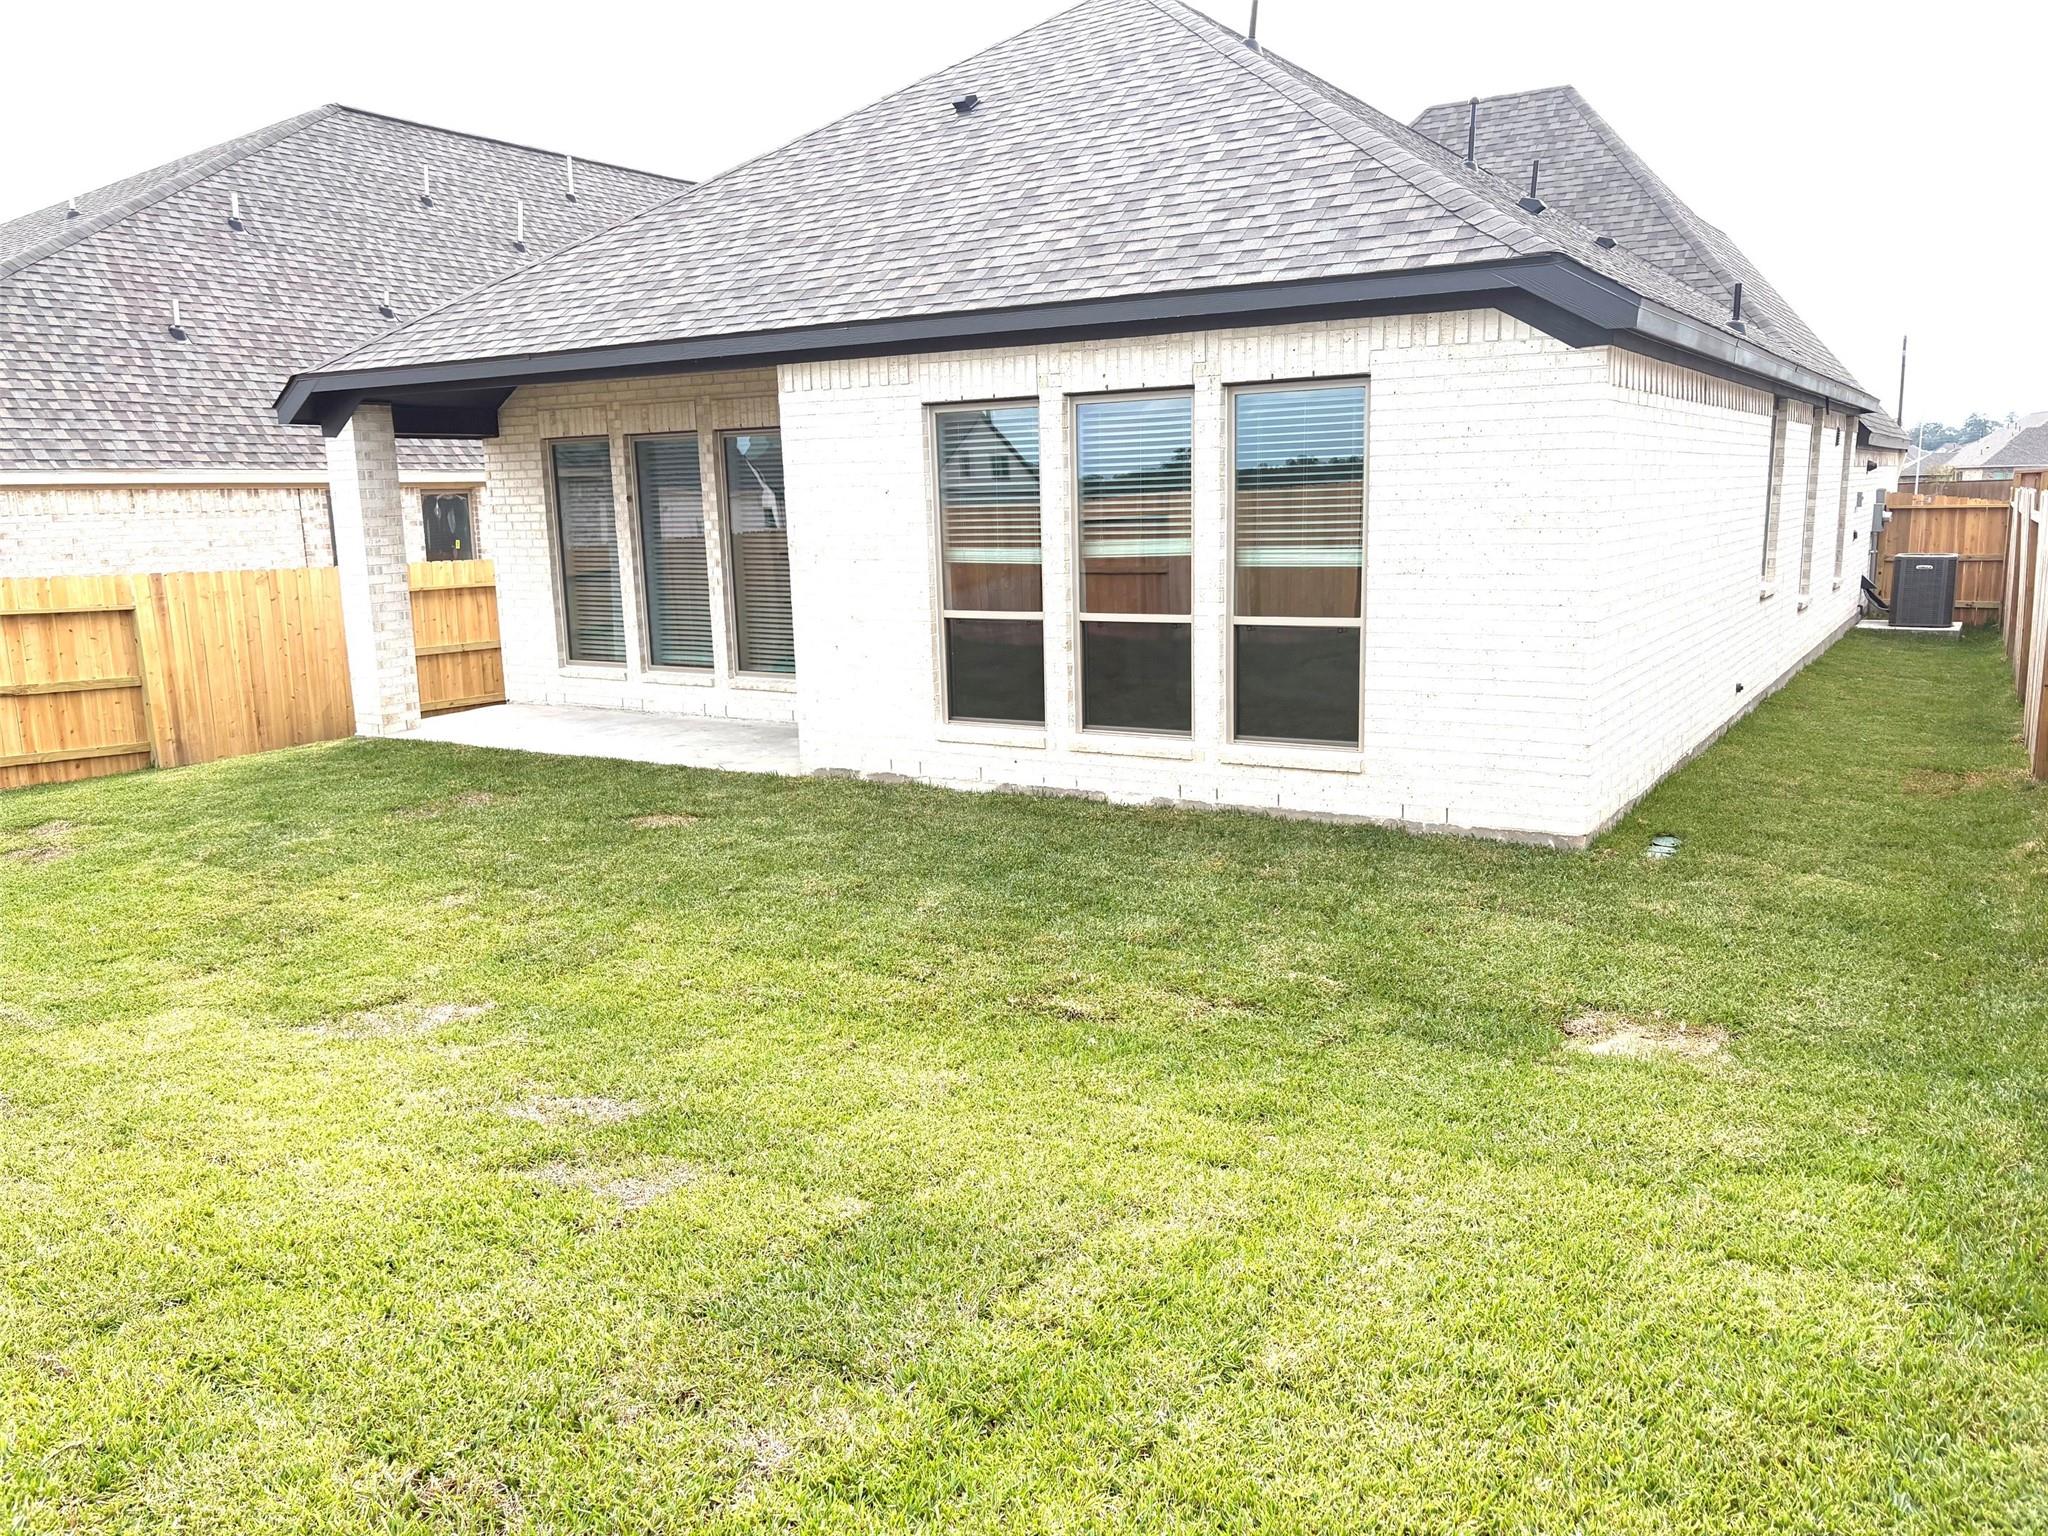
Rear of a white brick house with tall windows, a covered patio, and a fenced lawn.
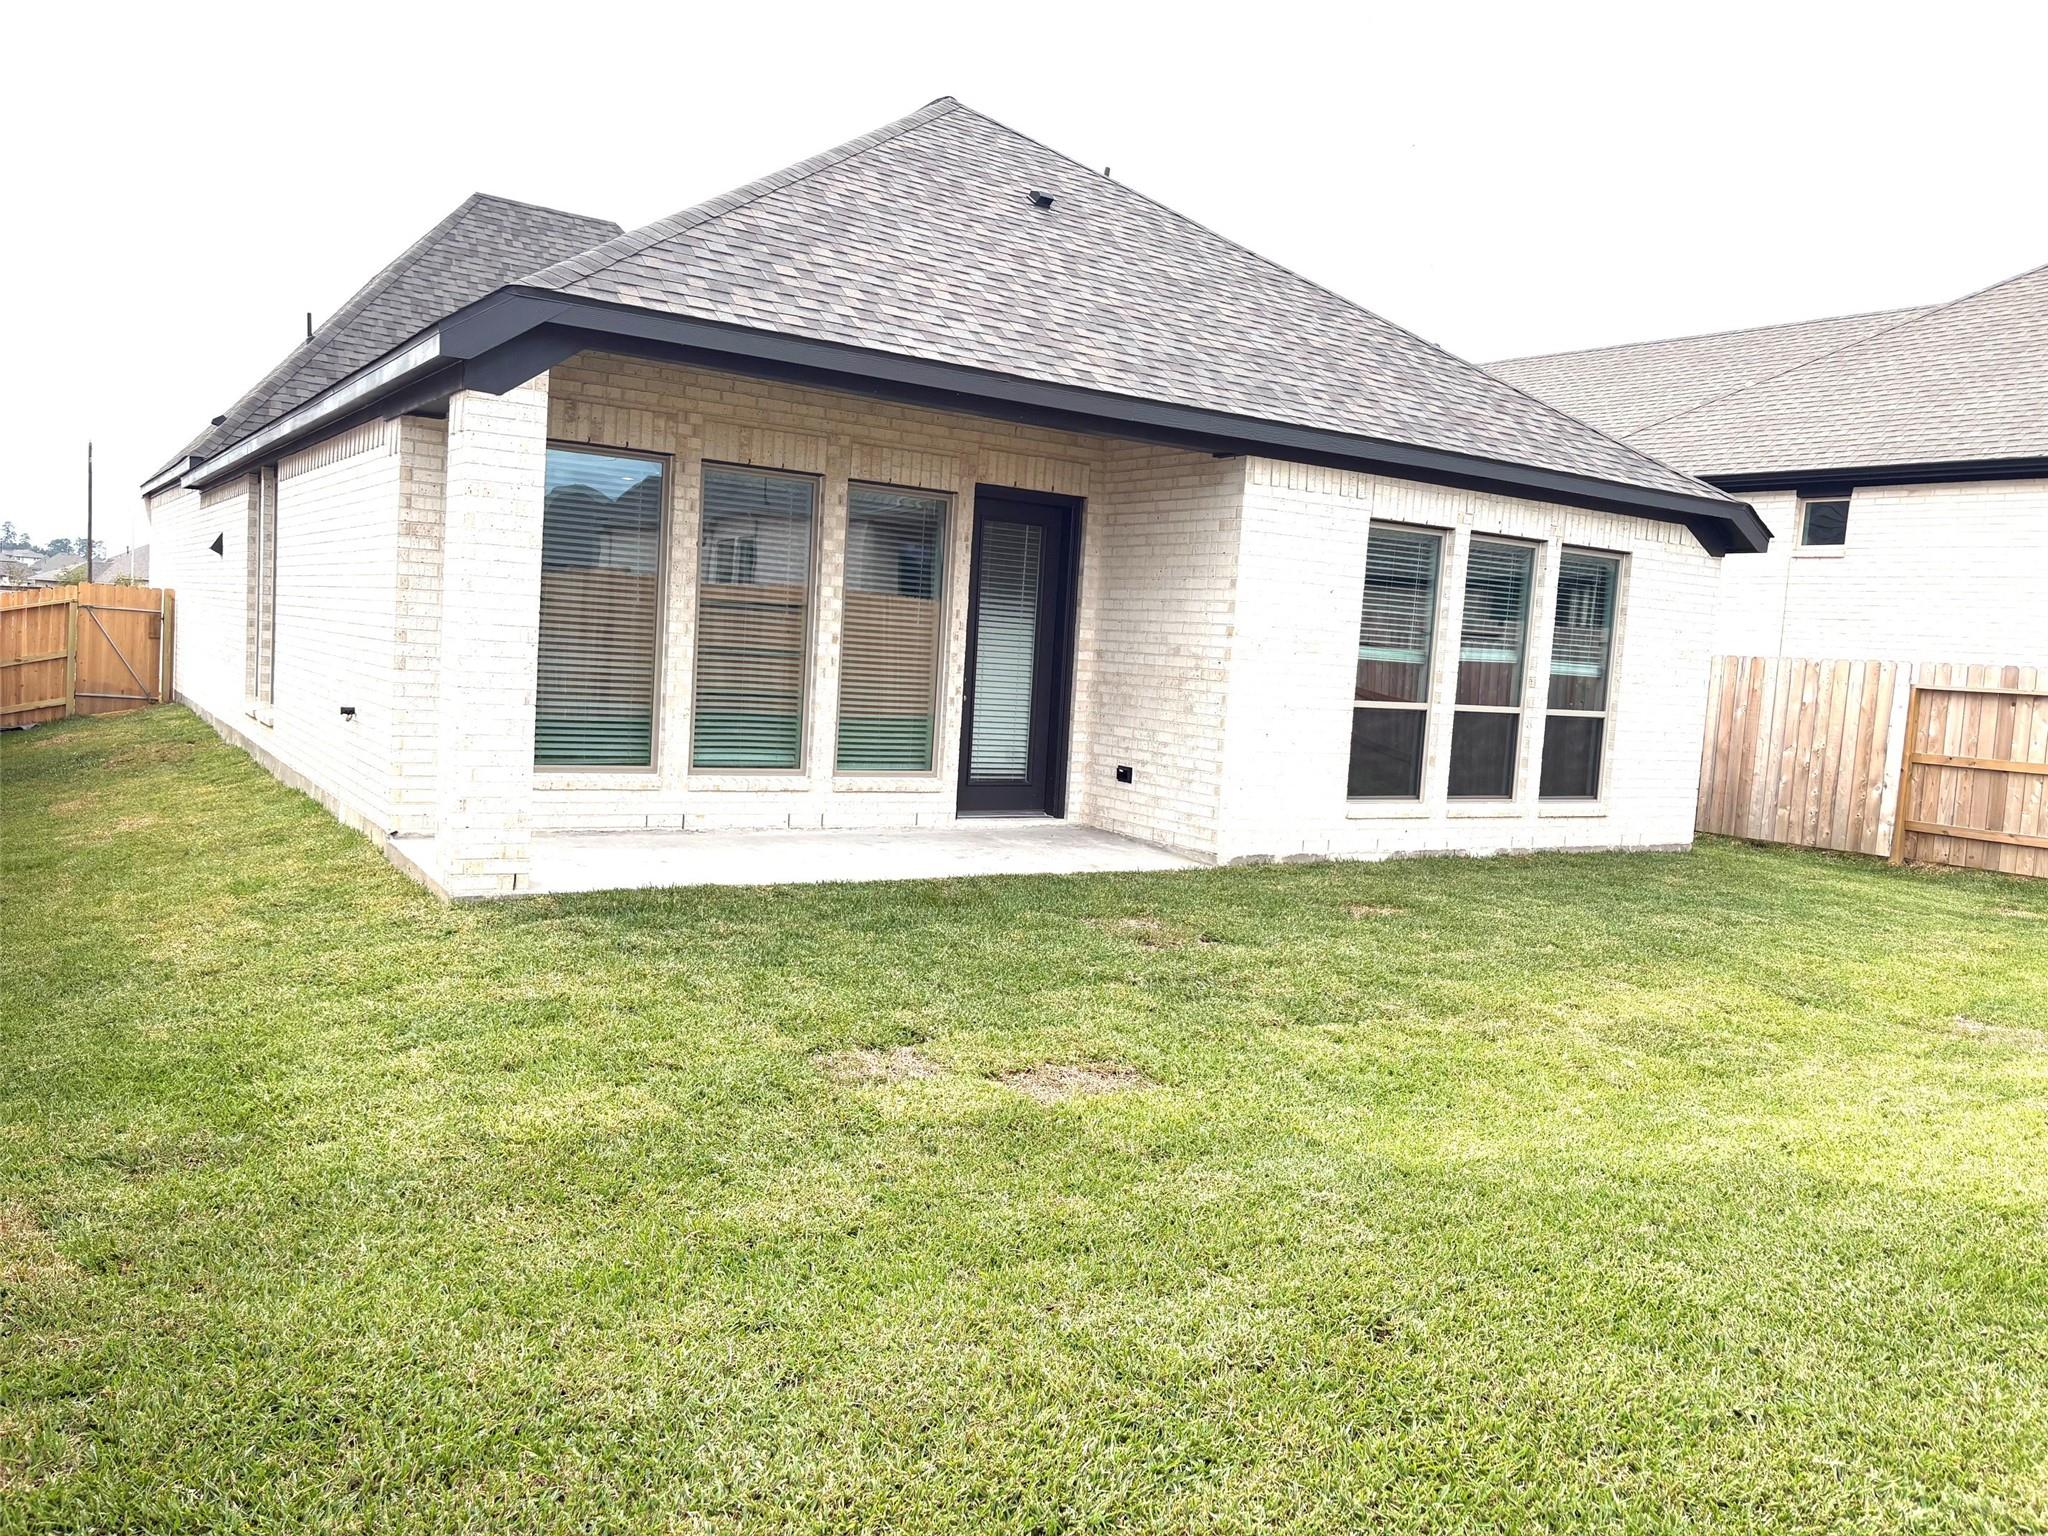
Rear of a white-brick home with a covered patio, broad lawn, and wood fencing.
Escondido community entrance sign above landscaped shrubs.
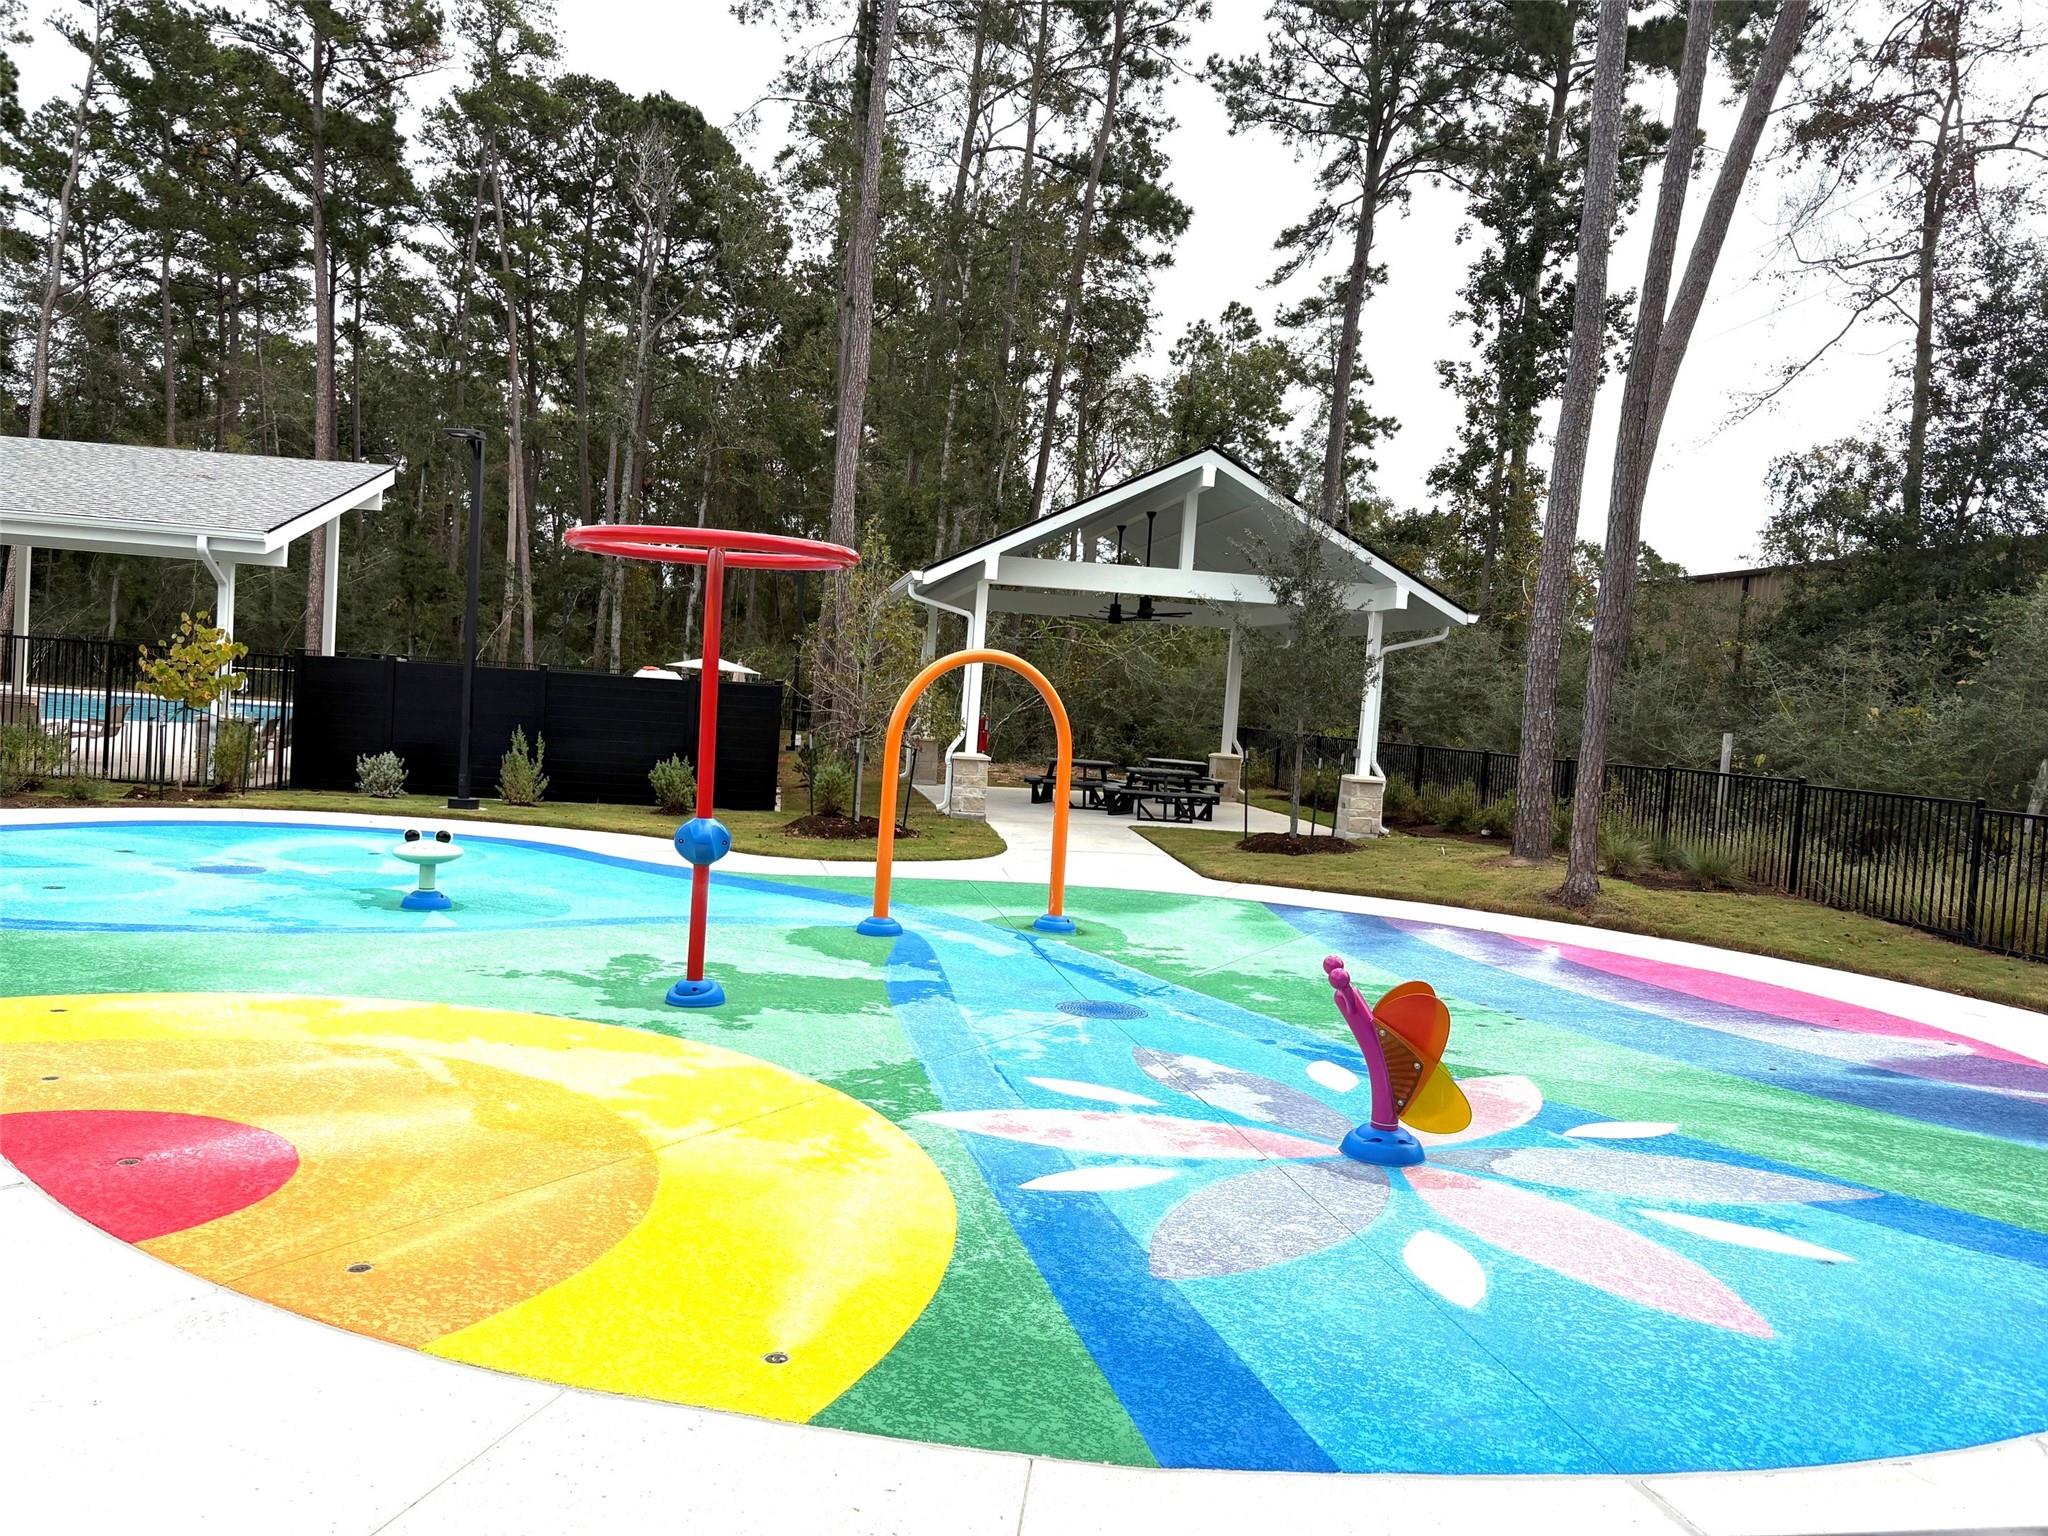
Colorful splash pad with water-play features beside a covered picnic pavilion and fenced pool.
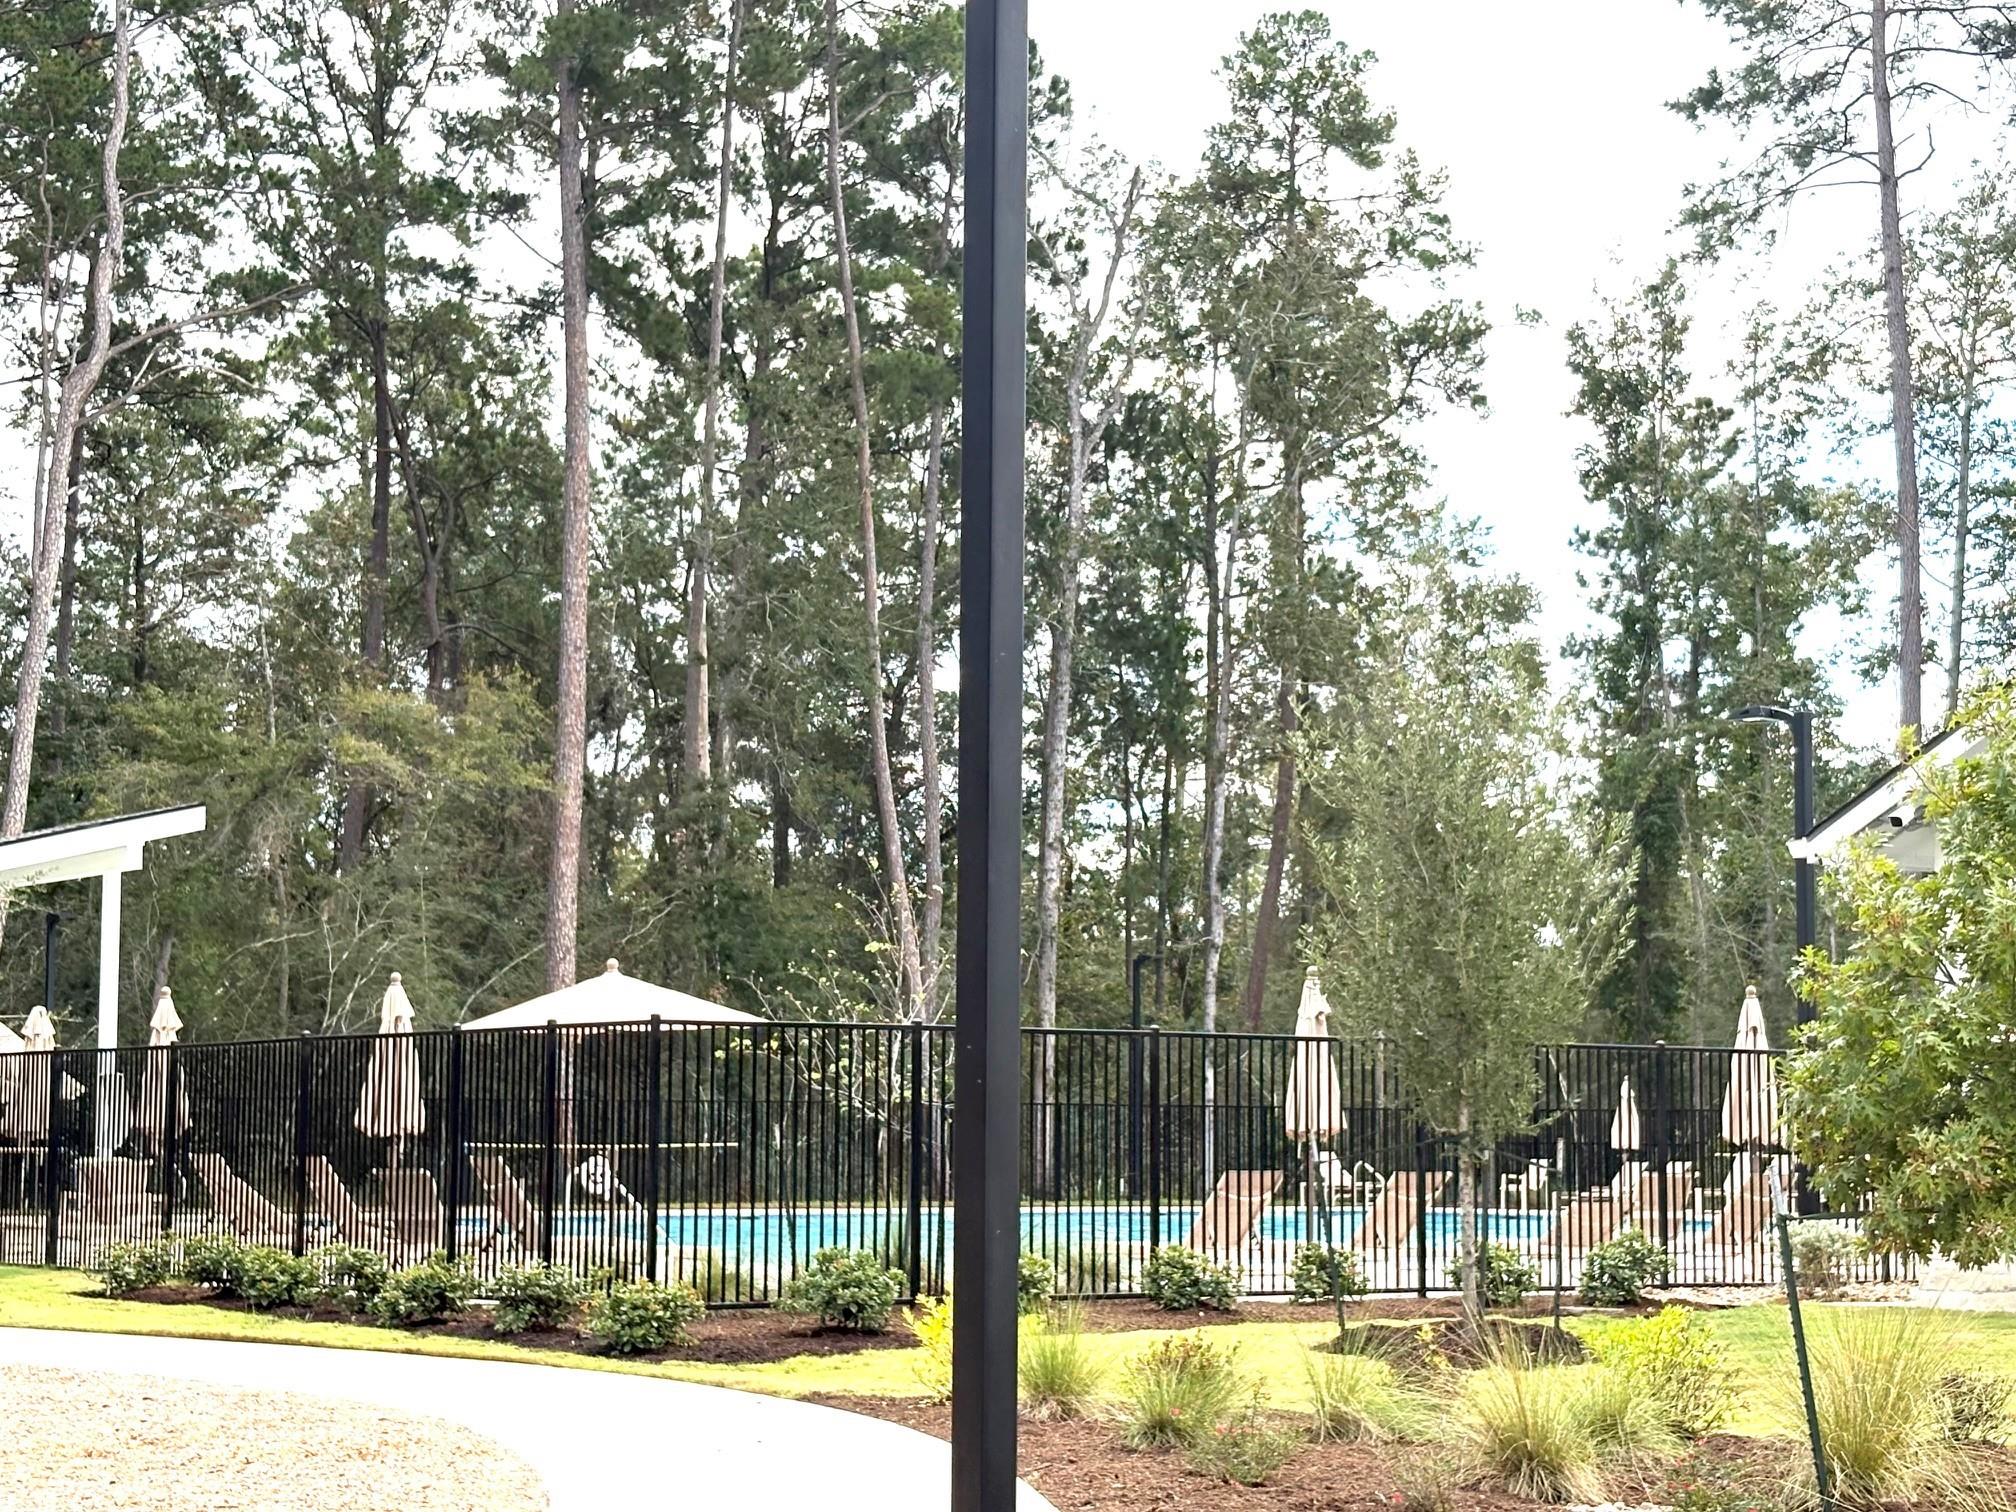
Fenced community pool with lounge chairs and umbrellas beneath tall trees.
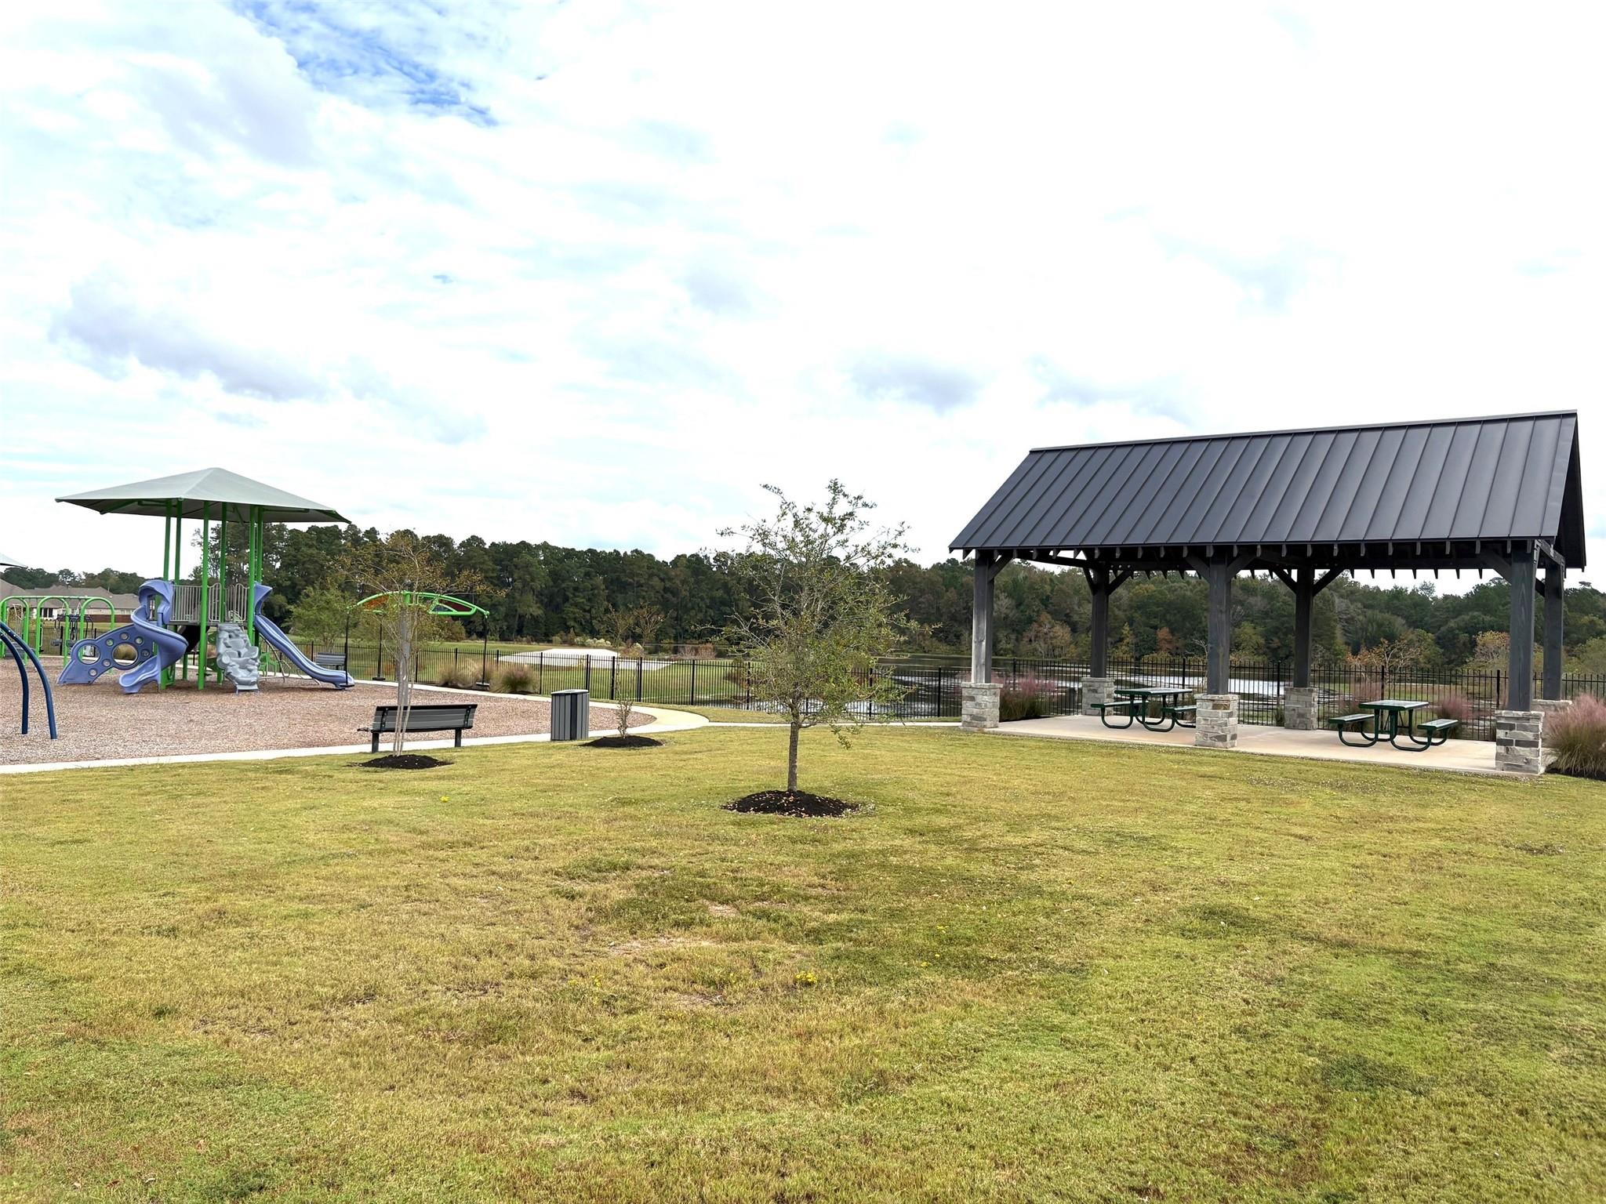
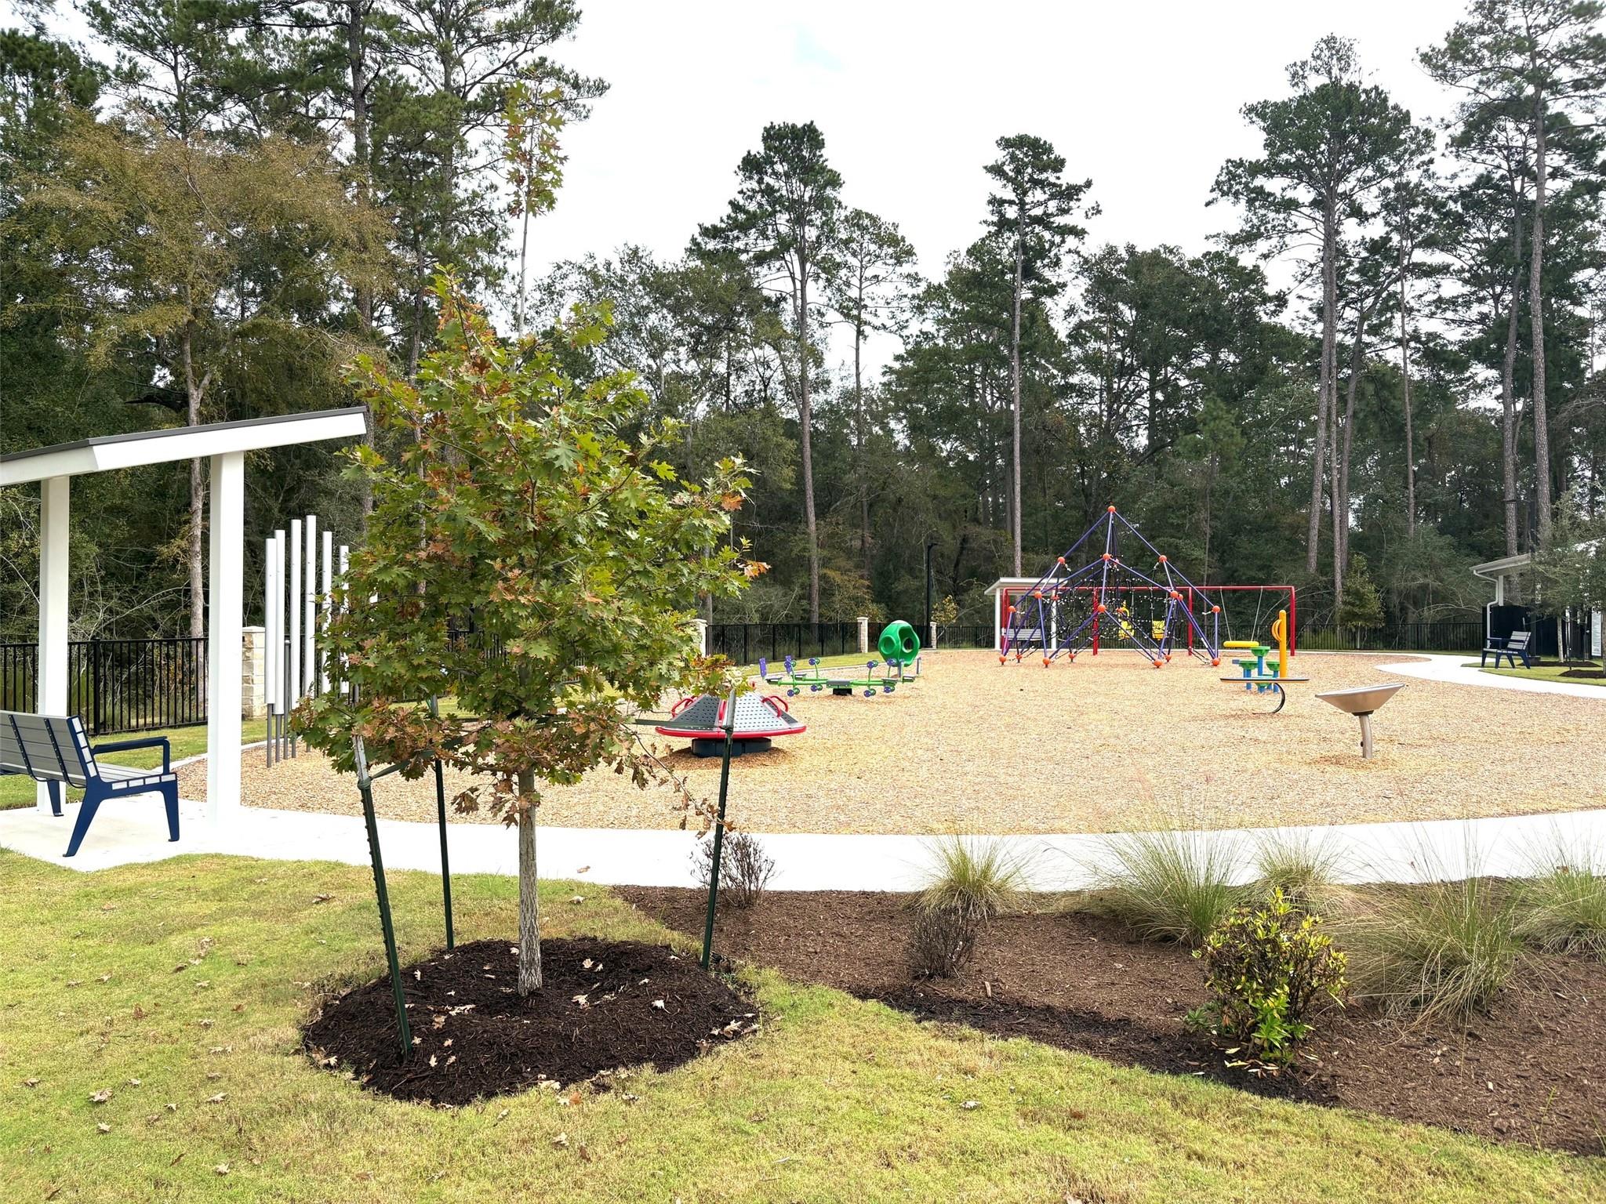
Community park with a playground, covered picnic pavilion, and open grassy lawn.
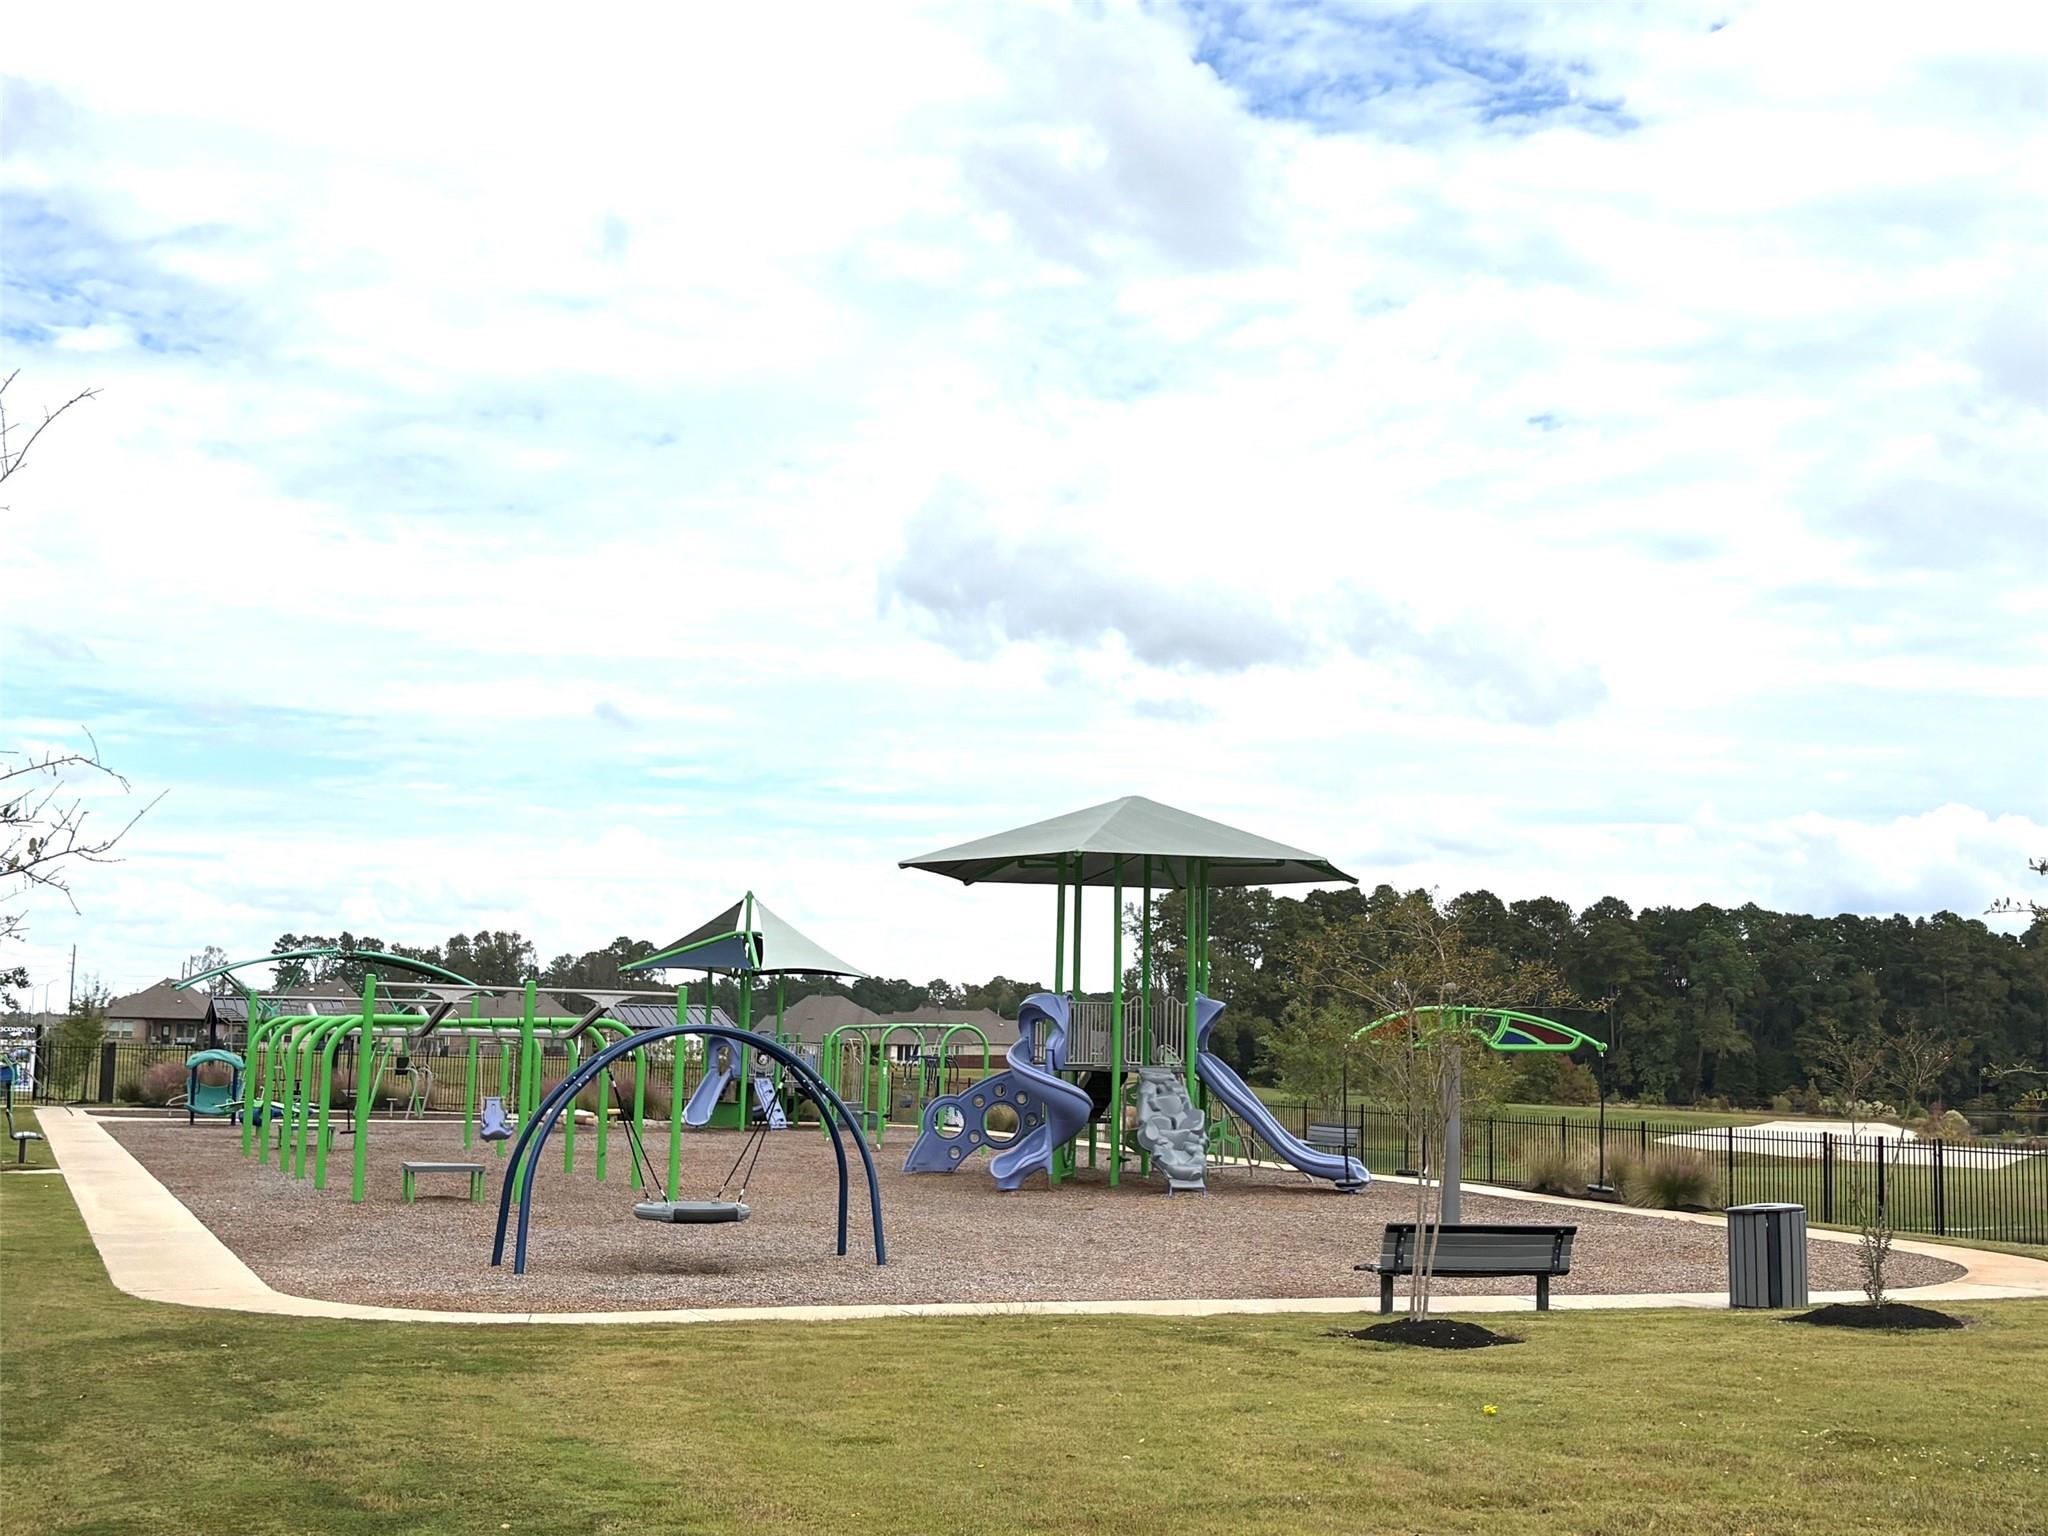
Community playground with green-and-blue climbing equipment, slides, swings, and a shaded bench.
Community playground with climbing frame, swings, and a shaded seating area among trees.
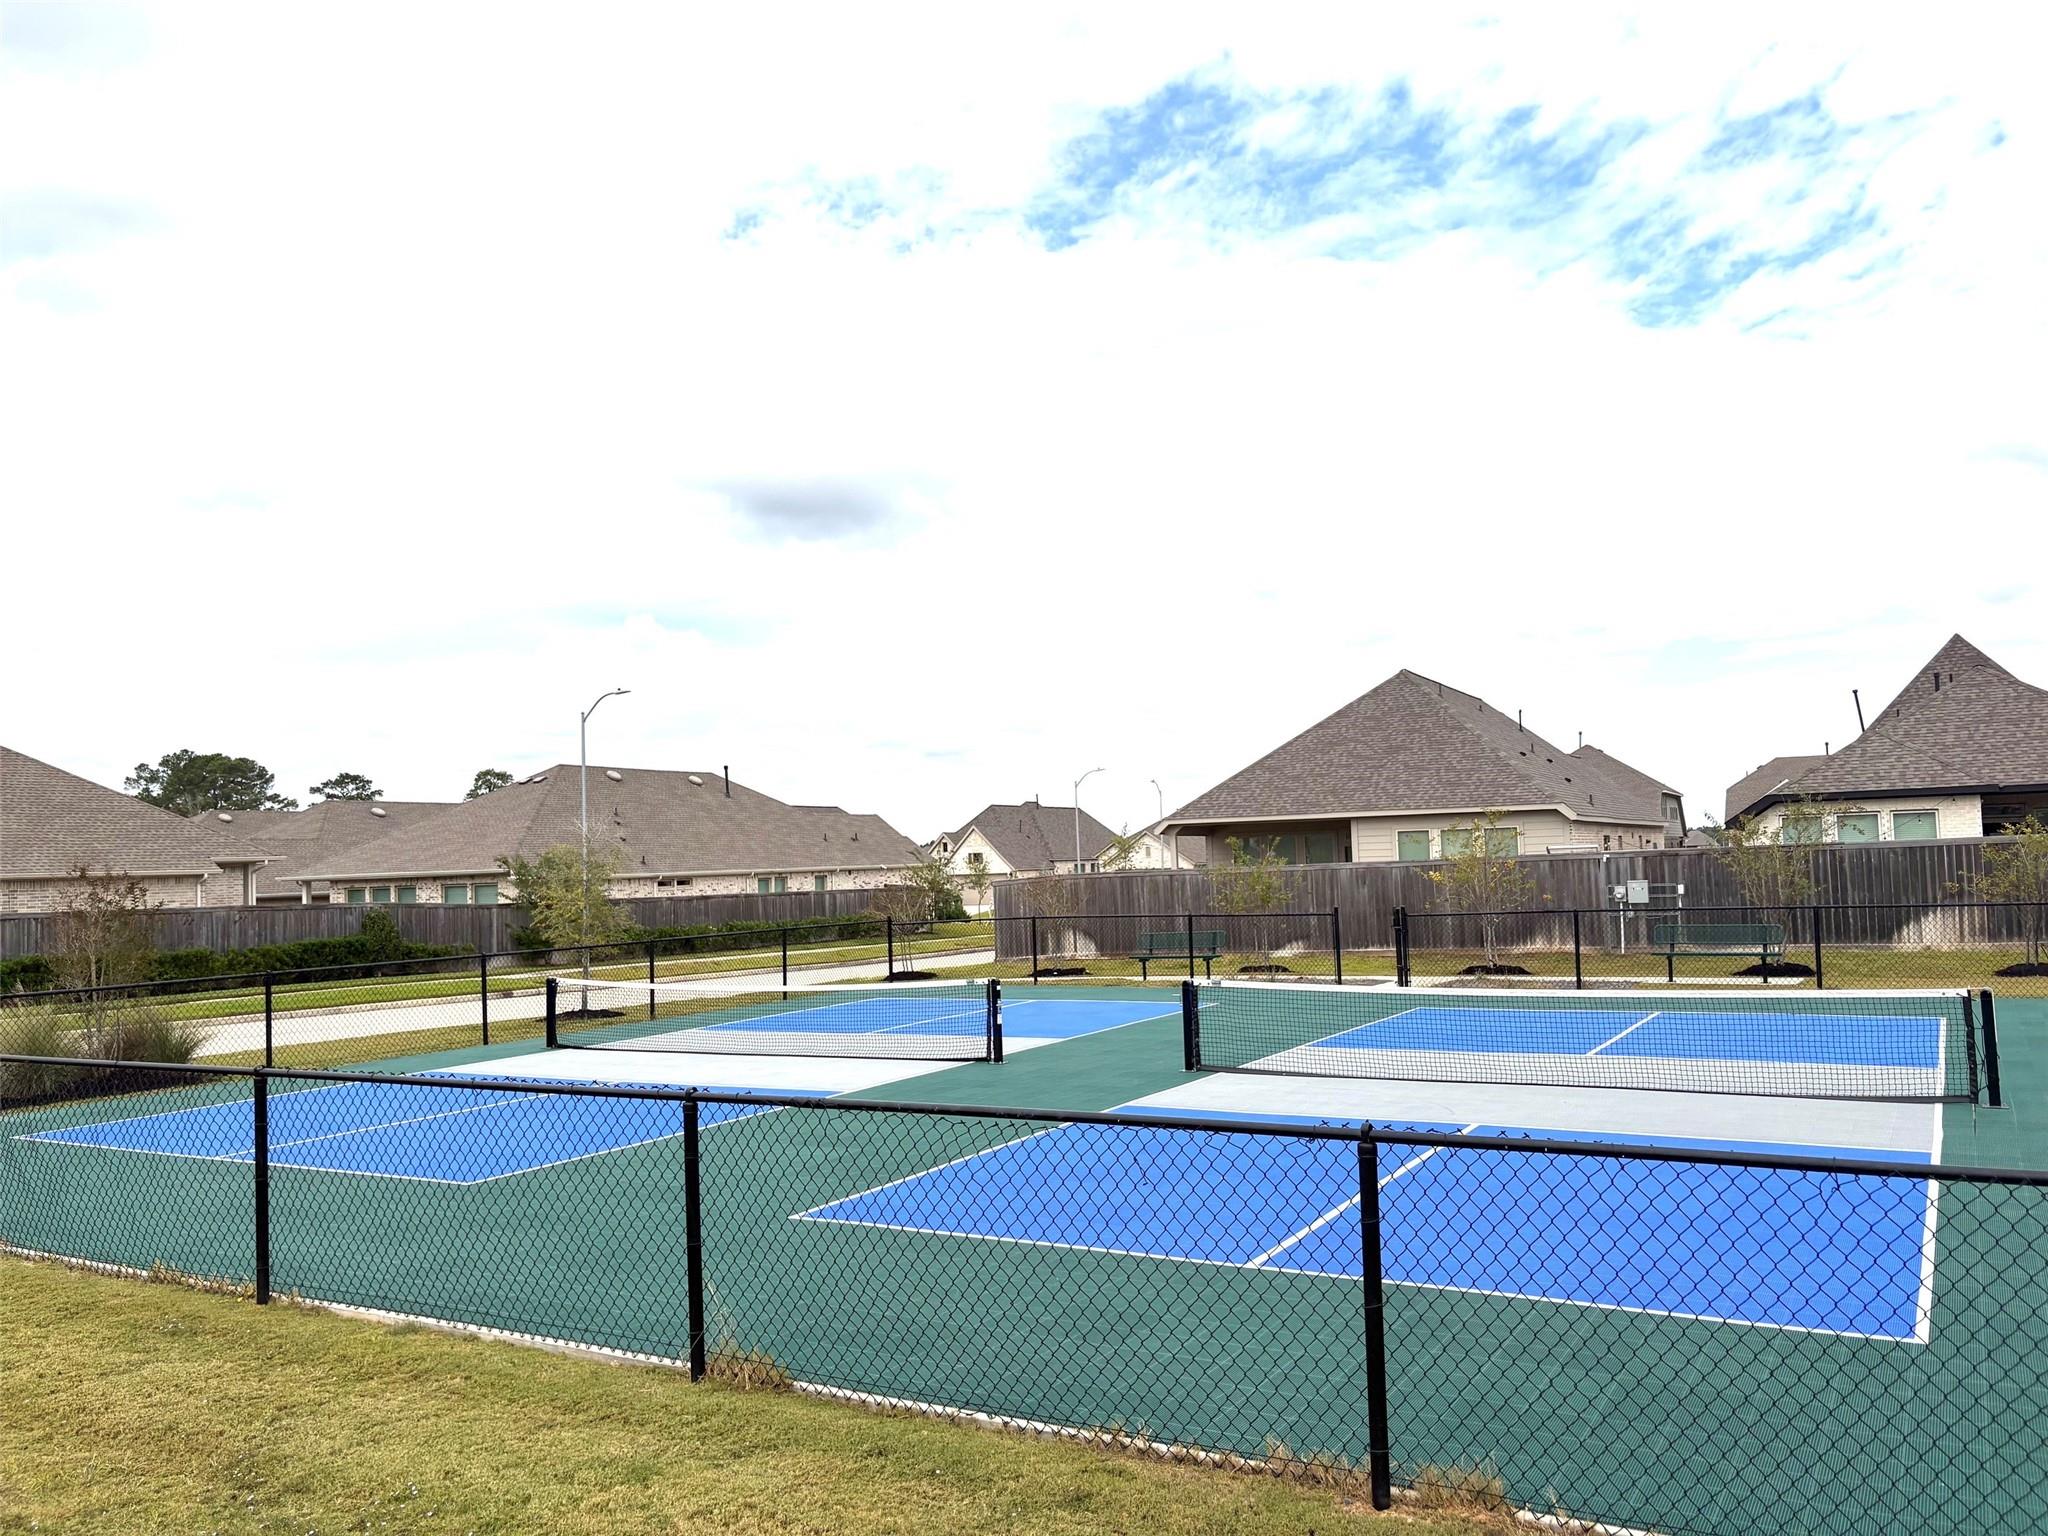
Community pickleball courts with blue playing surfaces, black nets, and chain-link fencing.
SEE ALL PHOTOS
Two-story white brick home with steep gables, dark trim, and a double garage.
Open living area with wood-look tile floors and a white kitchen island and cabinetry.
Empty room with wood-look tile flooring, a ceiling fan, and a door beside three windows.
Kitchen with white cabinetry, a broad island, double-basin sink, and wood-look tile flooring.
Bright kitchen with a large island, white cabinetry, patterned backsplash, and stainless steel appliances.
Kitchen with white cabinetry, a central island, stainless appliances, and wood-look tile flooring.
Empty carpeted room with three tall windows fitted with blinds.
Bathroom with a glass-enclosed tiled shower and a built-in soaking tub beside a window.
Bathroom with a glass-enclosed tiled shower beside a built-in soaking tub.
Bathroom with a glass shower, corner soaking tub, and long double-sink vanity.
Empty carpeted bedroom with a window covered by white blinds.
Bathroom with a tiled tub and shower, dark vanity, and large mirror.
Empty carpeted bedroom with a window and white blinds.
Empty carpeted room with a large window covered by white blinds.
Bathroom with dark wood vanity, white countertop, toilet, and tiled tub-shower.
Entryway with a built-in white bench, open cubbies, and three wall hooks.
Backyard with a broad lawn, wooden privacy fence, and white brick rear facade.
Rear of a white brick house with tall windows, a covered patio, and a fenced lawn.
Rear of a white-brick home with a covered patio, broad lawn, and wood fencing.
Escondido community entrance sign above landscaped shrubs.
Colorful splash pad with water-play features beside a covered picnic pavilion and fenced pool.
Fenced community pool with lounge chairs and umbrellas beneath tall trees.
Community park with a playground, covered picnic pavilion, and open grassy lawn.
Community playground with green-and-blue climbing equipment, slides, swings, and a shaded bench.
Community playground with climbing frame, swings, and a shaded seating area among trees.
Community pickleball courts with blue playing surfaces, black nets, and chain-link fencing.
For Lease

42726 Loma Vista Court

42726 Loma Vista Court, Magnolia, TX 77354

$2,500/month
Brand New Construction. NEVER lived in Perry Home. Entry welcomes you with a 12-foot ceiling. Open kitchen offers a 5-burner gas cooktop, center island and spacious pantry. Dining area flows into open family room with wall of windows. Secluded primary suite includes primary bath with dual vanities, garden tub, separate glass-enclosed shower and a large walk-in closet. Abundant closet space in the secondary bedrooms. Covered backyard patio. Mud room off the two-car garage. Ready for immediate move in!

4
beds

3
baths

1,942 Sq.Ft. LIVING AREA

5,827 Sq.Ft. lot

Christopher Domangue

Christopher Domangue

Features & Amenities

Interior

  • total bedrooms4
  • Total bathrooms3
  • full bathrooms3
  • Laundry room Electric Dryer Hookup, Gas Dryer Hookup, Washer Hookup
  • Flooring Carpet, Tile
  • APPLIANCES ENERGY STAR Qualified Appliances, Disposal, Refrigerator Included, Oven, Microwave, Gas Cooktop, Refrigerator, Dishwasher
  • other interior Features High Ceilings, Prewired for Alarm System, All Bedrooms Down, Primary Bed - 1st Floor

Area & Lot

  • Status For Lease
  • Living Area1,942 Sq.Ft.
  • Total Area1,942 Sq.Ft.
  • Lot Area5,827 Sq.Ft.
  • MLS® ID76183806
  • TypeResidential
  • YEAR BUILT2026
  • Architecture StylesTraditional
  • Elementary SchoolWillie E. Williams Elementary School
  • Middle SchoolMagnolia Parkway Junior High
  • High SchoolMagnolia West High School
  • School District36 - Magnolia

Exterior

  • STORIES1
  • Garage Space2.0
  • water SourceWater District
  • utilitiesNone
  • roofEnergy Star/Reflective Roof
  • lot featuresSubdivided
  • parkingAttached, Auto Garage Door Opener, Garage Door Opener, Double-Wide Driveway
  • HEAT TYPENatural Gas
  • AIR CONDITIONINGCeiling Fan(s), Electric
  • other exterior FeaturesSprinkler System

Financial

  • Lease Price$2,500/mo
  • Lease Term 12 MONTHS
Open living area with wood-look tile floors and a white kitchen island and cabinetry.

Schedule a Showing

I would love to show you this property. Please select your preferred date and time below. I will be in touch shortly to confirm your appointment.

Schedule a Showing

I would love to show you this property. Please select your preferred date and time below. I will be in touch shortly to confirm your appointment.

Thank you for your interest in 42726 Loma Vista Court, Magnolia, TX 77354. We are reviewing your request and will be in touch shortly!

Work With Chris

You will find that I am not only extremely hard working & an excellent communicator, but also have a great appreciation for confidentiality.

Follow Chris on Instagram