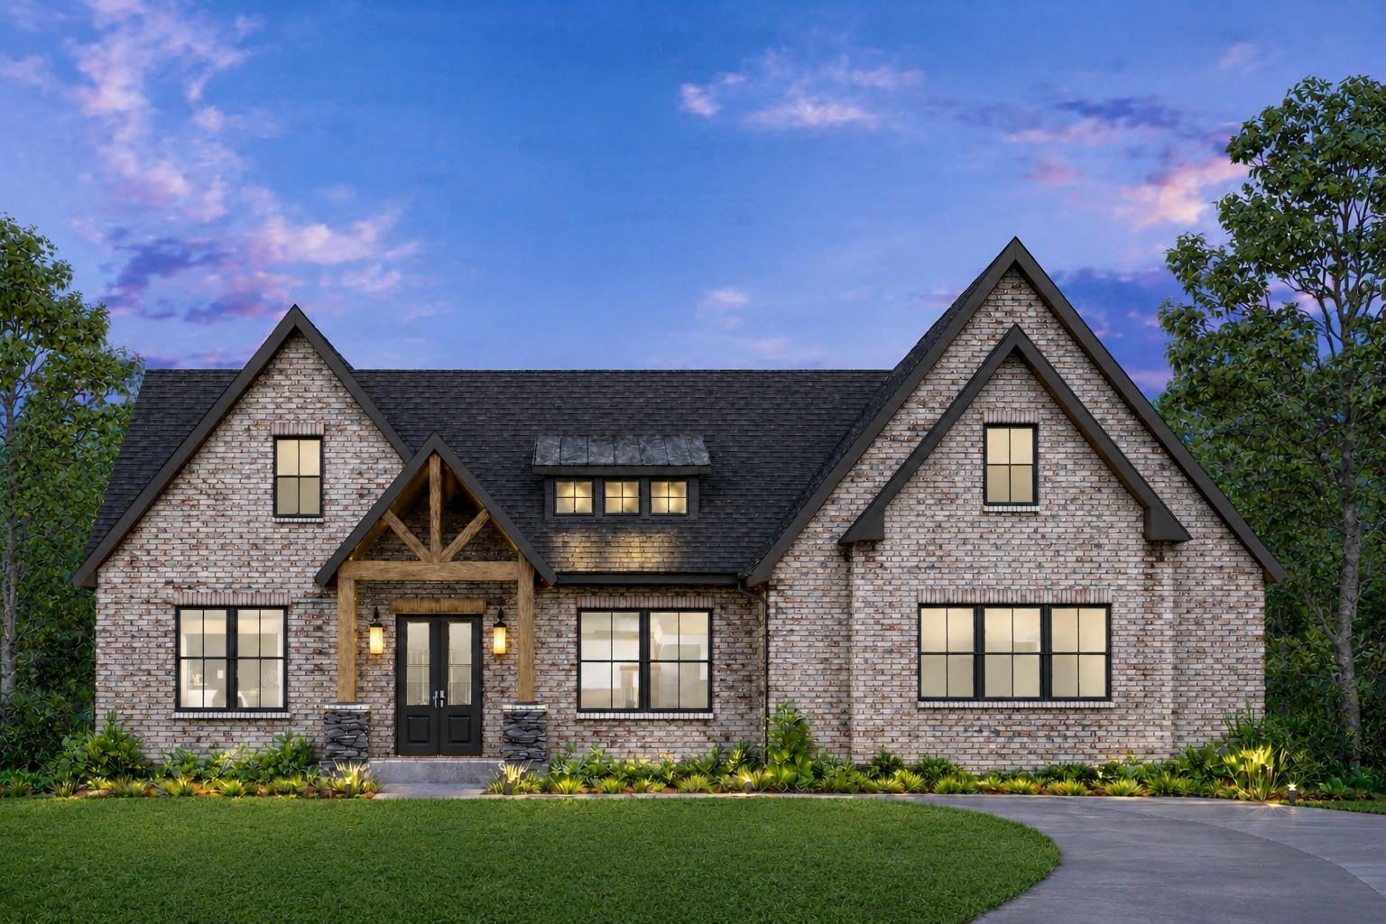
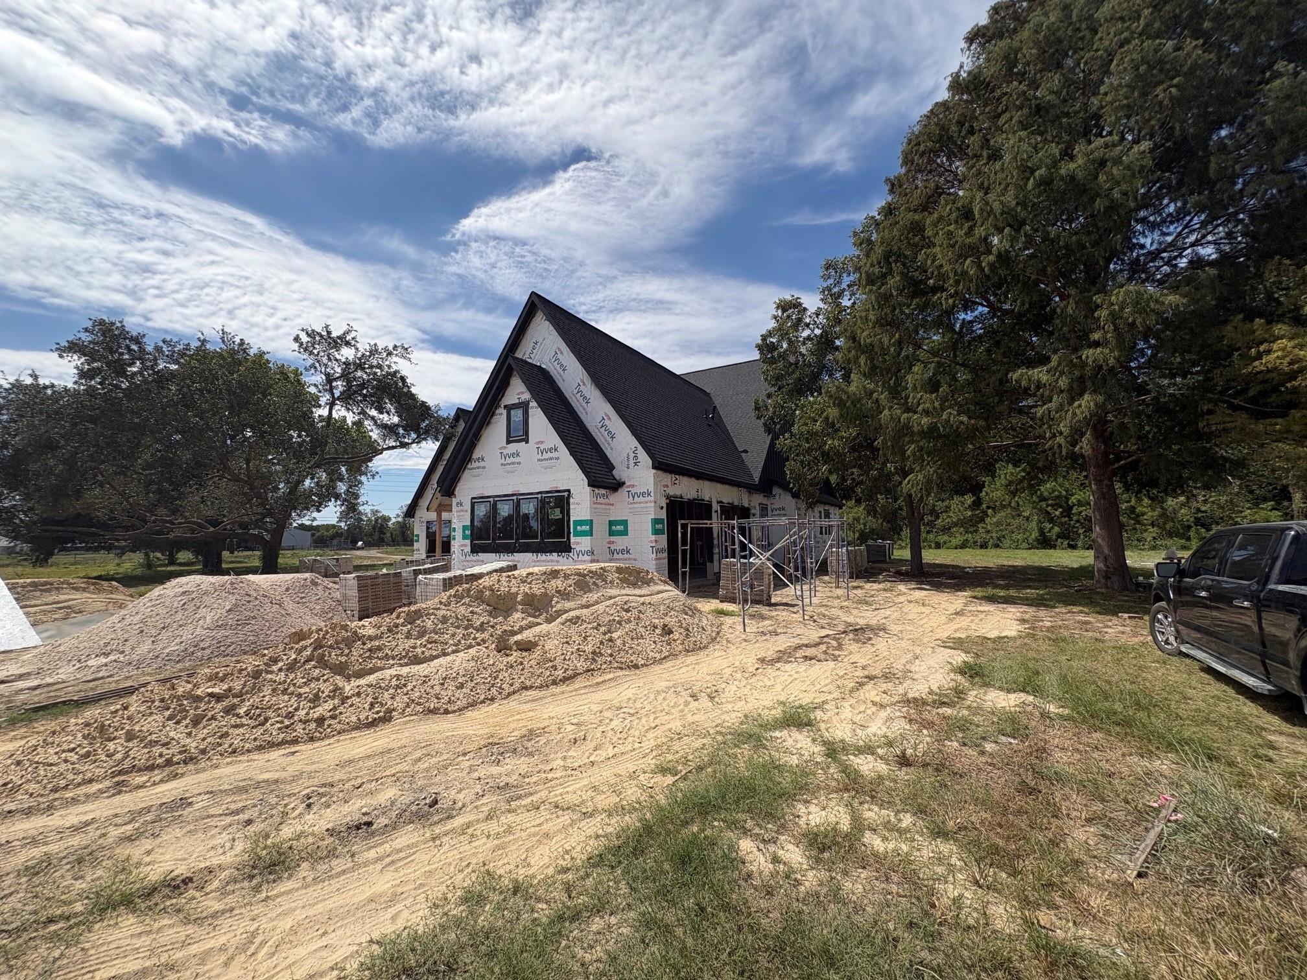
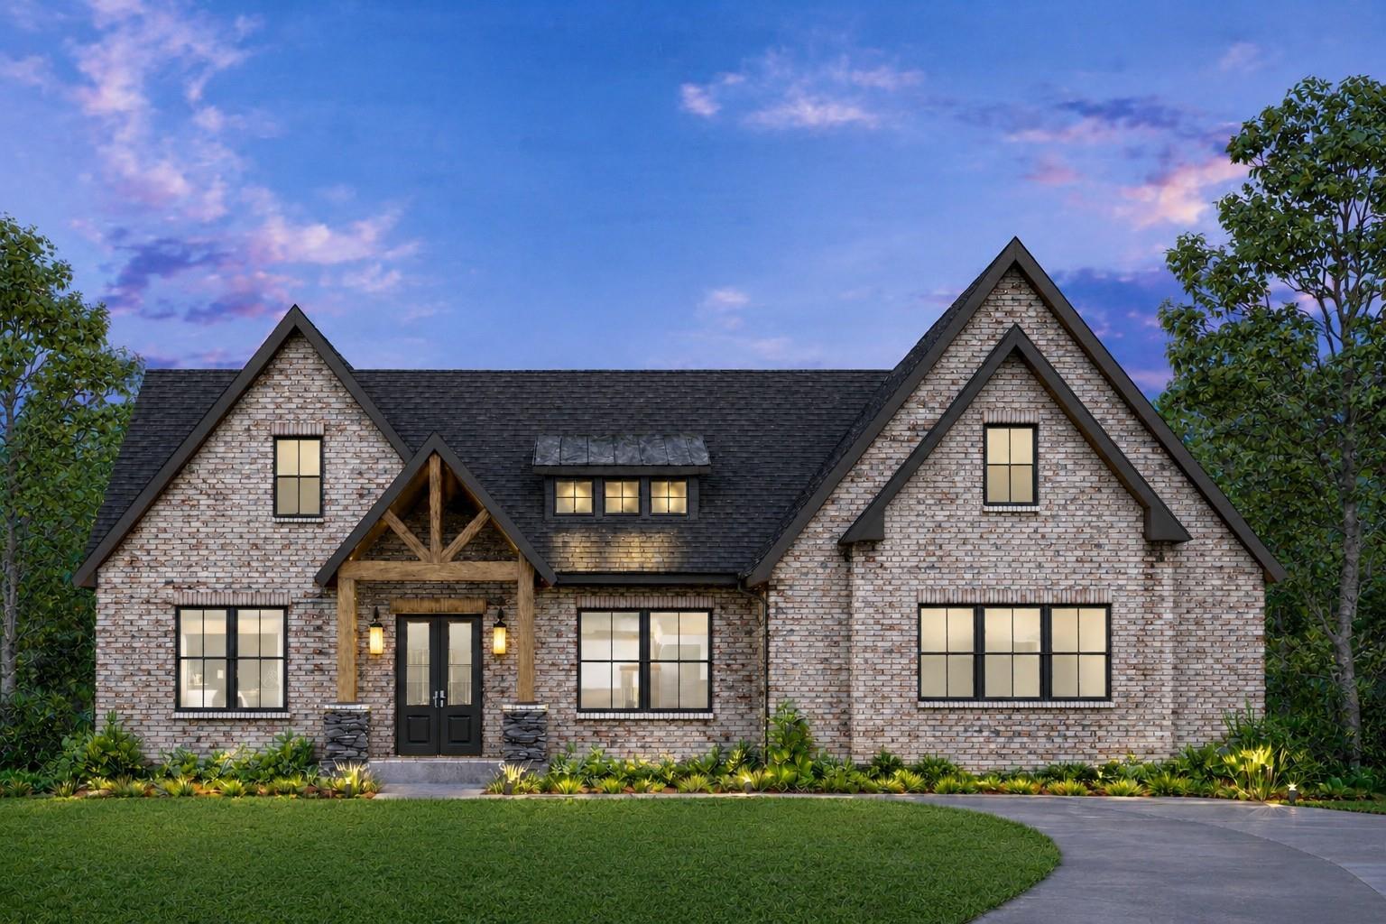
Brick house with steep gabled roofs, timber entry porch, illuminated windows, and landscaped front yard at dusk.
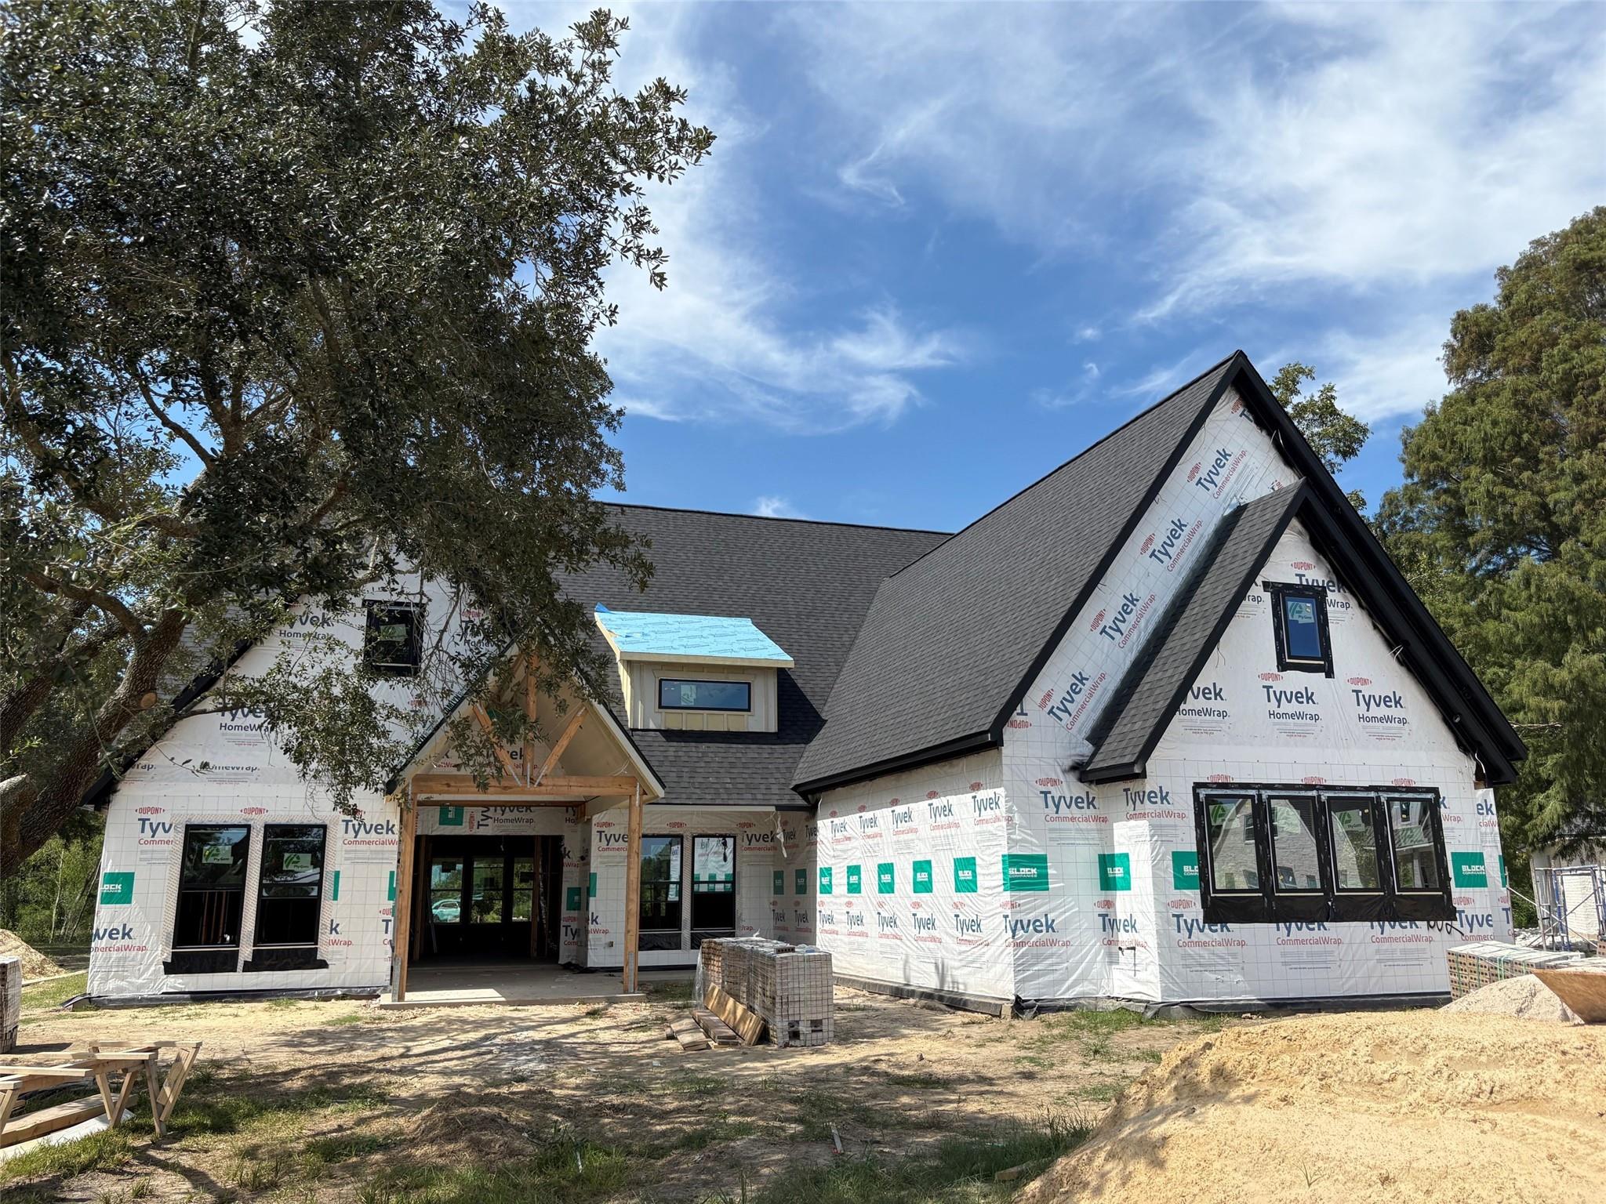
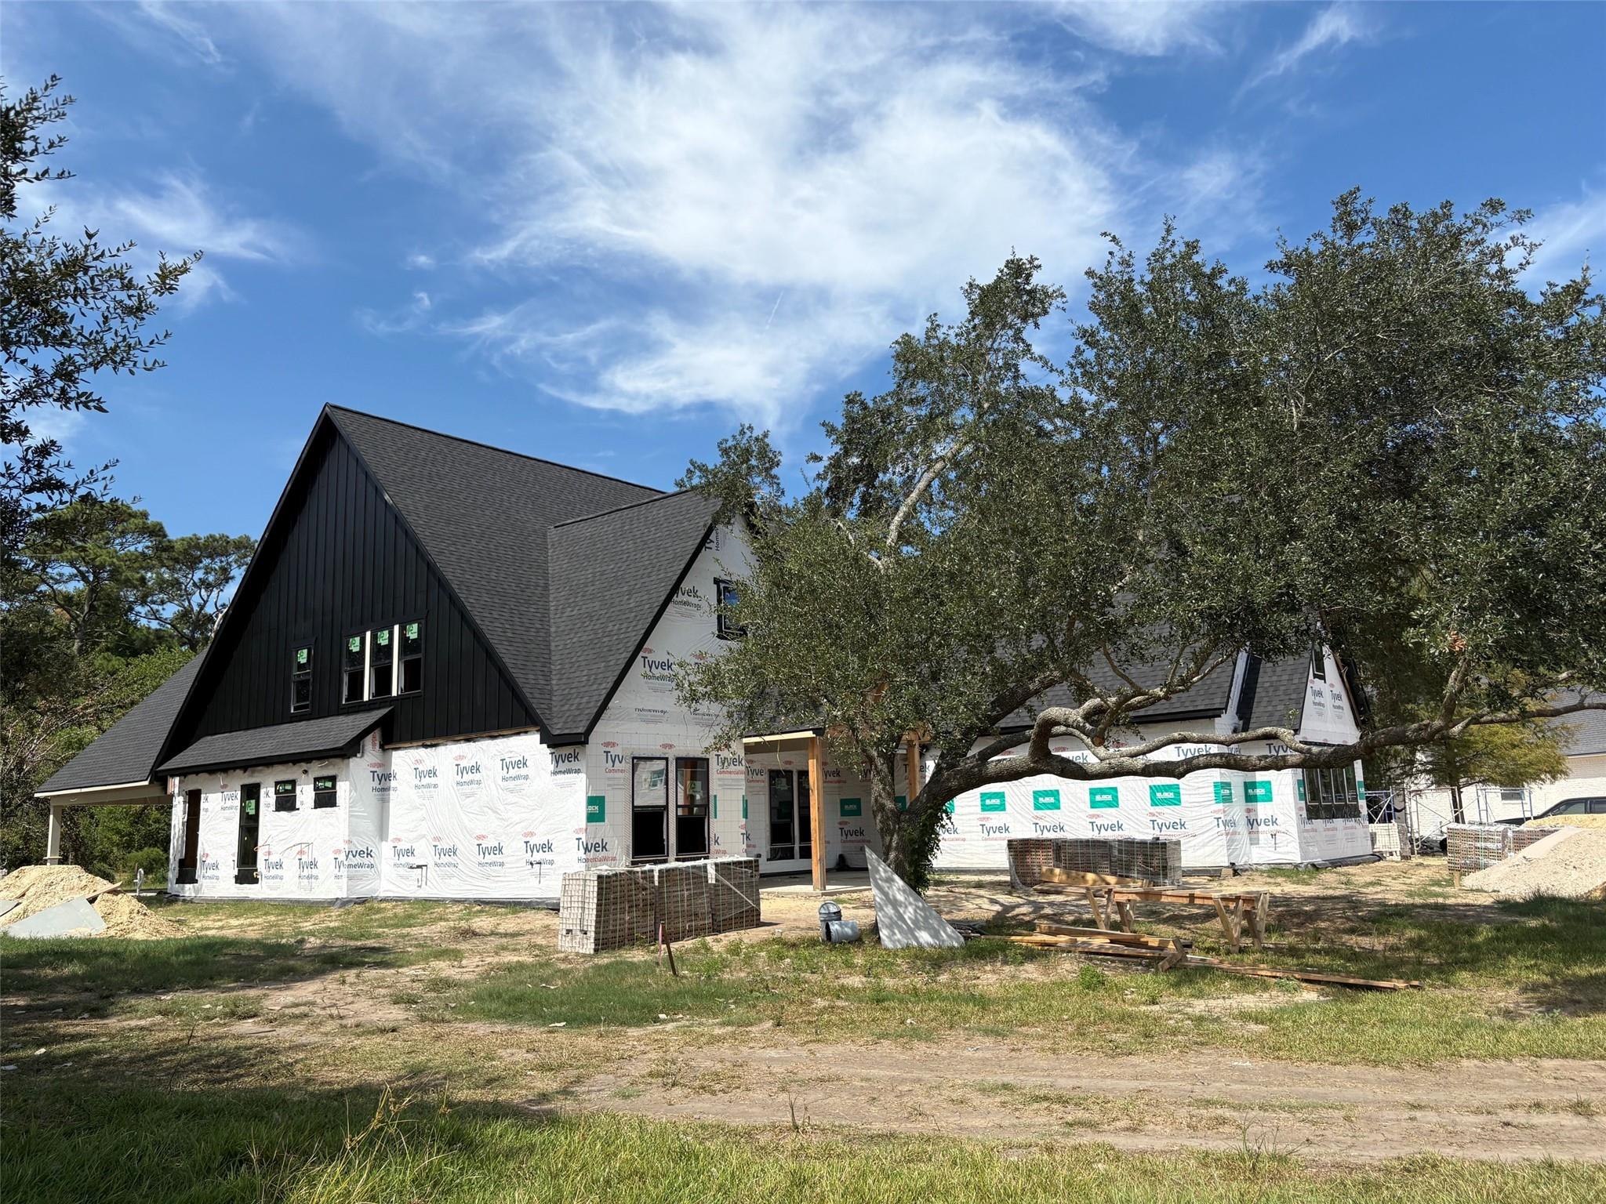
House under construction with steep dark gabled roofs, a timber-framed entry porch, and white building wrap.
Unfinished two-story house with a steep gabled roof beneath a large oak tree.
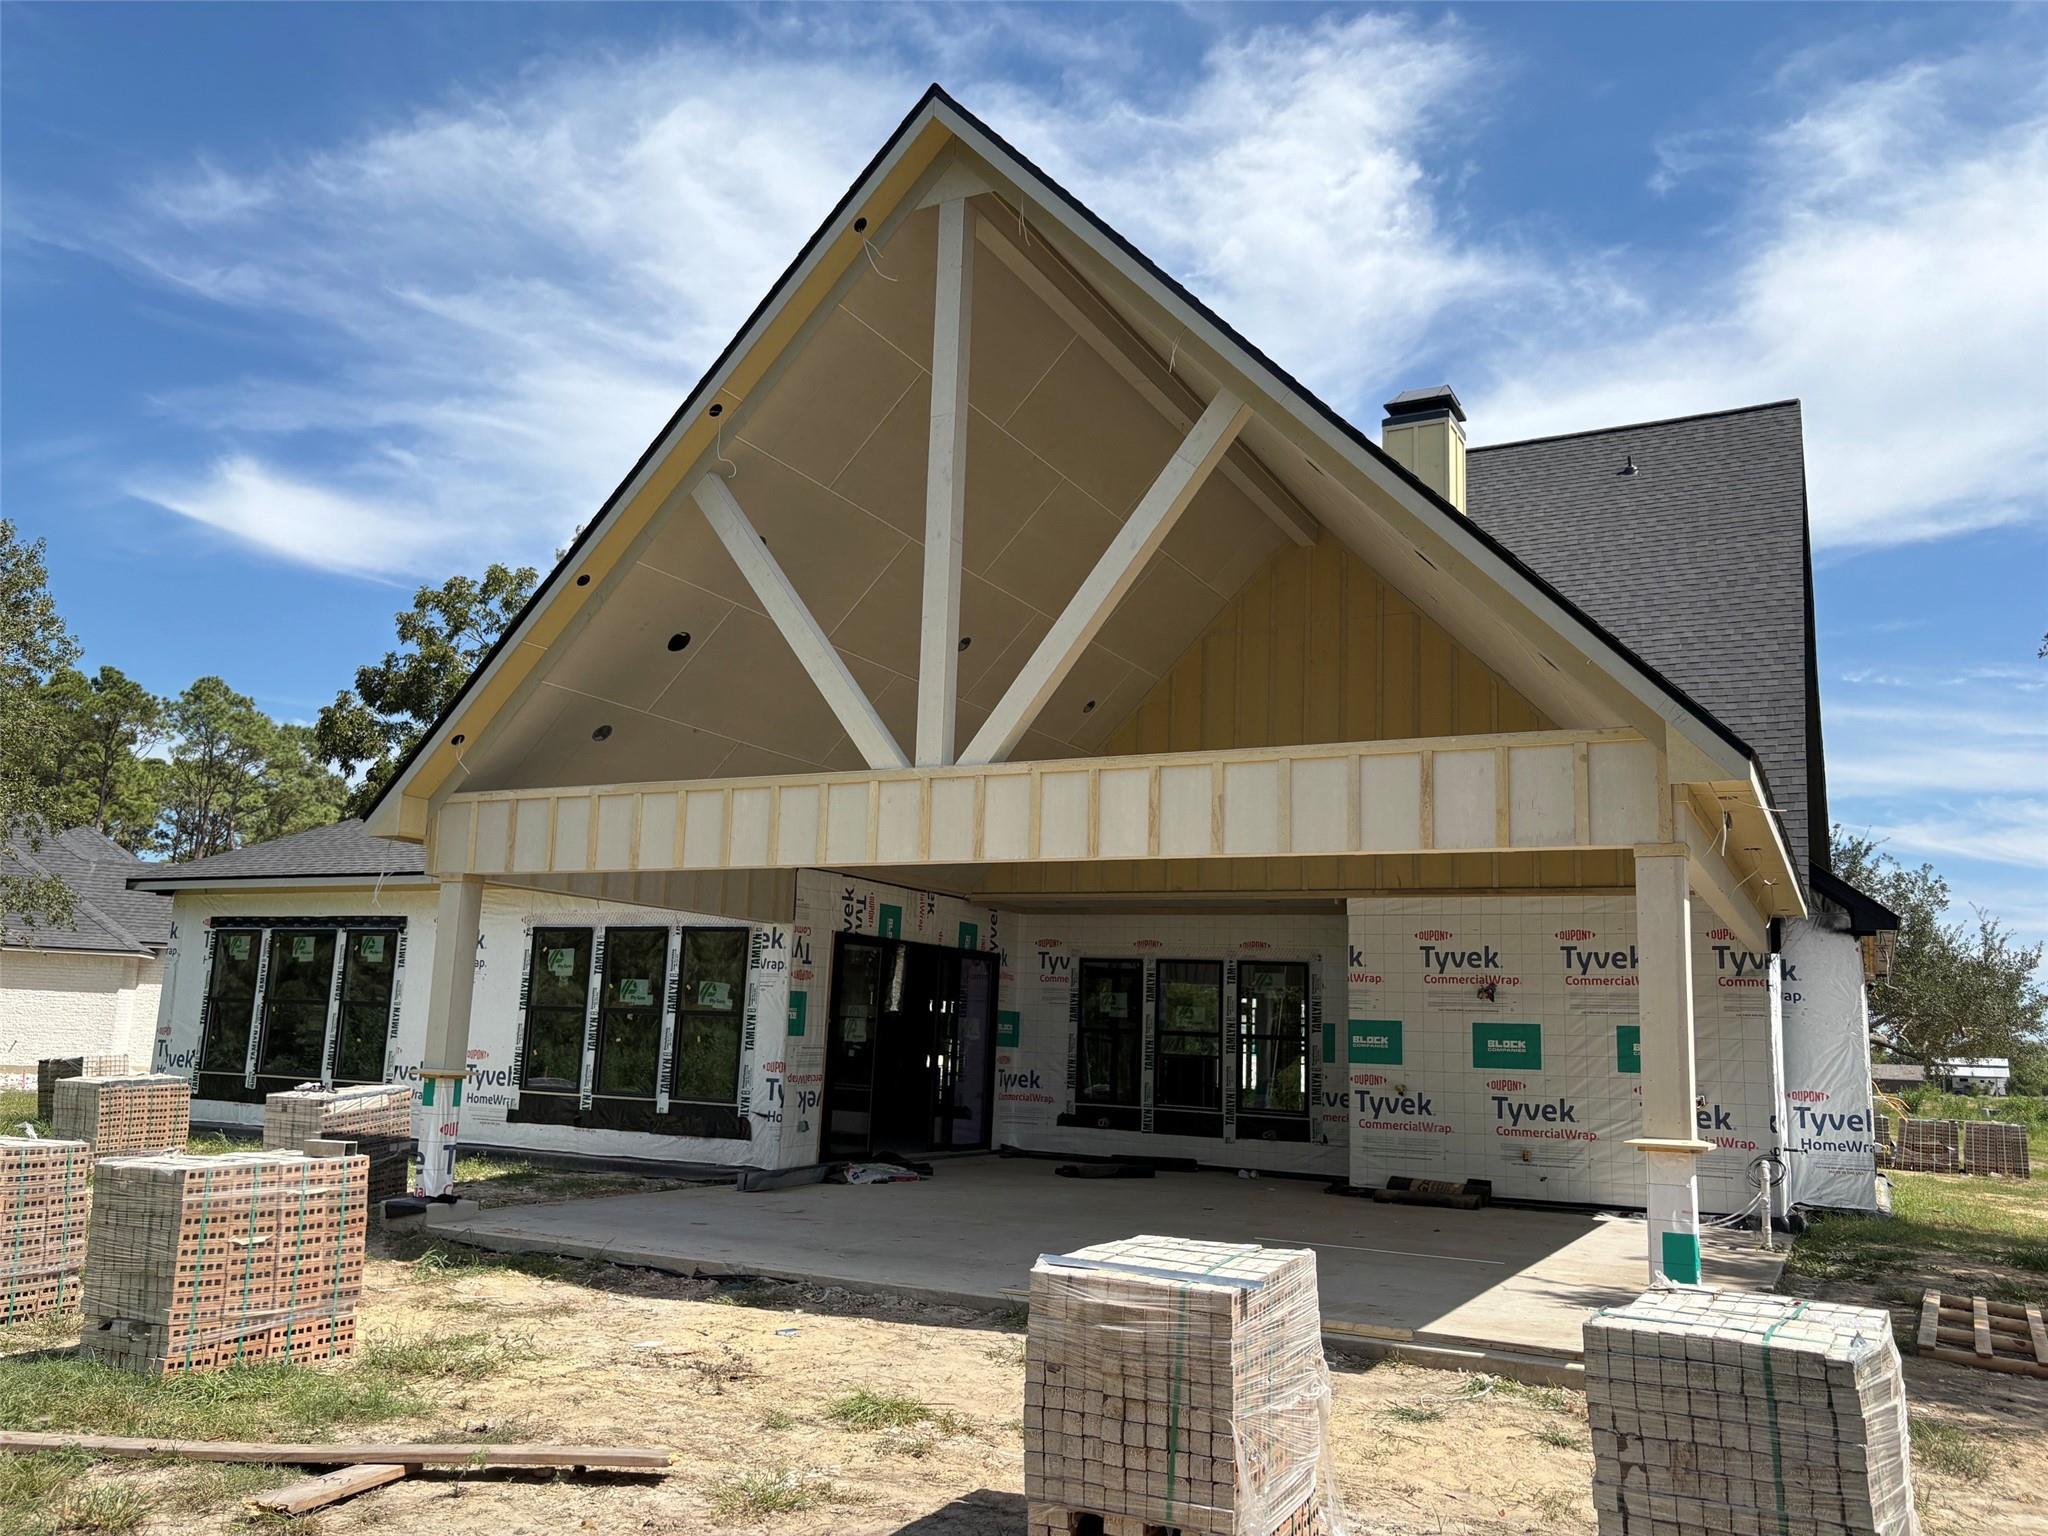
House under construction with a prominent gabled porch, wrapped exterior walls, and pallets of materials in front.
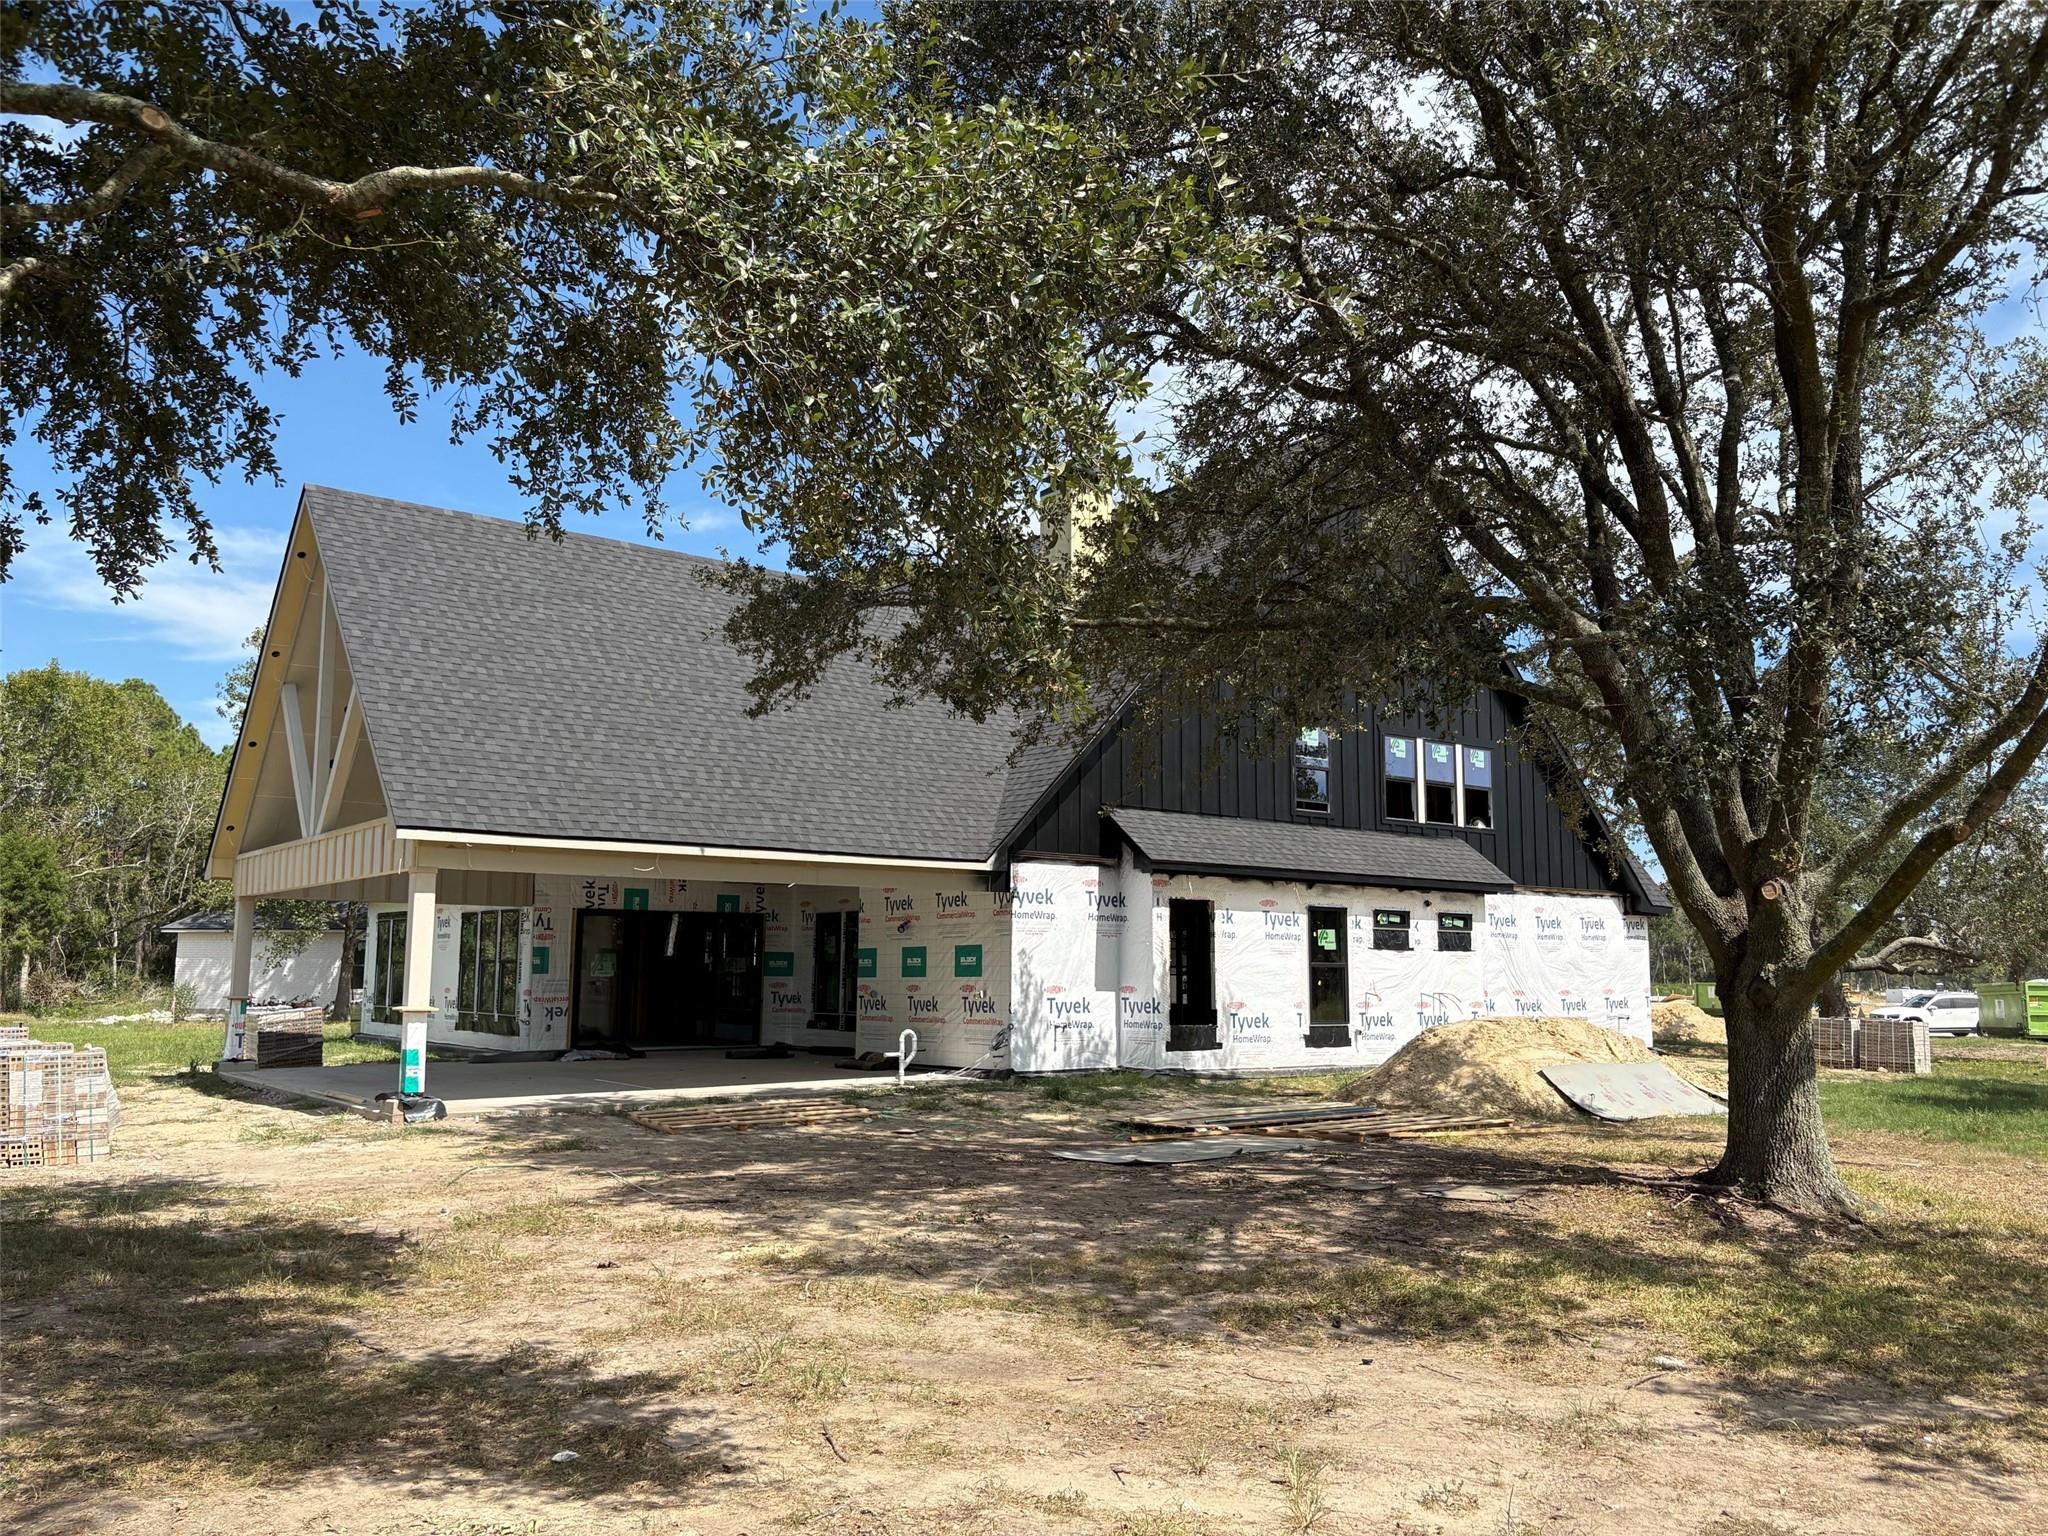
A-frame house under construction with dark roof, exposed Tyvek wrap, dirt driveway and mature trees.
Two-story house under construction with steep dark gables, Tyvek wrap, and mature trees in the yard.
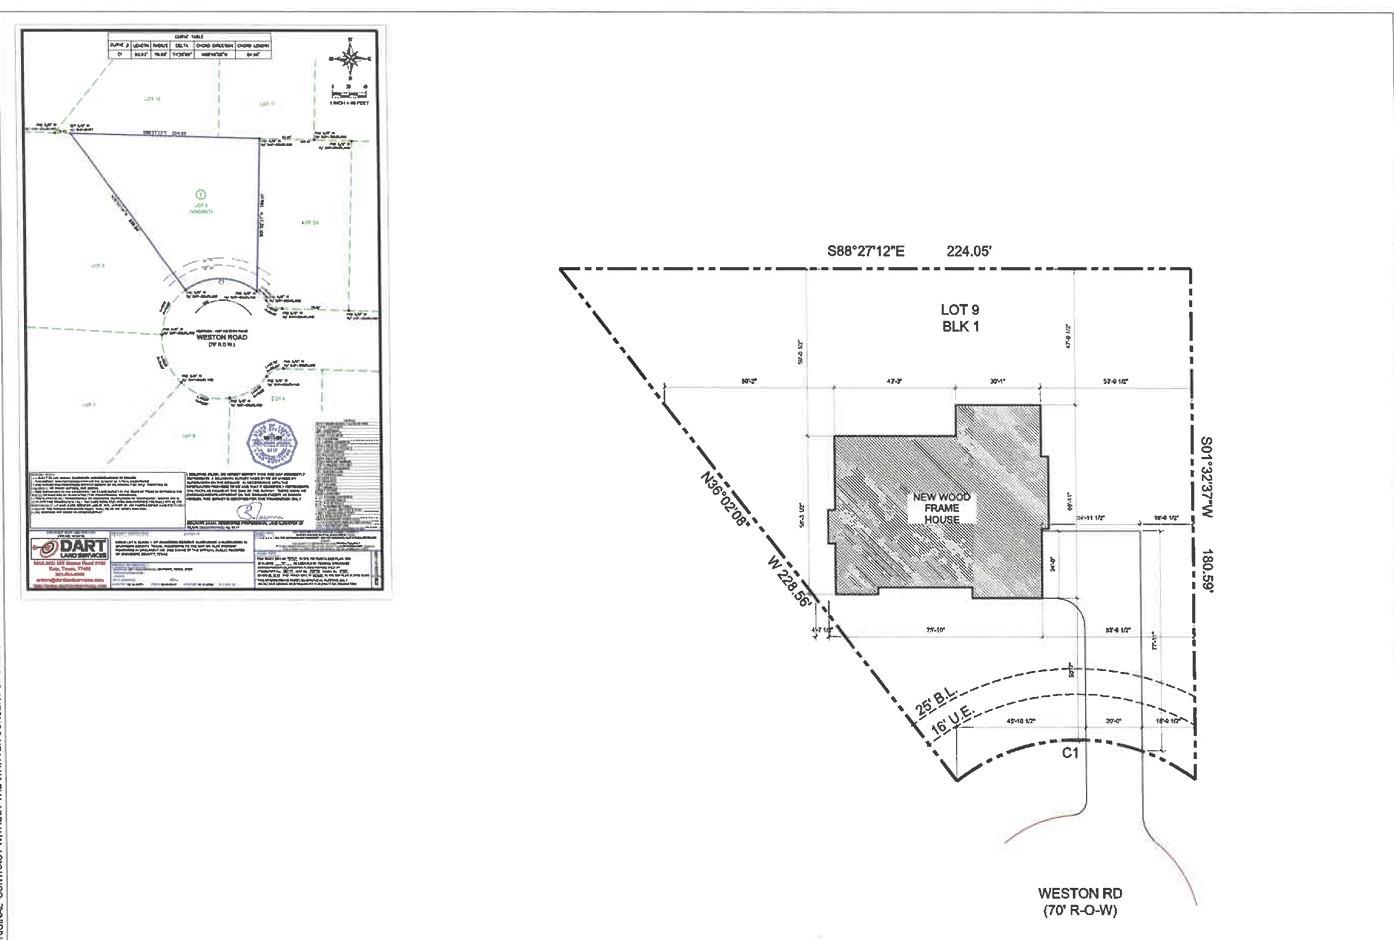
Property survey showing the house footprint and lot boundaries along Weston Road.
Light-brick house with steep gables, timber entry porch, and curved driveway at dusk.
SEE ALL PHOTOS
Brick house with steep gabled roofs, timber entry porch, illuminated windows, and landscaped front yard at dusk.
House under construction with steep dark gabled roofs, a timber-framed entry porch, and white building wrap.
Unfinished two-story house with a steep gabled roof beneath a large oak tree.
House under construction with a prominent gabled porch, wrapped exterior walls, and pallets of materials in front.
A-frame house under construction with dark roof, exposed Tyvek wrap, dirt driveway and mature trees.
Two-story house under construction with steep dark gables, Tyvek wrap, and mature trees in the yard.
Property survey showing the house footprint and lot boundaries along Weston Road.
Light-brick house with steep gables, timber entry porch, and curved driveway at dusk.
For Sale

4602 Weston Road

4602 Weston Road, Mont Belvieu, TX 77523

$1,249,000
An impressive DXJ Custom Home Builders masterpiece awaits in the exclusive gated community of Chambers Reserve. Set on over half an acre, this 5,100 sq. ft. custom home blends stone and brick architecture with high-end craftsmanship throughout. Inside, the beautiful open floor plan showcases premium finishes & appliances. Double ovens, gas cook top, soft-close cabinetry, Quartzite counter tops and thoughtfully designed built-ins--including a sleek, integrated refrigerator, and a spacious walk-in pantry. The outdoor living space features a complete outdoor kitchen, perfect for entertaining. With abundant yard space, there's plenty of room to add a pool & shop. The home is also wired for an EV charger, offering modern convenience for today's lifestyle. A rare opportunity to own a luxury custom home in one of the area's most desirable gated neighborhoods.

4
beds

6
baths

5,100 Sq.Ft. LIVING AREA

0.62 Acres lot

Christopher Domangue

Christopher Domangue

Features & Amenities

Interior

  • total bedrooms4
  • Total bathrooms6
  • full bathrooms4
  • half bathrooms2
  • Laundry room Electric Dryer Hookup, Gas Dryer Hookup, Washer Hookup
  • Flooring Tile, Wood
  • Fireplace Gas Log
  • APPLIANCES ENERGY STAR Qualified Appliances, Disposal, Refrigerator Included, Wine Refrigerator, Double Oven, Microwave, Gas Cooktop, Dishwasher
  • other interior Features Crown Molding, High Ceilings, 2 Bedrooms Down, Primary Bed - 1st Floor

Area & Lot

  • Status For Sale
  • Living Area5,100 Sq.Ft.
  • Total Area5,100 Sq.Ft.
  • Lot Area0.62 Acres
  • MLS® ID51984269
  • TypeResidential
  • YEAR BUILT2026
  • Architecture StylesTraditional
  • Elementary SchoolBarbers Hill North Elementary School
  • Middle SchoolBarbers Hill North Middle School
  • High SchoolBarbers Hill High School
  • School District6 - Barbers Hill

Exterior

  • STORIES2
  • Garage Space2.0
  • roofComposition, Energy Star/Reflective Roof
  • lot featuresCleared, Greenbelt, 1/2 Up to 1 Acre
  • parkingAutomatic Gate, Attached, Garage Door Opener
  • HEAT TYPENatural Gas, Zoned
  • AIR CONDITIONINGCeiling Fan(s), Electric, Zoned
  • sewerAerobic Septic, Public Sewer, Septic Tank
  • SubstructureSlab
  • other exterior FeaturesBack Green Space, Outdoor Kitchen, Sprinkler System

Financial

  • Sales Price$1,249,000
  • HOA $900/yr
House under construction with steep dark gabled roofs, a timber-framed entry porch, and white building wrap.

Schedule a Showing

I would love to show you this property. Please select your preferred date and time below. I will be in touch shortly to confirm your appointment.

Schedule a Showing

I would love to show you this property. Please select your preferred date and time below. I will be in touch shortly to confirm your appointment.

Thank you for your interest in 4602 Weston Road, Mont Belvieu, TX 77523. We are reviewing your request and will be in touch shortly!

Mortgage Calculator

Estimate your monthly mortgage payment, including the principal and interest, property taxes, and HOA. Adjust the values to generate a more accurate rate.

All estimates are provided for informational purposes only. Actual amounts may vary.
$0,000 Your Payment 20 15 65
$0,000 Your Payment

Work With Chris

You will find that I am not only extremely hard working & an excellent communicator, but also have a great appreciation for confidentiality.

Follow Chris on Instagram