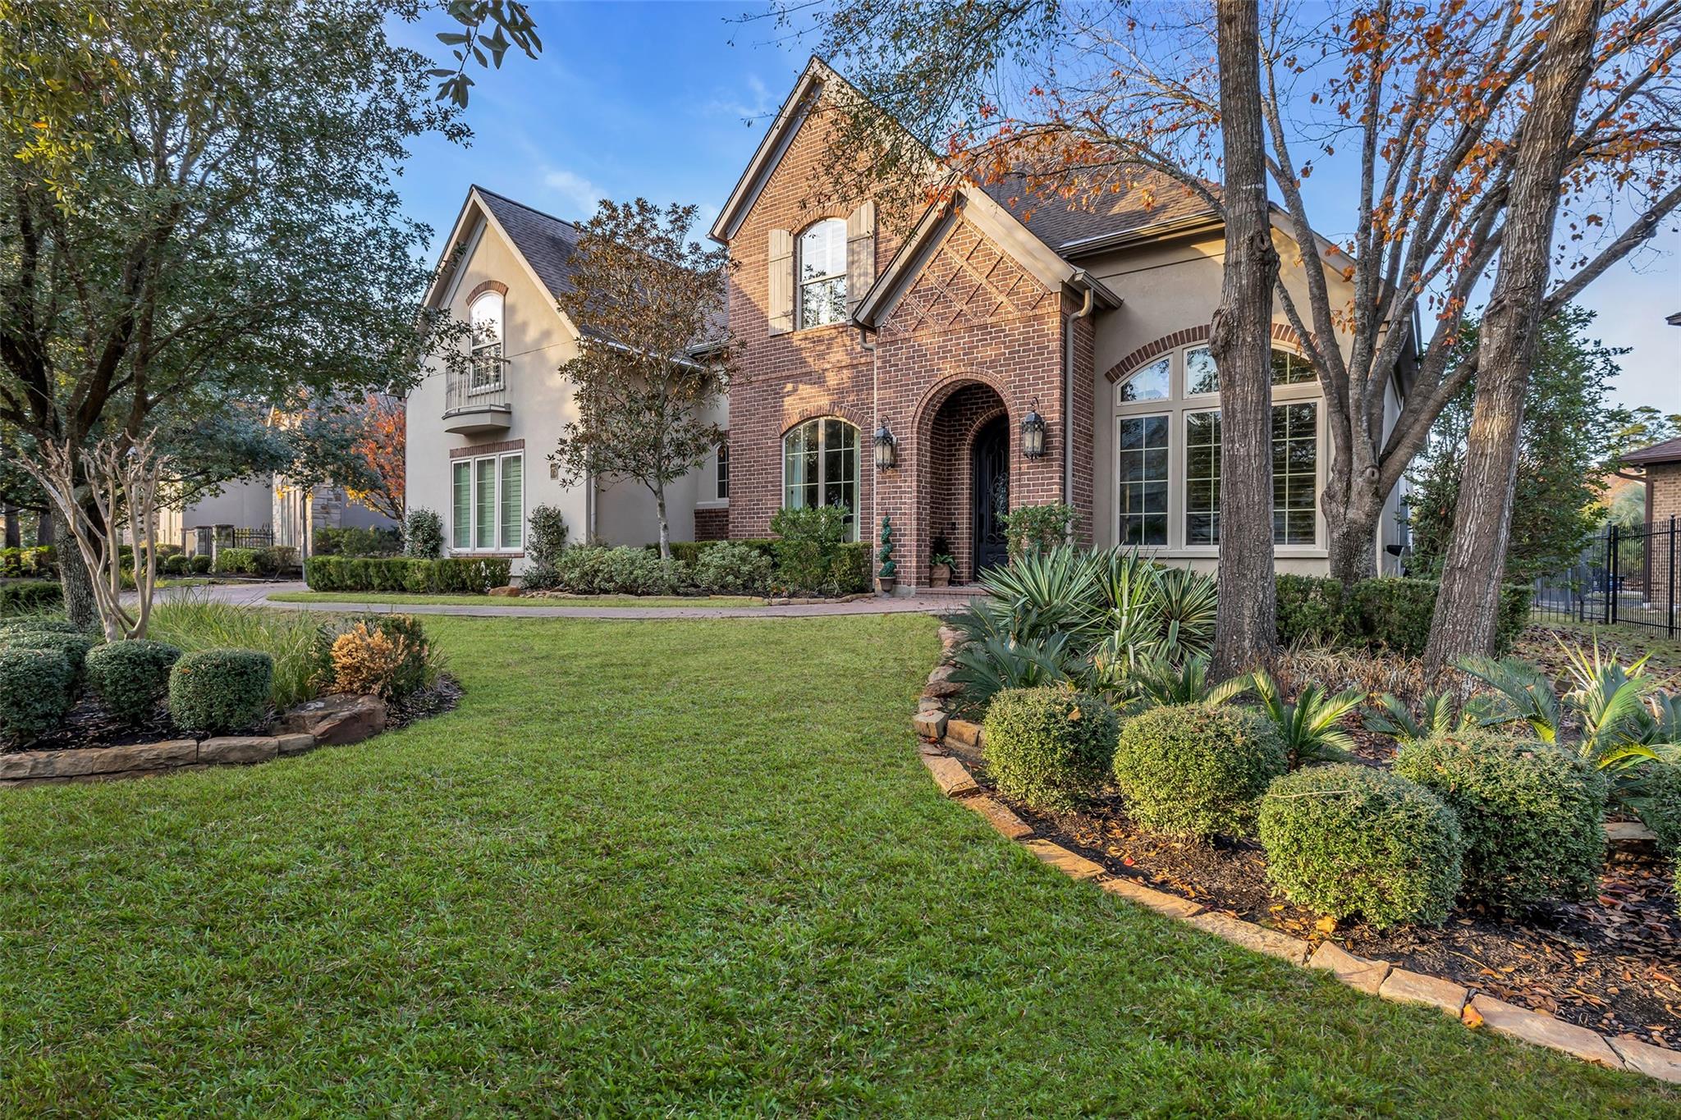
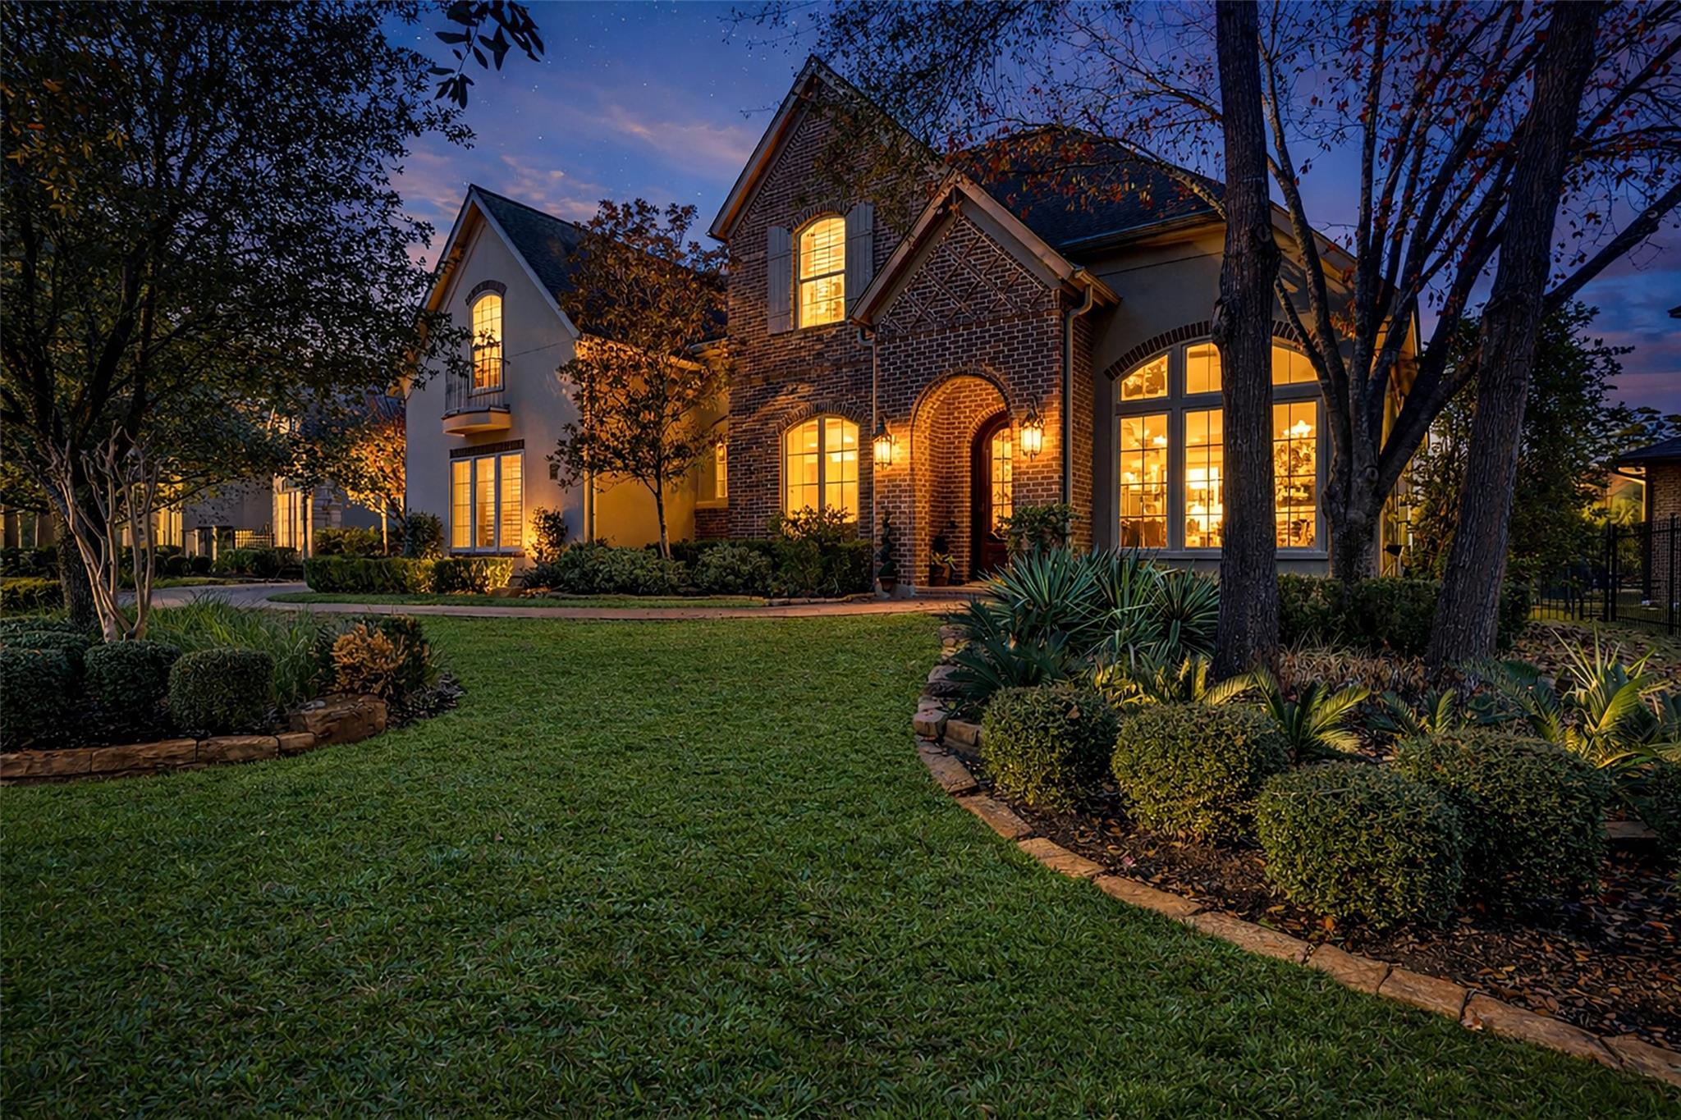
Two-story brick and stucco home with an arched entry and landscaped front lawn.
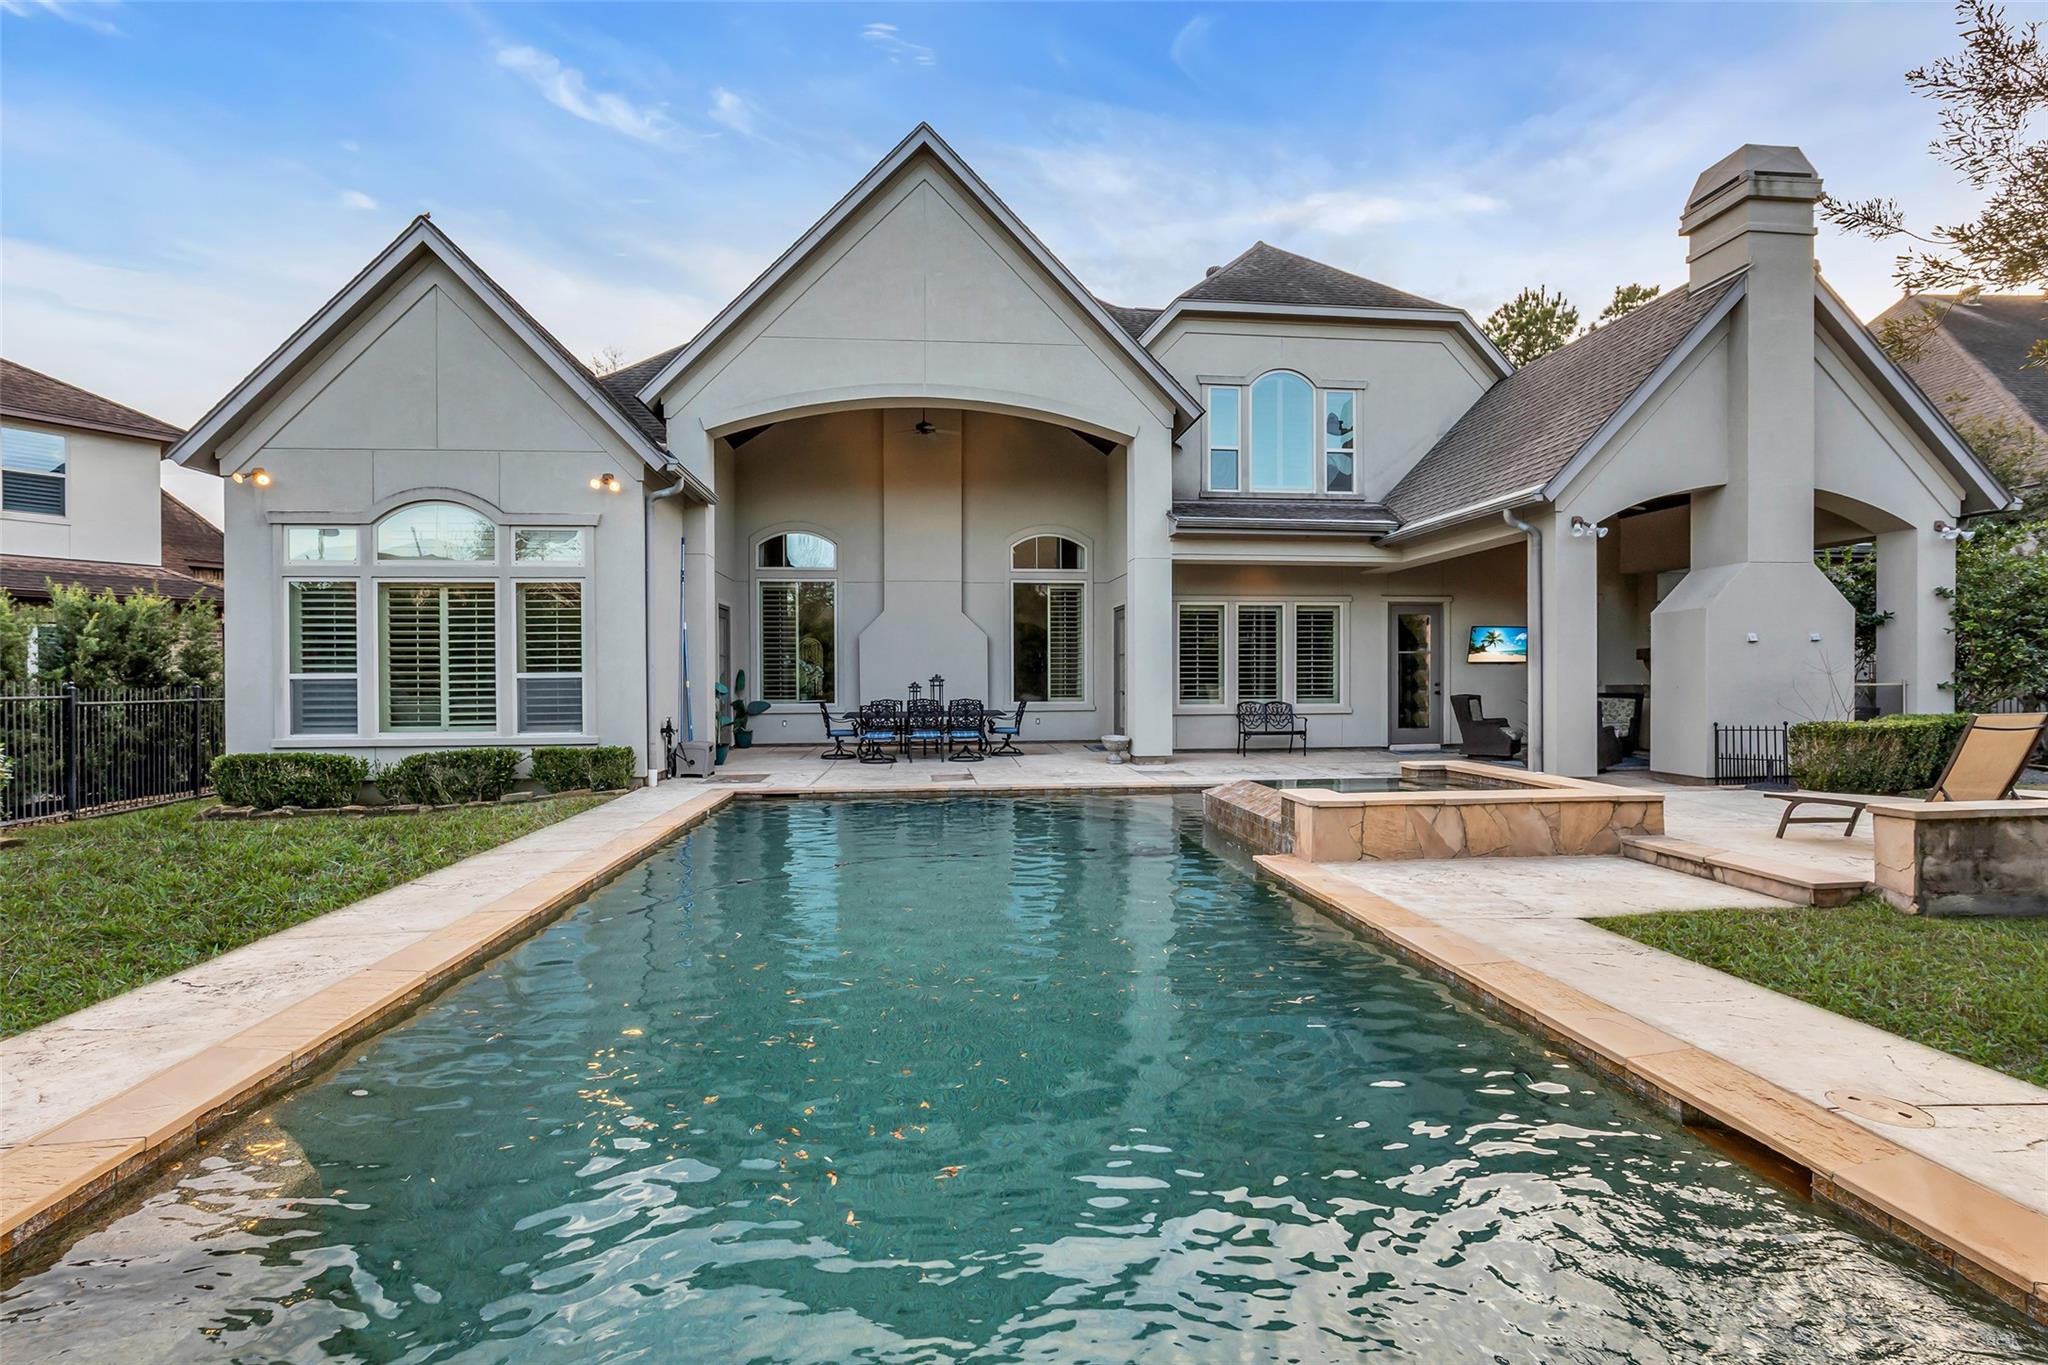
Back of a gray stucco home overlooking a swimming pool with a raised spa and covered patio.
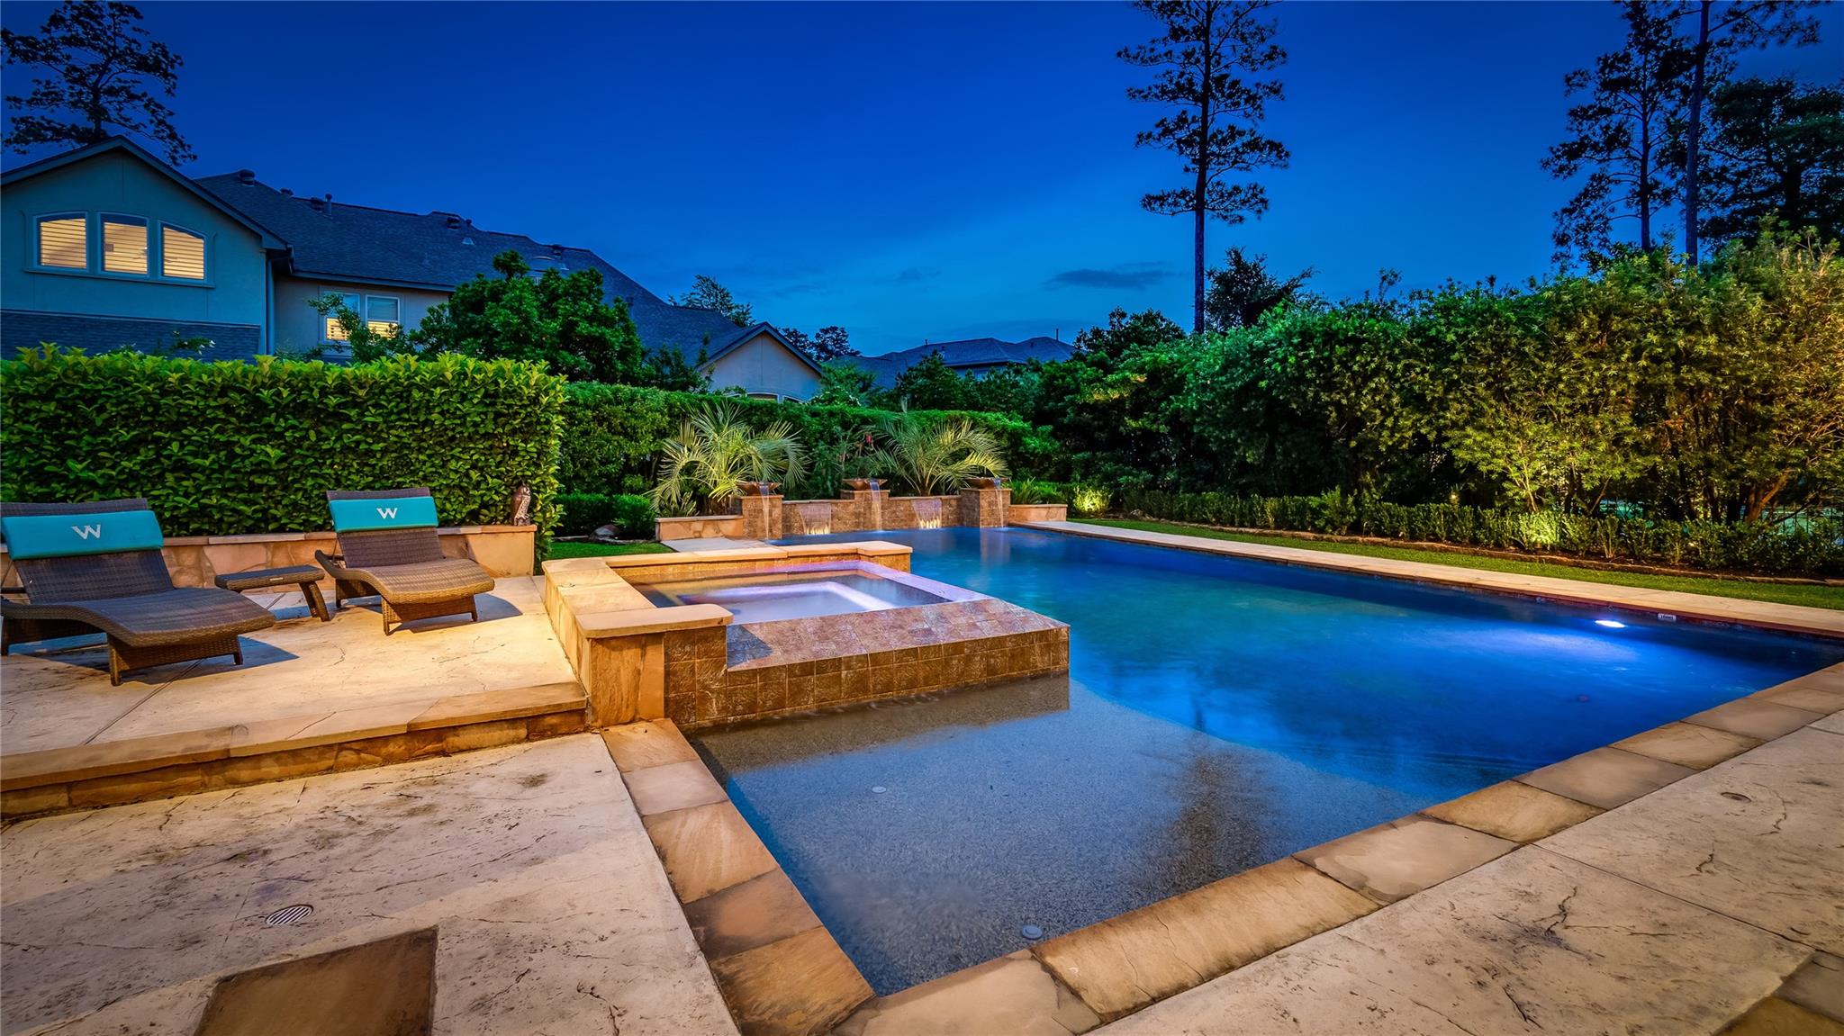
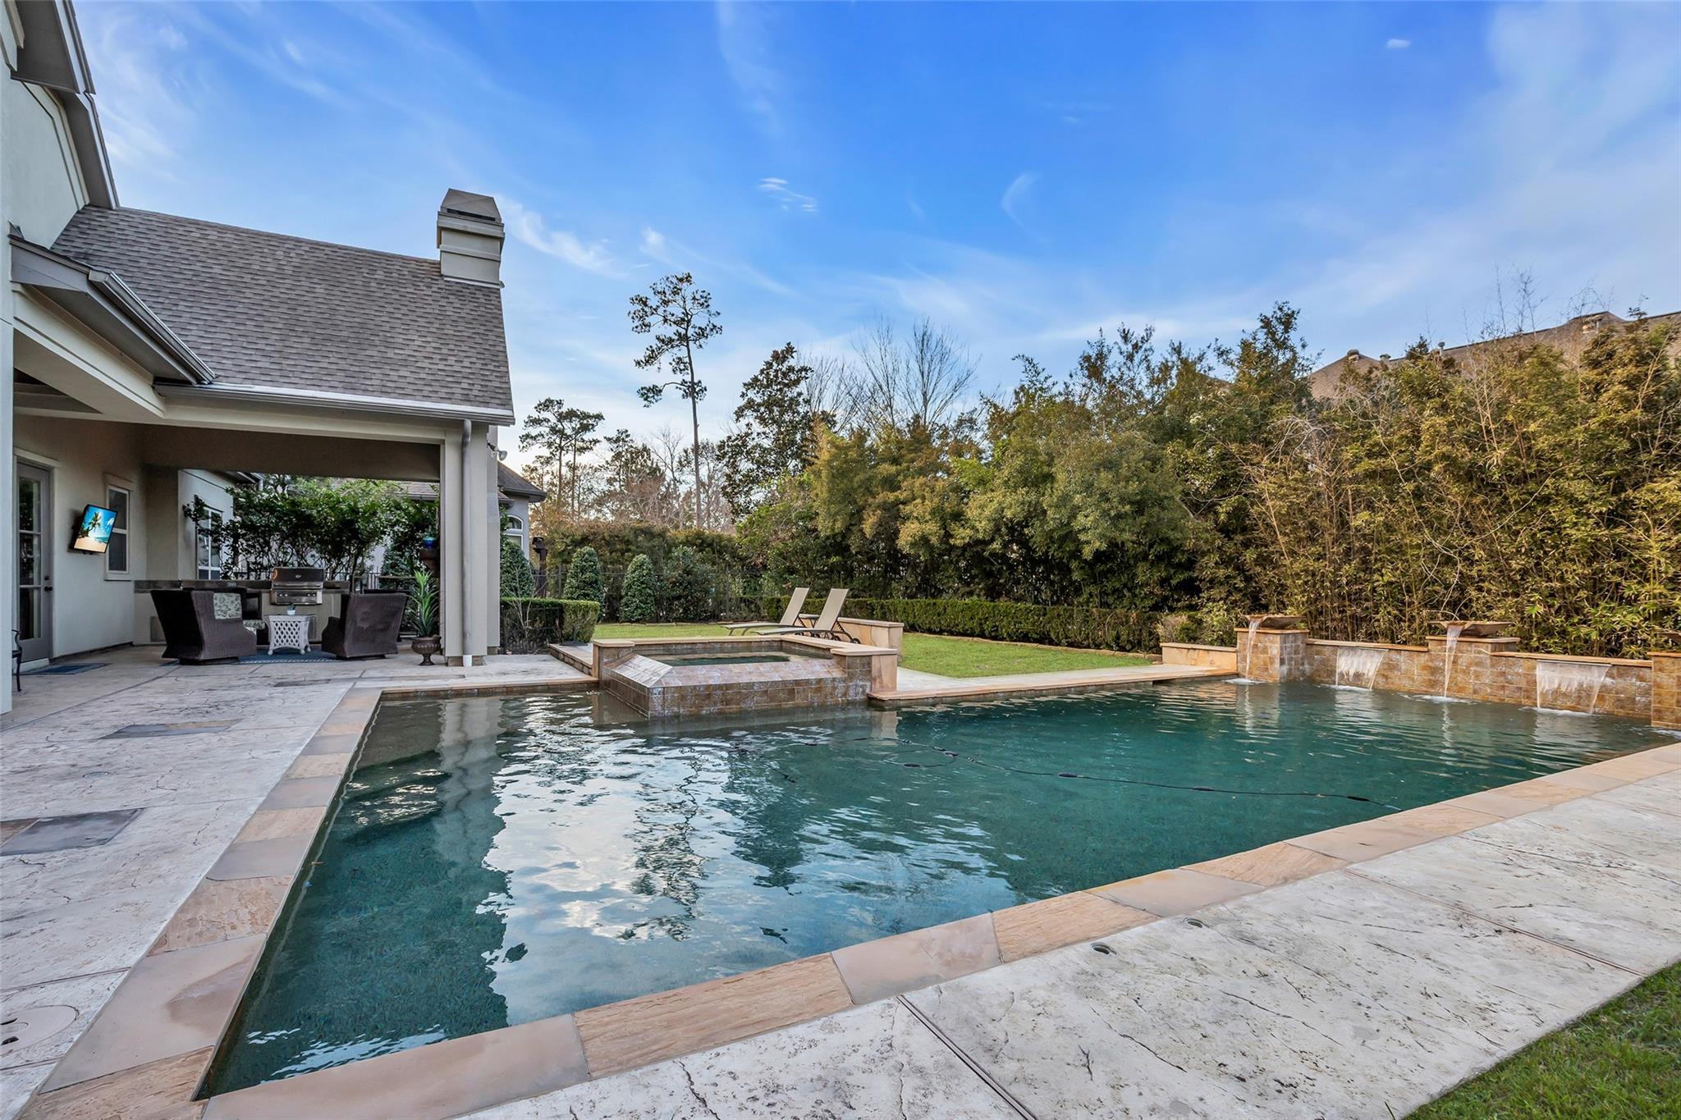
Backyard pool and raised stone spa beside a pale-stone patio and lounge chairs at dusk.
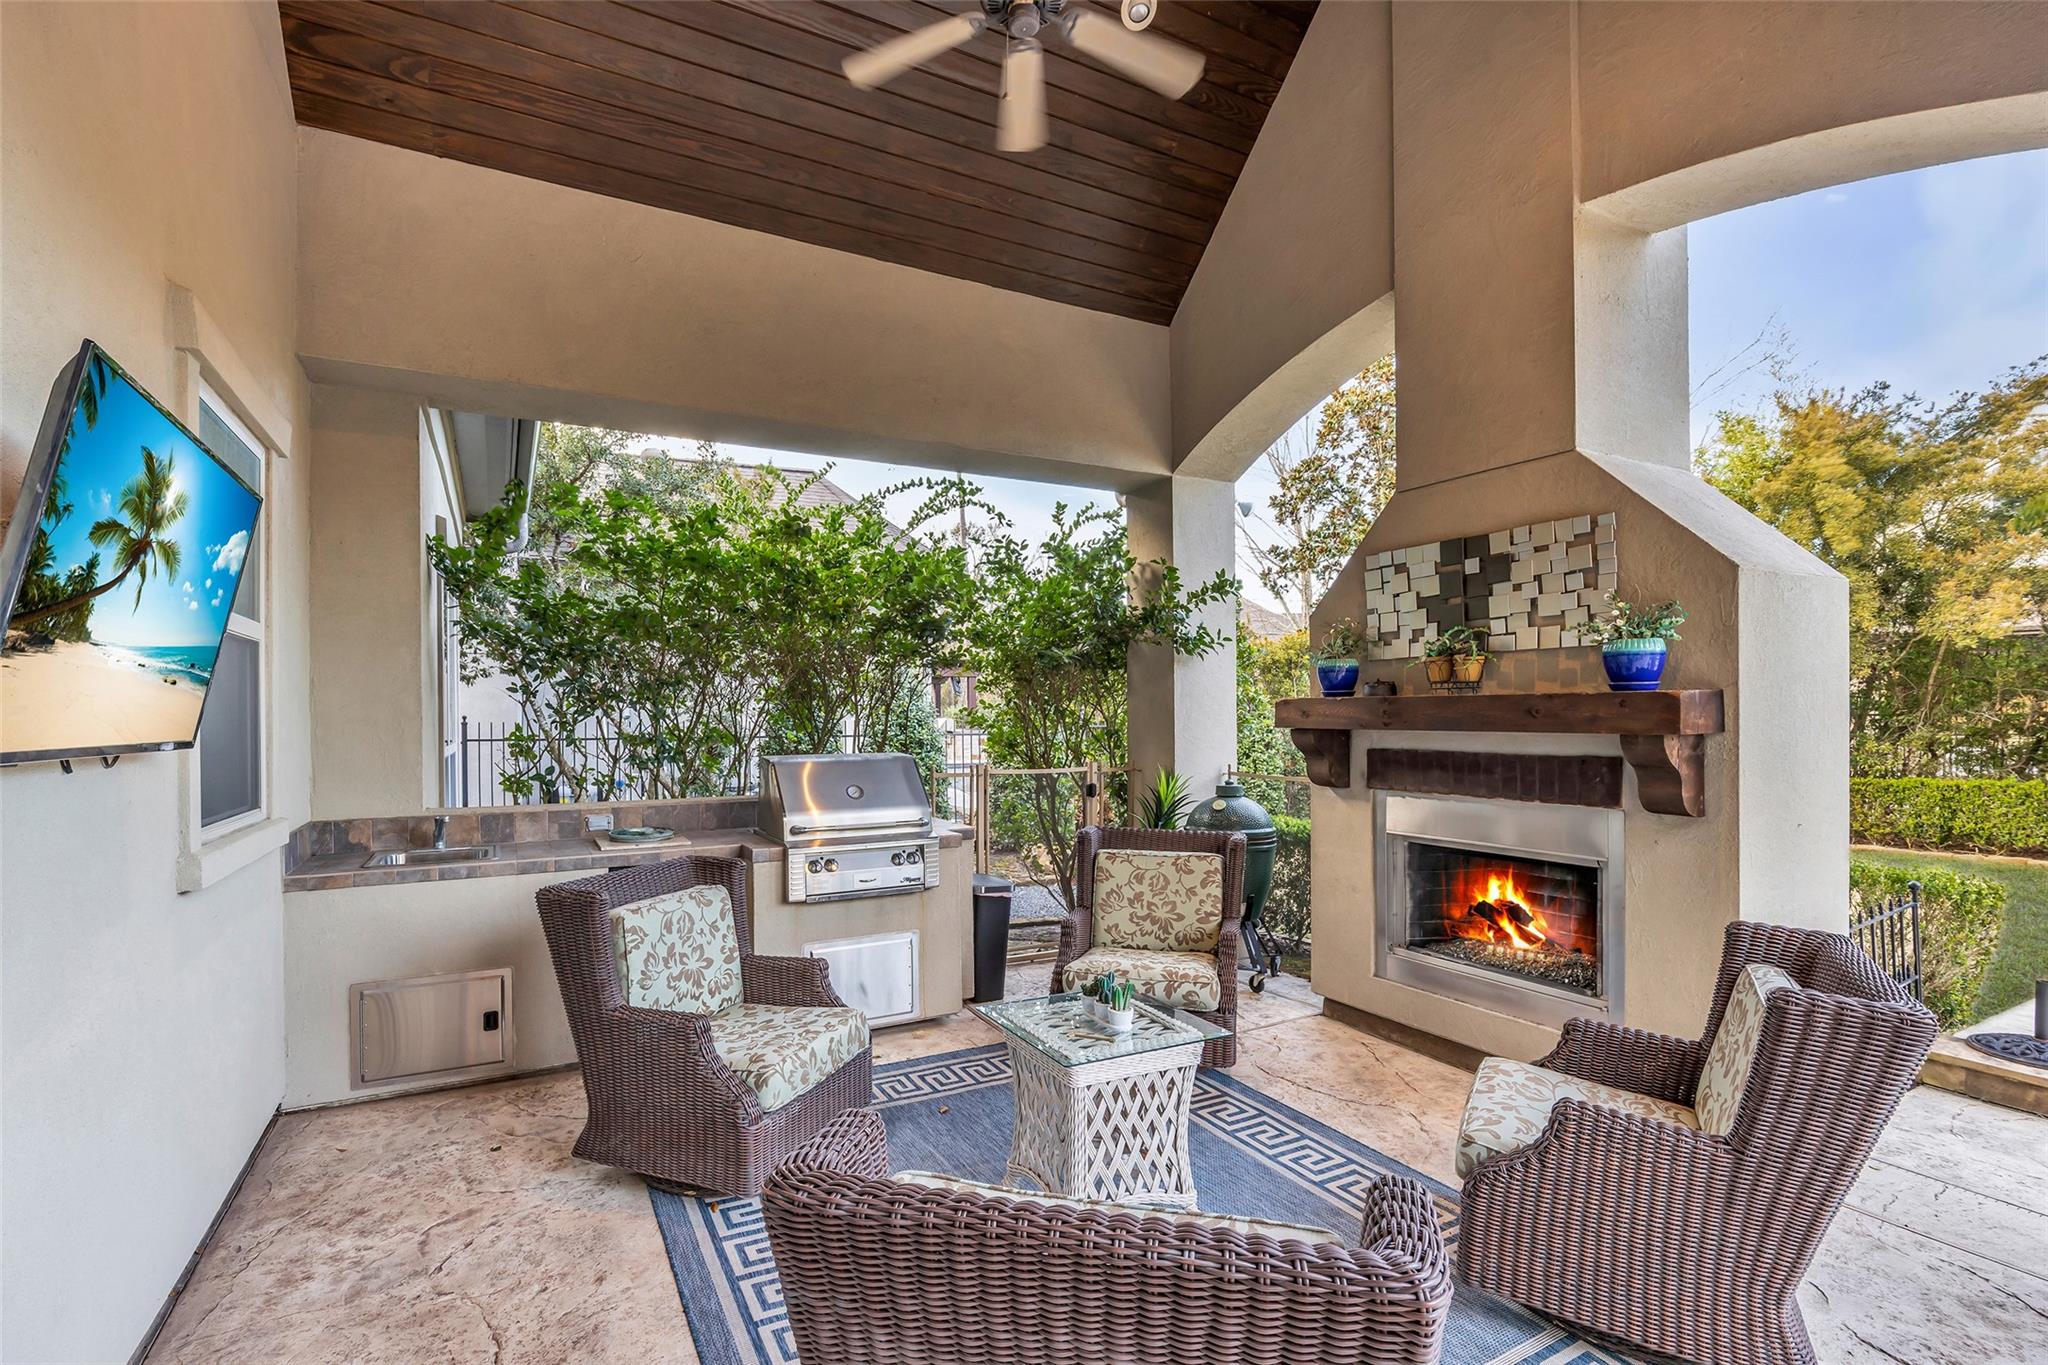
Covered patio with wicker seating, a lit fireplace, and a built-in outdoor grill.
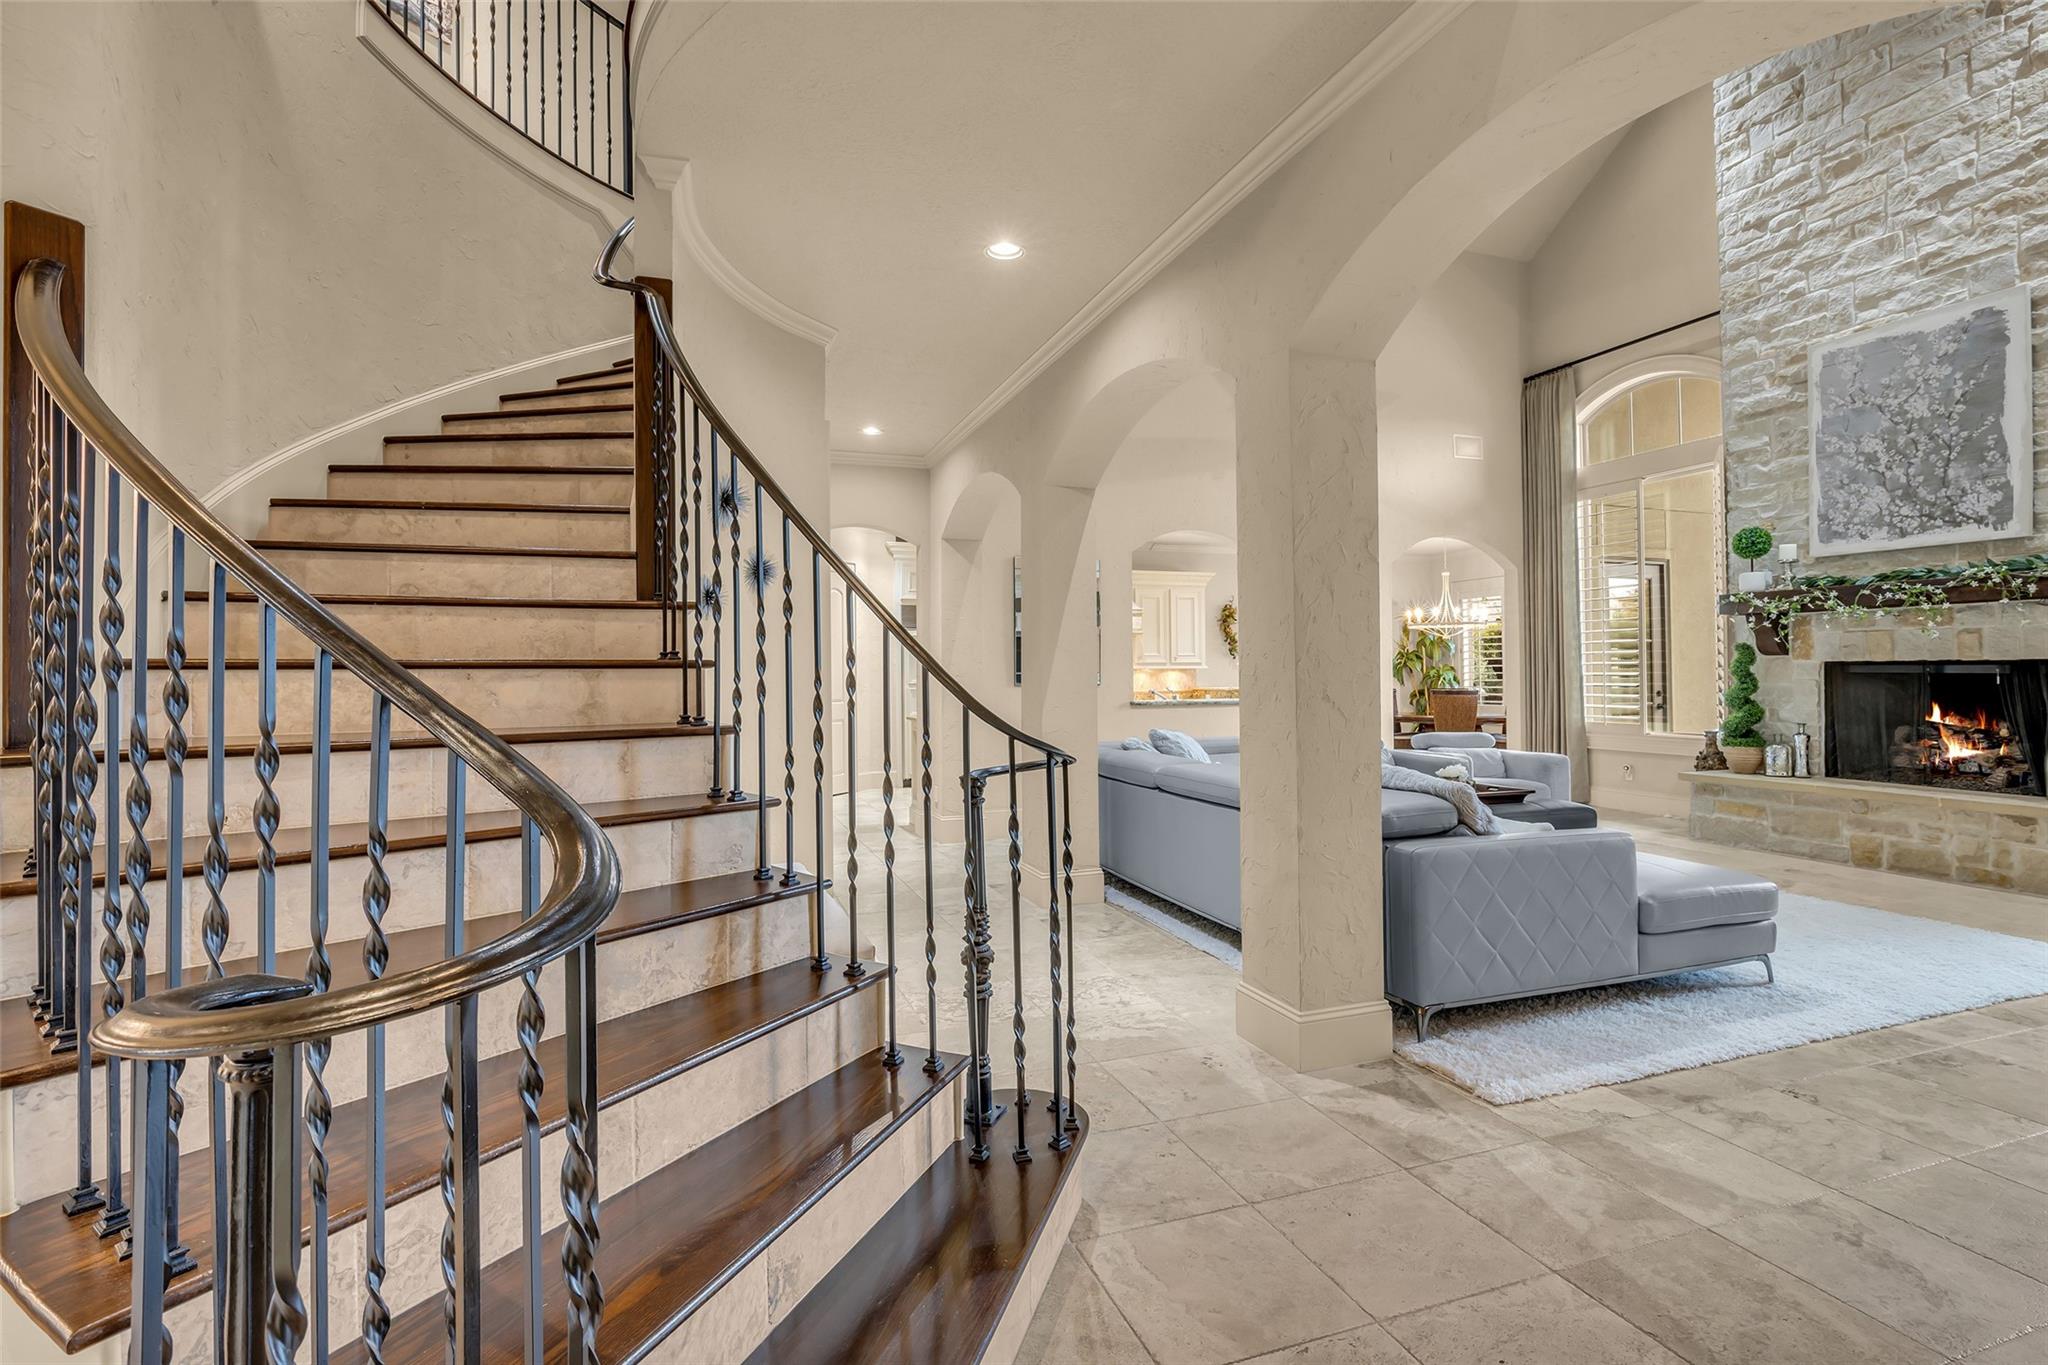
Curved staircase beside an arched living room with gray seating and a lit stone fireplace.
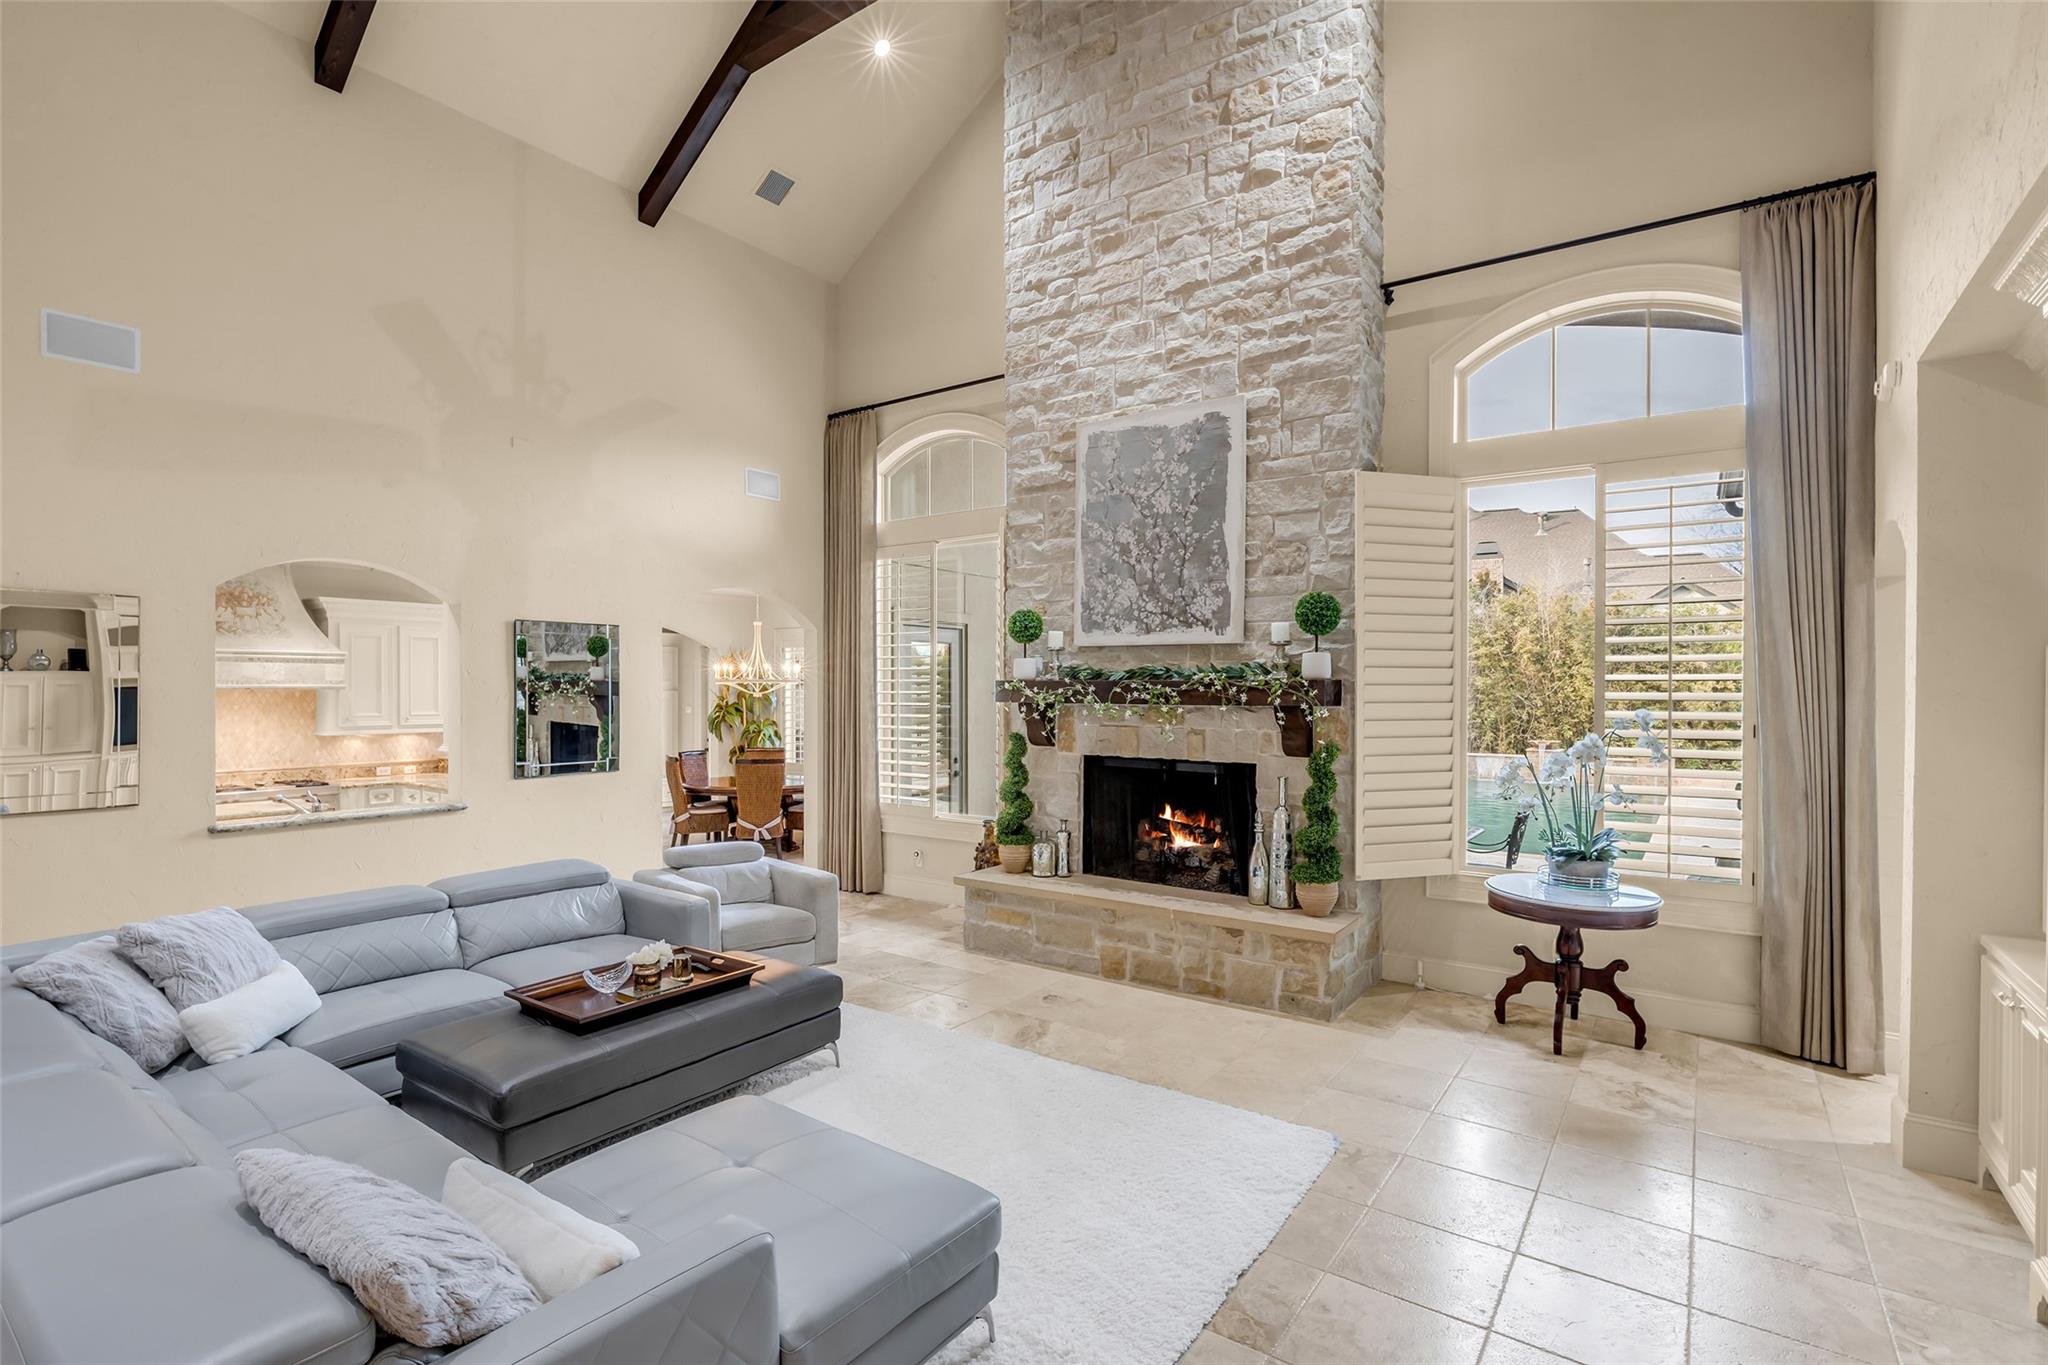
Living room with vaulted beamed ceiling, stone fireplace, gray sectional, and large windows overlooking a pool.
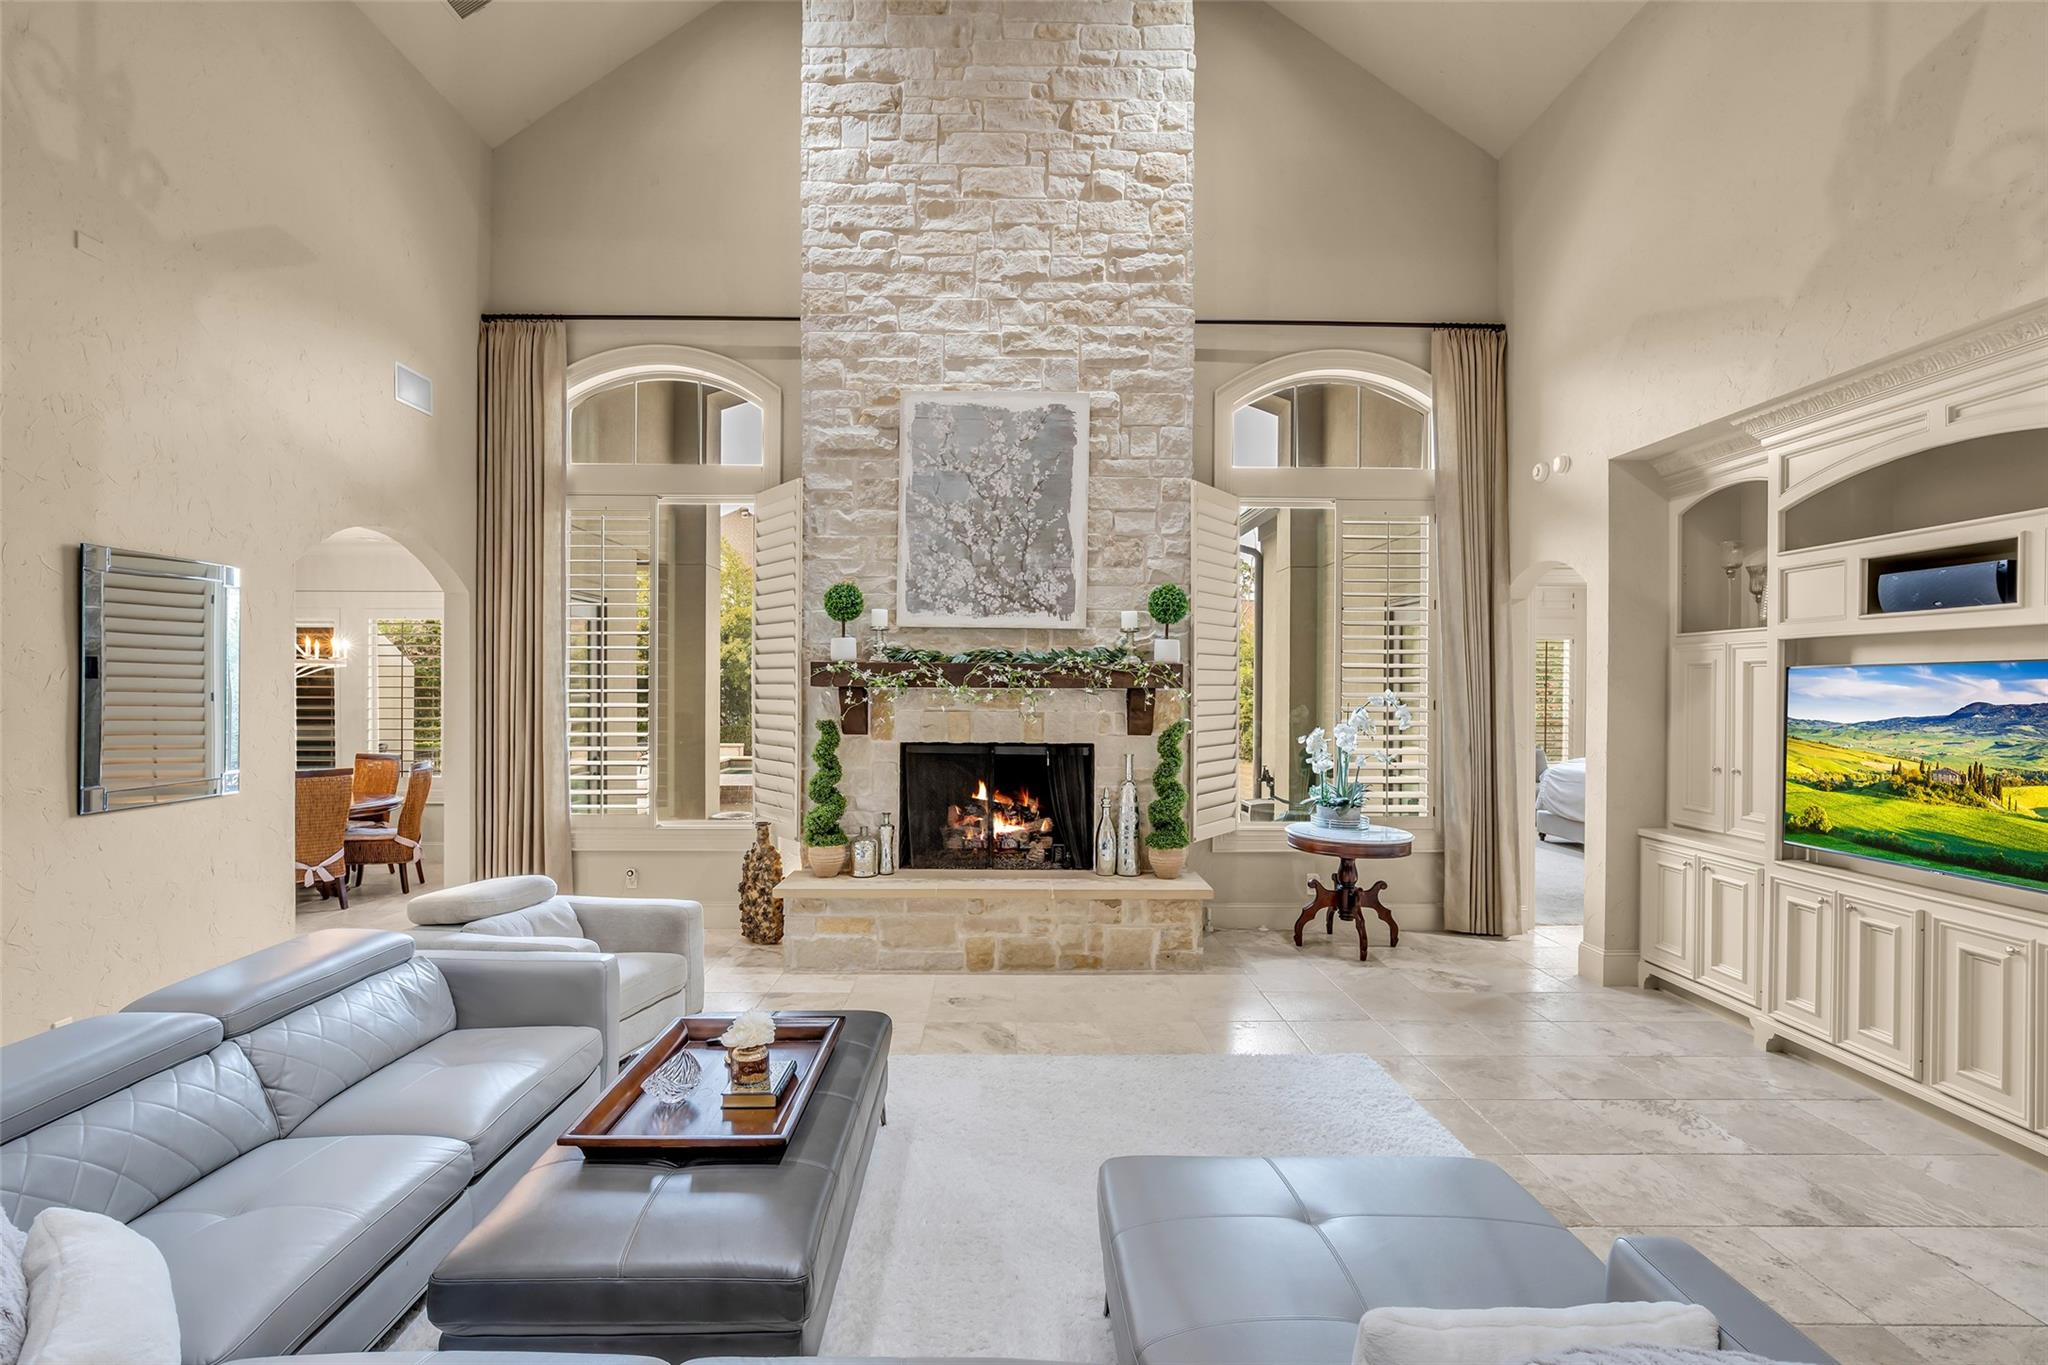
Living room with a towering stone fireplace, arched shuttered windows, and gray leather seating.
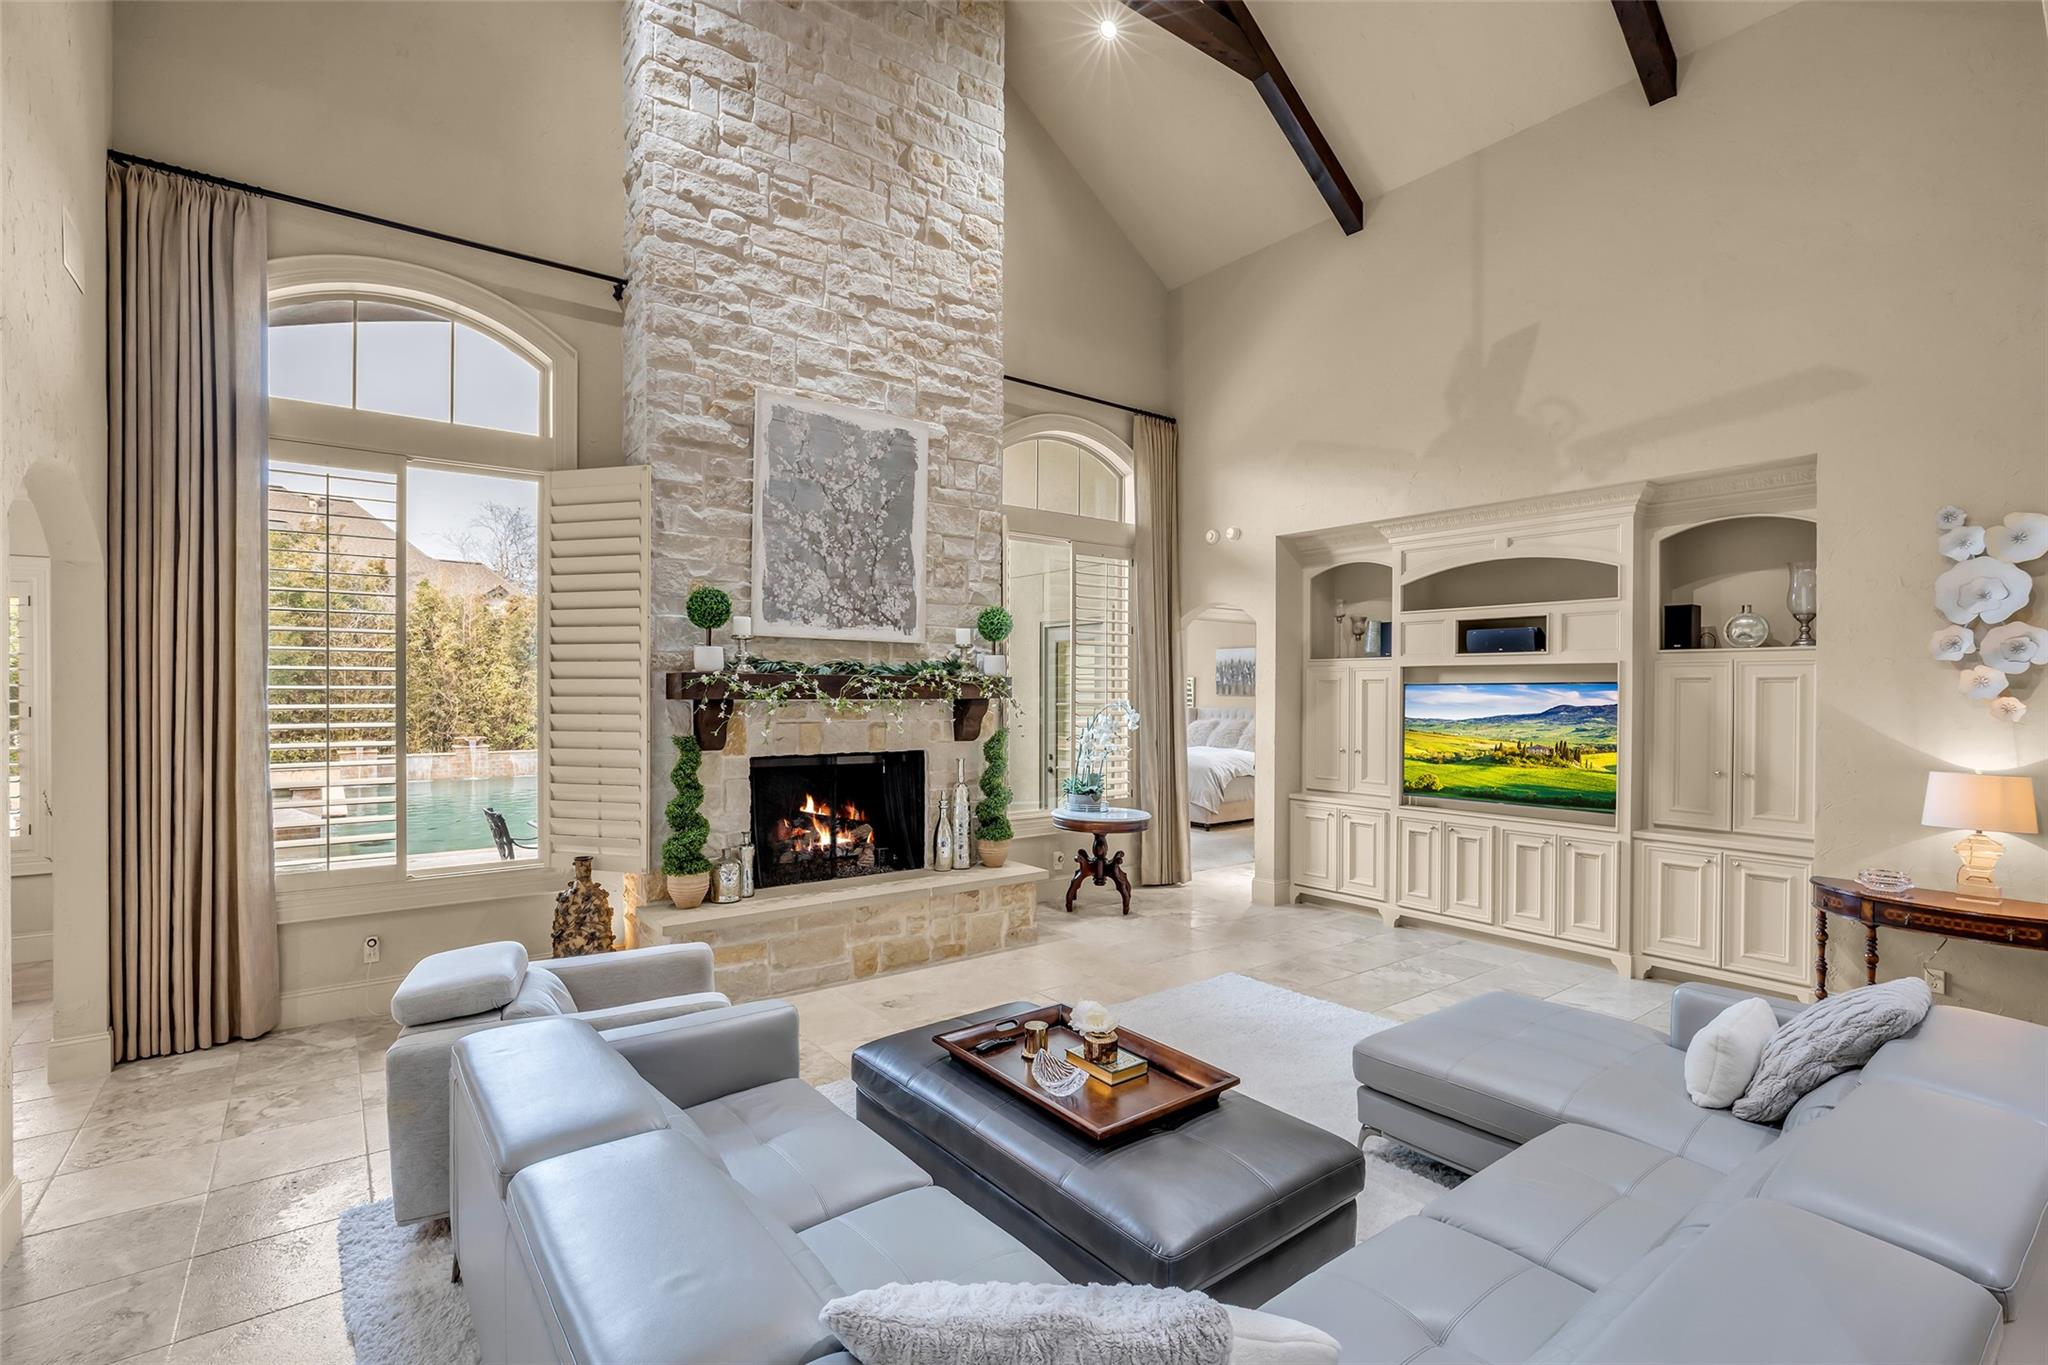
Living room with a tall stone fireplace, vaulted beam ceiling, and arched windows overlooking a pool.
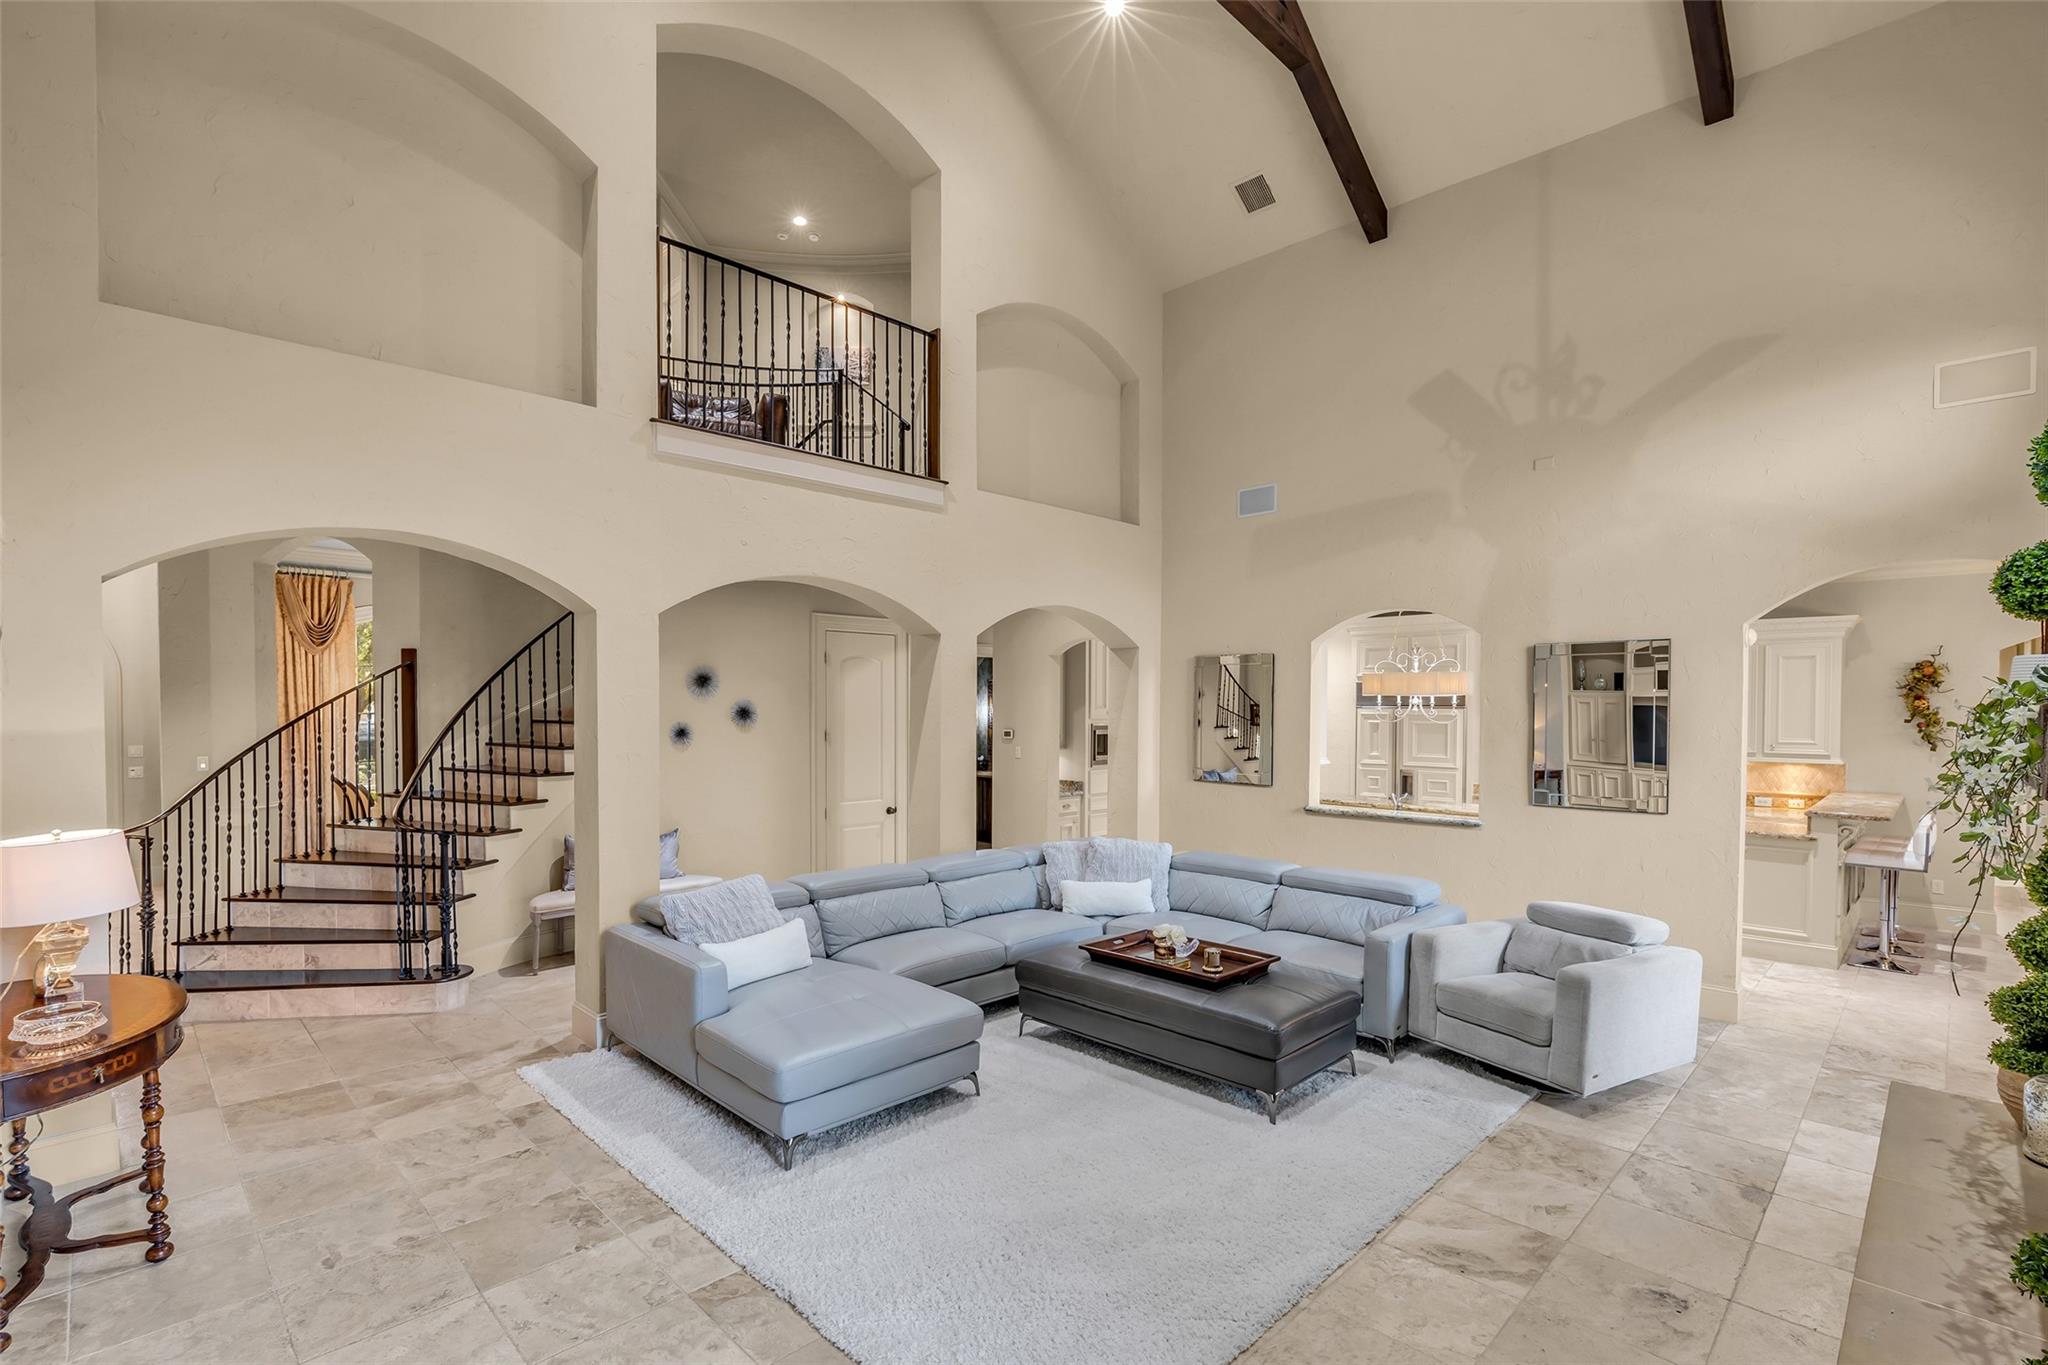
Double-height living room with a gray sectional, arched openings, and a curved staircase.
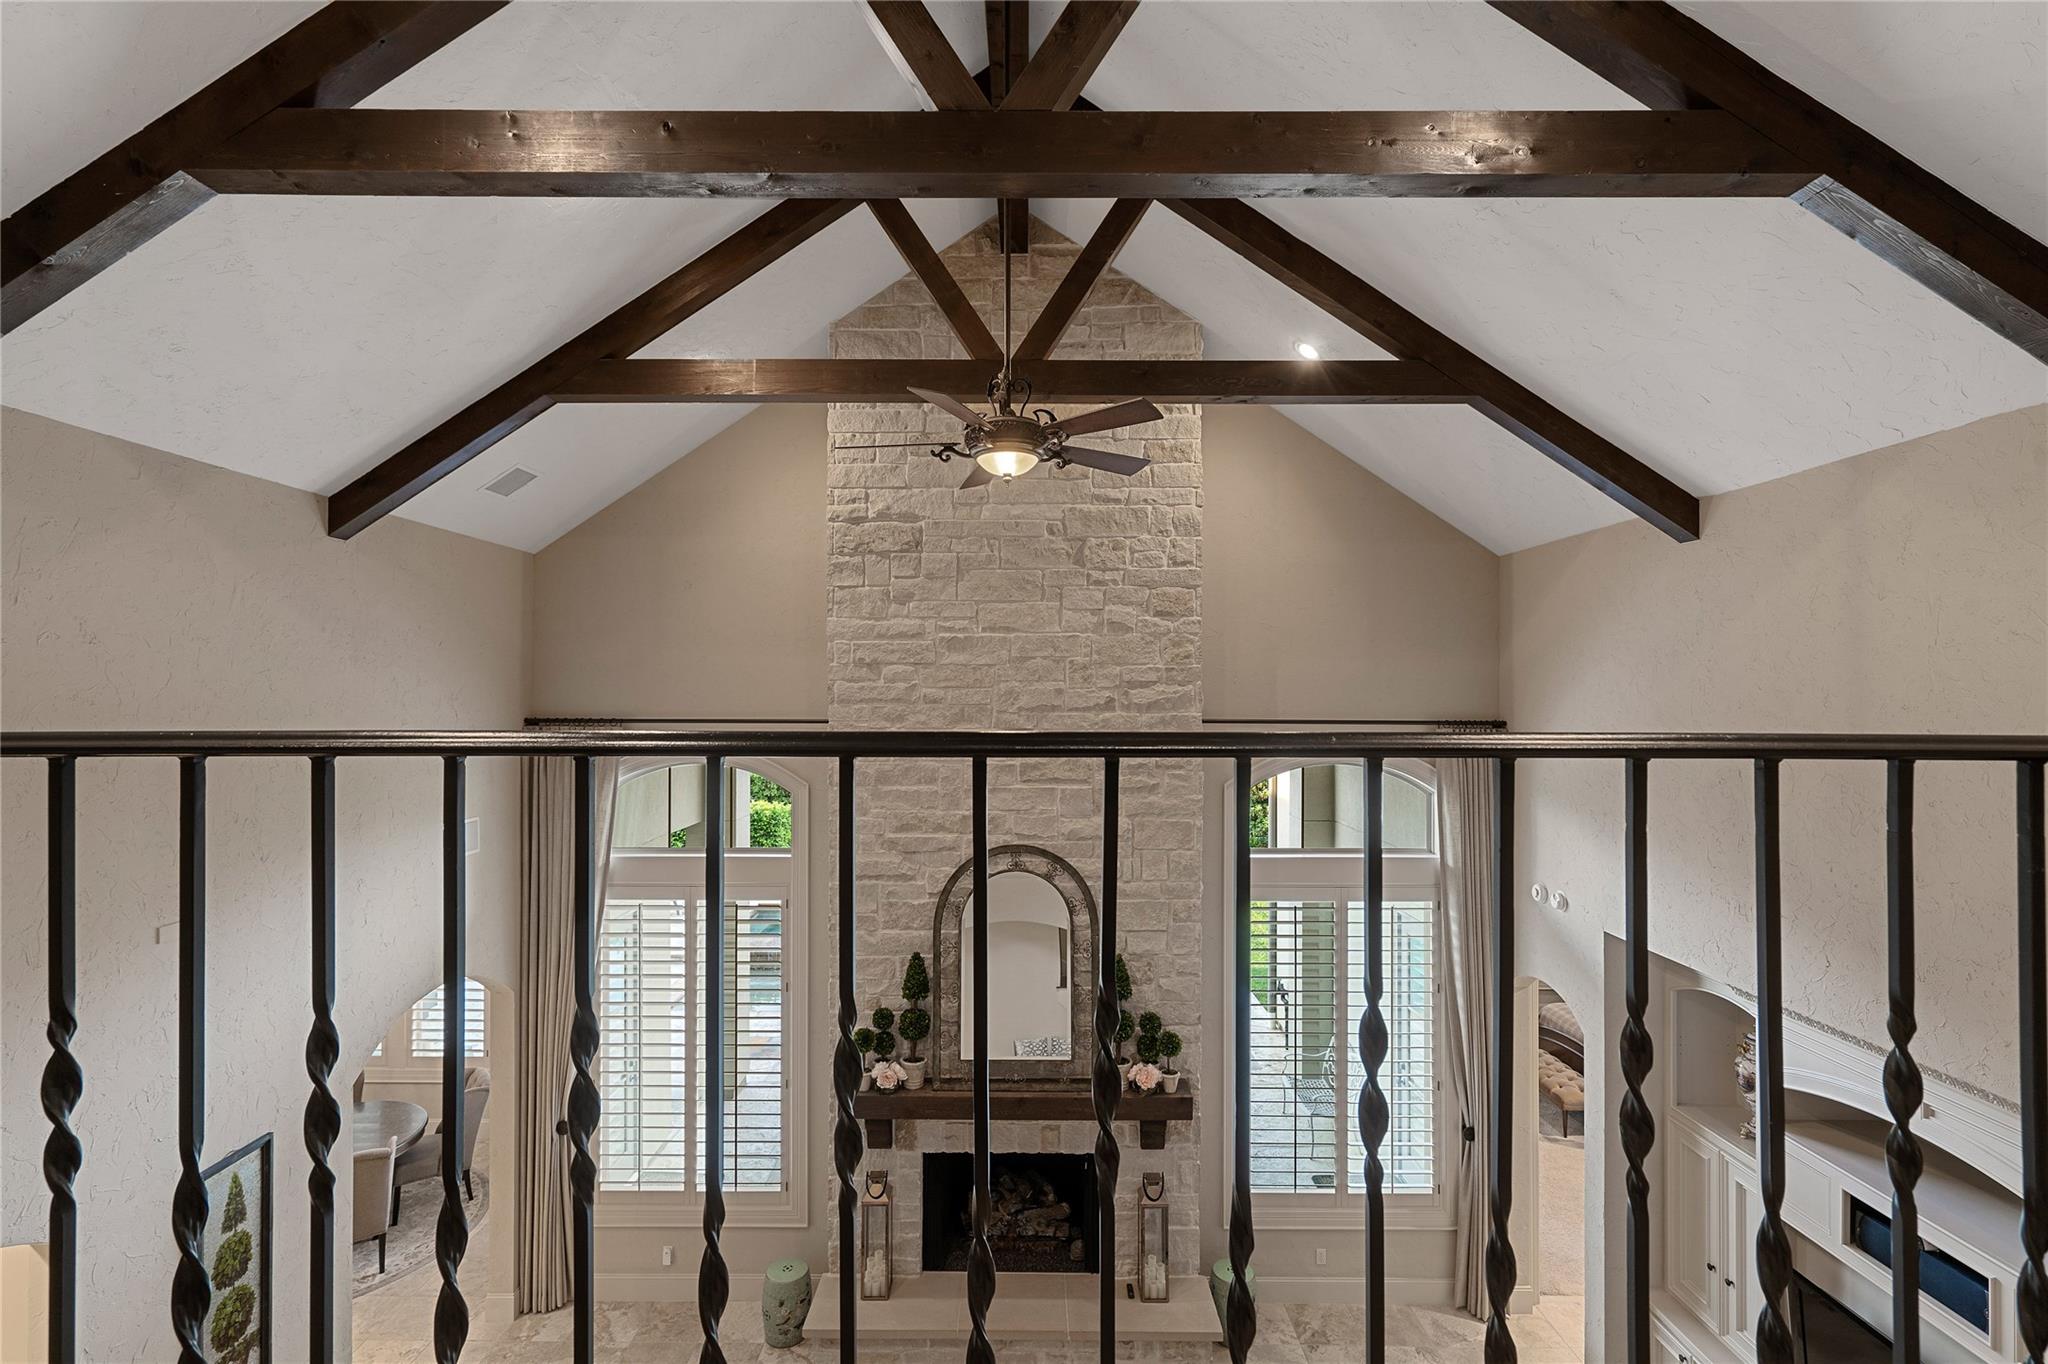
Two-story living room with vaulted exposed-beam ceiling and stone fireplace, viewed over a wrought-iron balcony railing.
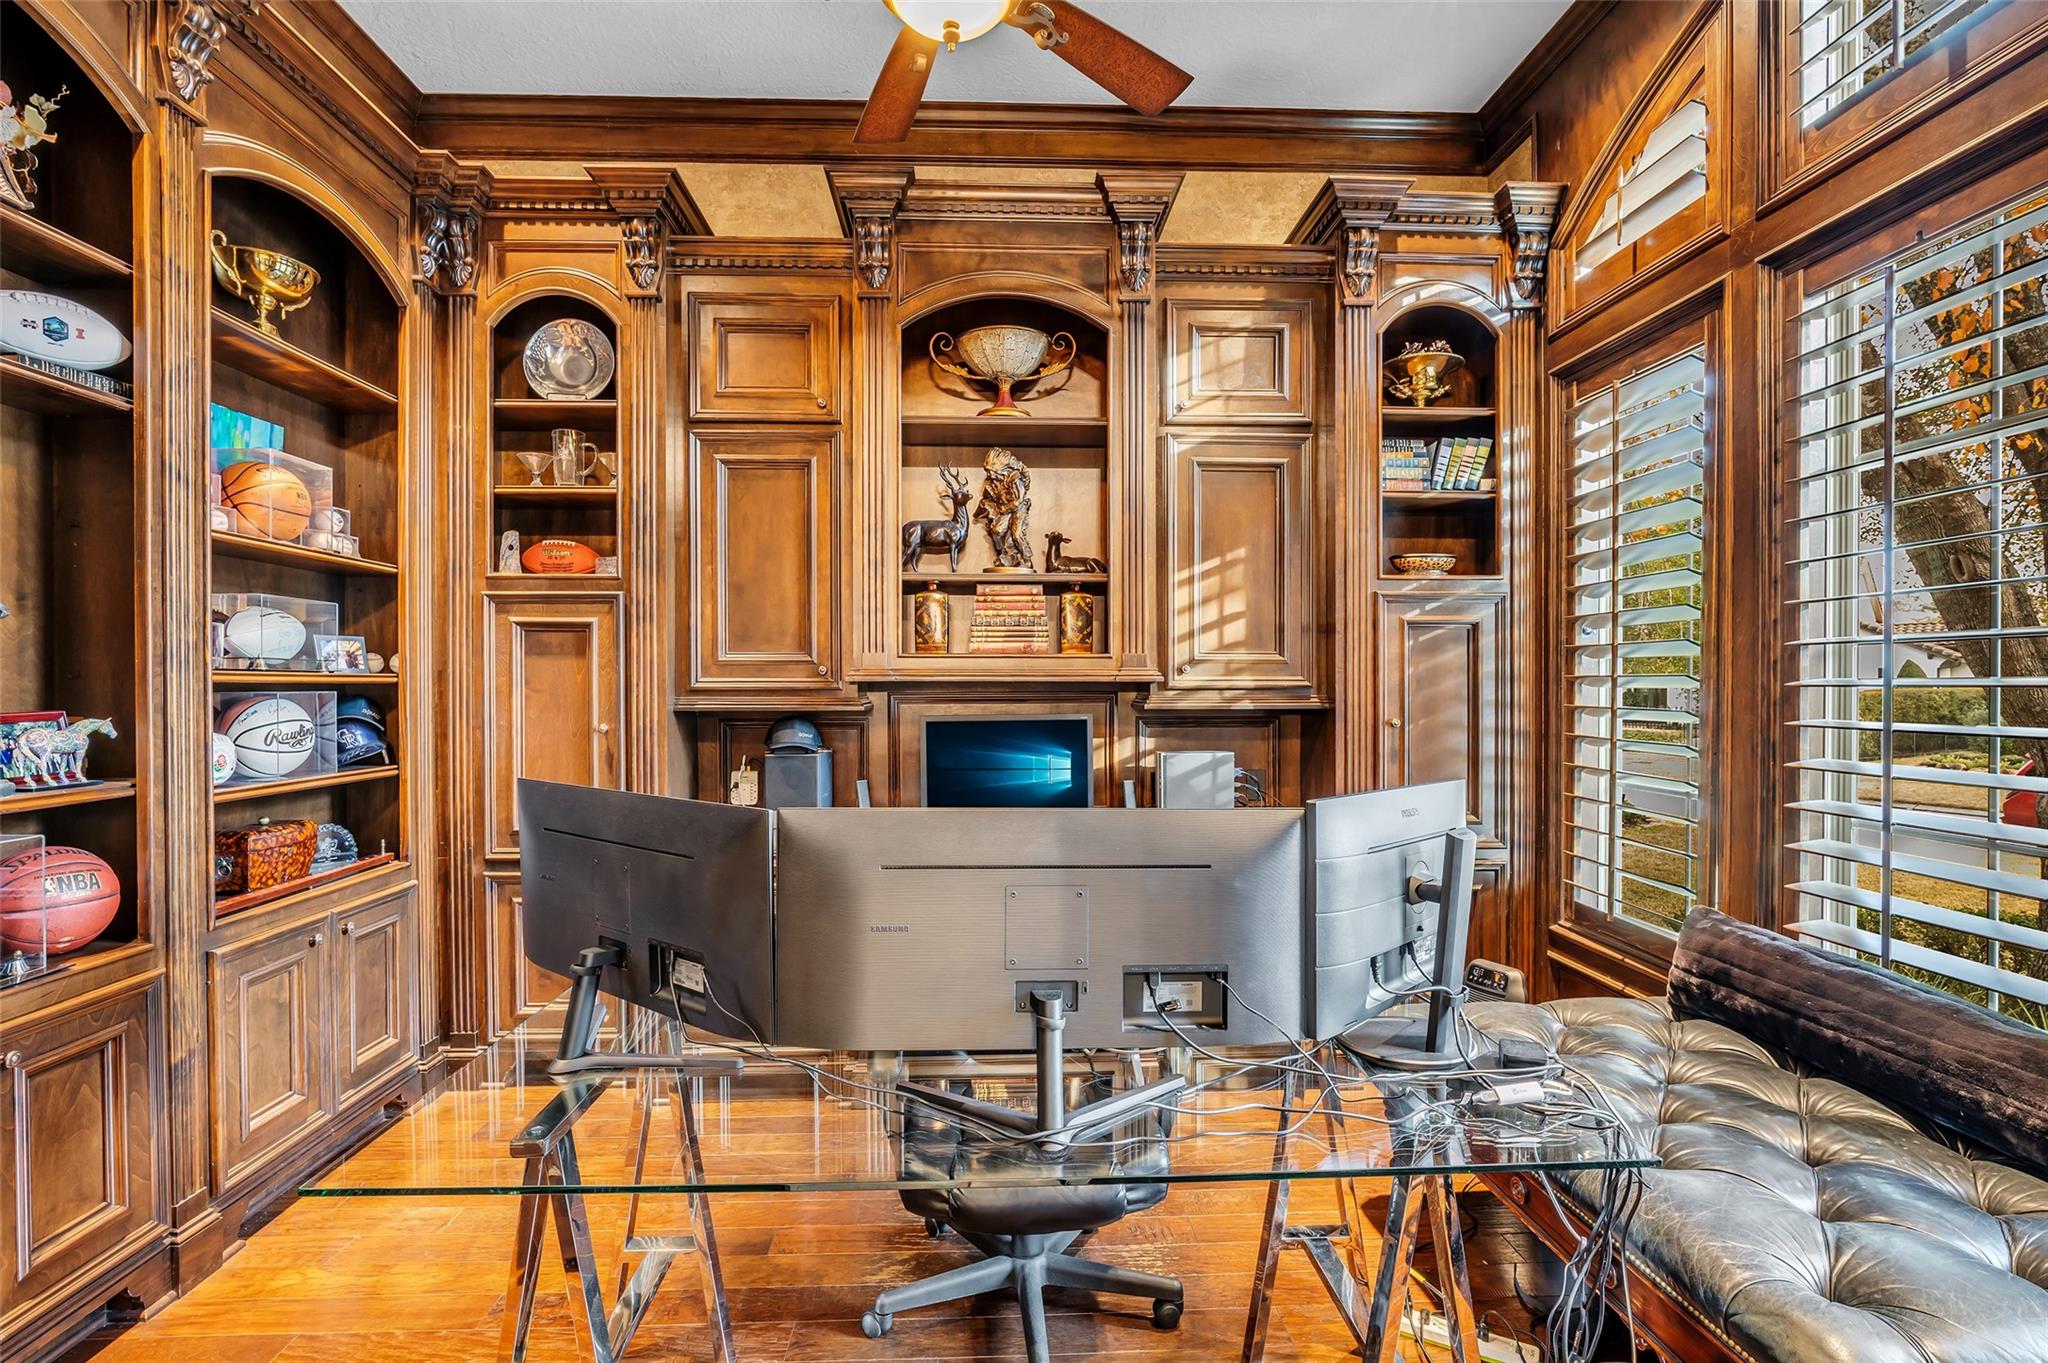
Home office with ornate wood built-ins, multiple monitors, sports memorabilia, and a leather sofa.
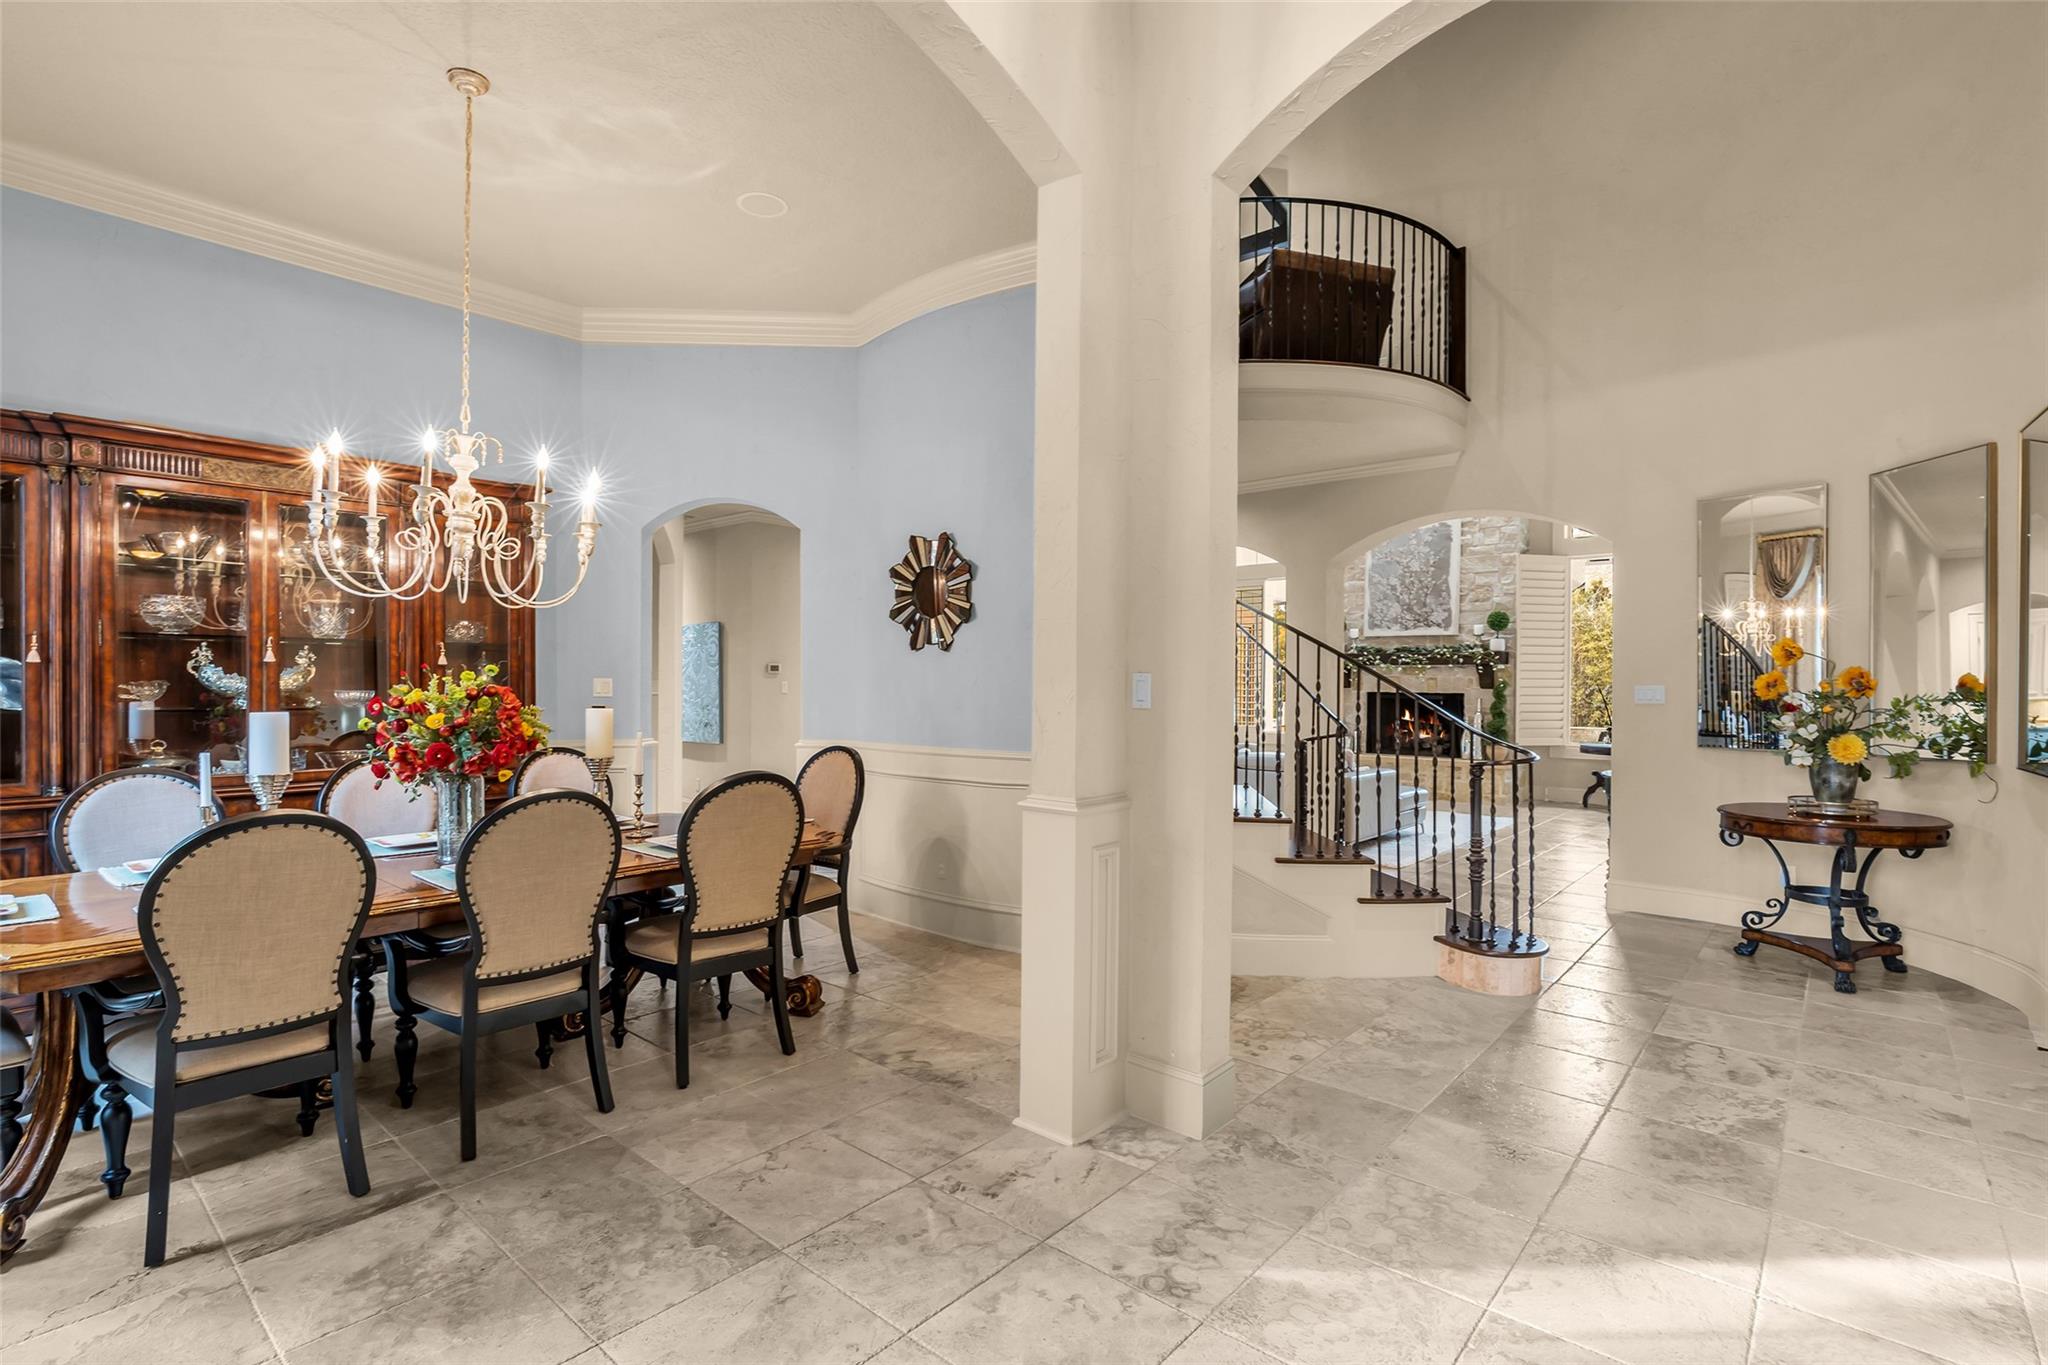
Dining room with a chandelier and china cabinet opening to a two-story foyer and curved staircase.
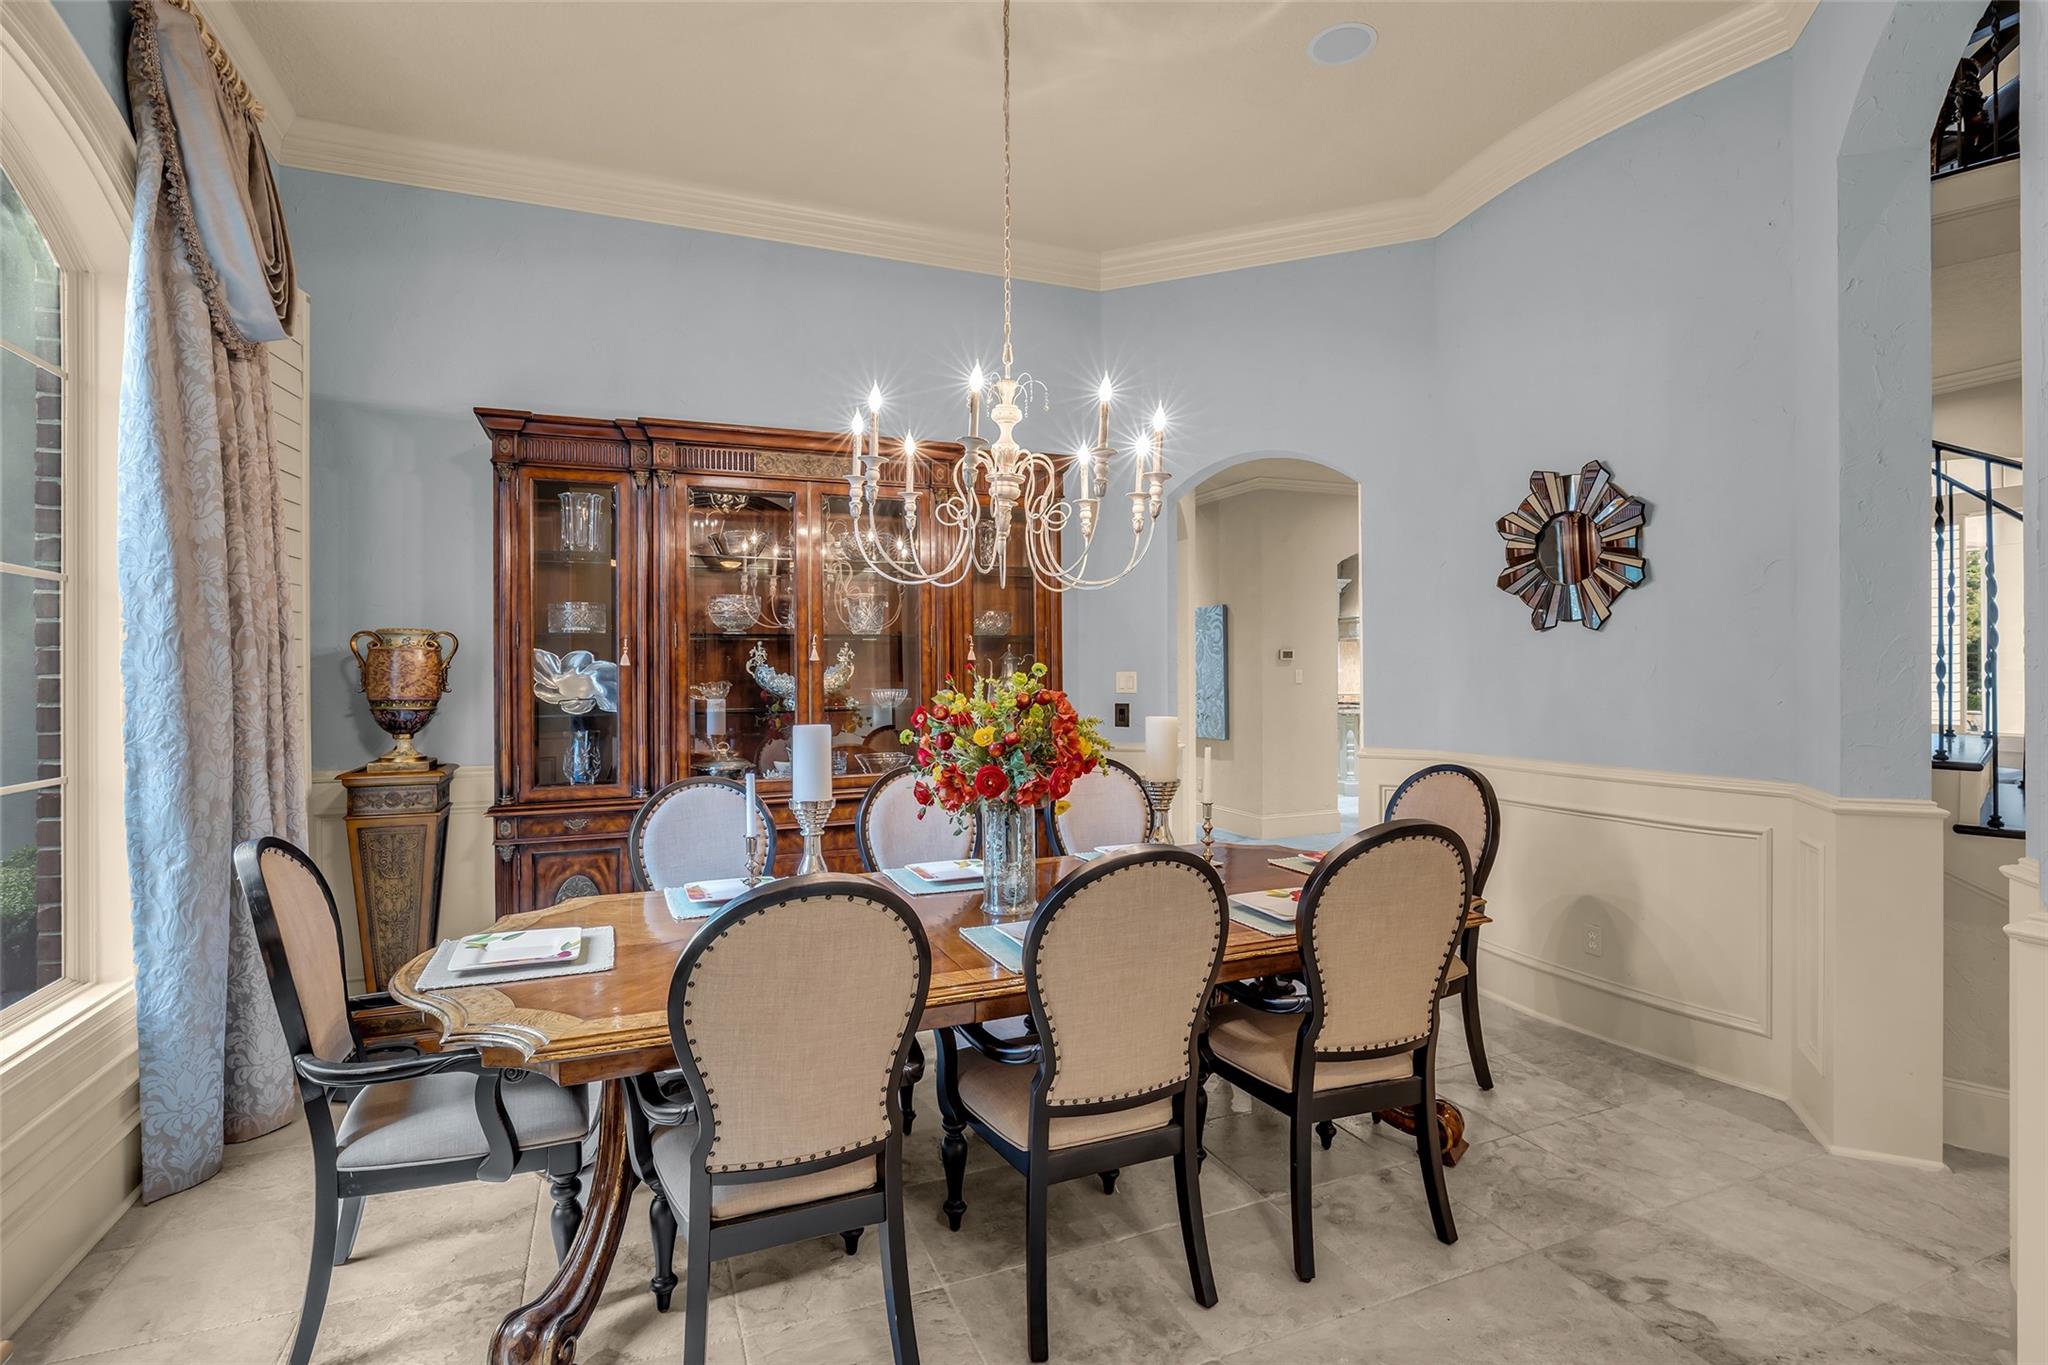
Formal dining room with a wooden table, upholstered chairs, chandelier, and glass-front china cabinet.
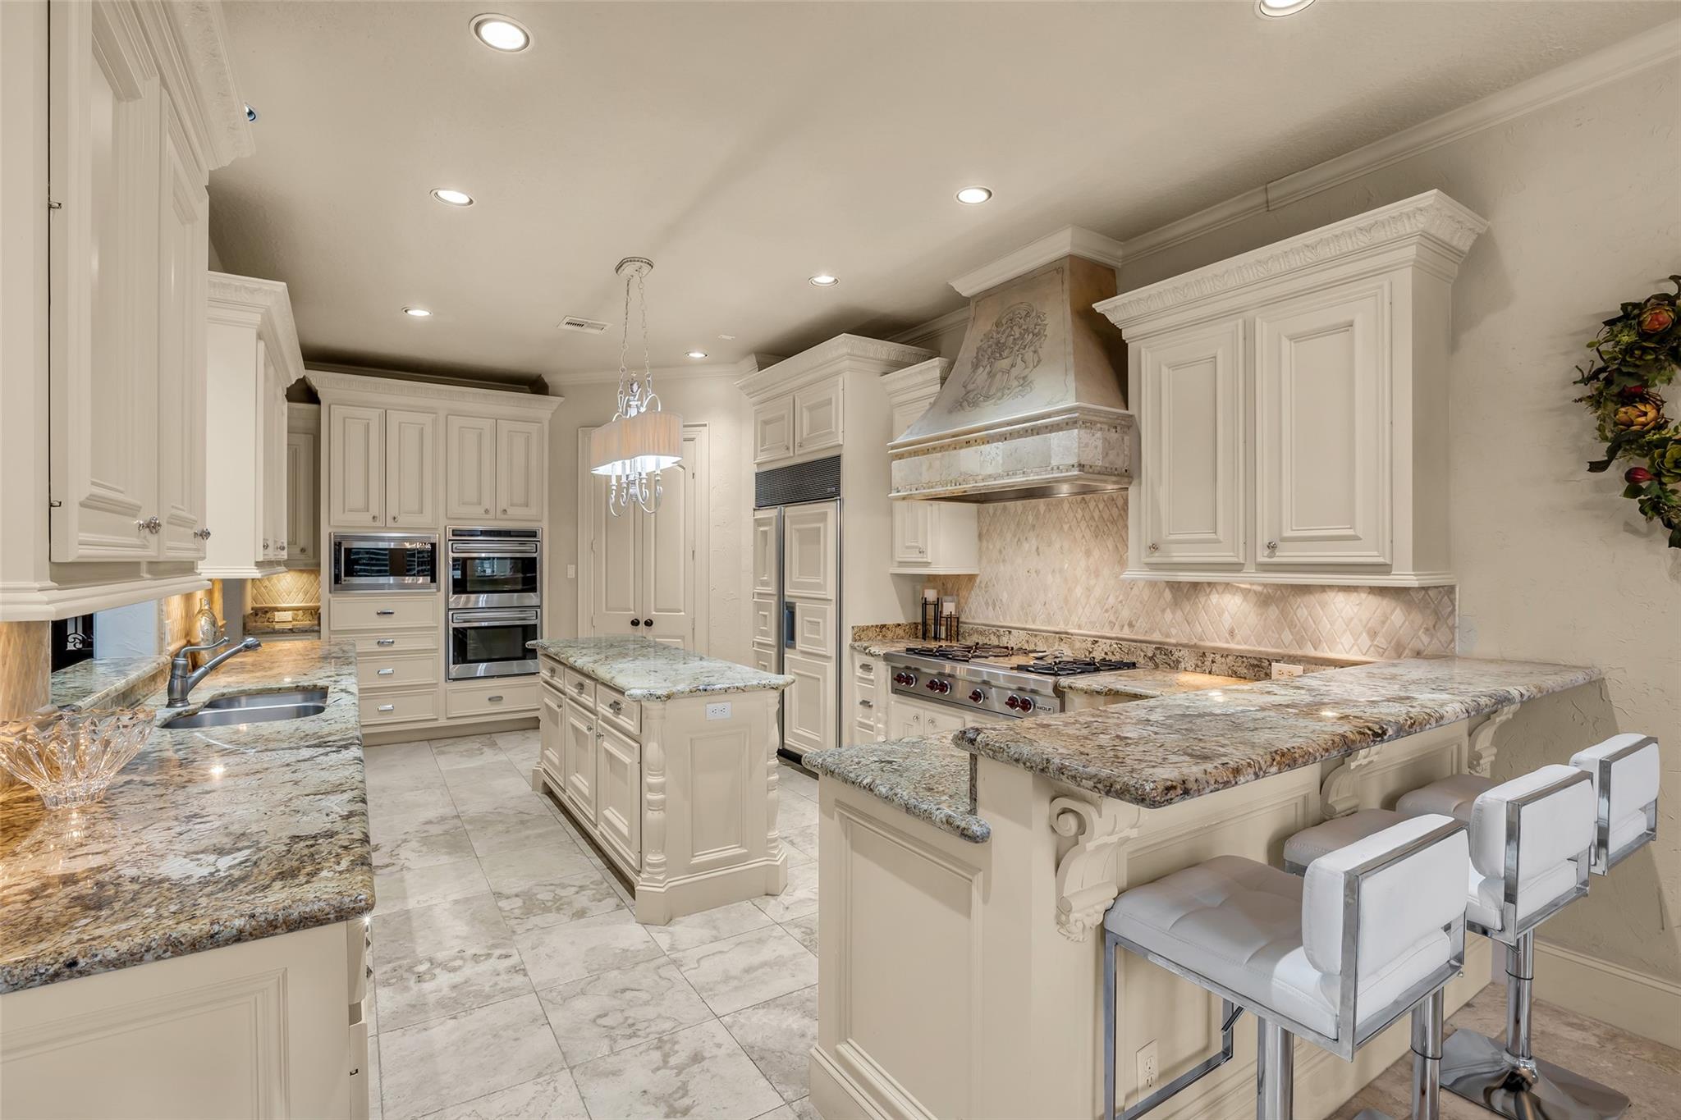
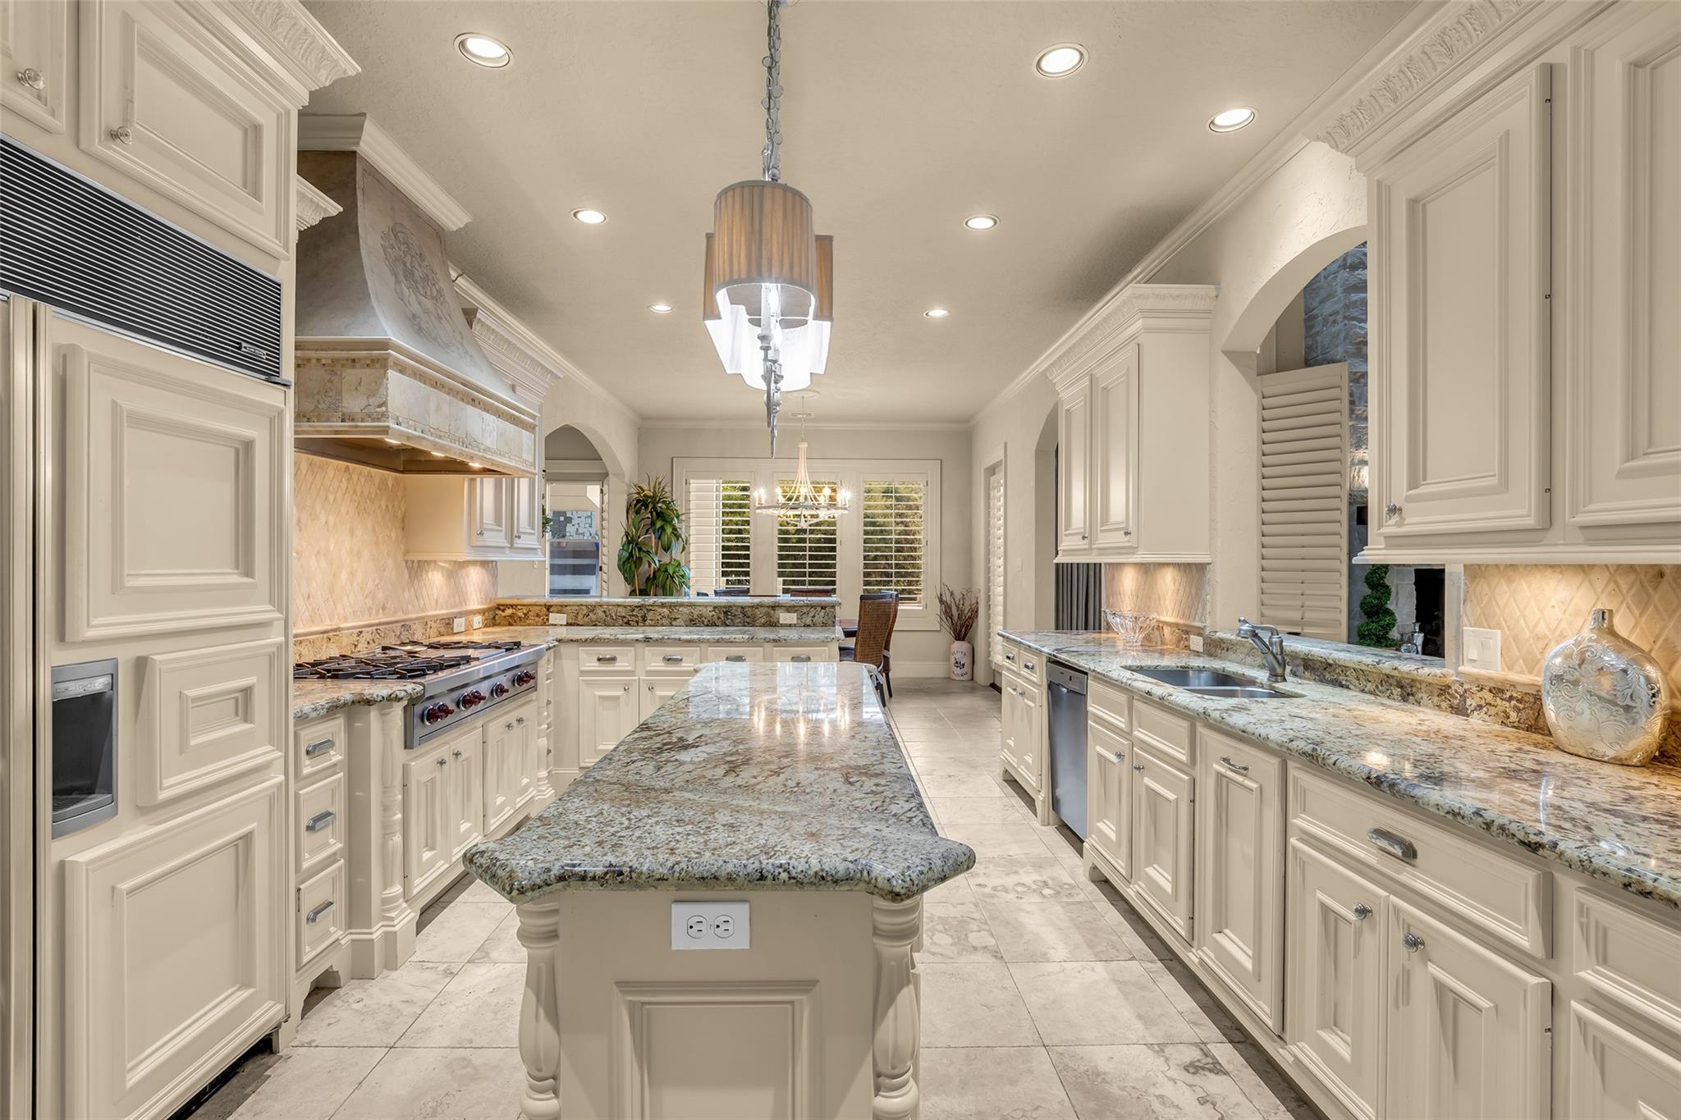
Kitchen with cream cabinetry, granite counters, a large island, and a decorative hood over the gas cooktop.
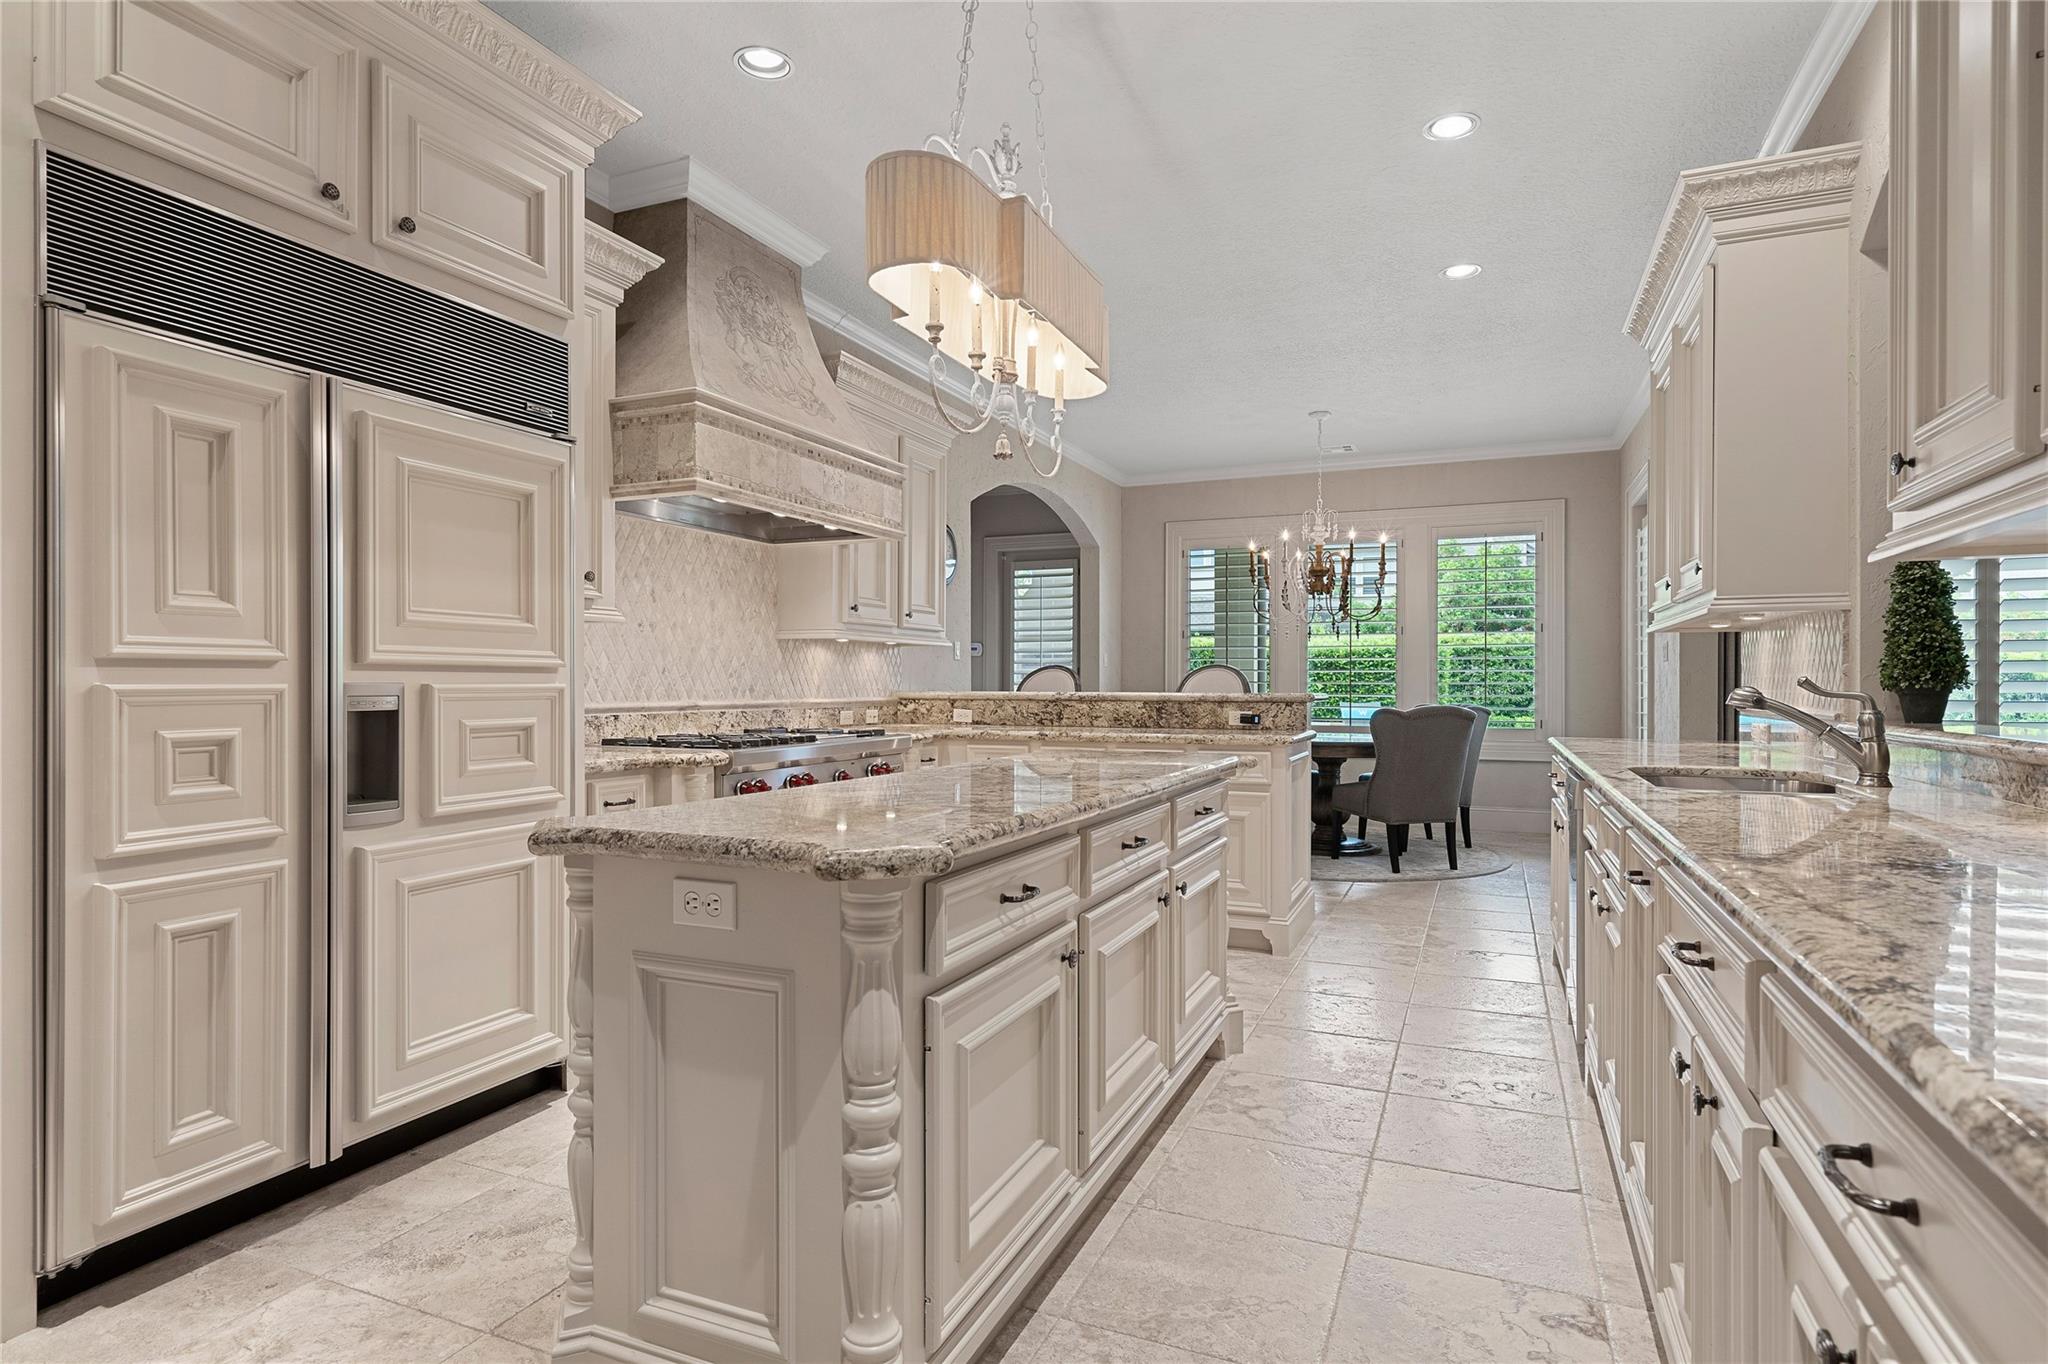
Spacious cream kitchen with a granite island, stainless steel refrigerator, and stone range hood.
Kitchen with cream cabinetry, granite counters, a central island, and a large stone range hood.
Kitchen with a large granite island, cream cabinetry, and a stone range hood.
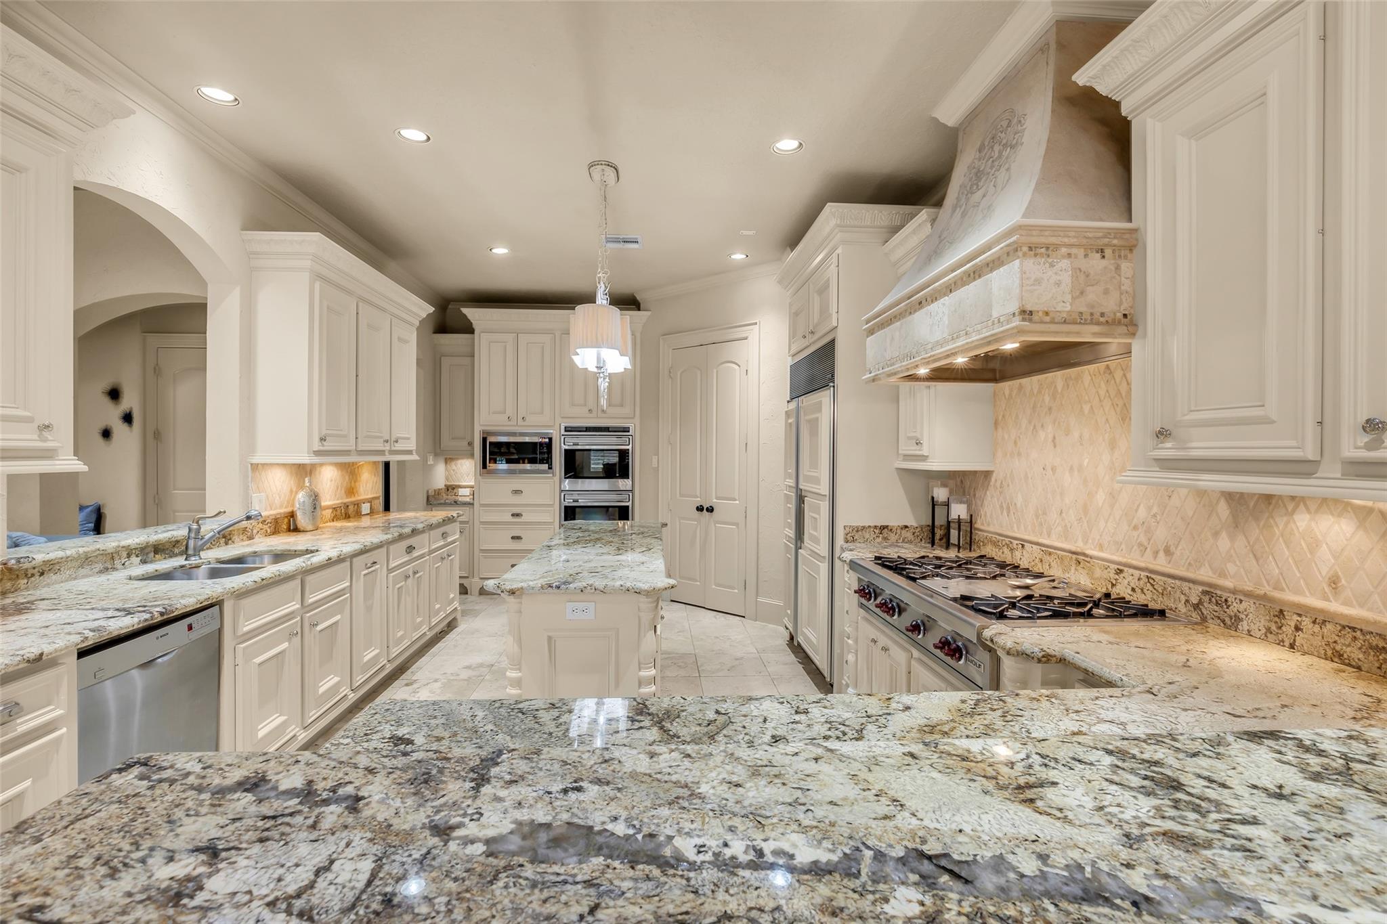
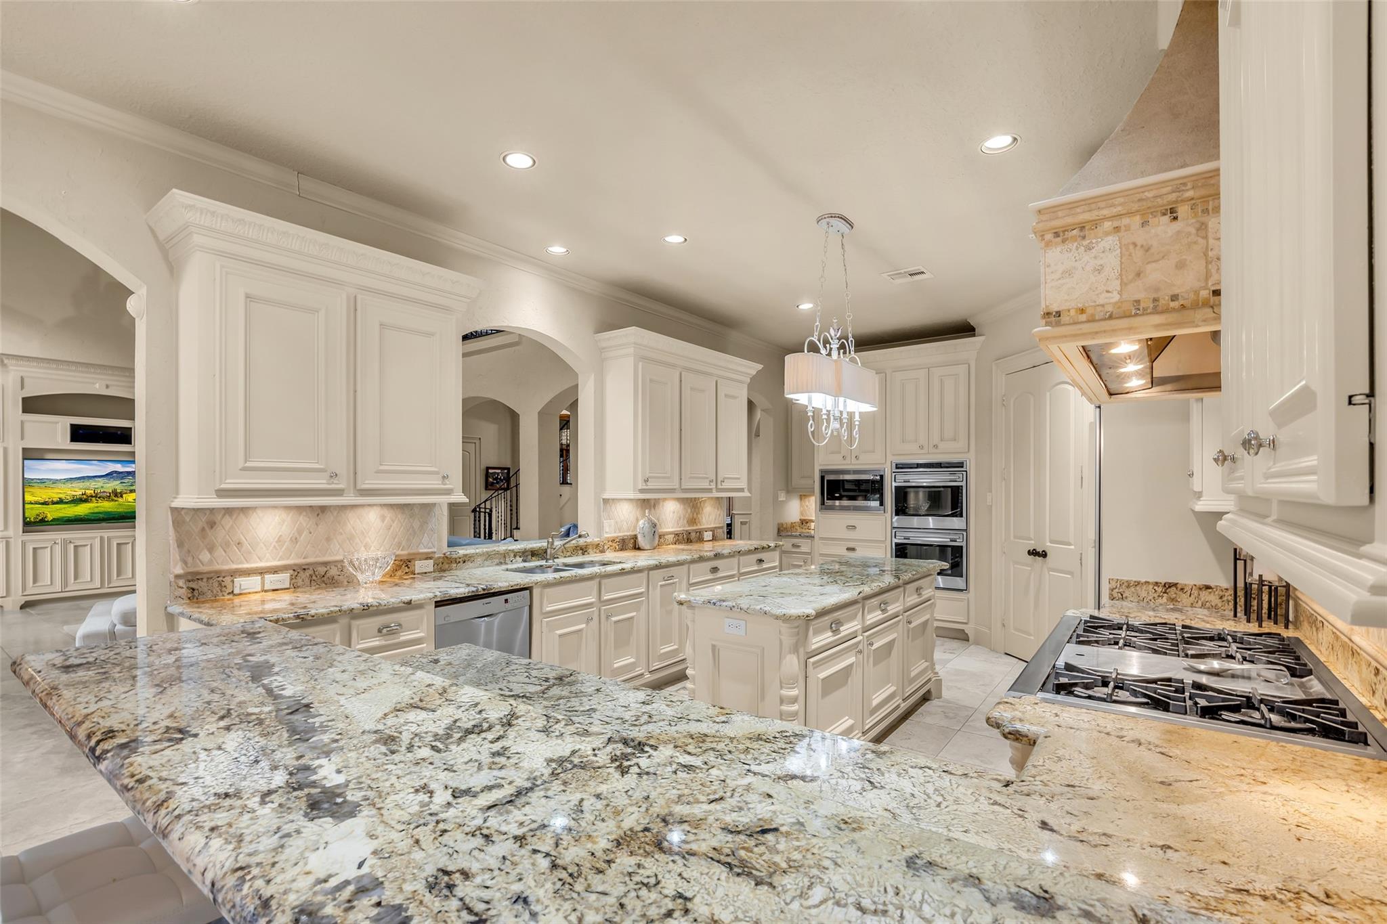
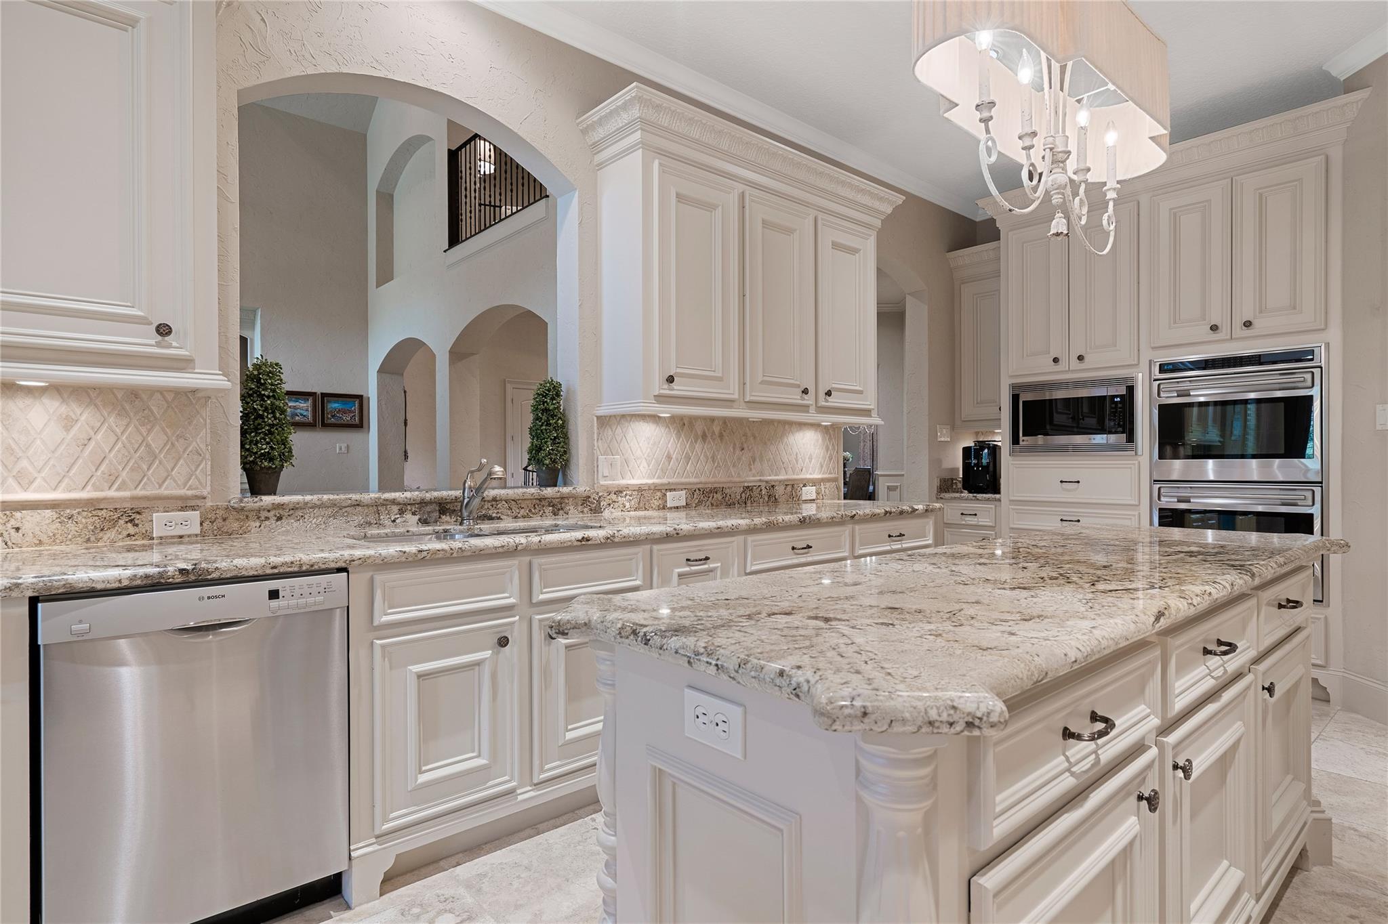
Kitchen with a large granite island, white cabinetry, gas cooktop, and double ovens.
Kitchen with ornate white cabinets, granite island, stainless steel appliances, and a chandelier.
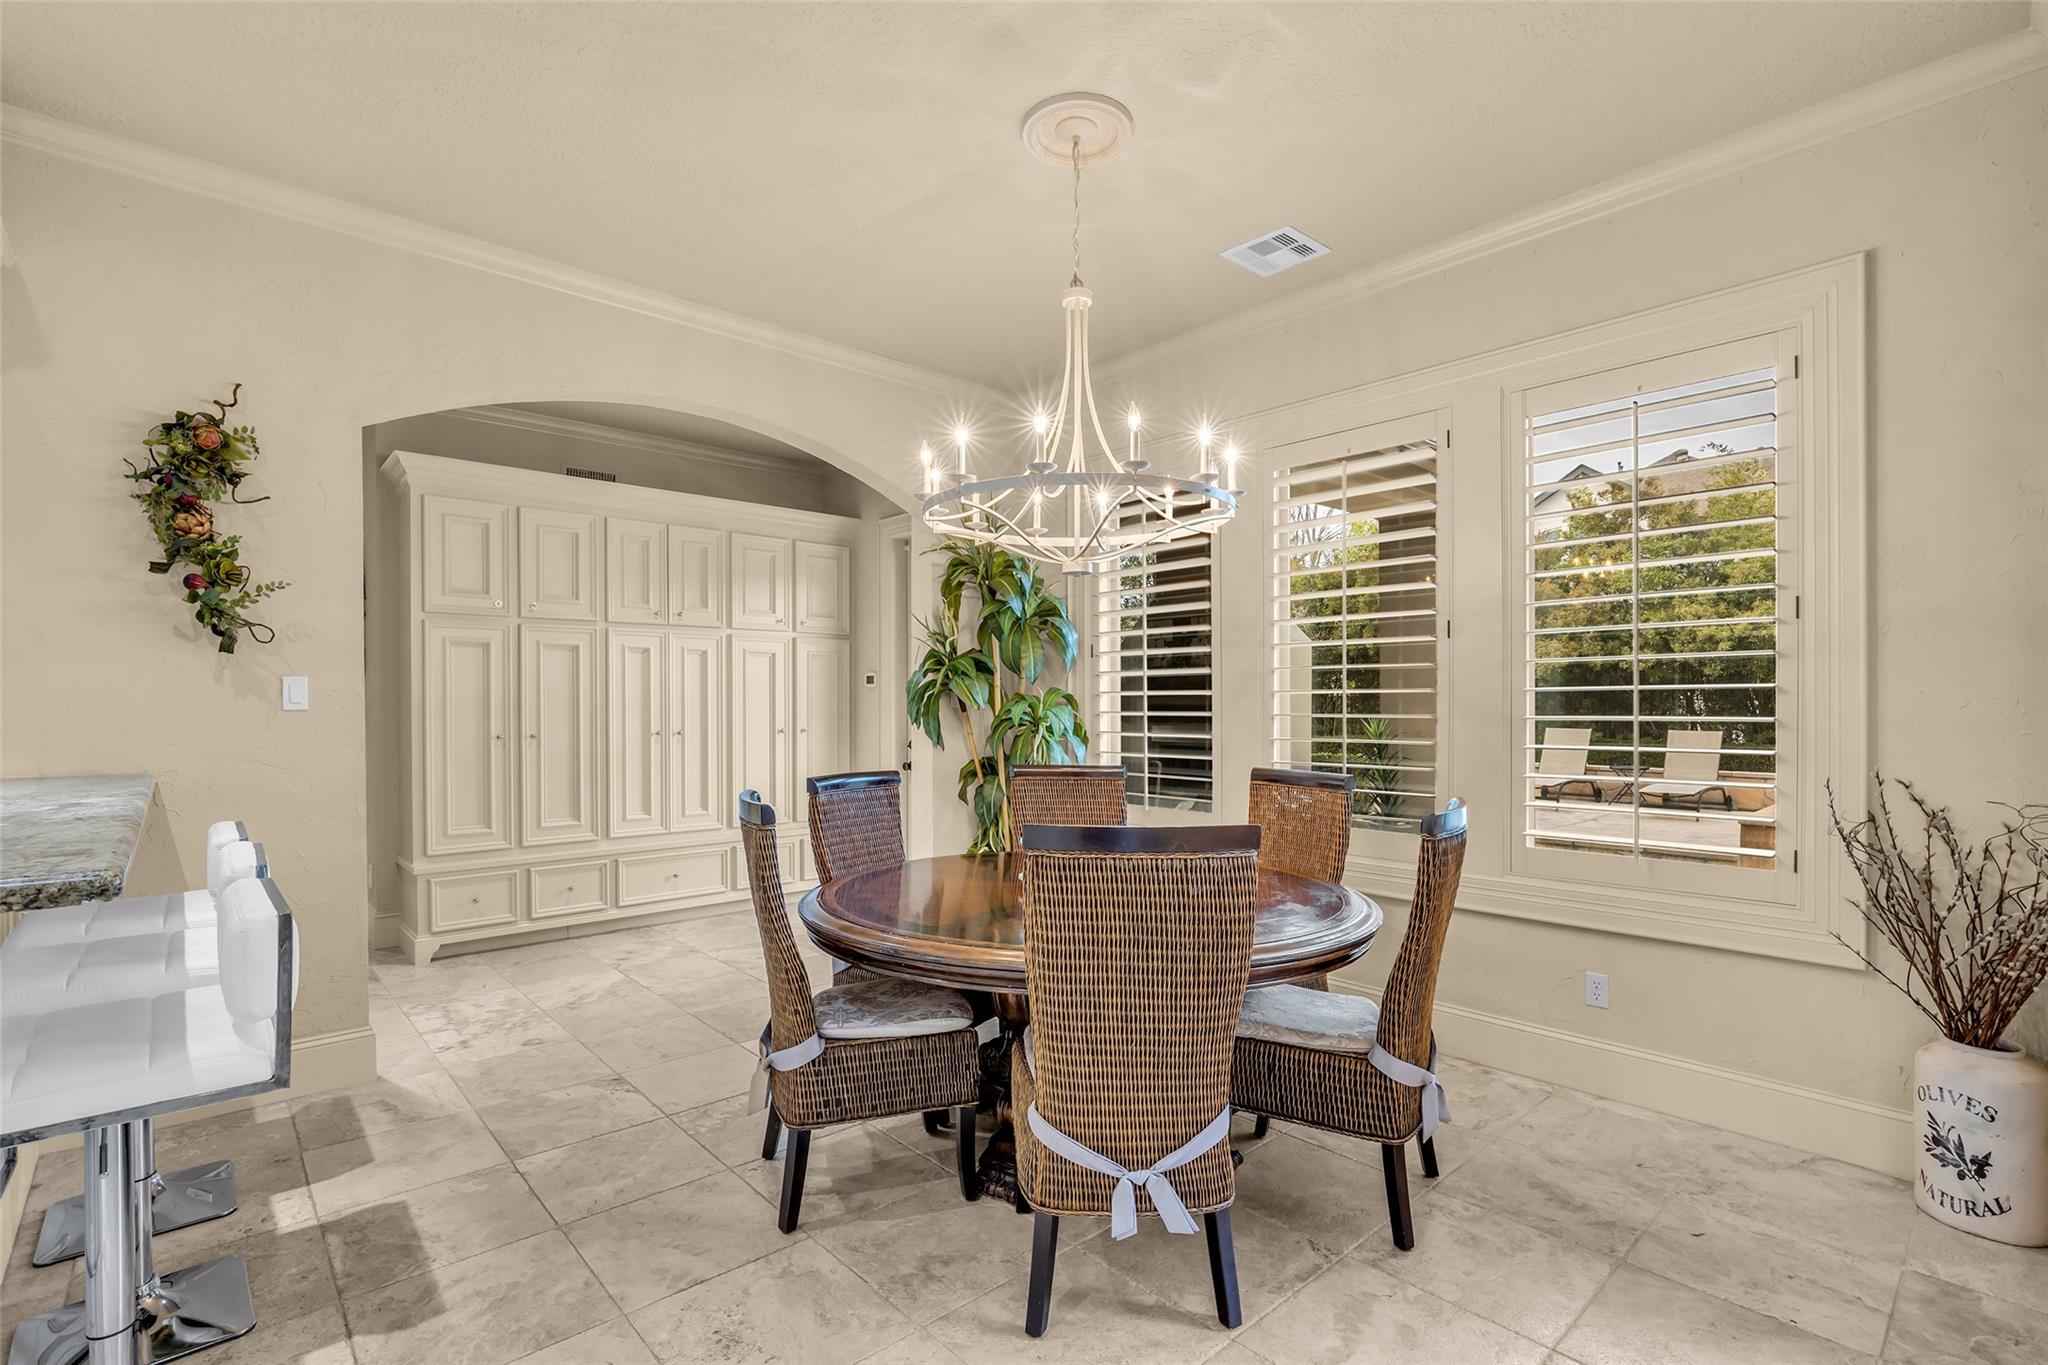
Dining room with woven chairs, built-in cabinetry, and large shuttered windows overlooking a patio.
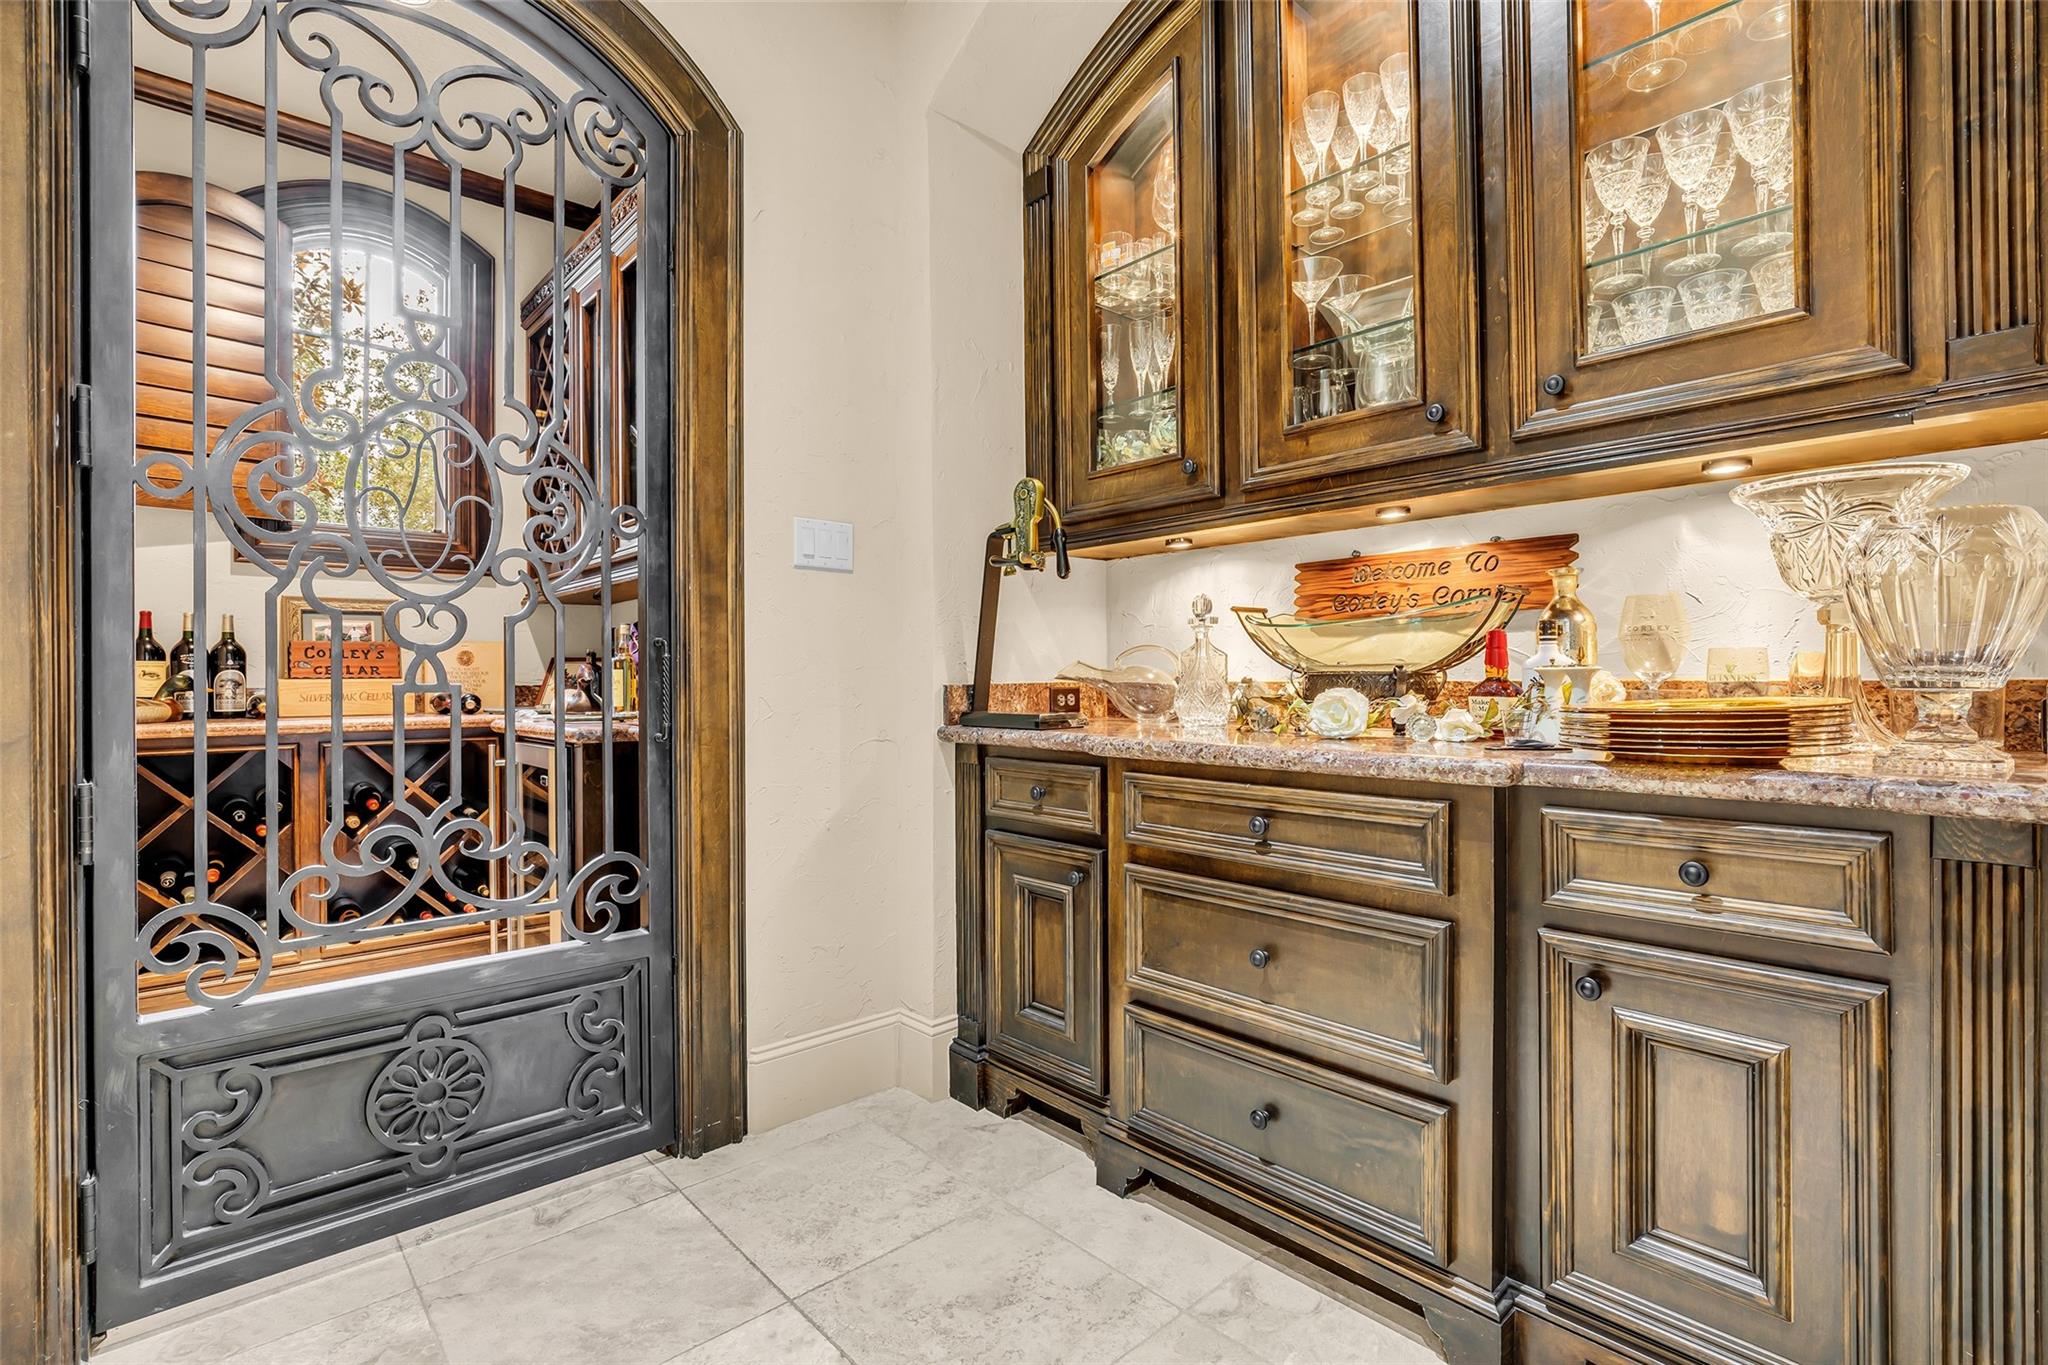
Built-in bar and wine cellar with ornate metal gate, dark wood cabinets, and glassware.
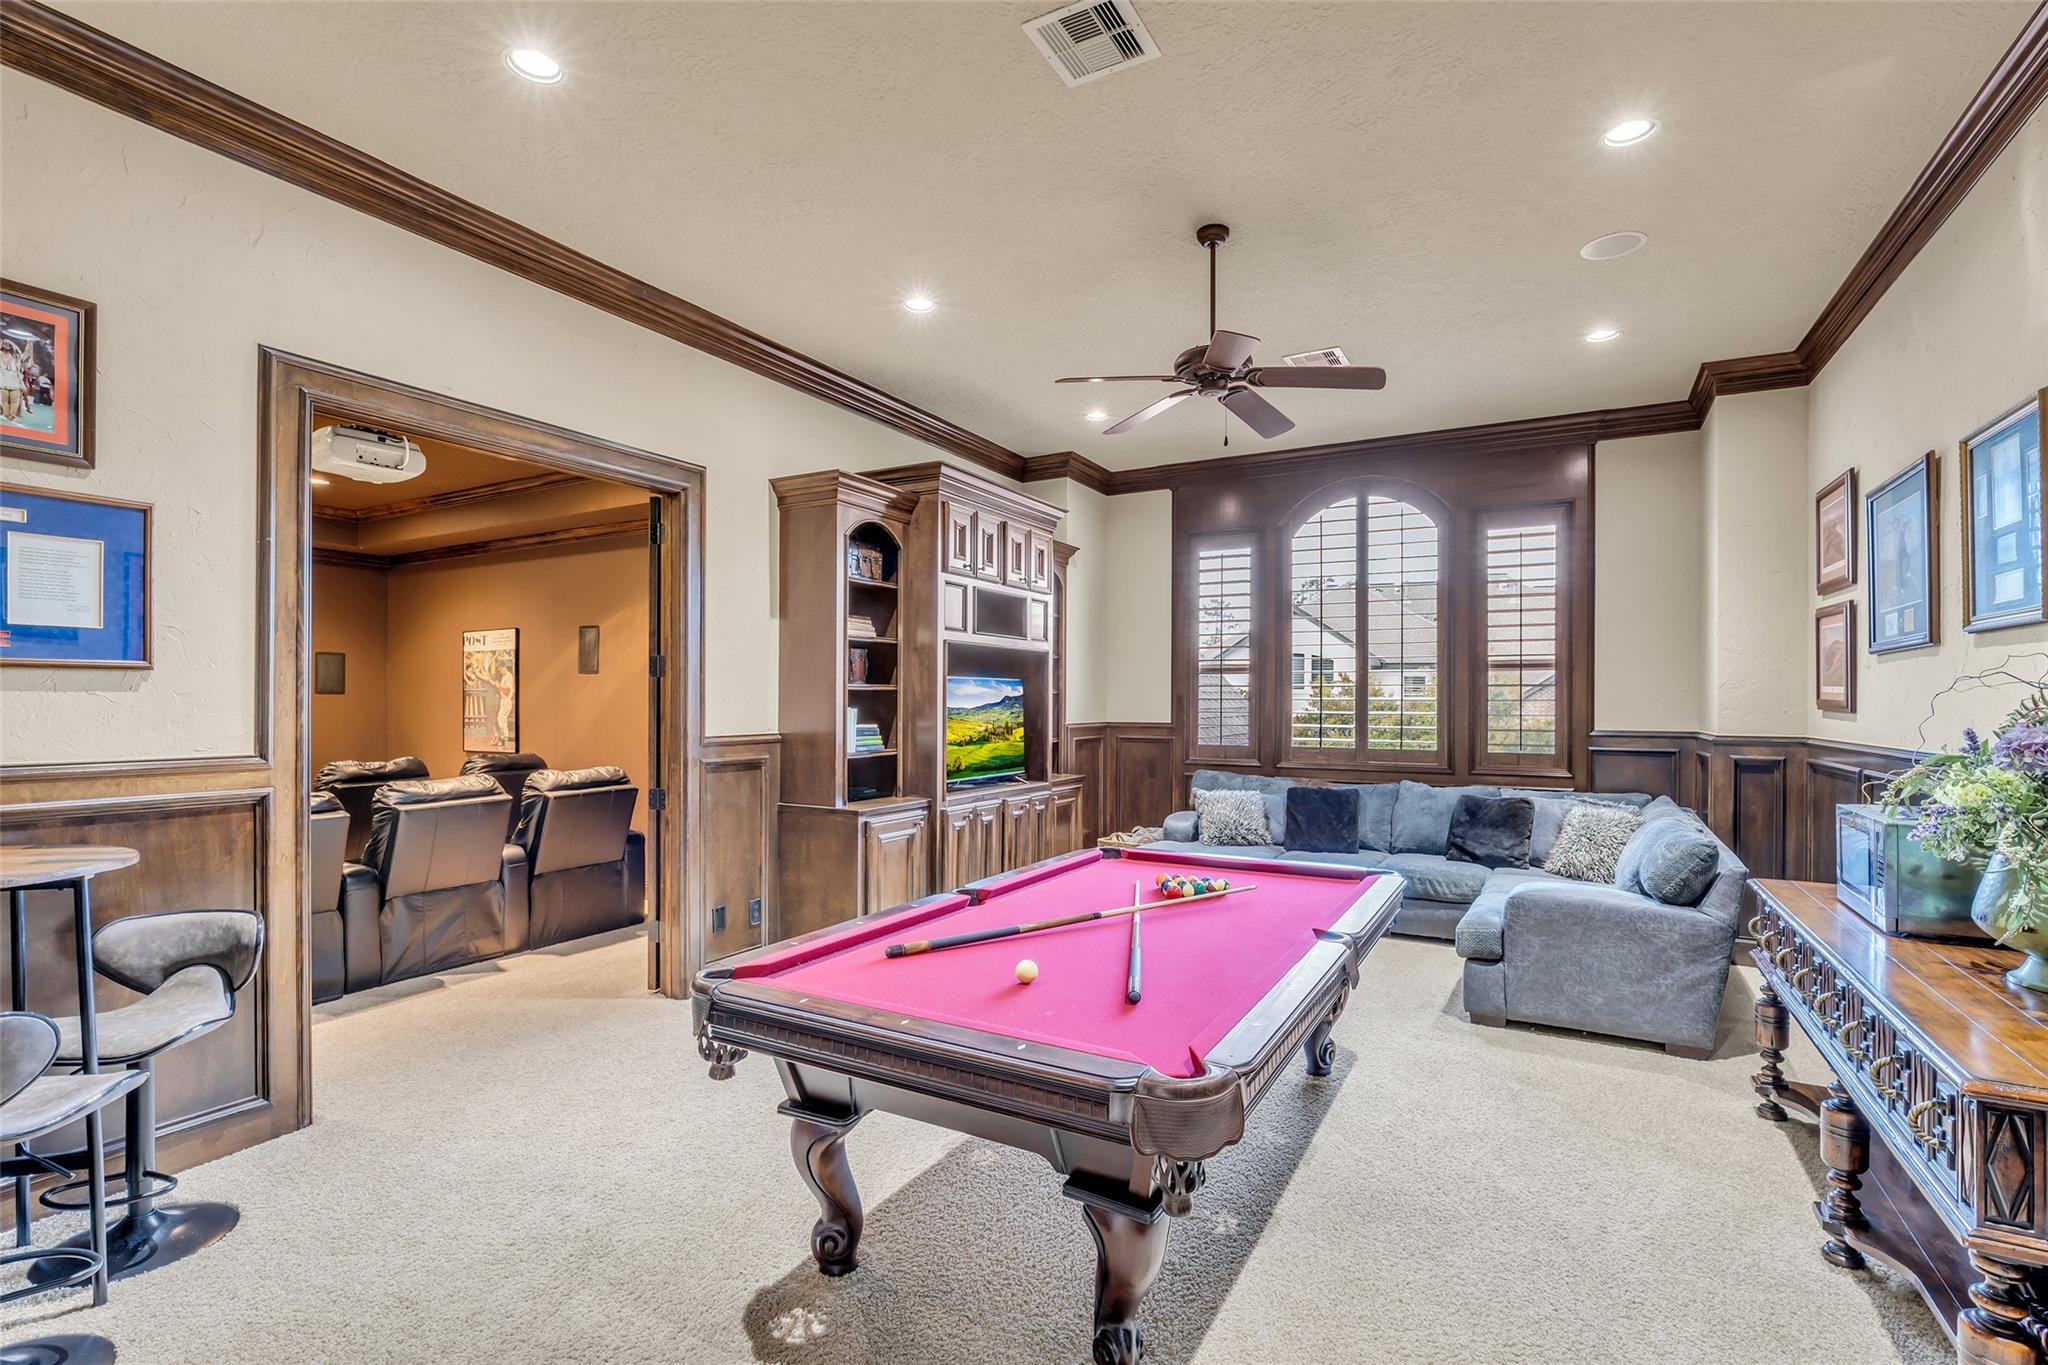
Game room with a pink pool table, built-in wood cabinetry, and an adjoining theater room.
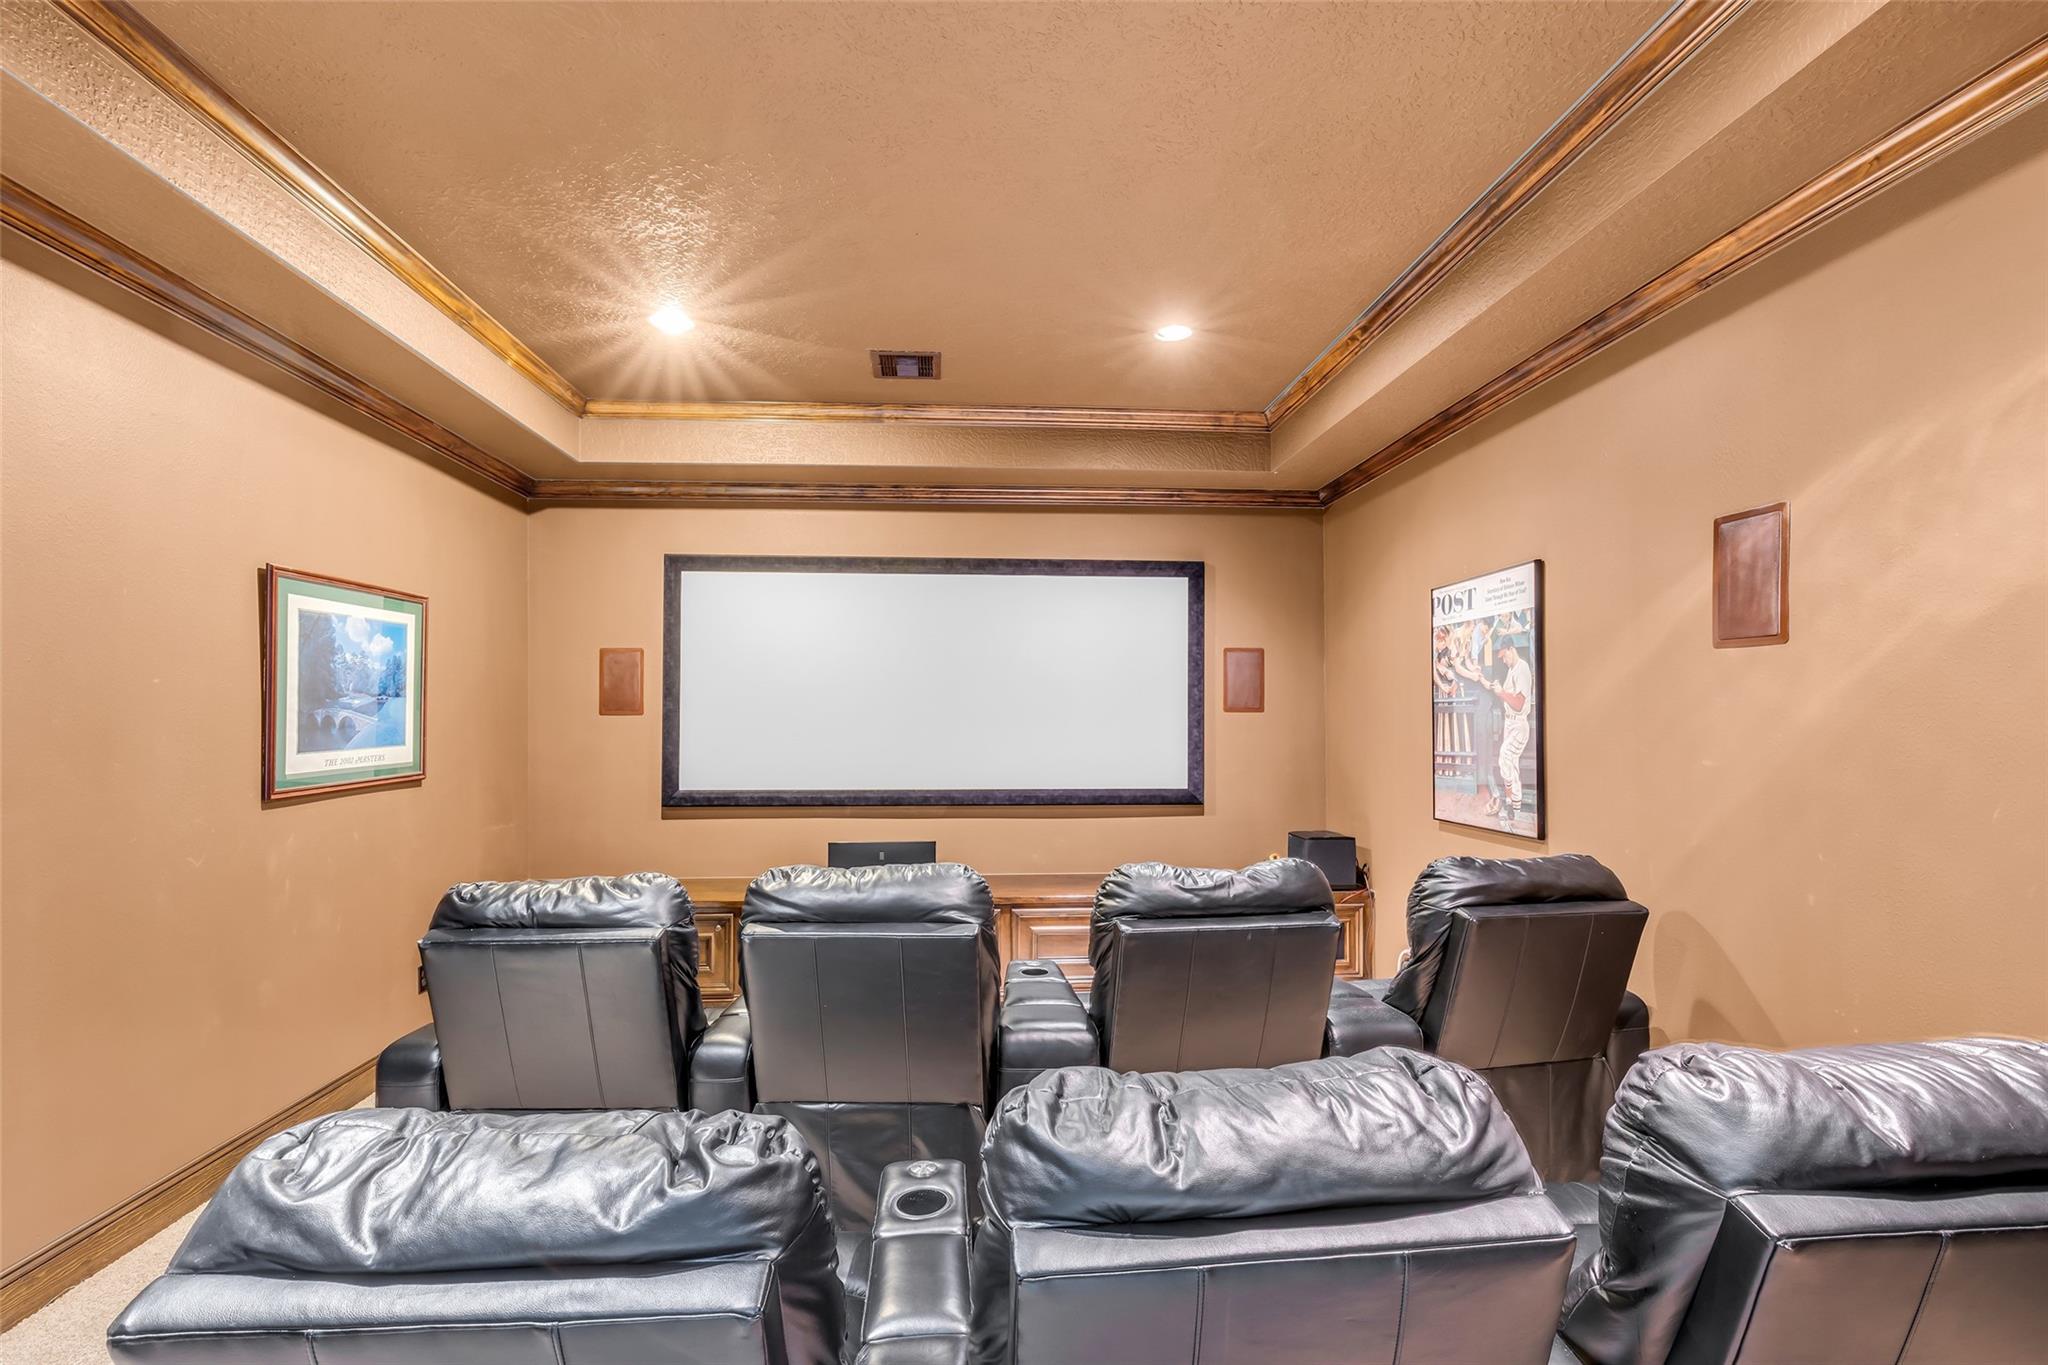
Home theater with black leather reclining seats, a large screen, and ornate wood ceiling trim.
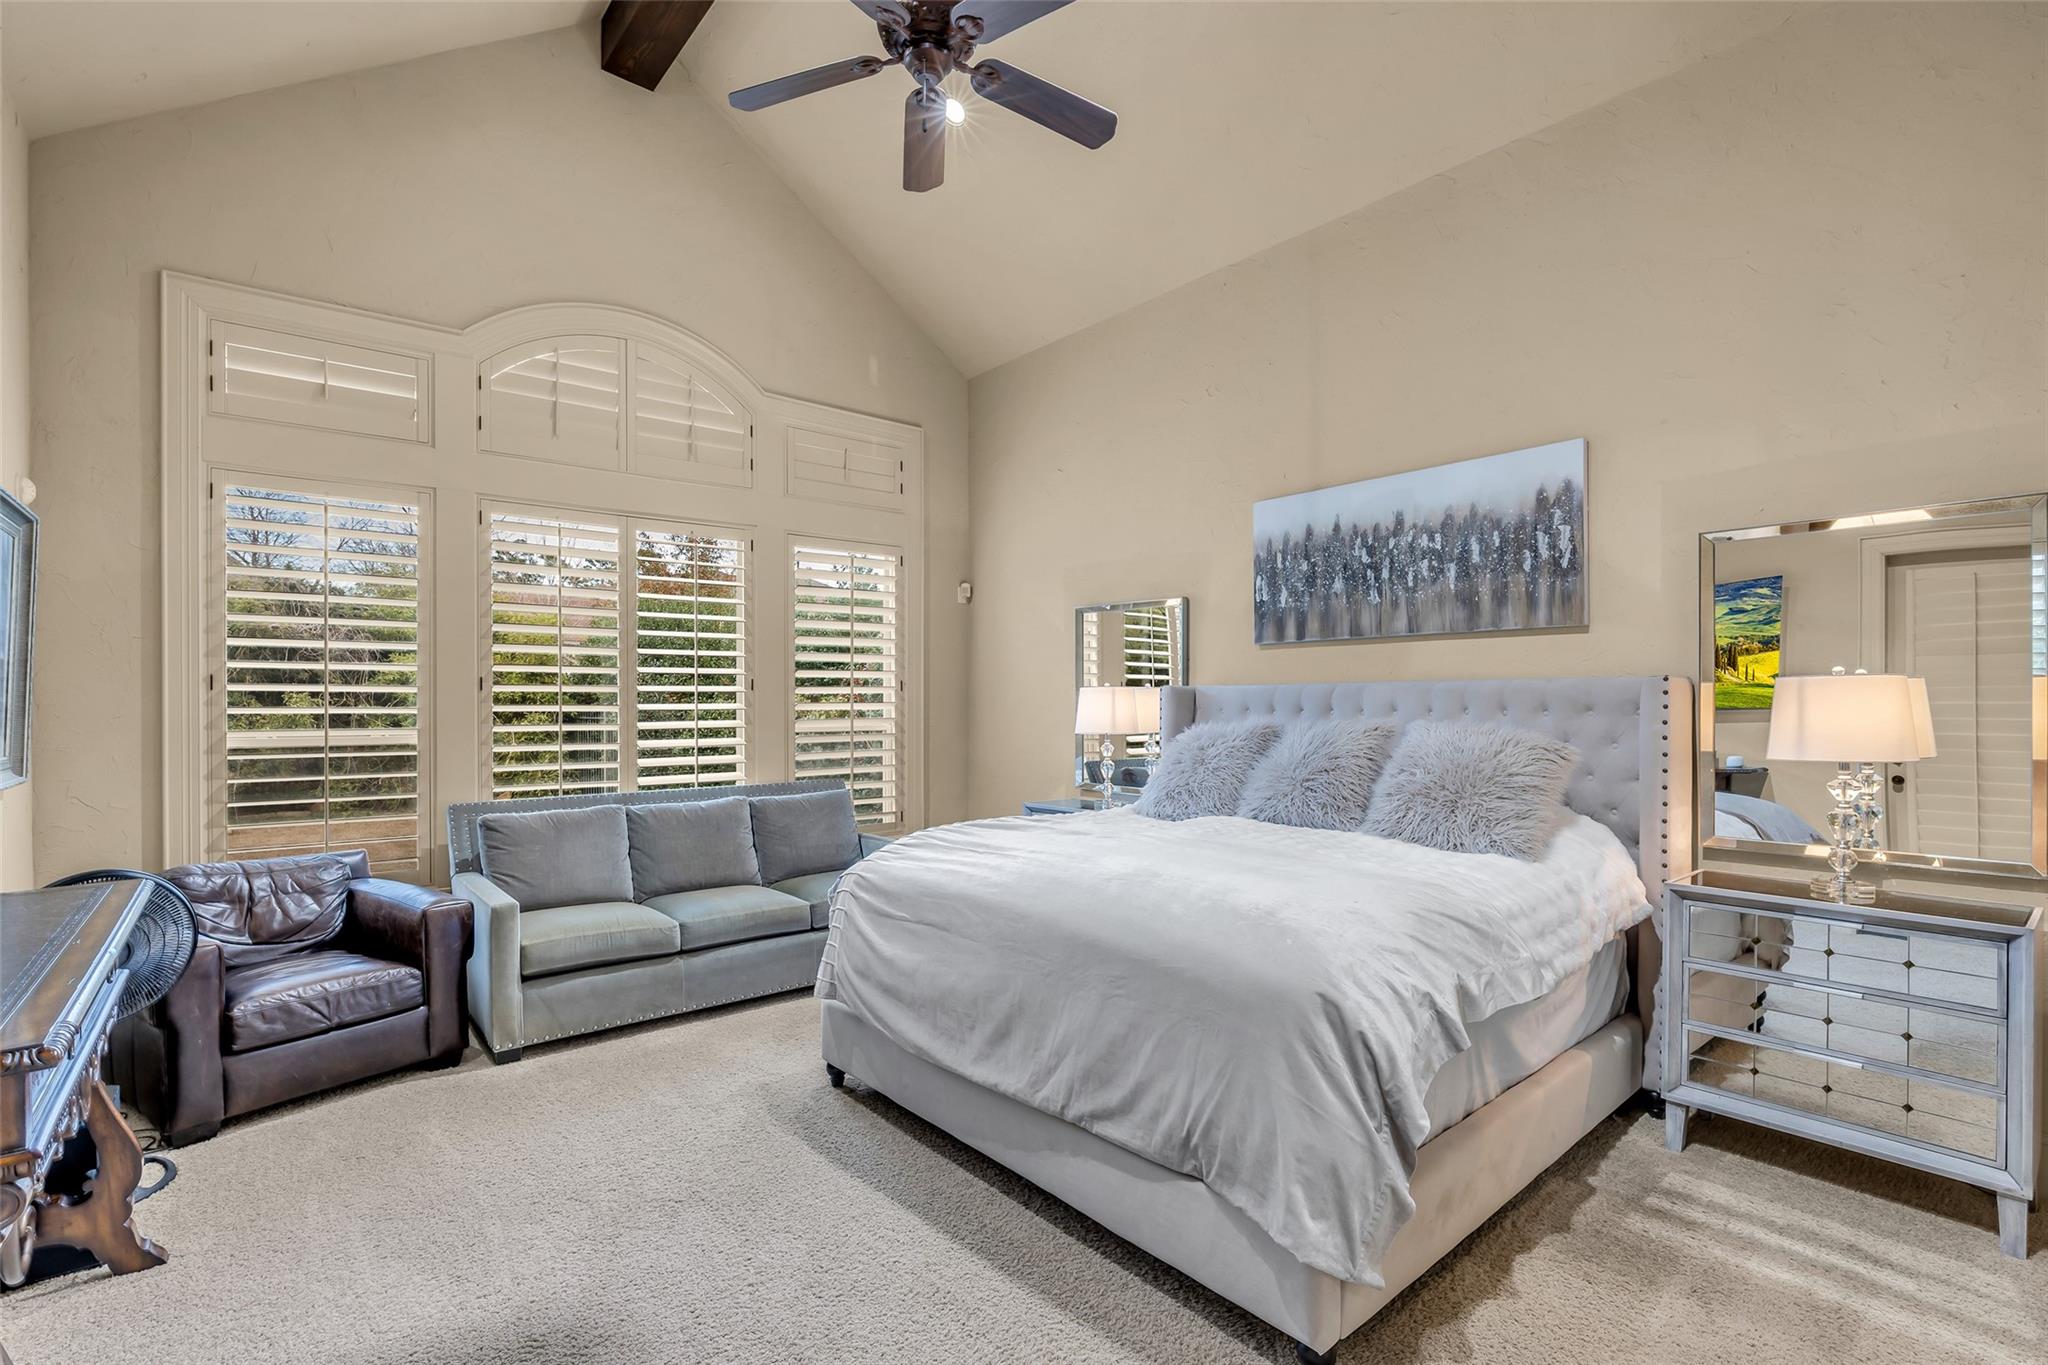
Primary bedroom with a large white bed, vaulted ceiling, and tall plantation-shuttered windows.
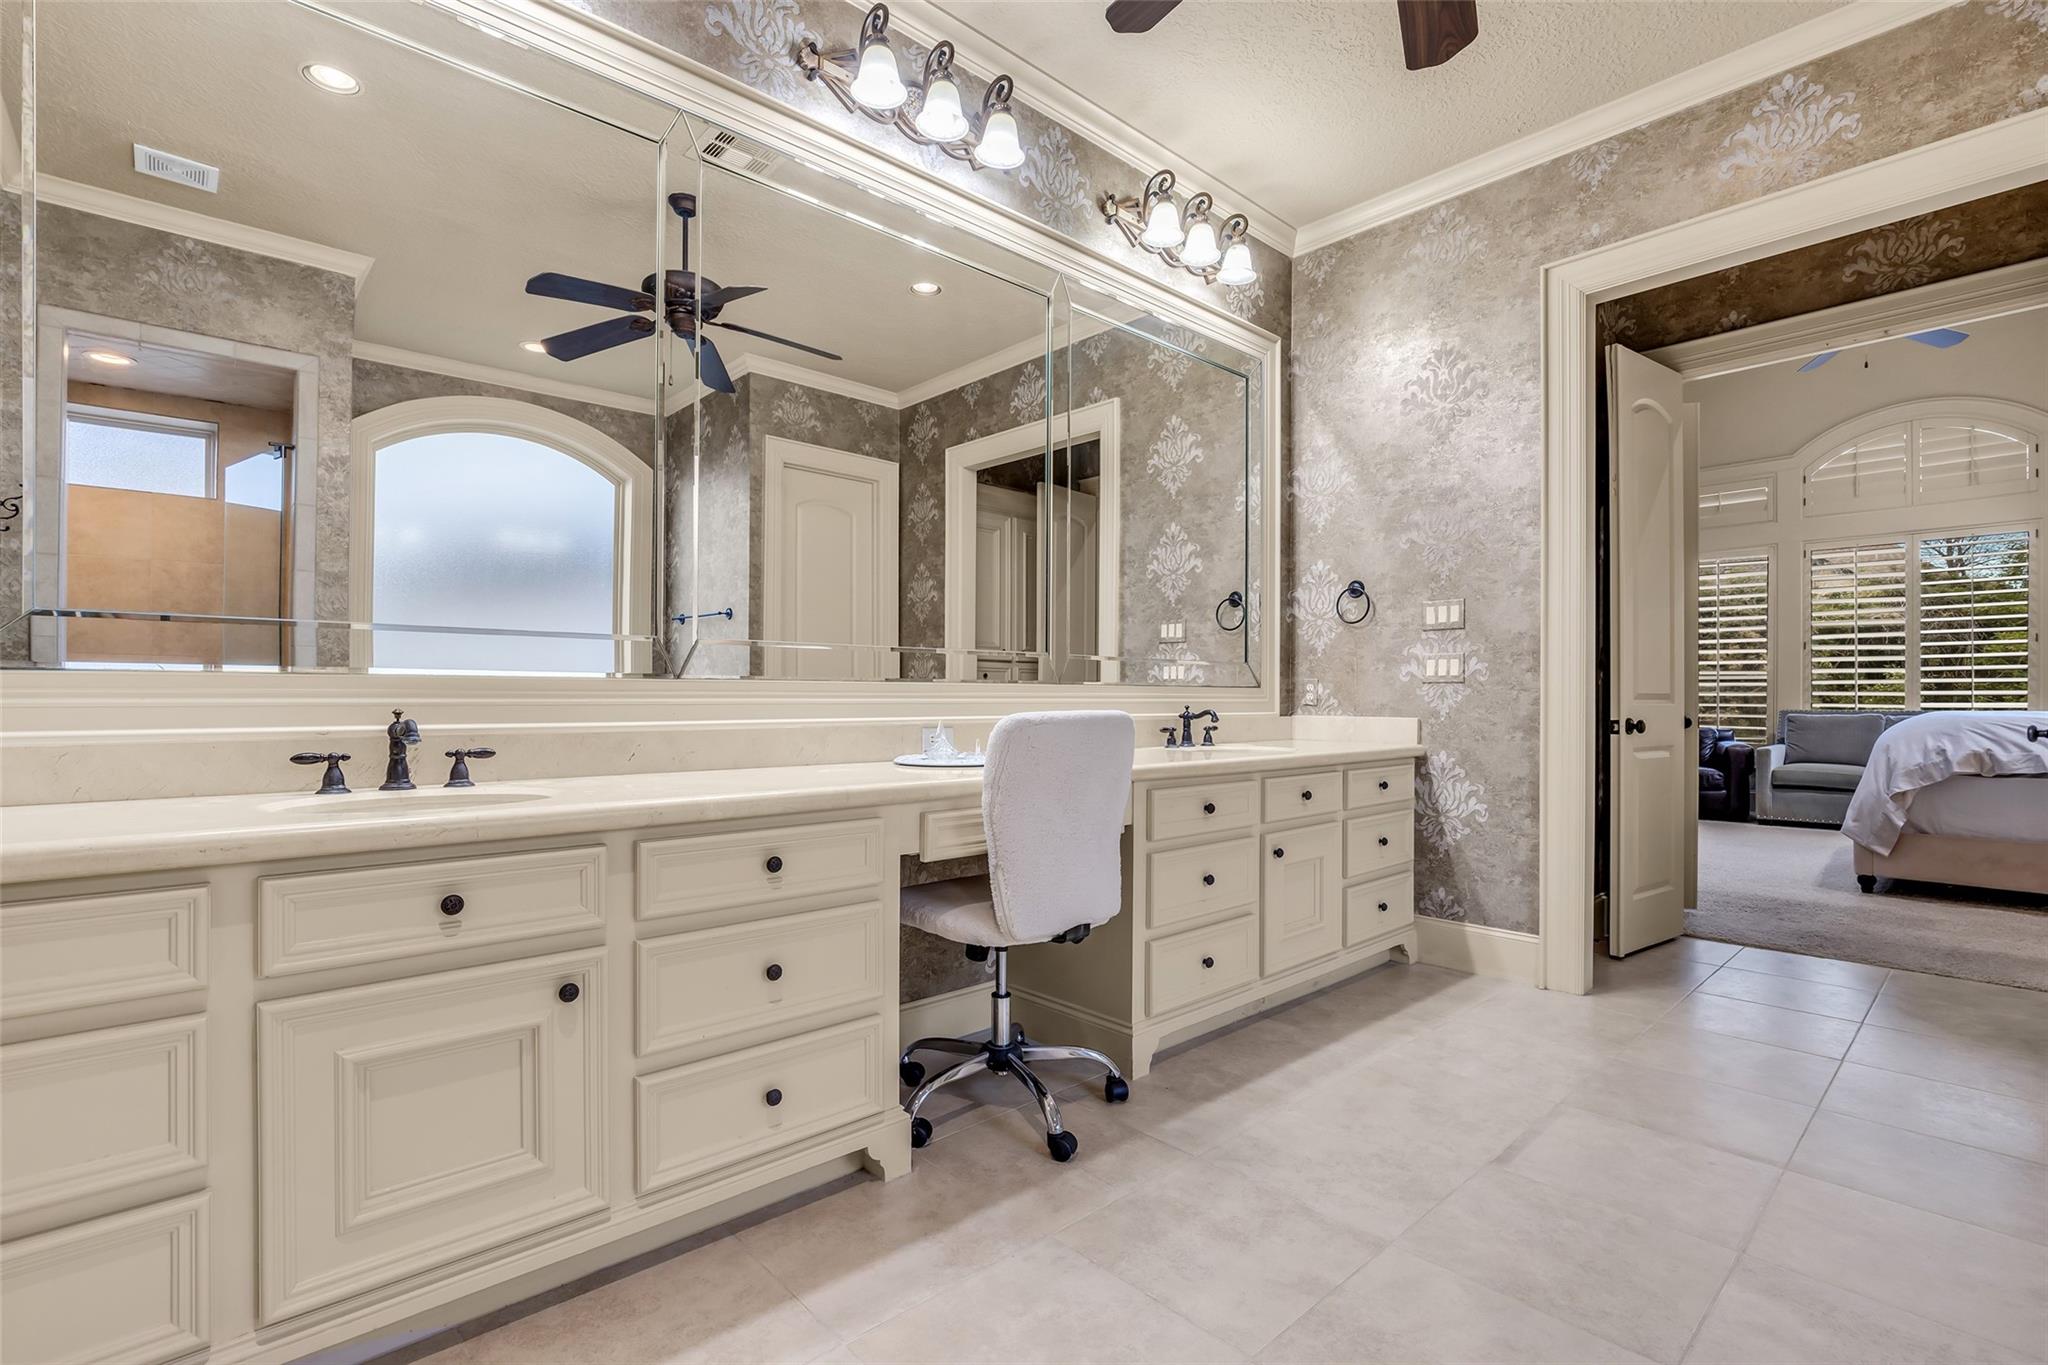
Bathroom with a long cream double vanity and large mirror; a bedroom is visible through the doorway.
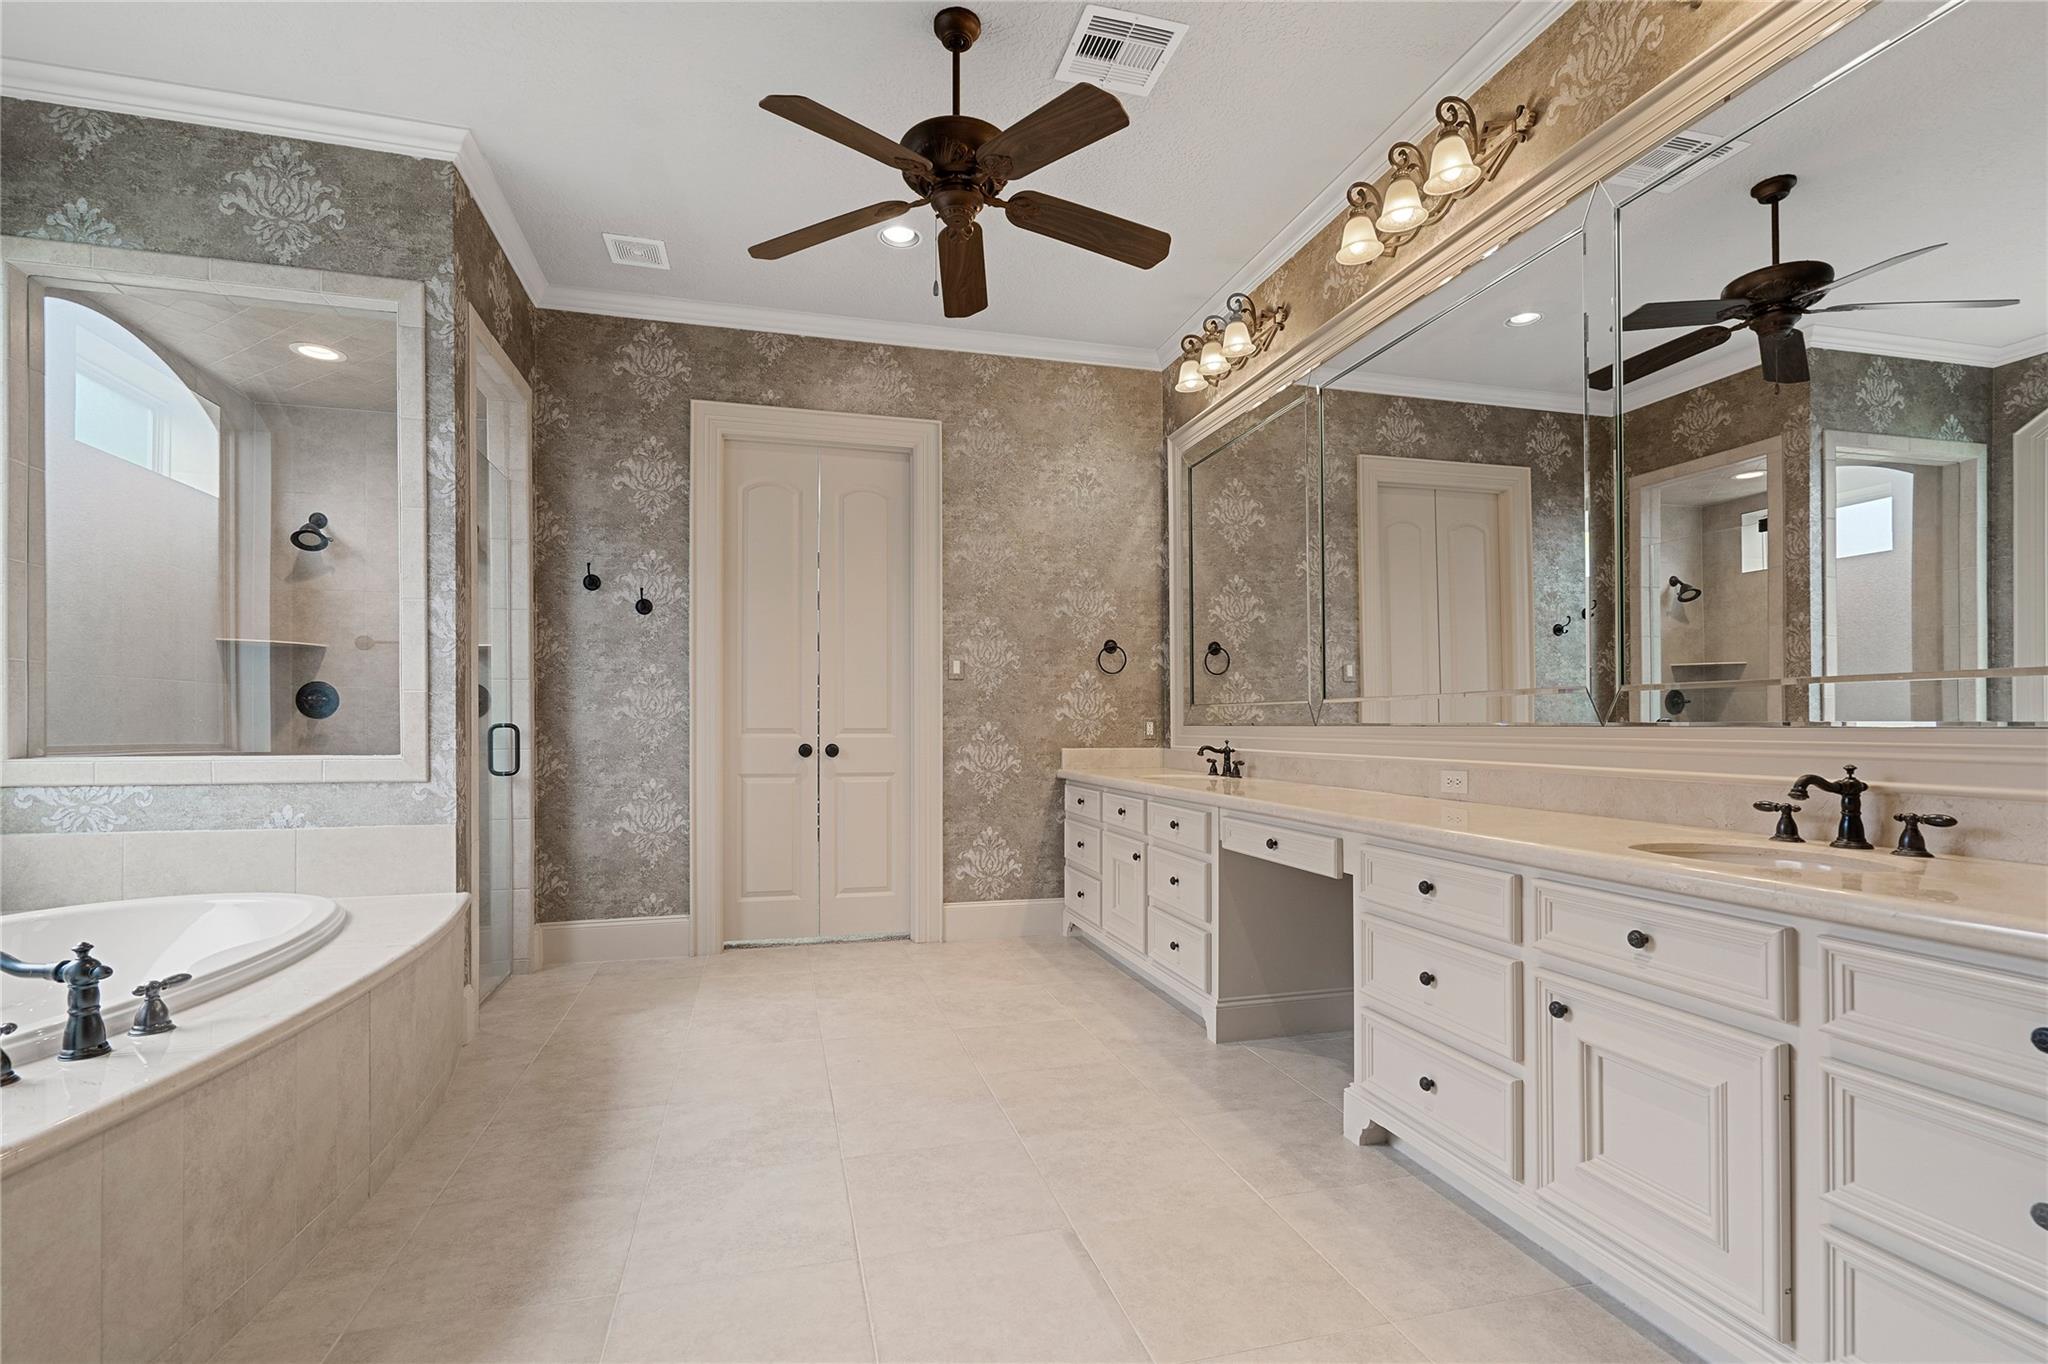
Primary bathroom with a long white double vanity, mirrored wall, corner soaking tub, and glass shower.
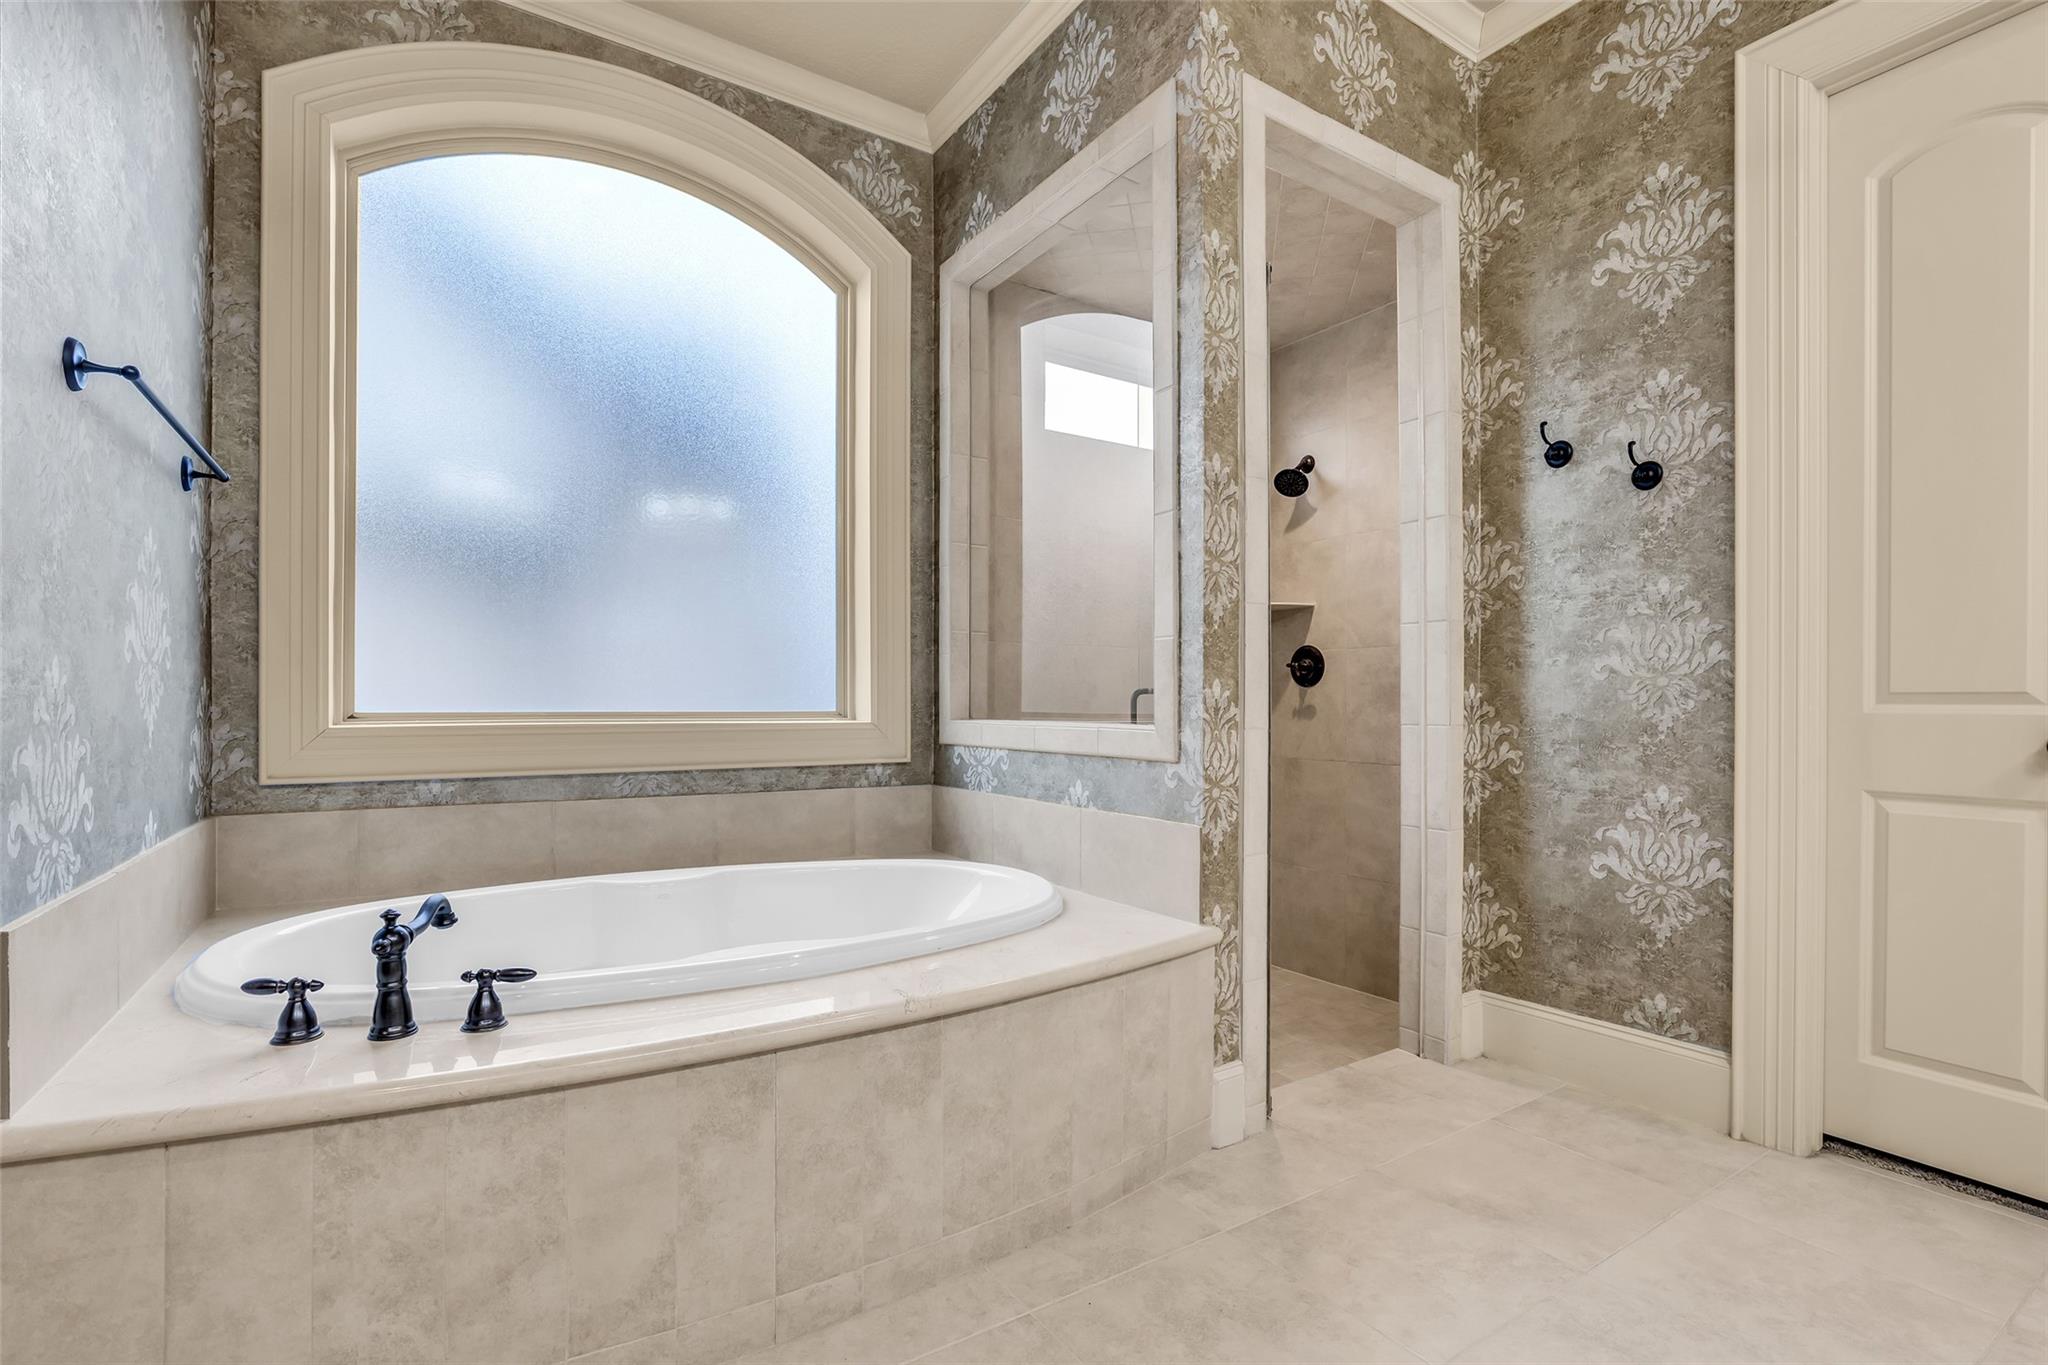
Bathroom with a soaking tub beneath an arched frosted window and a separate tiled shower.
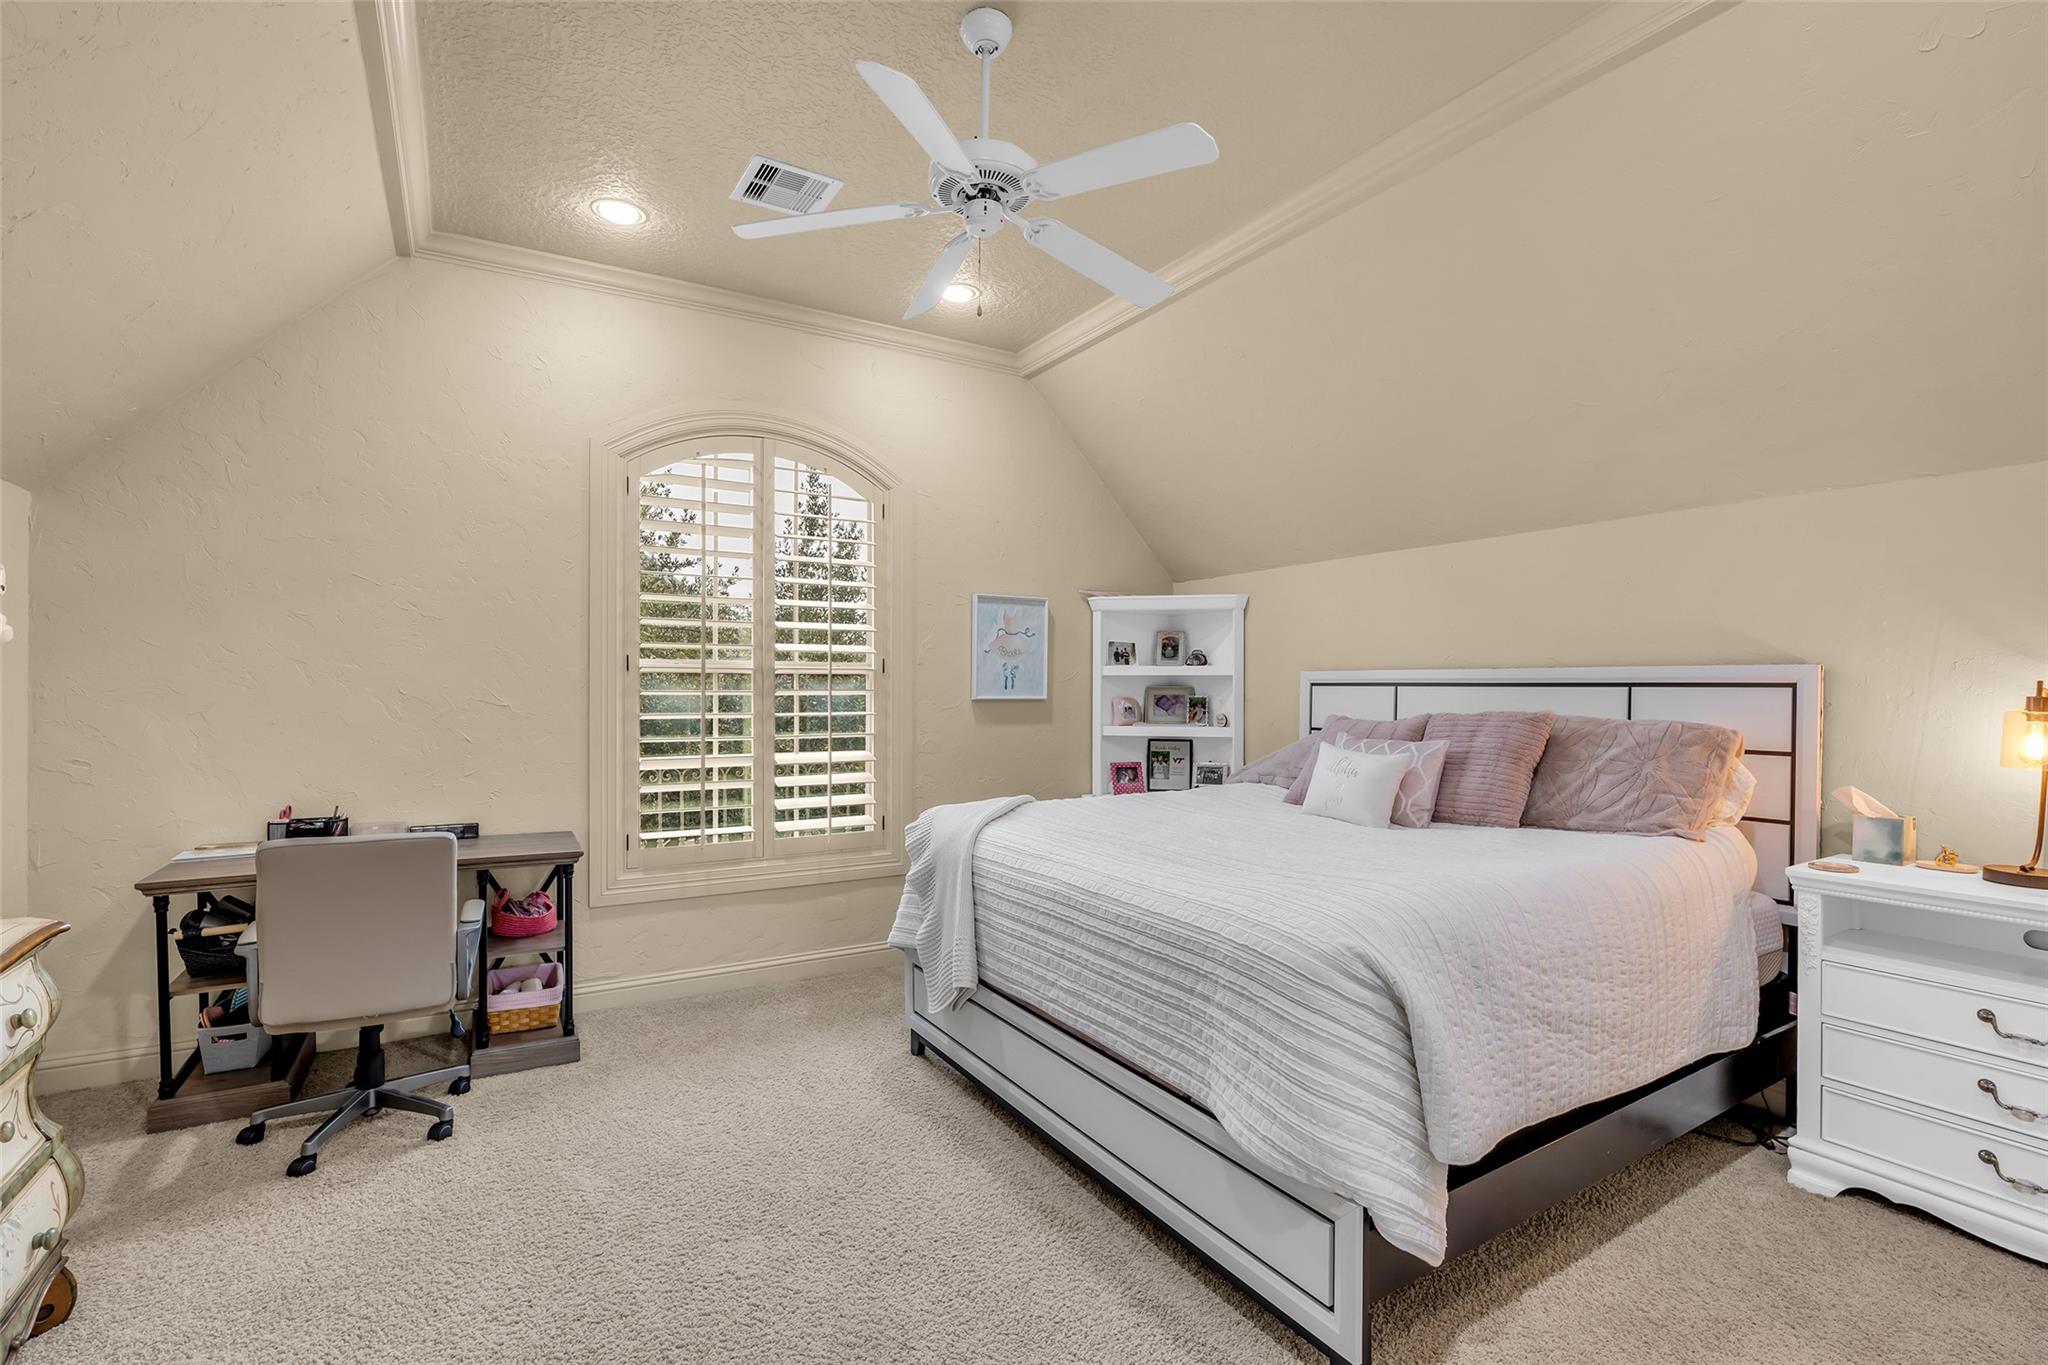
Furnished bedroom with a vaulted ceiling, arched shuttered window, and white bed.
Bathroom with cream cabinetry, a tan stone counter, large mirror, and glass-enclosed shower.
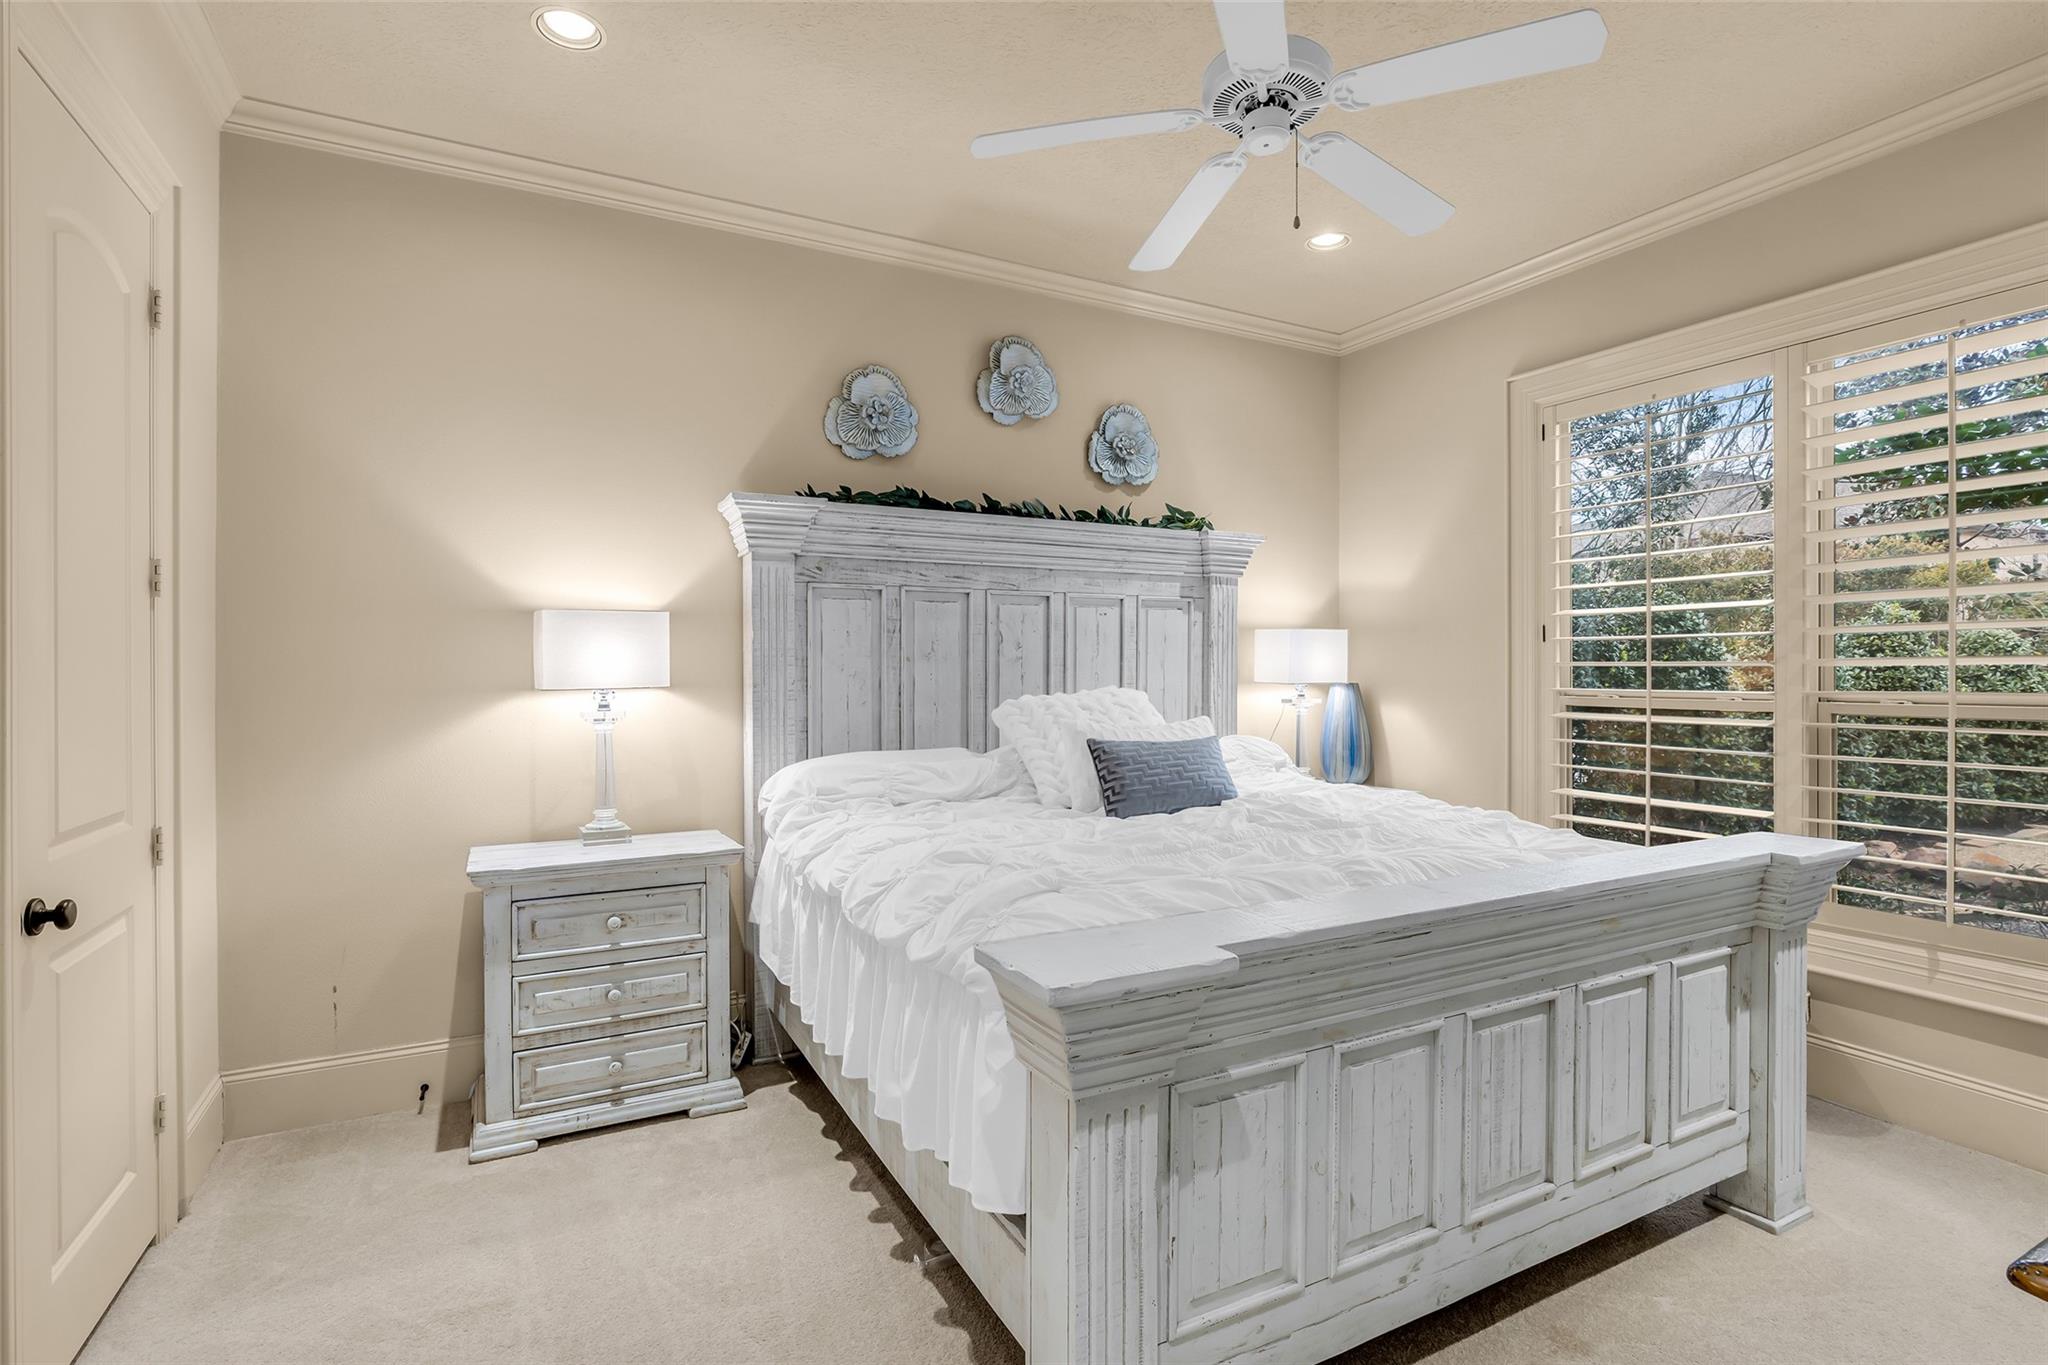
Bedroom with a large white paneled bed and plantation-shuttered windows overlooking greenery.
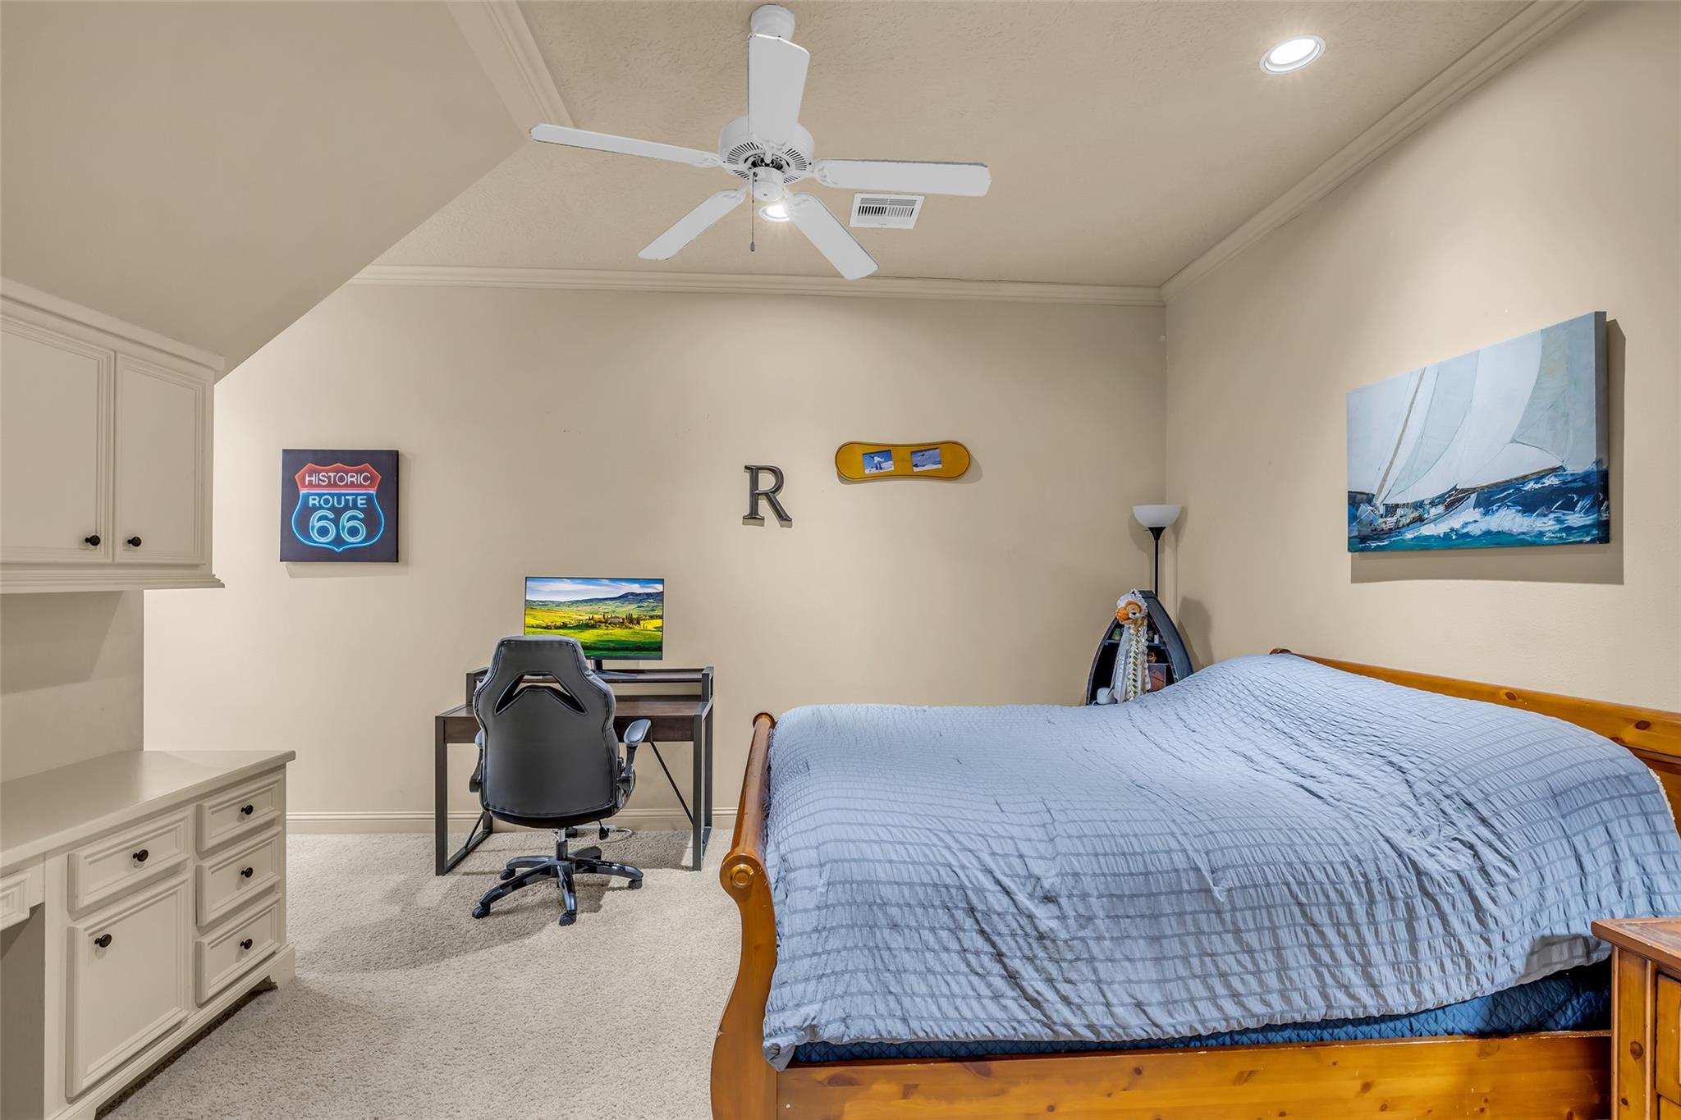
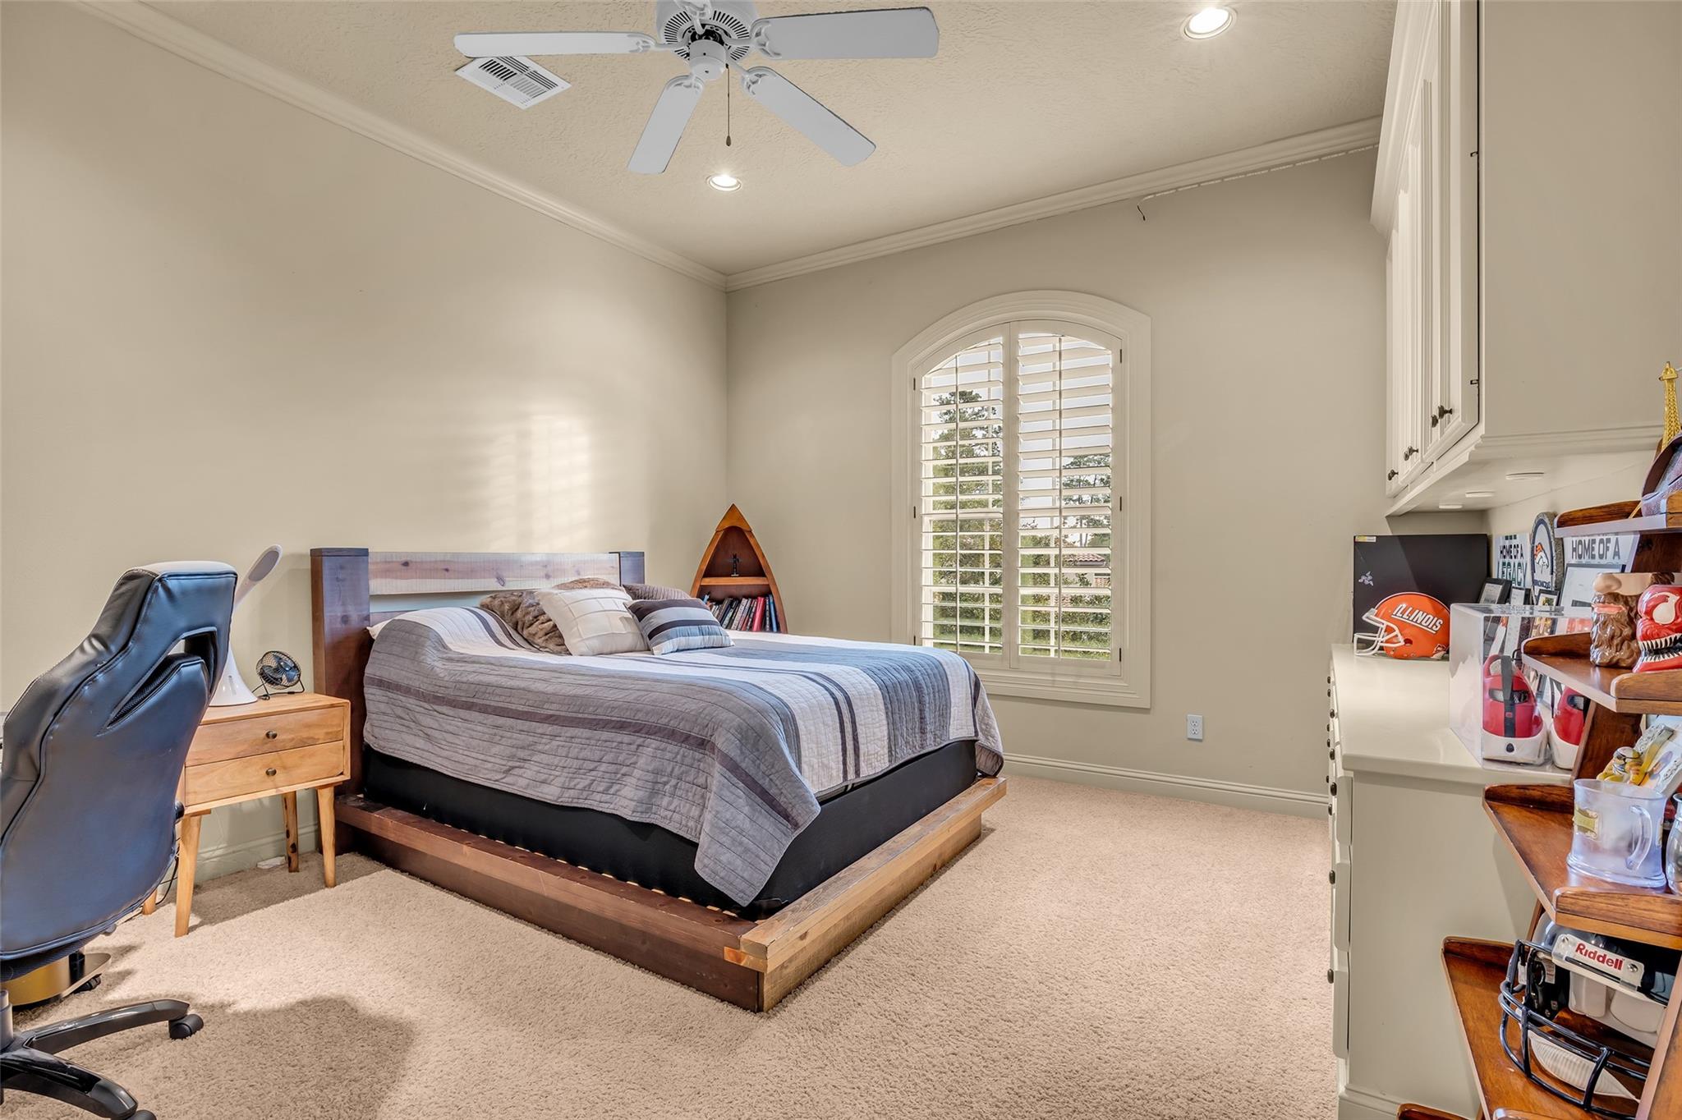
Bedroom with a blue-quilted wooden bed, built-in cabinets, and a desk with a gaming chair.
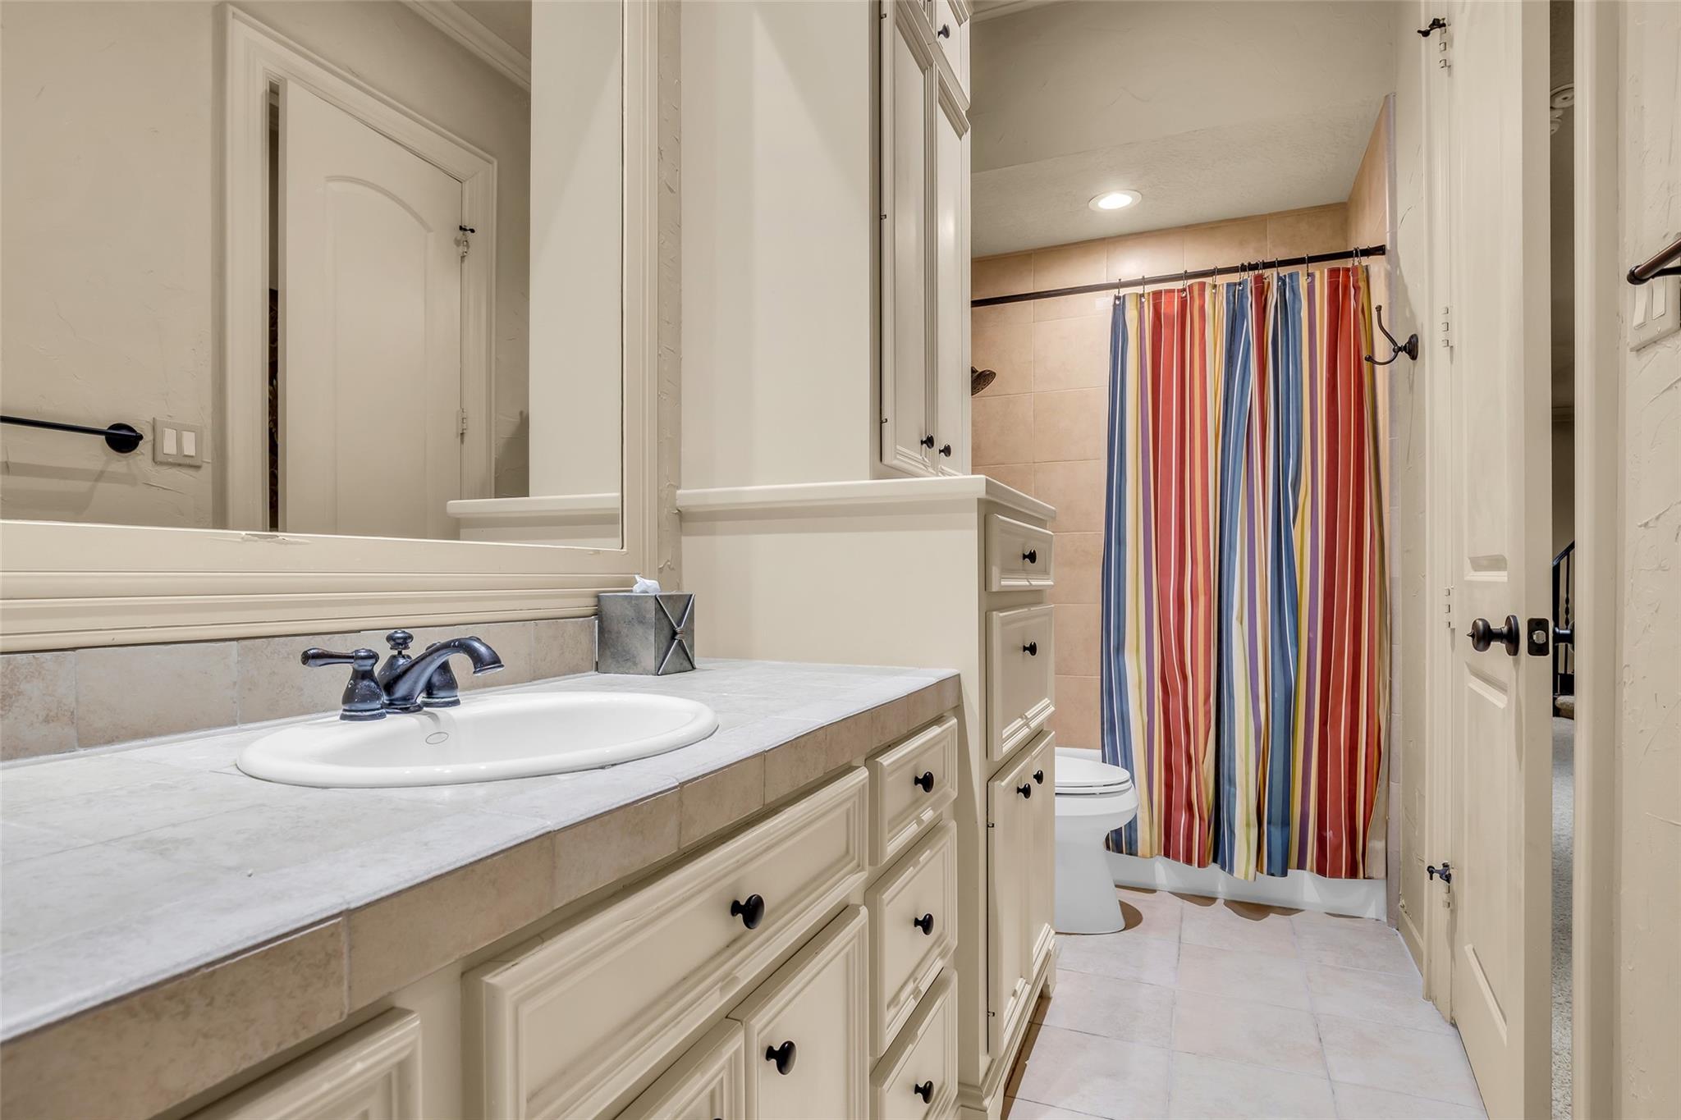
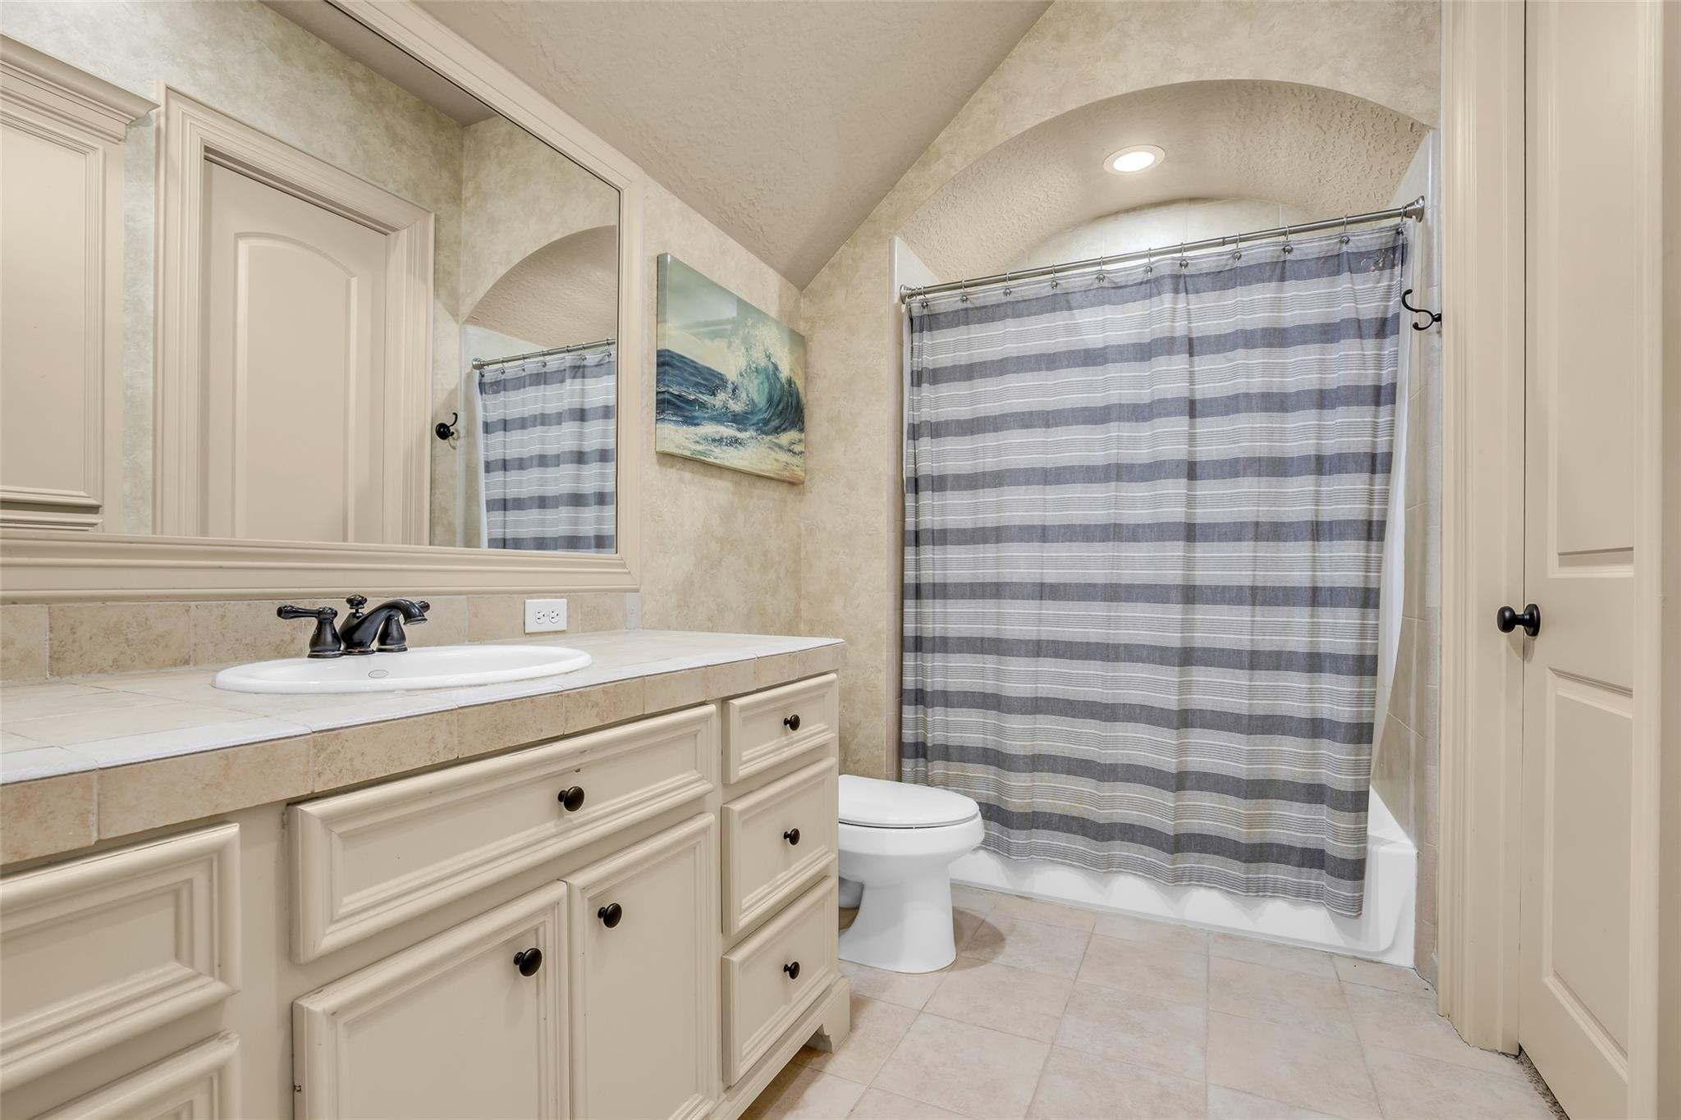
Bathroom with a long cream vanity and sink beside a colorful striped shower curtain.
Furnished bedroom with a low wooden platform bed, arched shuttered window, and sports memorabilia.
Bathroom with a cream paneled vanity, large mirror, and gray striped shower curtain.
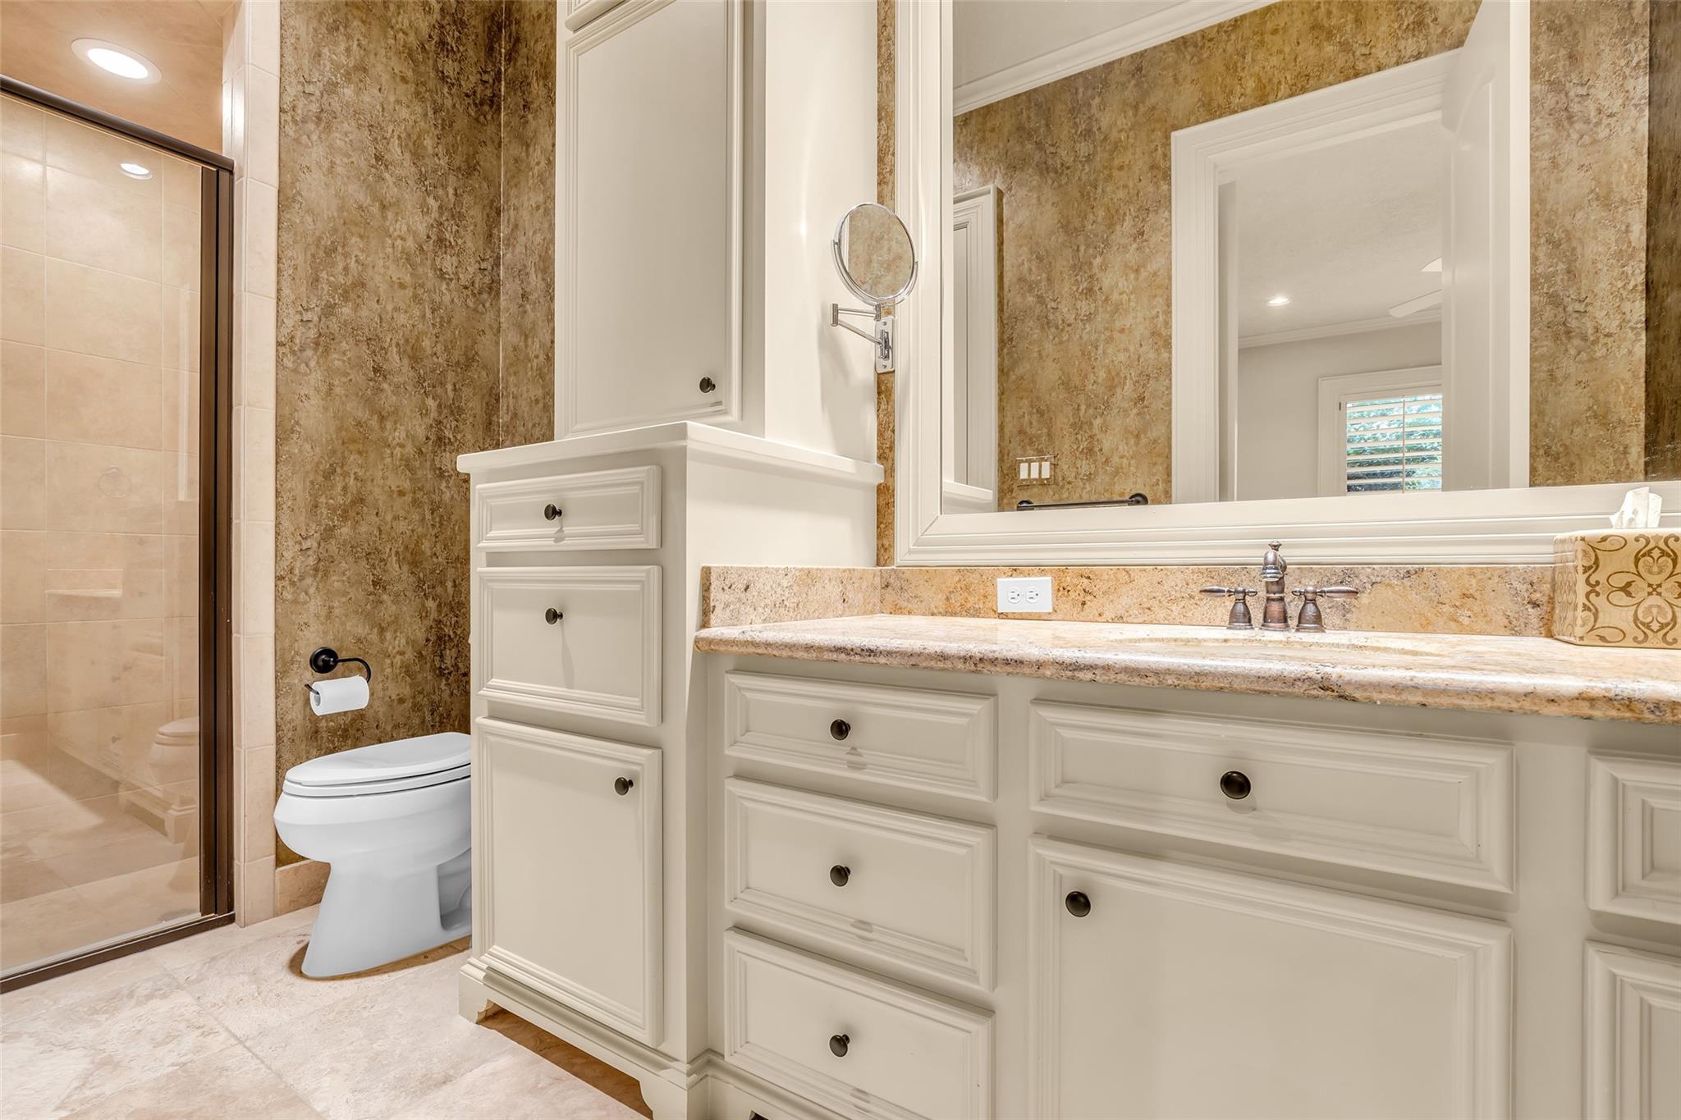
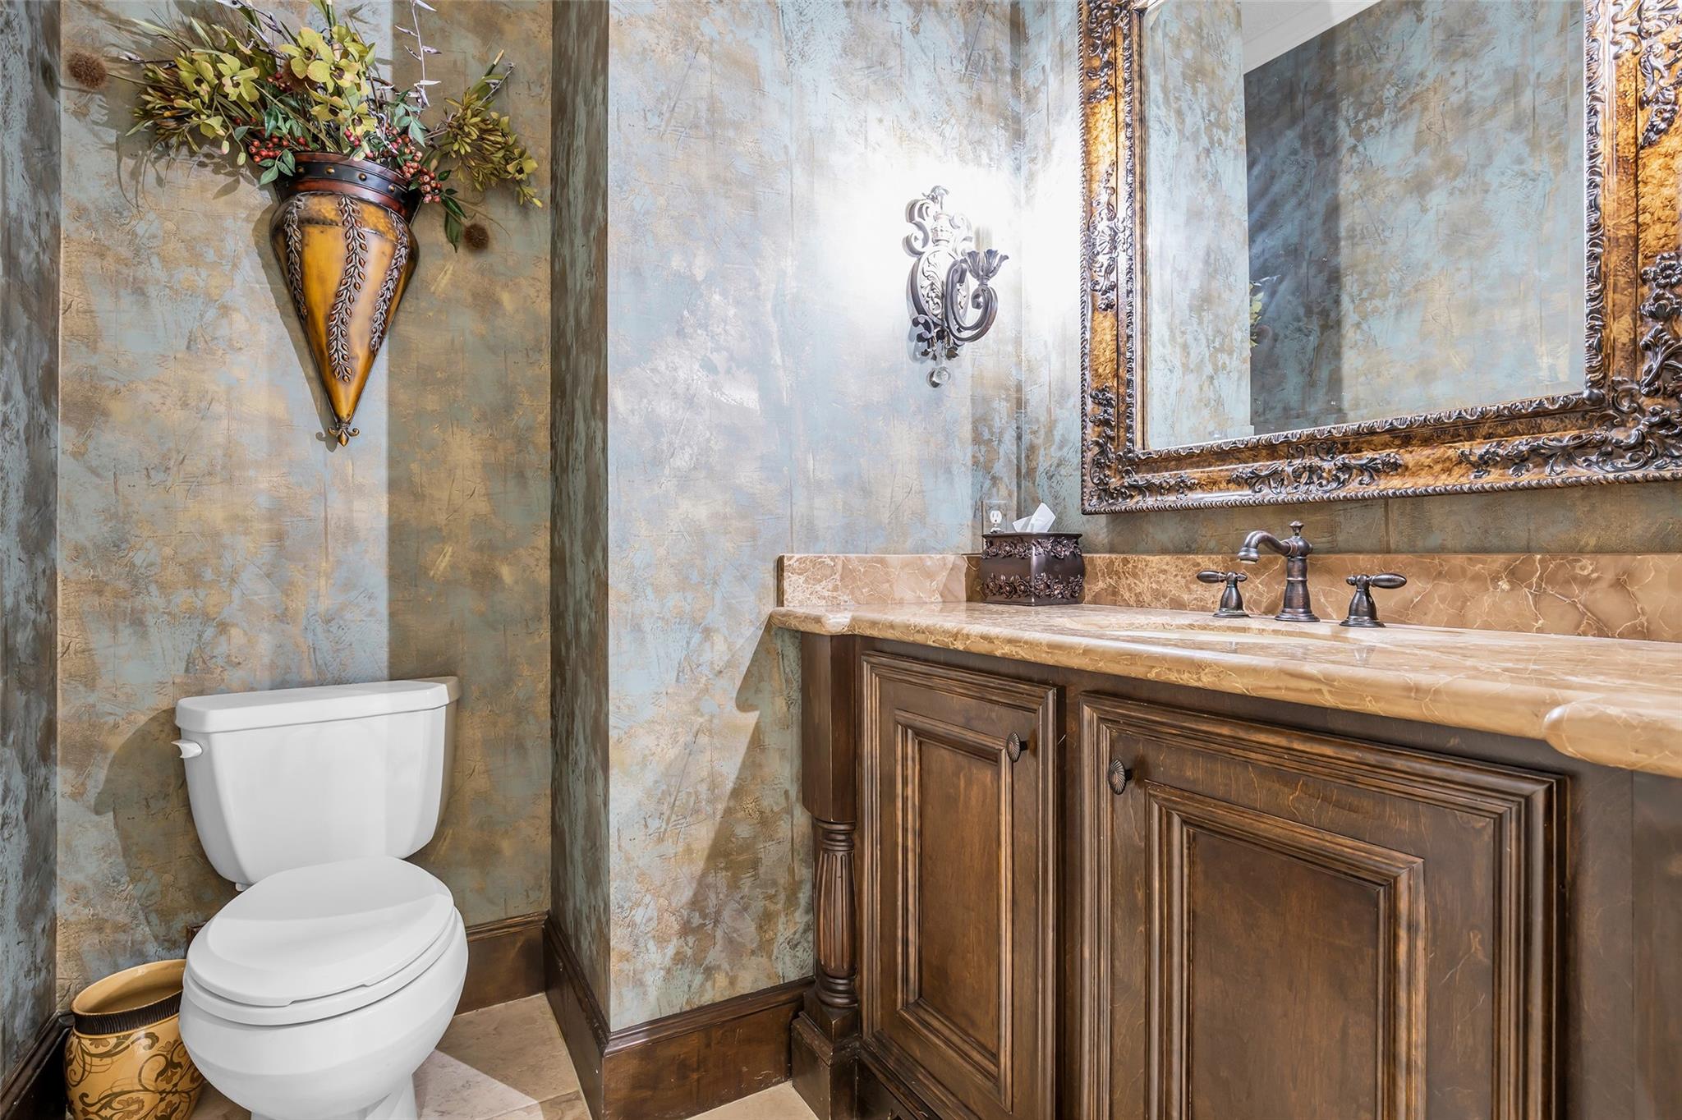
Bathroom with a dark wood vanity, tan stone countertop, ornate mirror, and white toilet.
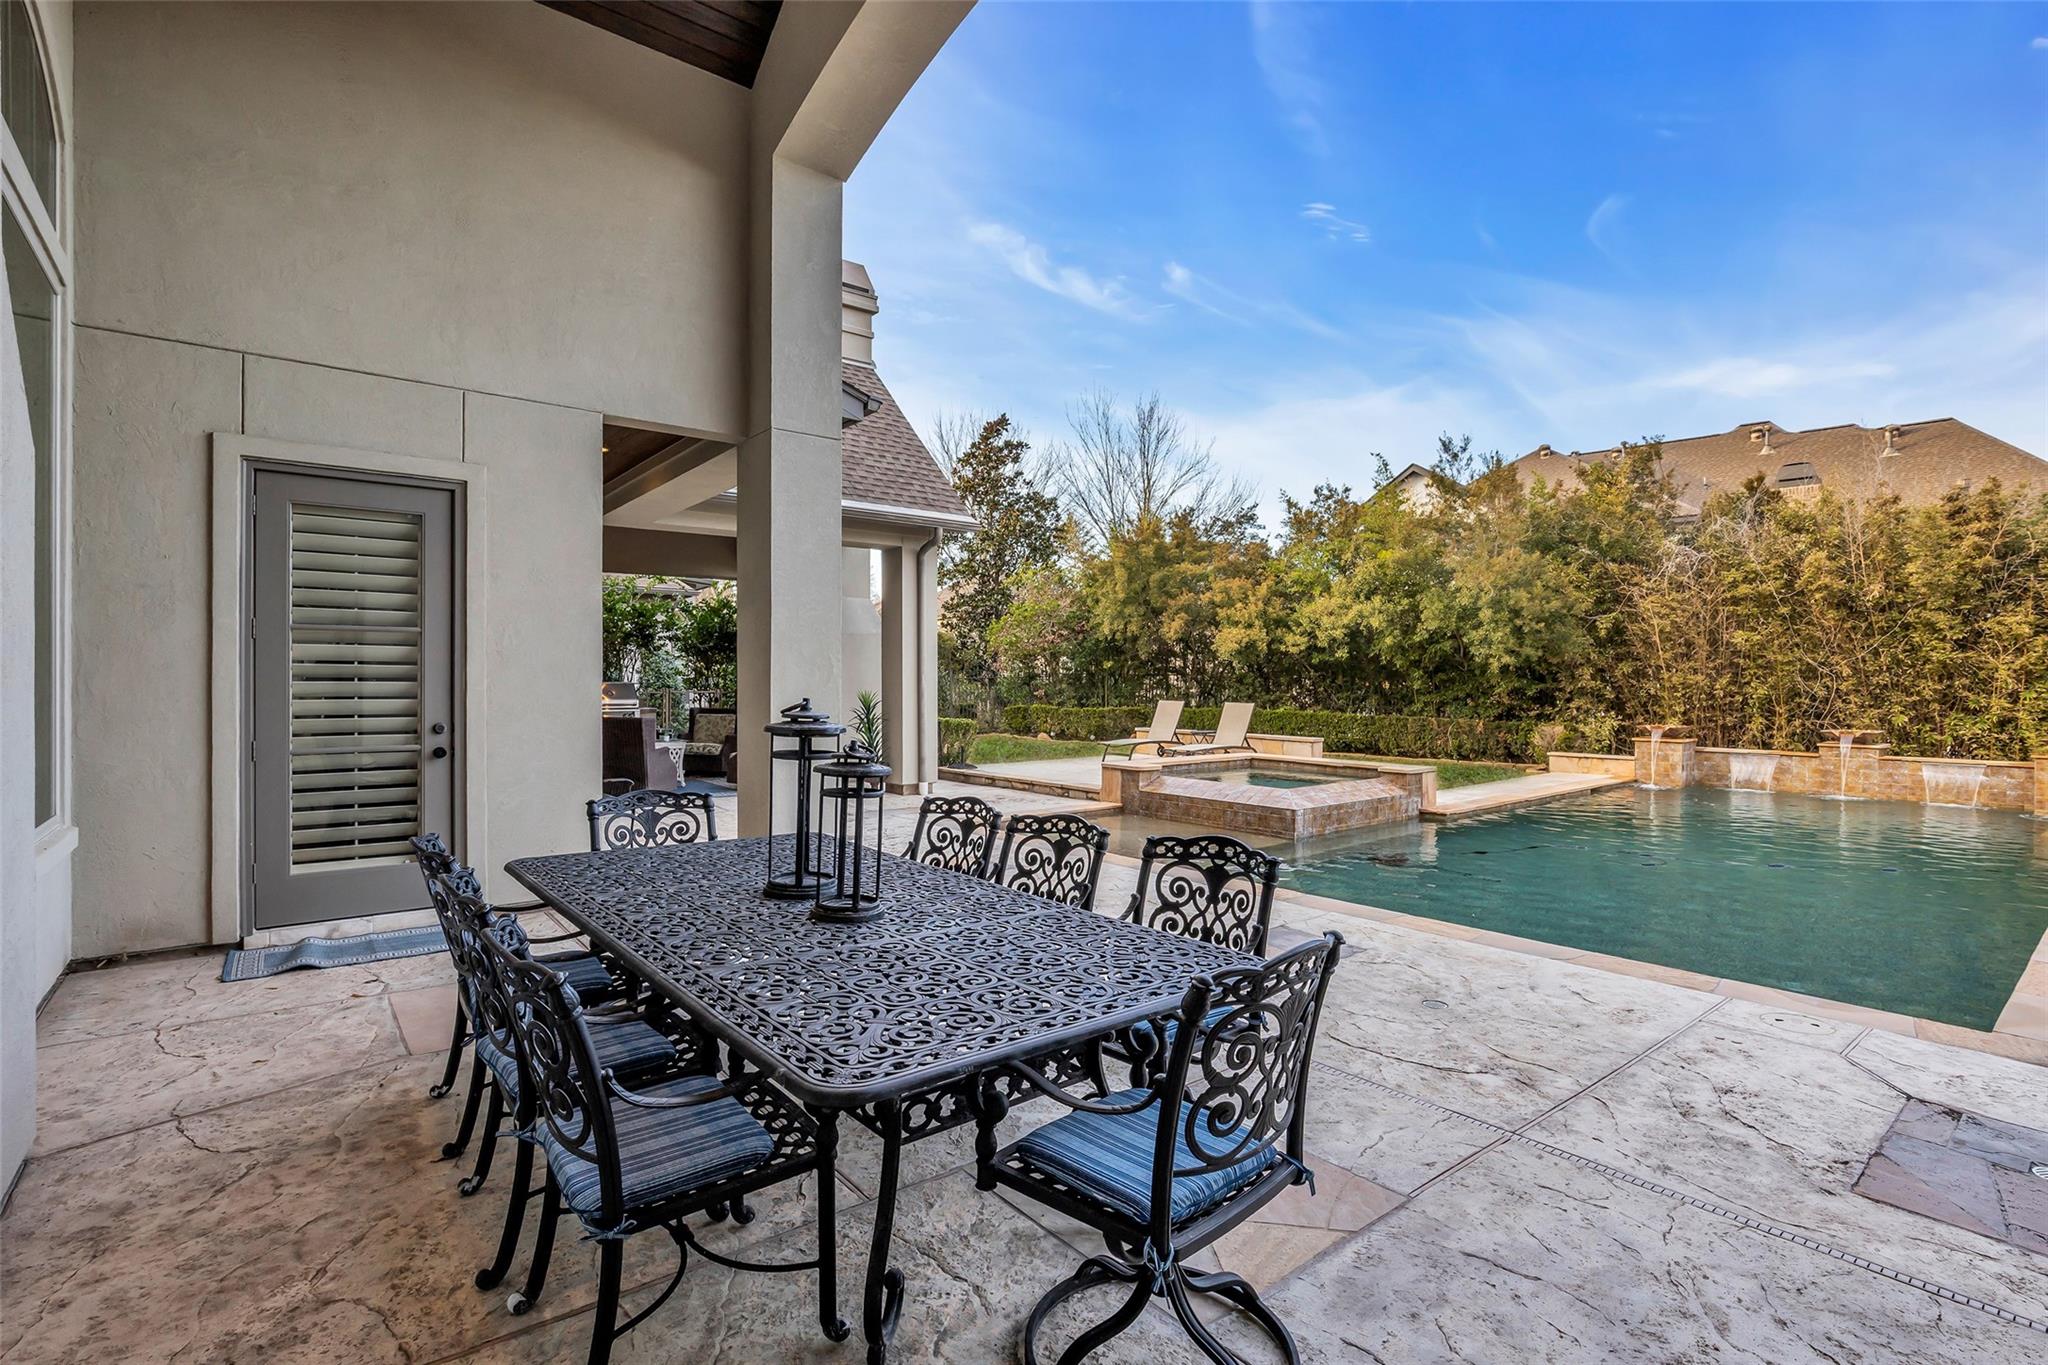
Covered patio with wrought-iron dining set beside a swimming pool and raised spa.
Backyard pool with raised spa beside a stone patio and covered outdoor seating area.
Two-story brick home with an arched entry, glowing windows, and landscaped gardens at dusk.
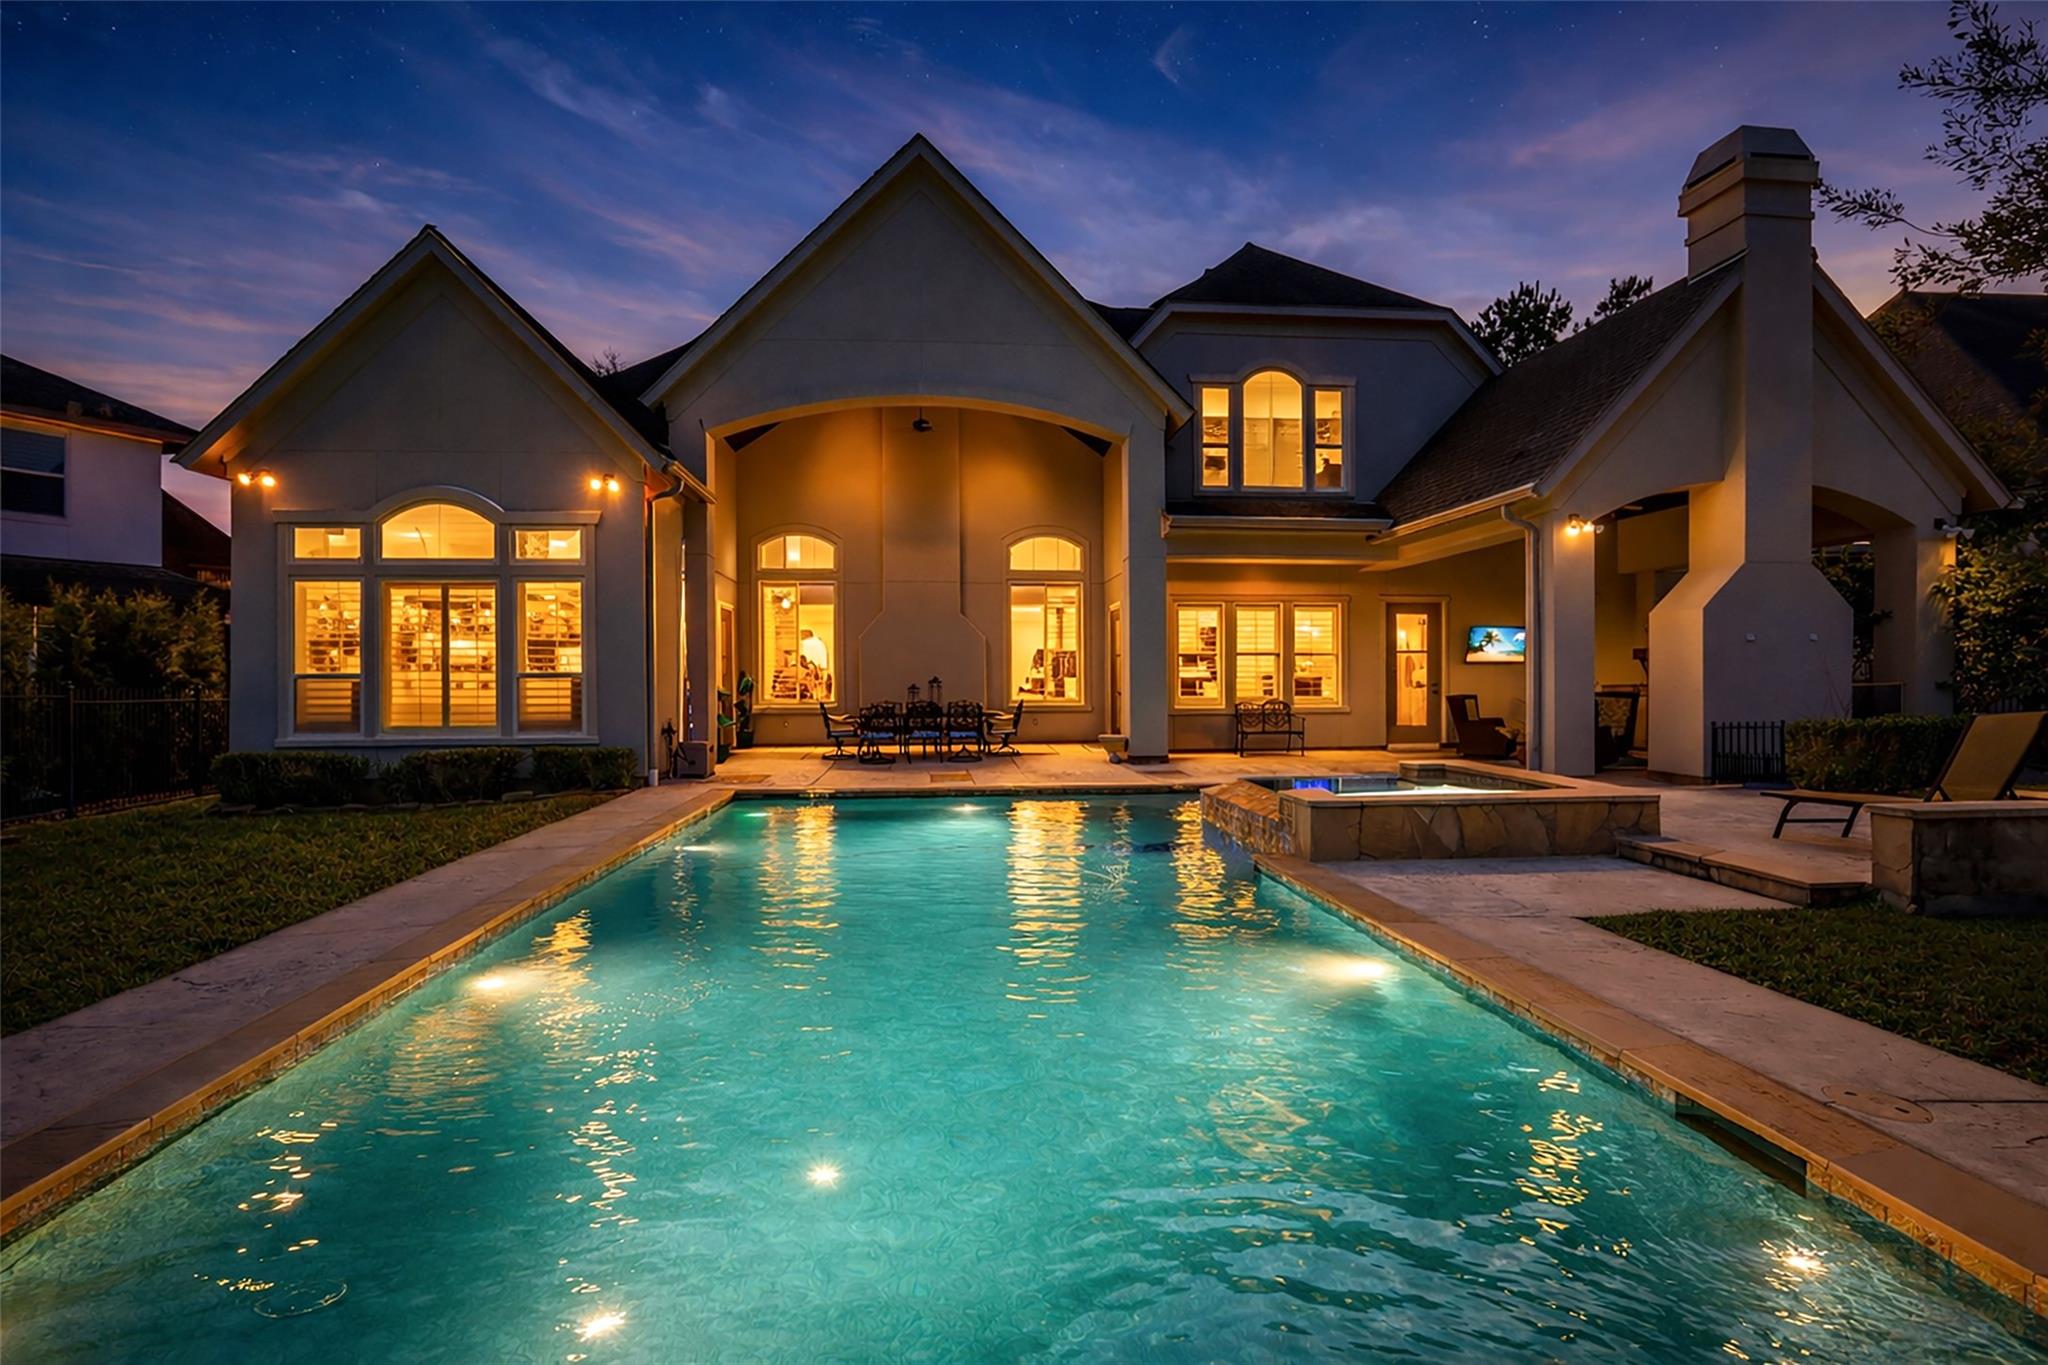
Large home illuminated at dusk behind a swimming pool and raised spa.
SEE ALL PHOTOS
Two-story brick and stucco home with an arched entry and landscaped front lawn.
Back of a gray stucco home overlooking a swimming pool with a raised spa and covered patio.
Backyard pool and raised stone spa beside a pale-stone patio and lounge chairs at dusk.
Covered patio with wicker seating, a lit fireplace, and a built-in outdoor grill.
Curved staircase beside an arched living room with gray seating and a lit stone fireplace.
Living room with vaulted beamed ceiling, stone fireplace, gray sectional, and large windows overlooking a pool.
Living room with a towering stone fireplace, arched shuttered windows, and gray leather seating.
Living room with a tall stone fireplace, vaulted beam ceiling, and arched windows overlooking a pool.
Double-height living room with a gray sectional, arched openings, and a curved staircase.
Two-story living room with vaulted exposed-beam ceiling and stone fireplace, viewed over a wrought-iron balcony railing.
Home office with ornate wood built-ins, multiple monitors, sports memorabilia, and a leather sofa.
Dining room with a chandelier and china cabinet opening to a two-story foyer and curved staircase.
Formal dining room with a wooden table, upholstered chairs, chandelier, and glass-front china cabinet.
Kitchen with cream cabinetry, granite counters, a large island, and a decorative hood over the gas cooktop.
Spacious cream kitchen with a granite island, stainless steel refrigerator, and stone range hood.
Kitchen with cream cabinetry, granite counters, a central island, and a large stone range hood.
Kitchen with a large granite island, cream cabinetry, and a stone range hood.
Kitchen with a large granite island, white cabinetry, gas cooktop, and double ovens.
Kitchen with ornate white cabinets, granite island, stainless steel appliances, and a chandelier.
Dining room with woven chairs, built-in cabinetry, and large shuttered windows overlooking a patio.
Built-in bar and wine cellar with ornate metal gate, dark wood cabinets, and glassware.
Game room with a pink pool table, built-in wood cabinetry, and an adjoining theater room.
Home theater with black leather reclining seats, a large screen, and ornate wood ceiling trim.
Primary bedroom with a large white bed, vaulted ceiling, and tall plantation-shuttered windows.
Bathroom with a long cream double vanity and large mirror; a bedroom is visible through the doorway.
Primary bathroom with a long white double vanity, mirrored wall, corner soaking tub, and glass shower.
Bathroom with a soaking tub beneath an arched frosted window and a separate tiled shower.
Furnished bedroom with a vaulted ceiling, arched shuttered window, and white bed.
Bathroom with cream cabinetry, a tan stone counter, large mirror, and glass-enclosed shower.
Bedroom with a large white paneled bed and plantation-shuttered windows overlooking greenery.
Bedroom with a blue-quilted wooden bed, built-in cabinets, and a desk with a gaming chair.
Bathroom with a long cream vanity and sink beside a colorful striped shower curtain.
Furnished bedroom with a low wooden platform bed, arched shuttered window, and sports memorabilia.
Bathroom with a cream paneled vanity, large mirror, and gray striped shower curtain.
Bathroom with a dark wood vanity, tan stone countertop, ornate mirror, and white toilet.
Covered patio with wrought-iron dining set beside a swimming pool and raised spa.
Backyard pool with raised spa beside a stone patio and covered outdoor seating area.
Two-story brick home with an arched entry, glowing windows, and landscaped gardens at dusk.
Large home illuminated at dusk behind a swimming pool and raised spa.
For Sale

75 S Player Crest Circle

75 S Player Crest Circle, The Woodlands, TX 77382

$2,295,000
This magnificent George Weaver custom home in Player Crest is stunning with great curb appeal, extensive landscaping, French Country Architectural styled, waterfall and saltwater pool, summer kitchen, hearth fireplace, and grill outside with mosquito mister system. Extensive travertine flooring is found throughout the downstairs along with wood plantation shutters throughout. A magnificent 2-story wood beamed family room boasts a stone hearth and gas-log fireplace. The kitchen is a delight with Wolf cook top, Bosch dishwasher and built-in sub-zero fridge. Also, an executive class study with floor to ceiling cabinetry and built-ins. Central Vac. Gorgeous window treatments in dining and family room ++so much more!
NO FLOODING!

5
beds

6
baths

5,732 Sq.Ft. LIVING AREA

0.37 Acres lot

Christopher Domangue

Christopher Domangue

Features & Amenities

Interior

  • total bedrooms5
  • Total bathrooms6
  • full bathrooms5
  • half bathroom1
  • Laundry room Electric Dryer Hookup, Gas Dryer Hookup, Washer Hookup
  • Flooring Carpet, Stone, Wood
  • Fireplace Outside, Gas Log
  • APPLIANCES ENERGY STAR Qualified Appliances, Disposal, Refrigerator Included, Convection Oven, Double Oven, Microwave, Gas Cooktop, Dishwasher
  • other interior Features Central Vacuum, High Ceilings, Vaulted Ceiling

Area & Lot

  • Status For Sale
  • Living Area5,732 Sq.Ft.
  • Total Area5,732 Sq.Ft.
  • Lot Area0.37 Acres
  • MLS® ID2013939
  • TypeResidential
  • YEAR BUILT2008
  • NeighborhoodThe Woodlands
  • Architecture StylesFrench
  • Elementary SchoolDeretchin Elementary School
  • Middle SchoolMccullough Junior High School
  • High SchoolThe Woodlands High School
  • School District11 - Conroe

Exterior

  • STORIES2
  • Garage Space3.0
  • water SourceWater District
  • PoolHeated, In Ground
  • roofComposition
  • lot featuresNear Golf Course, Subdivided, Wooded, 1/4 Up to 1/2 Acre
  • parkingAttached, Oversized
  • HEAT TYPENatural Gas, Zoned
  • AIR CONDITIONINGCeiling Fan(s), Electric
  • SubstructureSlab
  • other exterior FeaturesOutdoor Kitchen, Sprinkler System

Financial

  • Sales Price$2,295,000
  • Real Estate Tax $28,305/yr
Back of a gray stucco home overlooking a swimming pool with a raised spa and covered patio.

Schedule a Showing

I would love to show you this property. Please select your preferred date and time below. I will be in touch shortly to confirm your appointment.

Schedule a Showing

I would love to show you this property. Please select your preferred date and time below. I will be in touch shortly to confirm your appointment.

Thank you for your interest in 75 S Player Crest Circle, The Woodlands, TX 77382. We are reviewing your request and will be in touch shortly!

Mortgage Calculator

Estimate your monthly mortgage payment, including the principal and interest, property taxes, and HOA. Adjust the values to generate a more accurate rate.

All estimates are provided for informational purposes only. Actual amounts may vary.
$0,000 Your Payment 20 15 65
$0,000 Your Payment

The Woodlands

Explore

Work With Chris

You will find that I am not only extremely hard working & an excellent communicator, but also have a great appreciation for confidentiality.

Follow Chris on Instagram